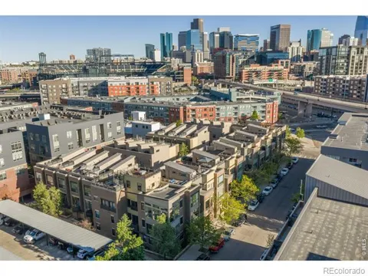
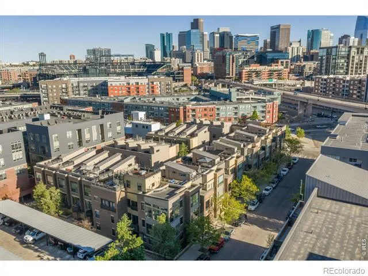
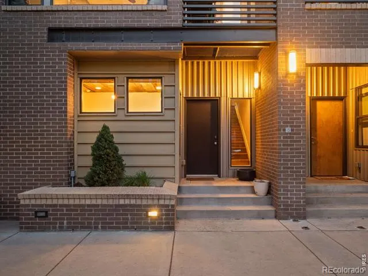
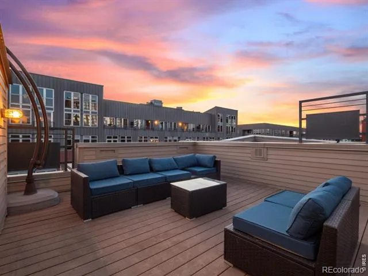
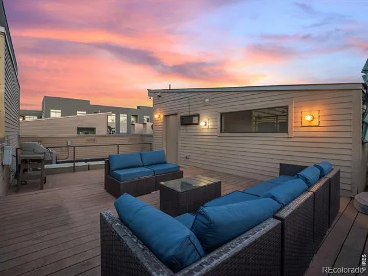
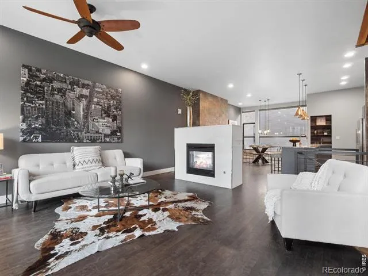
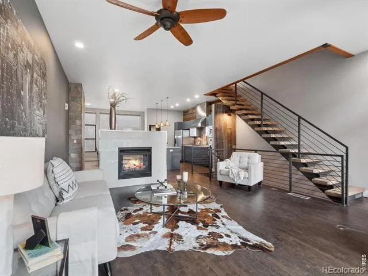
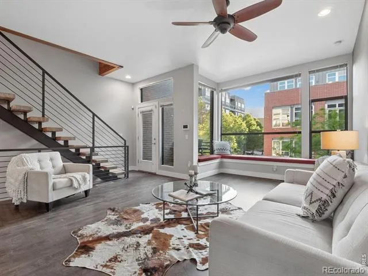
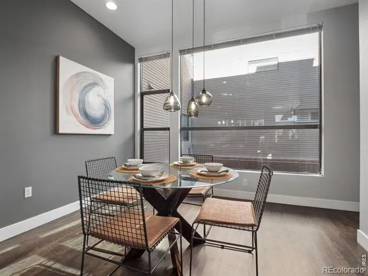
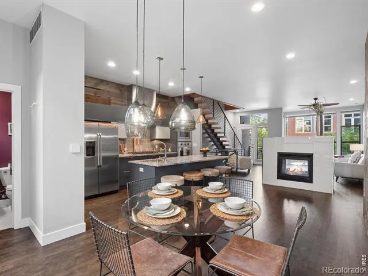
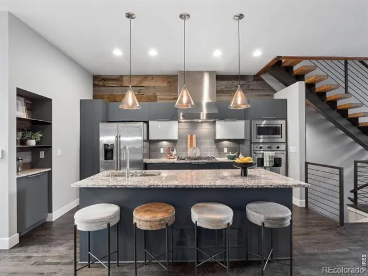
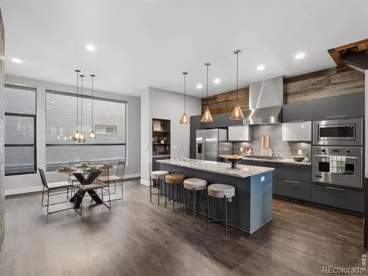
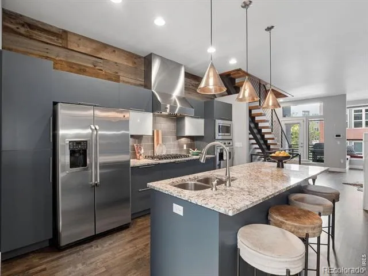
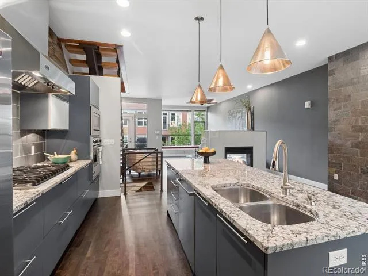
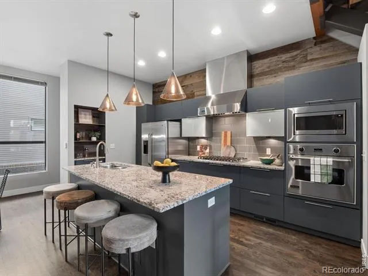
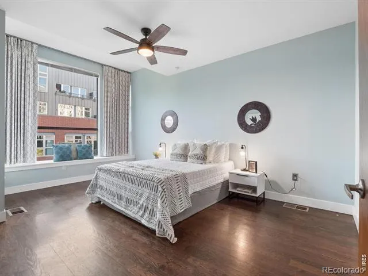
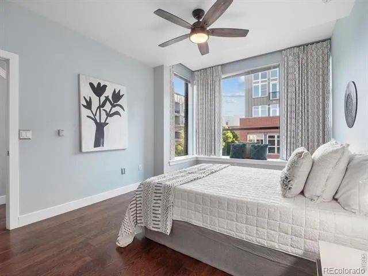
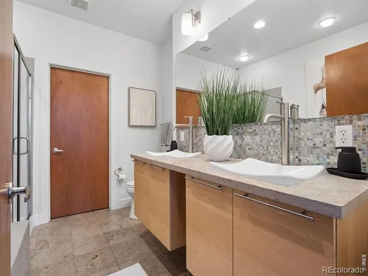
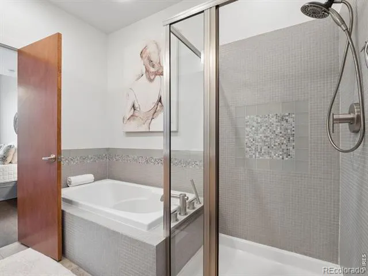
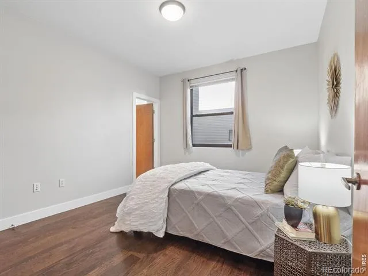
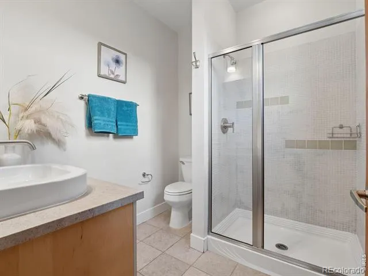
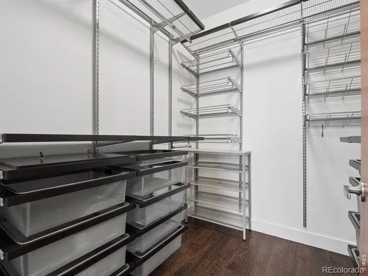
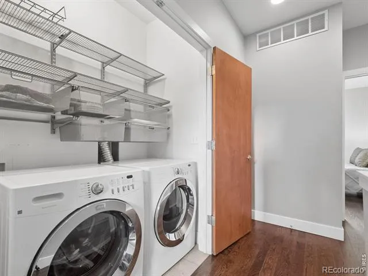
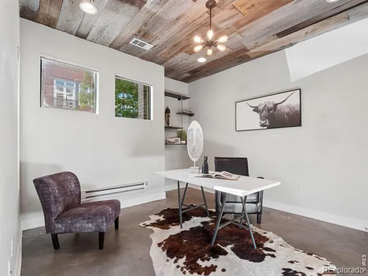
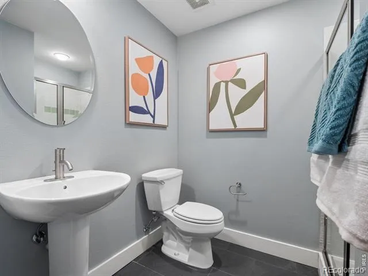
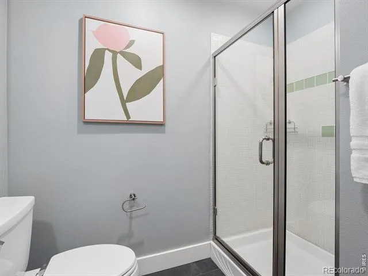
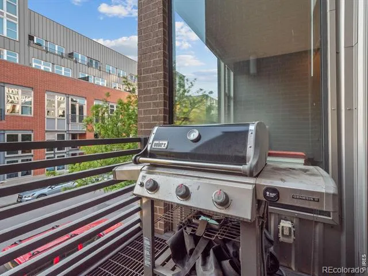
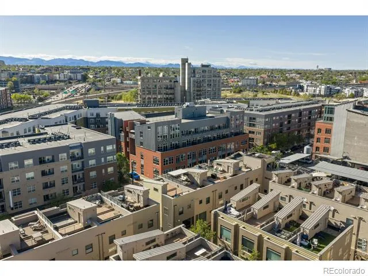
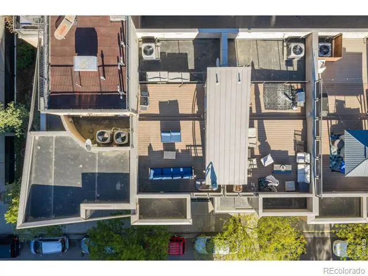
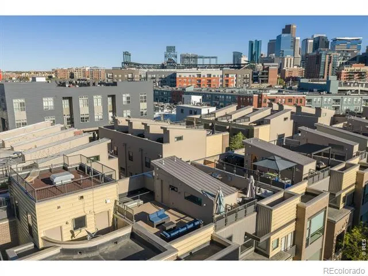
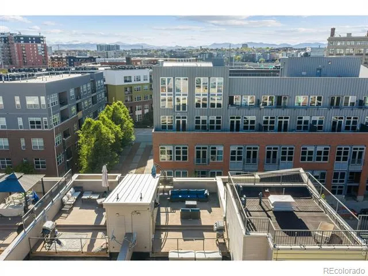
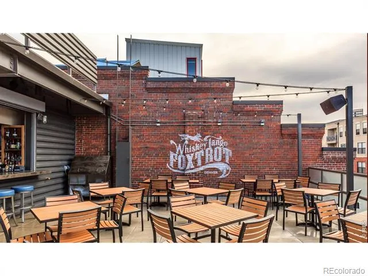
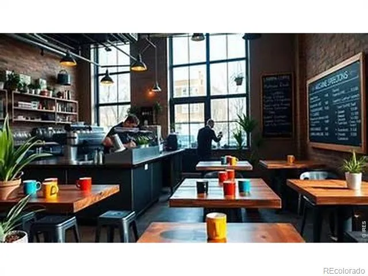
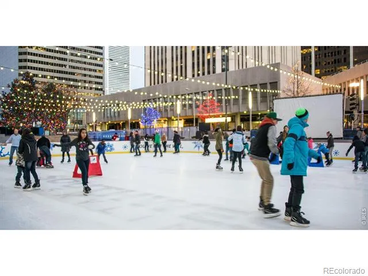
UBER COOL Ball park 4 story Contemporary Brownstone with rooftop deck situated walking distance to world class Restaurants, Steps to Coors Field, McGregor Square, Union Station, Cultural Events and nightlife. Boasting skyline views from the rooftop deck with top-tier finishes, trendy lighting and paint throughout. Step into this entertainer's dream as you enter through the front door the entry level features stunning flooring a bedroom that could also be used as a private home office with a stylish 3/4 bath, and access to a private two-car garage. A wine cooler for the wine connoisseur and a custom built-in storage system under the stairs. The main level open concept living space with floor to ceiling windows, double-sided gas fireplace that separates the living and dining area great space to enjoy a glass of wine. The chef's kitchen impresses with stainless steel appliances, a professional-grade vent hood, wood cabinetry, tile backsplash, granite countertops, and a spacious island, ideal for prep, dining, or entertaining. Step out to a private balcony with a gas line for BBQs. Upstairs, two spacious bedrooms with en-suite baths. The primary suite includes a luxurious five-piece bath with jetted soaking tub and walk-in shower, and a generous custom walk-in closet. The fourth-floor entertainment space features a sprawling Trex deck with stunning views, perfect for sunset cocktails or gatherings. In the heart of the city Bike to Cherry Creek, located near MSU+DU Campus, Union Station and Riverside park. This awesome downtown location great to entertain in or just sit back and relax. This is one you will want to see!
Property Details
- Interior
- Eat-in Kitchen, Kitchen Island, Open Floorplan, Vaulted Ceiling(s), Walk-In Closet(s)
- Fireplaces
- 1
- Cooling
- Ceiling Fan(s), Central Air
- Heating
- Forced Air
- Cooling Features
- Ceiling Fan(s), Central Air
- Bedrooms
- 3
- Bathrooms
- 3.25
- Full Baths
- 2
- Half Baths
- 1
- 3/4 Baths
- 1
- View
- City
- Lot Features
- Level
- Stories
- Three Or More
- Lot Description
- Level
- Exterior Features
- Balcony, Gas Grill
- Exterior Materials
- Balcony, Gas Grill
- Acres
- 0.02
- Square Feet
- 1992
- Parking Spaces
- 2
- Parking Type
- Garage
- Parking Garage Spaces
- 2
- Property Type
- Purchase
- Style
- Contemporary
- Year Built
- 2006
- Roof
- Other
- Sewer Information
- Public Sewer
- Utility Source
- Public
- Utility Features
- Cable Available, Electricity Available, Internet Access (Wired), Natural Gas Available
- Appliances
- Bar Fridge, Dishwasher, Disposal, Down Draft, Dryer, Microwave, Oven, Refrigerator, Self Cleaning Oven, Washer
- Subdivision
- LoDo
- School District
- Denver 1
- Elementary School
- Gilpin
- Middle School
- Cole K-8
- High School
- East
- County
- DENVER
- Region
- Denver
- Zoning
- R-MU-30
- Taxes Annual
- $5,101
- HOA
- 1
- HOA Fees
- 477.99
Location
Legal
Based on information submitted to the MLS GRID as of 2026-09-09 19:17:58 UTC. All data is obtained from various sources and may not have been verified by broker or MLS GRID. Supplied Open House information is subject to change without notice. All information should be independently reviewed and verified for accuracy. Properties may or may not be listed by the office/agent presenting the information.
Last Updated: Sep 9, 2026 7:17 PM. Source: RECOLORADO
Provided By
Listed by Amanda D. Dowell (#236e7396ac03831078db456b1eef718d), 3038865177
Listing Office: Modern Design Realty Group LLC
Legal Notice
This publication is designed to provide information with regard to the subject matter covered. It is displayed with the understanding that the publisher and authors are not engaged in rendering real estate, legal, accounting, tax, or other professional services and that the publisher and authors are not offering such advice in this publication. If real estate, legal, or other expert assistance is required, the services of a competent, professional person should be sought.
The information contained in this publication is subject to change without notice. METROLIST, INC., DBA RECOLORADO MAKES NO WARRANTY OF ANY KIND WITH REGARD TO THIS MATERIAL, INCLUDING, BUT NOT LIMITED TO, THE IMPLIED WARRANTIES OF MERCHANTABILITY AND FITNESS FOR A PARTICULAR PURPOSE. METROLIST, INC., DBA RECOLORADO SHALL NOT BE LIABLE FOR ERRORS CONTAINED HEREIN OR FOR ANY DAMAGES IN CONNECTION WITH THE FURNISHING, PERFORMANCE, OR USE OF THIS MATERIAL.
Buyer Agency Compensation
The listing broker’s offer of compensation is made only to participants of the MLS where the listing is filed.