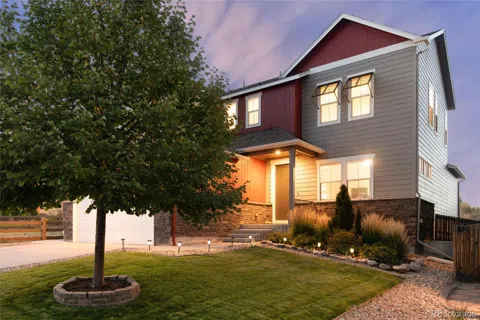
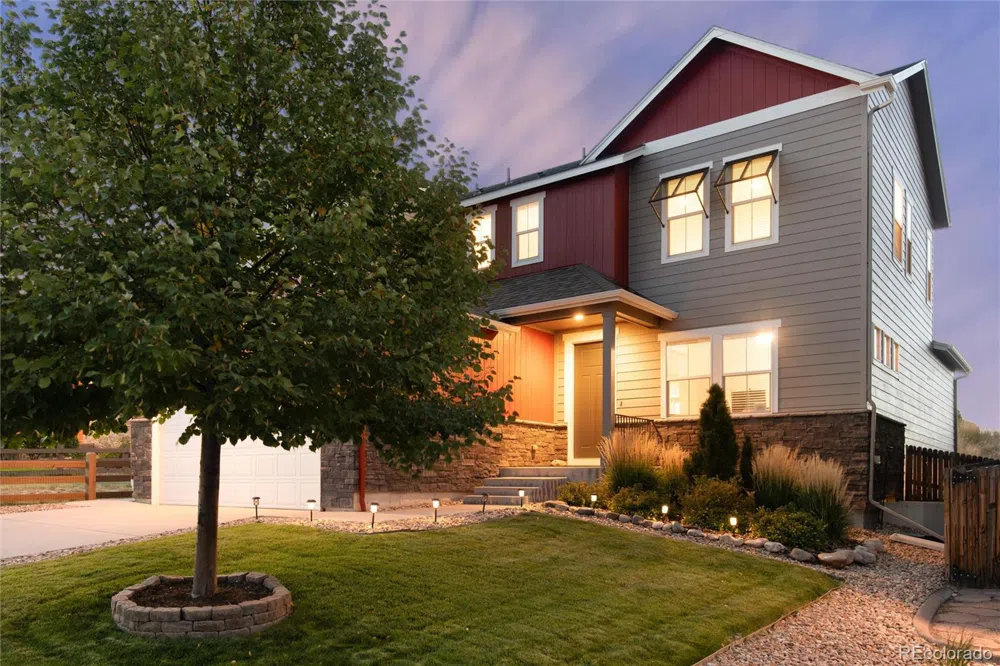
Welcome to this beautifully maintained home nestled in a quiet cul-de-sac. Step inside to discover stunning hardwood floors that flow throughout the main level, creating an inviting and warm atmosphere. The heart of the home is the spacious kitchen, featuring granite countertops, stainless steel appliances, and an oversized island—perfect for entertaining! The open floor plan seamlessly connects the kitchen, dining, and living areas, making it ideal for gatherings with family and friends. Upstairs, retreat to the primary suite, which boasts an attached bathroom complete with a large shower and a walk-in closet. Two additional bedrooms and a full bathroom provide plenty of space for family or guests. The unfinished basement offers endless possibilities for customization, whether you envision a home theater, gym, or additional living space. Enjoy the convenience of nearby shopping and dining options, as well as access to beautiful parks and scenic trails. The HOA includes a pool, clubhouse, tennis courts, and more! This home is a perfect blend of modern comfort and prime location—don’t miss your chance to make it yours!
*Information provided herein is from sources deemed reliable but not guaranteed and is provided without the intention that any buyer rely upon it. Listing Broker takes no responsibility for its accuracy and all information must be independently verified by buyers.*
Location
Legal
Based on information submitted to the MLS GRID as of 2026-09-16 23:17:42 UTC. All data is obtained from various sources and may not have been verified by broker or MLS GRID. Supplied Open House information is subject to change without notice. All information should be independently reviewed and verified for accuracy. Properties may or may not be listed by the office/agent presenting the information.
Last Updated: Sep 16, 2026 11:17 PM. Source: RECOLORADO
Provided By
Listed by Brian S Lee (#REC238741)
Listing Office: Colorado Home Realty (#RECCHR06)
Provided By (Buyer)
Buyer's Agent: Bryanne Didier (#REC55060861)
Buyer's Office: RE/MAX Professionals (#RECREM39)
Legal Notice
This publication is designed to provide information with regard to the subject matter covered. It is displayed with the understanding that the publisher and authors are not engaged in rendering real estate, legal, accounting, tax, or other professional services and that the publisher and authors are not offering such advice in this publication. If real estate, legal, or other expert assistance is required, the services of a competent, professional person should be sought.
The information contained in this publication is subject to change without notice. METROLIST, INC., DBA RECOLORADO MAKES NO WARRANTY OF ANY KIND WITH REGARD TO THIS MATERIAL, INCLUDING, BUT NOT LIMITED TO, THE IMPLIED WARRANTIES OF MERCHANTABILITY AND FITNESS FOR A PARTICULAR PURPOSE. METROLIST, INC., DBA RECOLORADO SHALL NOT BE LIABLE FOR ERRORS CONTAINED HEREIN OR FOR ANY DAMAGES IN CONNECTION WITH THE FURNISHING, PERFORMANCE, OR USE OF THIS MATERIAL.
Buyer Agency Compensation
The listing broker’s offer of compensation is made only to participants of the MLS where the listing is filed.