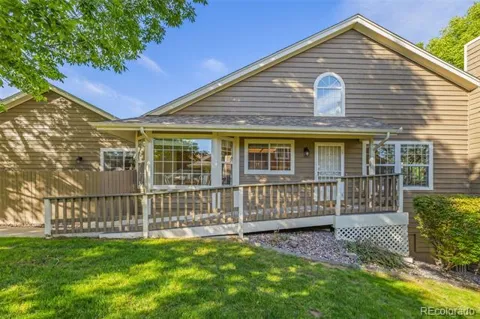
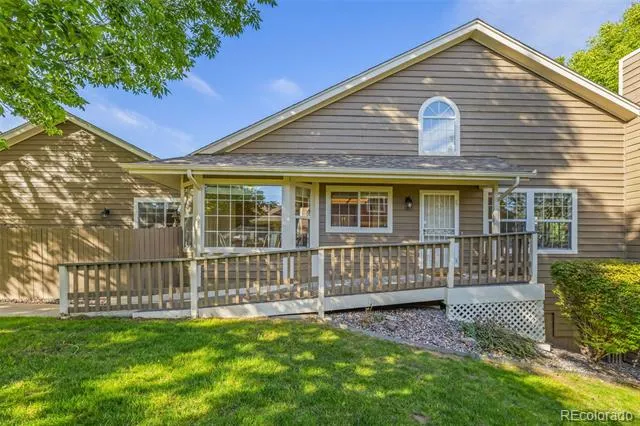
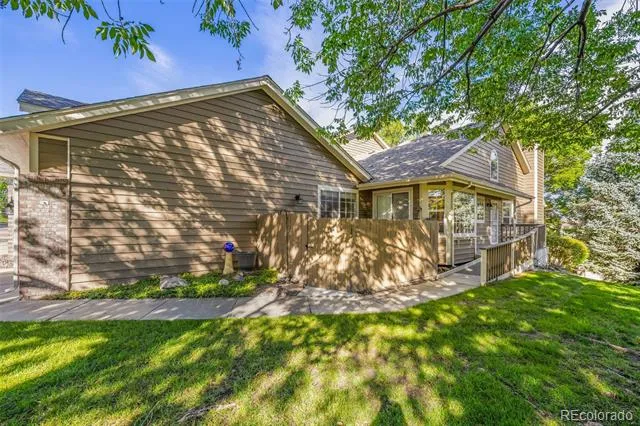
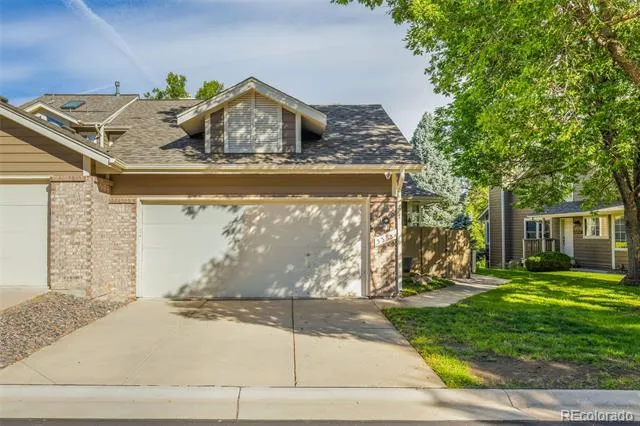
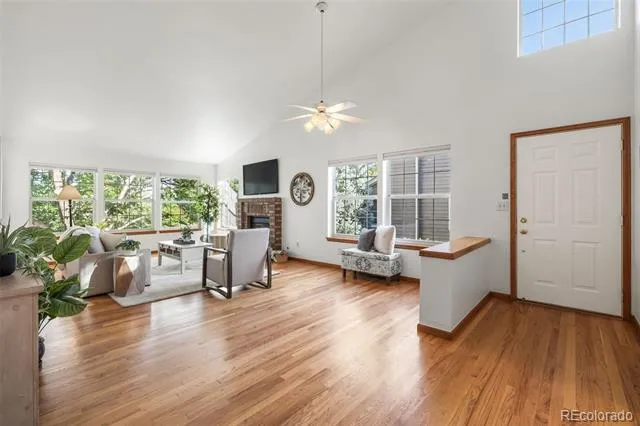
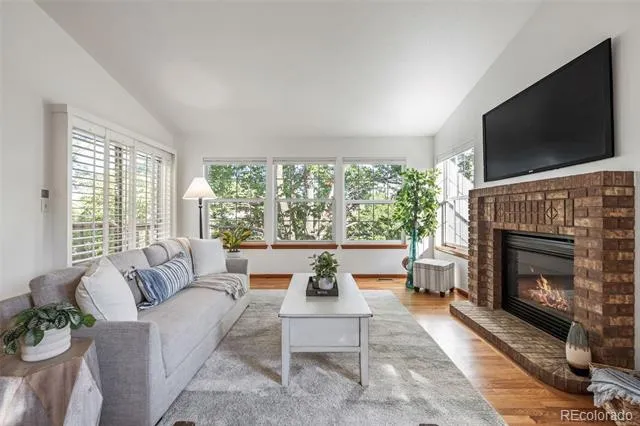
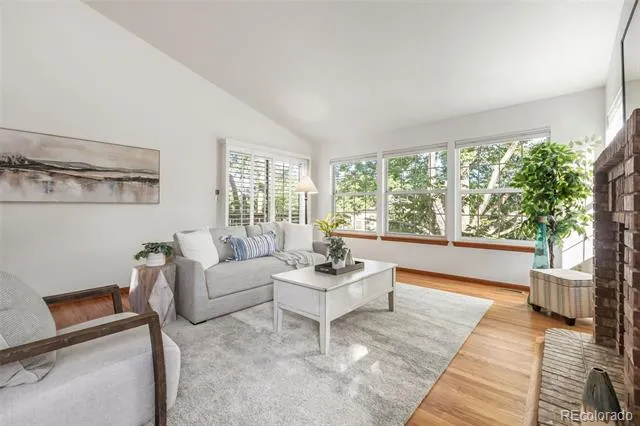
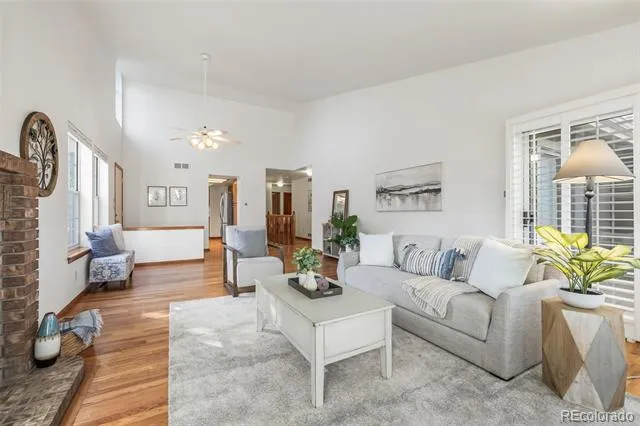
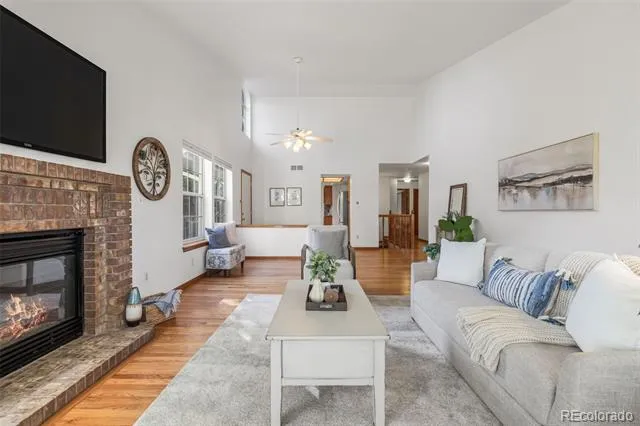
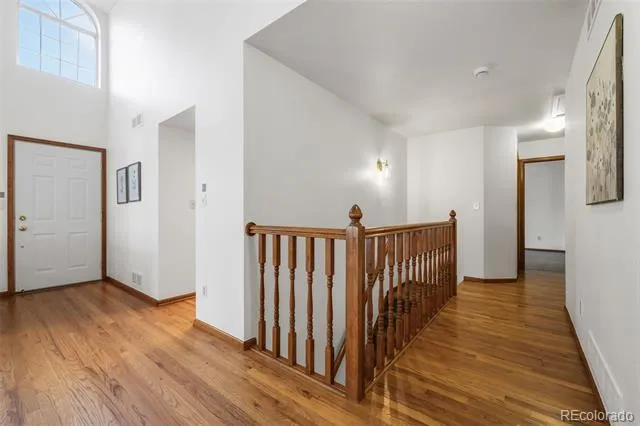
From the moment you arrive, this ranch style end unit feels welcoming, and remarkably easy to live in. Fresh paint and beautiful wood flooring flow through the main level, while large windows bring in plenty of natural light.
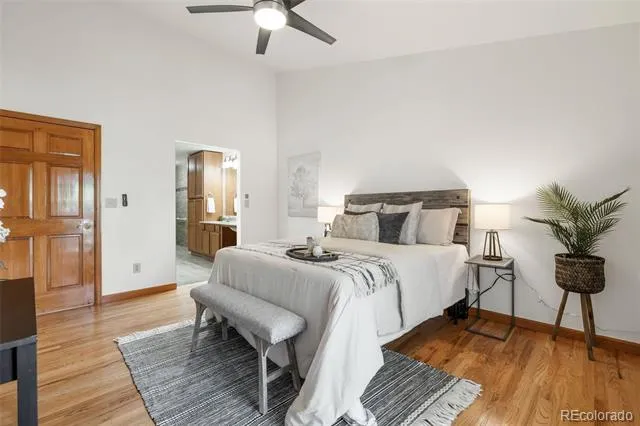
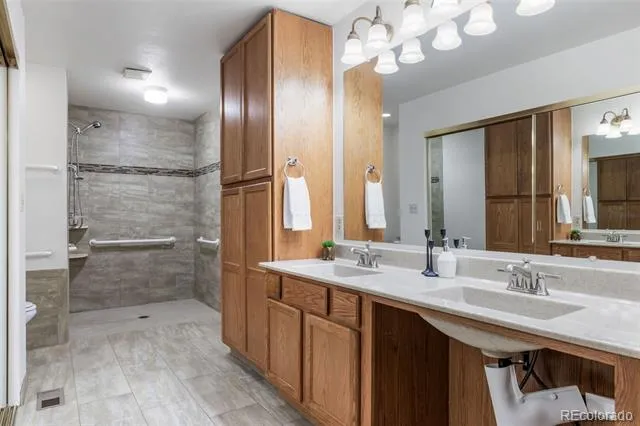
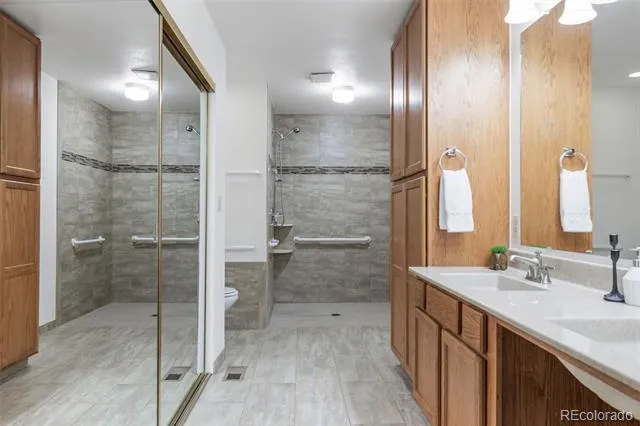
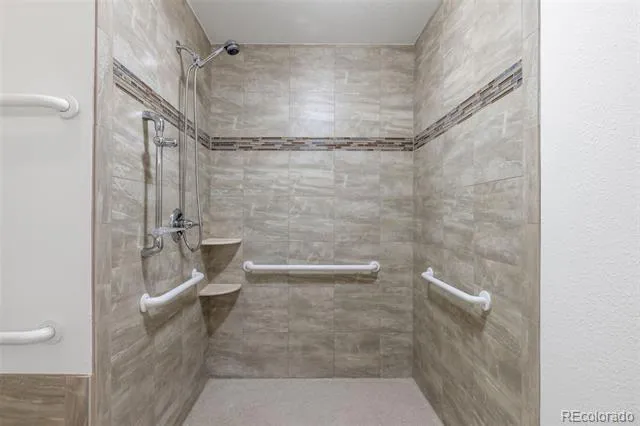
One of it's most distinctive features is its thoughtful ADA and custom wheelchair accessibility. Ramped entrances at both the front door and attached two-car garage provide easy wheelchair access into the home, while the main-level primary suite features wide entry, an accessible sink, bars near the commode, and a roll-in shower. These features create greater flexibility for buyers looking for aging-in-place possibilities, or a home that can better accommodate mobility needs.
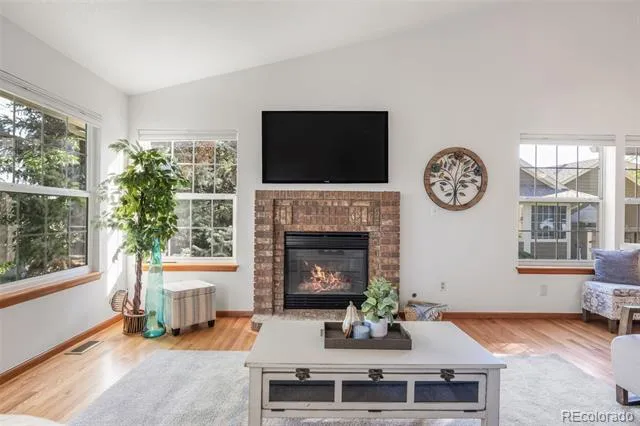
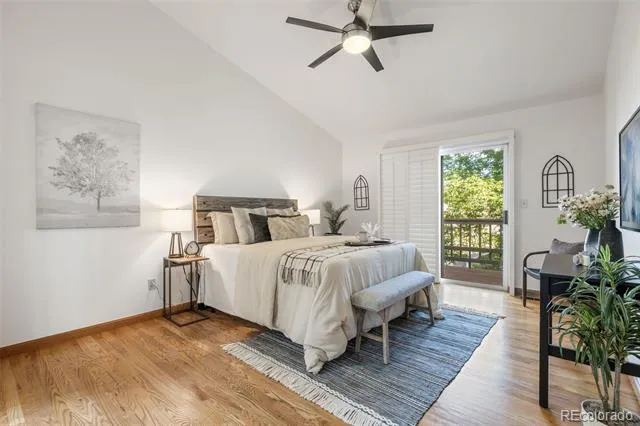
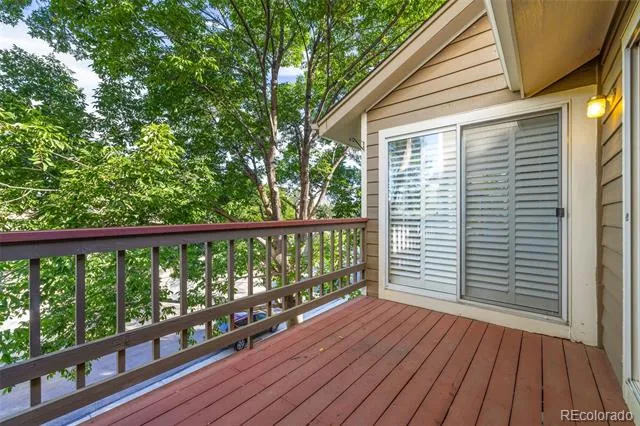
The spacious living room invites you to settle in around the classic brick fireplace, with lovely shutters adding both charm and privacy. Step outside to the patio with shared access to the primary bedroom—perfect for relaxing outdoors at the end of the day.
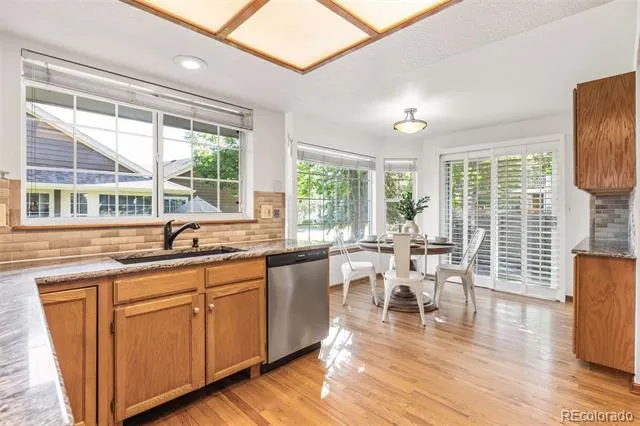
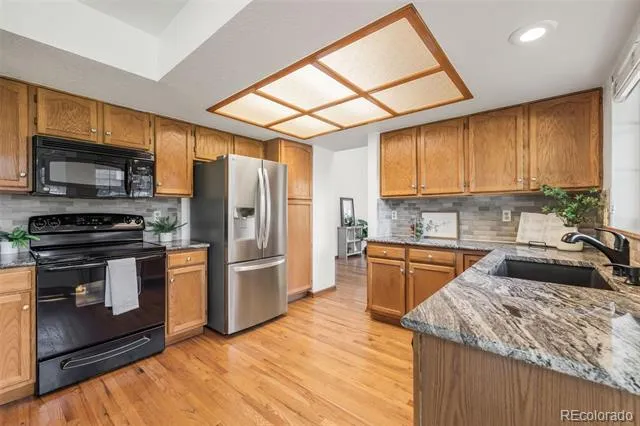
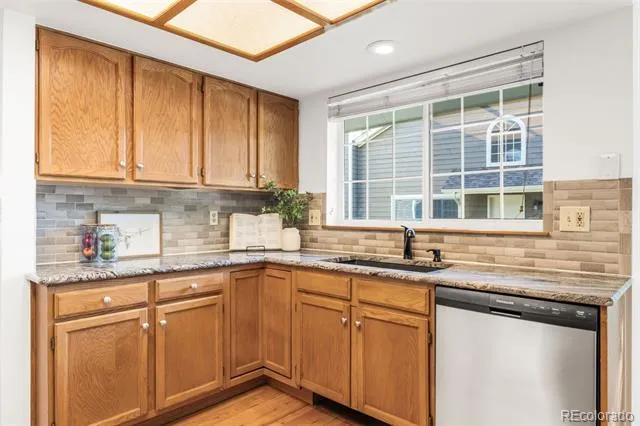
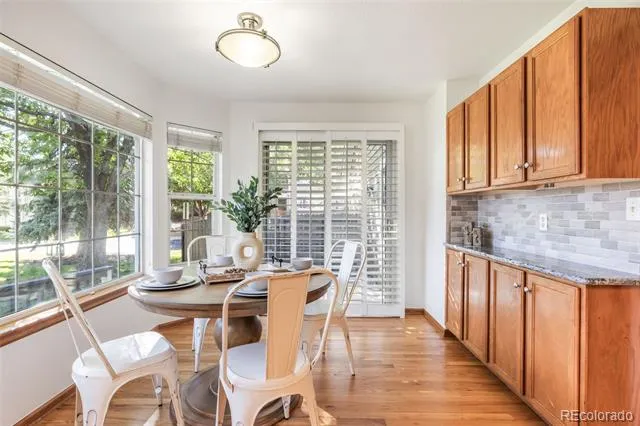
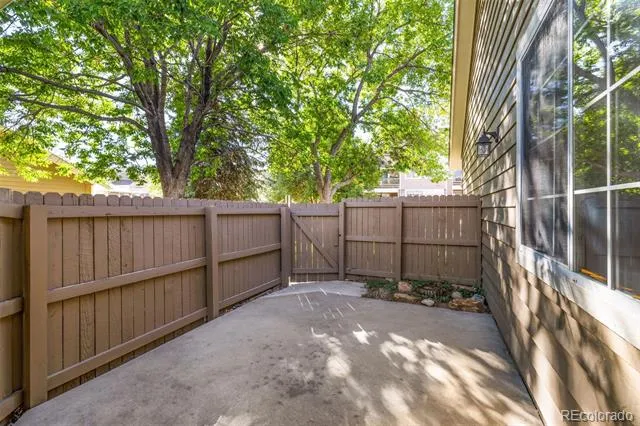
Enjoy the cheerful eat-in kitchen, which offers granite countertops, tile backsplash, and newer stainless steel appliances. Just outside the kitchen is another fenced patio ready for weekend grilling.
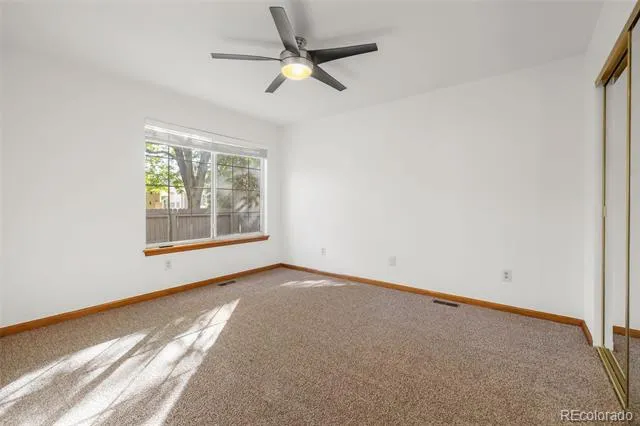
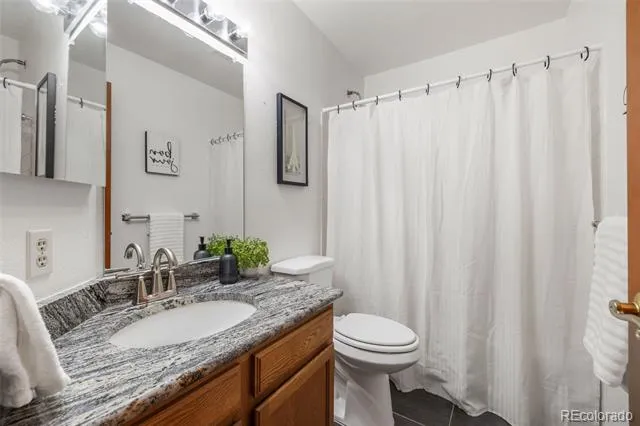
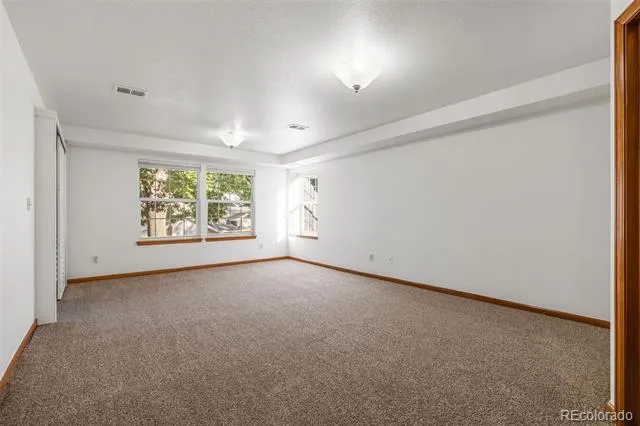
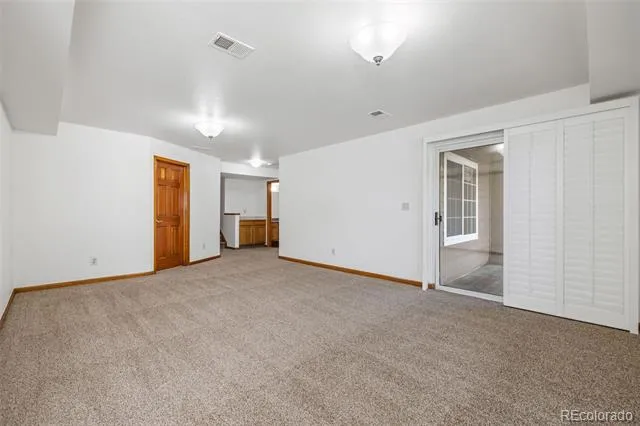
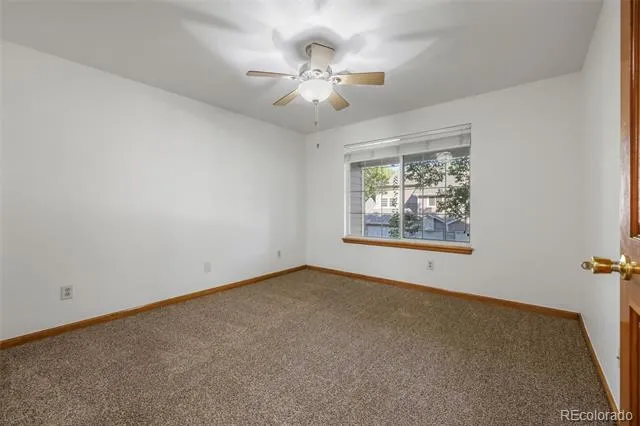
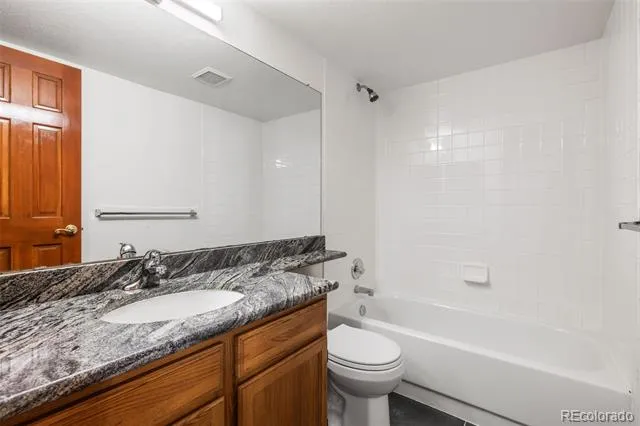
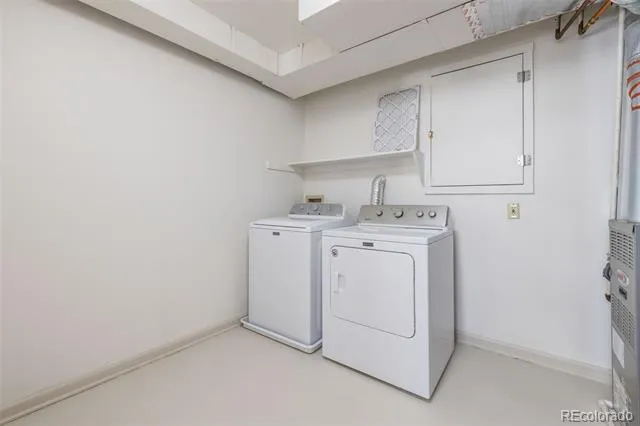
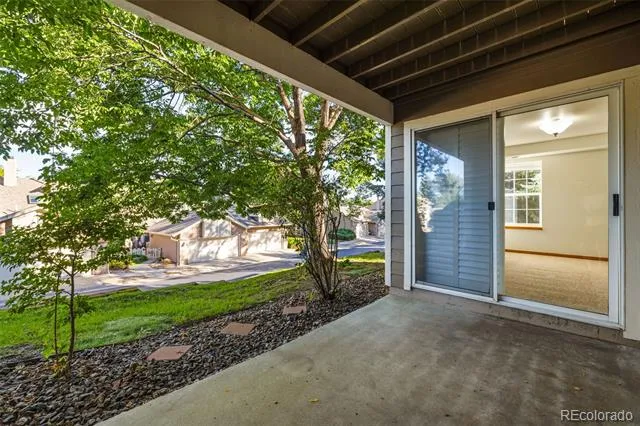
The finished basement has been refreshed with new carpet/pad, and paint. It includes a large family room, another generously sized bedroom, a full bathroom, and roomy laundry area with the washer and dryer included. The lower-level family room even opens to a third patio!
Outside, mature landscaping surrounds the home, but there’s no yard maintenance.
Add in the community pool, green spaces, end-unit location, and multiple outdoor living areas, and you get something that can be surprisingly difficult to find: the space and comfort of home combined with the simplicity of condo living. Whether you’re looking for main-level living, accessibility, room for guests or family, or simply a home that gives you more space with less maintenance, this special property offers an incredibly welcoming place to call home.
Property Details
- Cooling
- Central Air
- Heating
- Forced Air
- Cooling Features
- Central Air
- Bedrooms
- 3
- Bathrooms
- 2.5
- Full Baths
- 1
- 3/4 Baths
- 2
- Stories
- 1
- Exterior Features
- Balcony
- Exterior Materials
- Balcony
- Pool Shared
- 1
- Square Feet
- 2139
- Parking Spaces
- 2
- Parking Type
- Garage
- Parking Garage Spaces
- 2
- Property Type
- Purchase
- Basement
- 1
- Basement Description
- Finished
- Basement Finished
- 1
- Year Built
- 1993
- Roof
- Shingle
- Sewer Information
- Public Sewer
- Subdivision
- Brittany Terrace
- School District
- Adams 12 5 Star Schl
- Elementary School
- Cotton Creek
- Middle School
- Westlake
- High School
- Legacy
- County
- Adams
- Region
- Westminster
- Taxes Annual
- $2,881
- HOA
- 1
- HOA Fees
- 443
Location
Legal
Based on information submitted to the MLS GRID as of 2026-09-10 08:07:39 UTC. All data is obtained from various sources and may not have been verified by broker or MLS GRID. Supplied Open House information is subject to change without notice. All information should be independently reviewed and verified for accuracy. Properties may or may not be listed by the office/agent presenting the information.
Last Updated: Sep 10, 2026 8:07 AM. Source: RECOLORADO
Provided By
Listed by Noelle McAdams (#75beccd366811a7b5218bb1751a36af1), homeswithnoelle@gmail.com,303-40
Listing Office: eXp Realty, LLC
Legal Notice
This publication is designed to provide information with regard to the subject matter covered. It is displayed with the understanding that the publisher and authors are not engaged in rendering real estate, legal, accounting, tax, or other professional services and that the publisher and authors are not offering such advice in this publication. If real estate, legal, or other expert assistance is required, the services of a competent, professional person should be sought.
The information contained in this publication is subject to change without notice. METROLIST, INC., DBA RECOLORADO MAKES NO WARRANTY OF ANY KIND WITH REGARD TO THIS MATERIAL, INCLUDING, BUT NOT LIMITED TO, THE IMPLIED WARRANTIES OF MERCHANTABILITY AND FITNESS FOR A PARTICULAR PURPOSE. METROLIST, INC., DBA RECOLORADO SHALL NOT BE LIABLE FOR ERRORS CONTAINED HEREIN OR FOR ANY DAMAGES IN CONNECTION WITH THE FURNISHING, PERFORMANCE, OR USE OF THIS MATERIAL.
Buyer Agency Compensation
The listing broker’s offer of compensation is made only to participants of the MLS where the listing is filed.