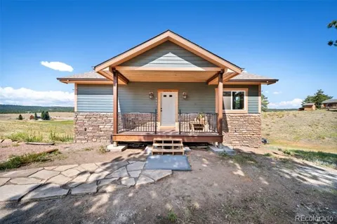
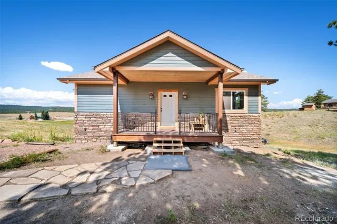
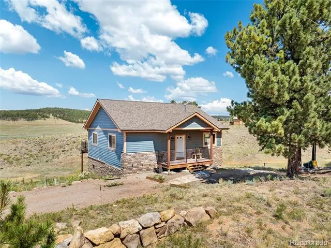
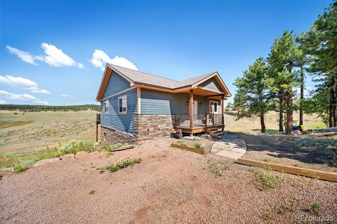
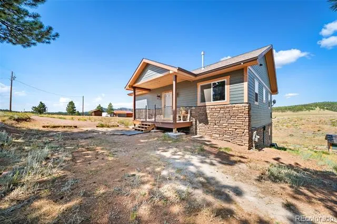
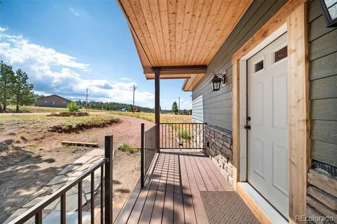
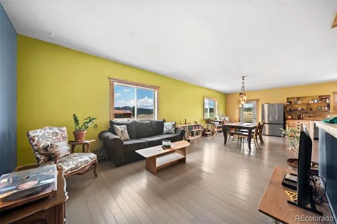
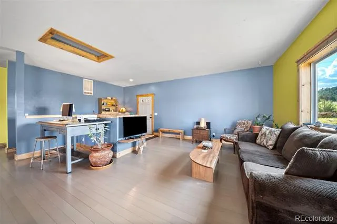
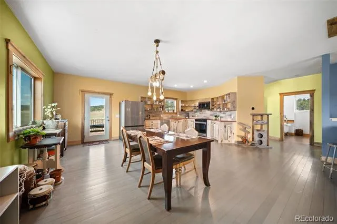
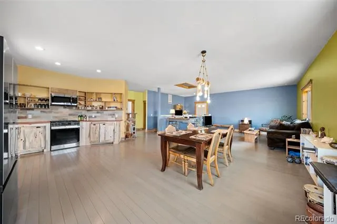
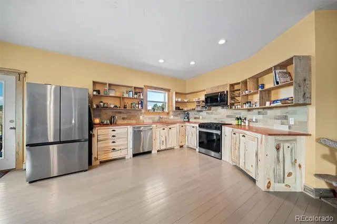
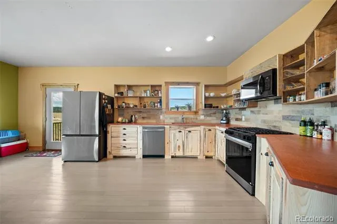
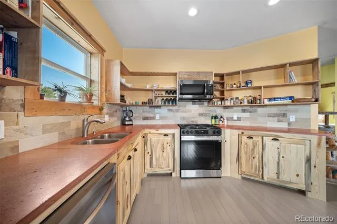
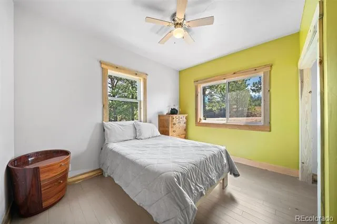
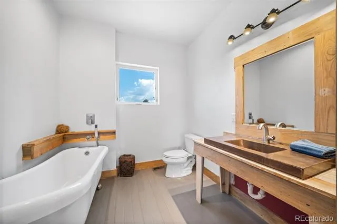
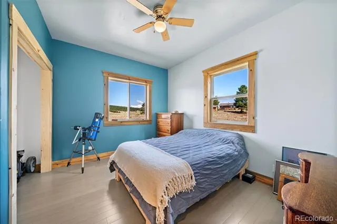
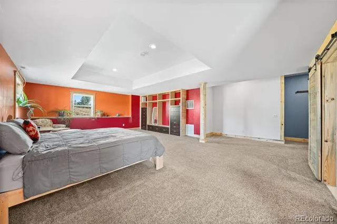
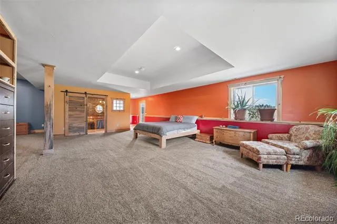
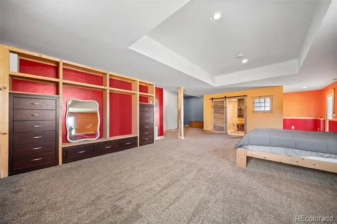
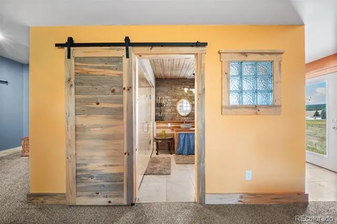
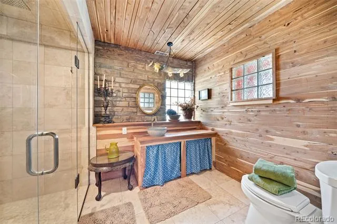
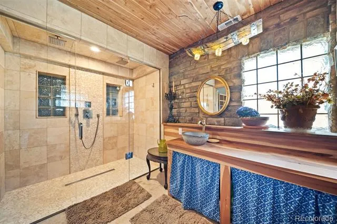
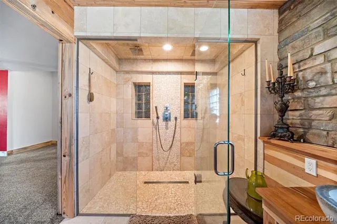
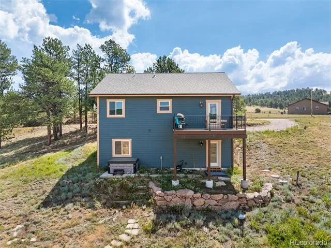
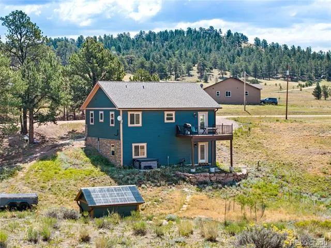
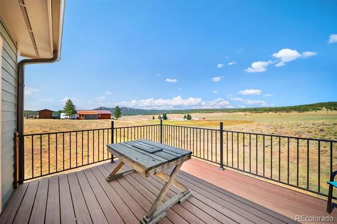
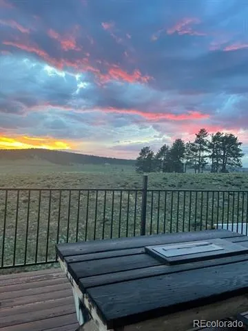
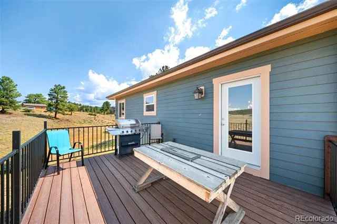
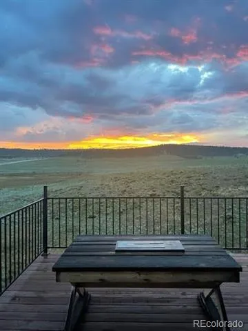
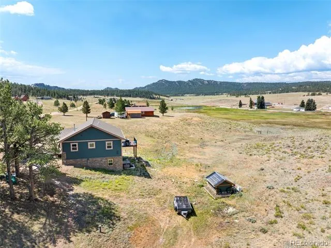
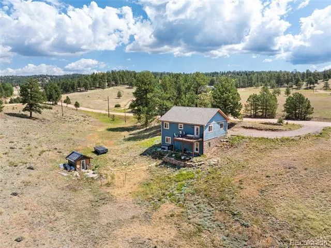
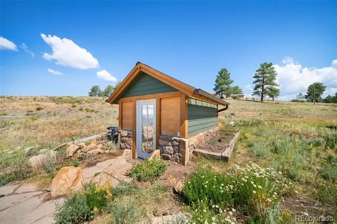
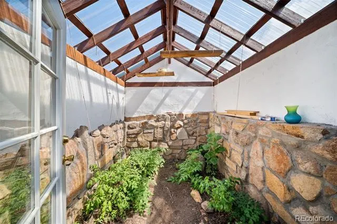
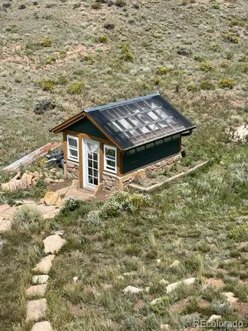
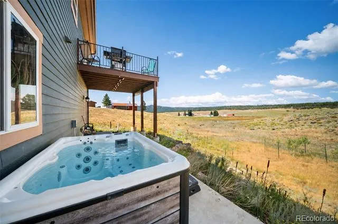
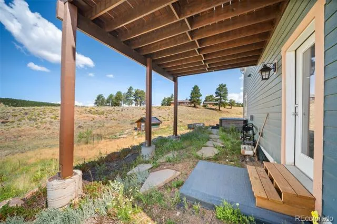
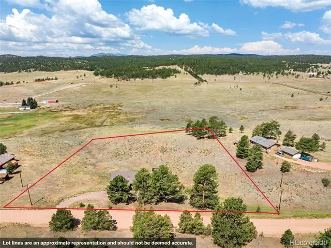
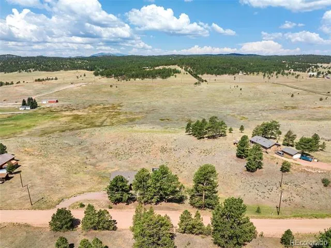
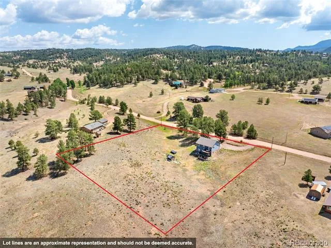
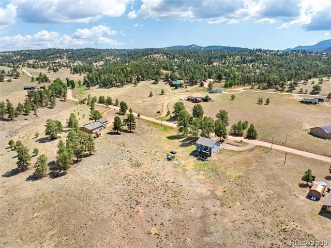
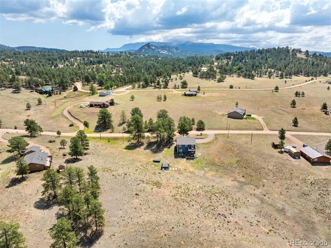
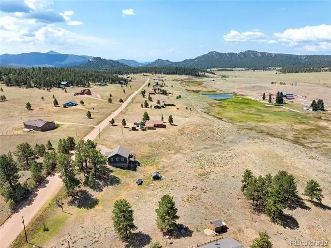
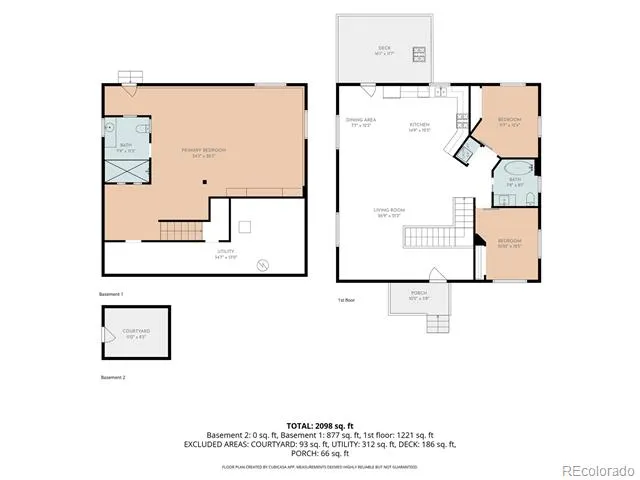
Experience the peace and beauty of mountain living in this one owner custom home situated on just over 2 acres in Colorado Mountain Estates. Featuring attractive stone siding and perfectly positioned to capture sunny southern exposure and beautiful valley views, this thoughtfully designed 3 bedroom, 2 bathroom home offers over 2,100 square feet of quality craftsmanship, comfortable living, and the privacy you've been searching for. Warm bamboo flooring, custom Bettkill pine cabinetry, doors, and millwork showcase the exceptional craftsmanship found throughout the home. The kitchen features concrete countertops, a distinctive fossil tile backsplash, newer Samsung appliances, and abundant character, while rustic sliding barn style doors enhance the home's custom mountain design. The upstairs bathroom features a classic clawfoot soaking tub, creating the perfect place to relax at the end of the day, while the spacious lower level primary suite offers a private retreat complete with a beautifully tiled shower featuring Delta fixtures. A smart Ecobee thermostat provides modern comfort throughout the home. Step outside to enjoy the back deck, spend time in the greenhouse with brand new windows, soak in the hot tub, or unwind on the flagstone patio while taking in the sunny valley views. The gently sloping acreage provides plenty of usable outdoor space where wildlife, colorful summer wildflowers, and fresh mountain air become part of everyday life. Built with exceptional attention to detail, this custom home was over framed for added strength and durability and features a quality roof, a high producing well that tested at an impressive 12 GPM when originally installed, natural gas service, a recently pumped septic system, radon mitigation system, and a forced air heating system for year round comfort. Schedule your private showing today to see why this property is truly one of a kind.
Property Details
- Heating
- Forced Air
- Bedrooms
- 3
- Bathrooms
- 1.5
- Full Baths
- 1
- Half Baths
- 1
- Lot Features
- Meadow
- Stories
- 1
- Lot Description
- Meadow
- Exterior Features
- Spa/Hot Tub
- Exterior Materials
- Spa/Hot Tub
- Acres
- 0.0
- Square Feet
- 1680
- Lot Size (sqft)
- 2.05
- Property Type
- Purchase
- Basement
- 1
- Basement Description
- Full, Walk-Out Access
- Year Built
- 2019
- Roof
- Composition
- Sewer Information
- Septic Tank
- Utility Source
- Well
- Utility Features
- Electricity Connected, Natural Gas Connected
- Appliances
- Dishwasher, Dryer, Range, Refrigerator, Washer
- Subdivision
- Colorado Mountain Estates
- School District
- Cripple Creek-Victor RE-1
- Elementary School
- Cresson
- Middle School
- Cripple Creek-Victor
- High School
- Cripple Creek-Victor
- County
- Teller
- Region
- Florissant
- Zoning
- R-1
- Taxes Annual
- $1,034
- HOA
- 1
- HOA Fees
- 49.6
Location
Legal
Based on information submitted to the MLS GRID as of 2026-09-16 10:22:47 UTC. All data is obtained from various sources and may not have been verified by broker or MLS GRID. Supplied Open House information is subject to change without notice. All information should be independently reviewed and verified for accuracy. Properties may or may not be listed by the office/agent presenting the information.
Last Updated: Sep 16, 2026 10:22 AM. Source: RECOLORADO
Provided By
Listed by Nicole Peters (#e0582b25d2ccd1e0a8d407de22b6a4df), nicole@thetfordteam.com,720-301-0455
Listing Office: High Country Realty
Legal Notice
This publication is designed to provide information with regard to the subject matter covered. It is displayed with the understanding that the publisher and authors are not engaged in rendering real estate, legal, accounting, tax, or other professional services and that the publisher and authors are not offering such advice in this publication. If real estate, legal, or other expert assistance is required, the services of a competent, professional person should be sought.
The information contained in this publication is subject to change without notice. METROLIST, INC., DBA RECOLORADO MAKES NO WARRANTY OF ANY KIND WITH REGARD TO THIS MATERIAL, INCLUDING, BUT NOT LIMITED TO, THE IMPLIED WARRANTIES OF MERCHANTABILITY AND FITNESS FOR A PARTICULAR PURPOSE. METROLIST, INC., DBA RECOLORADO SHALL NOT BE LIABLE FOR ERRORS CONTAINED HEREIN OR FOR ANY DAMAGES IN CONNECTION WITH THE FURNISHING, PERFORMANCE, OR USE OF THIS MATERIAL.
Buyer Agency Compensation
The listing broker’s offer of compensation is made only to participants of the MLS where the listing is filed.