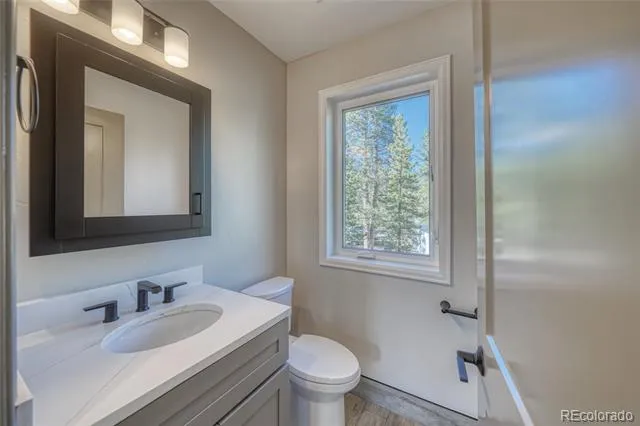
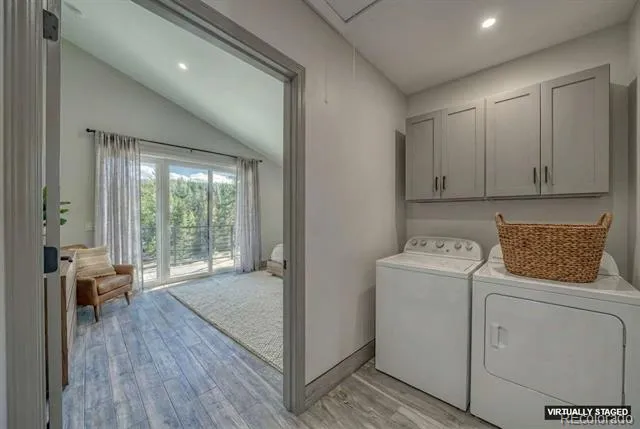
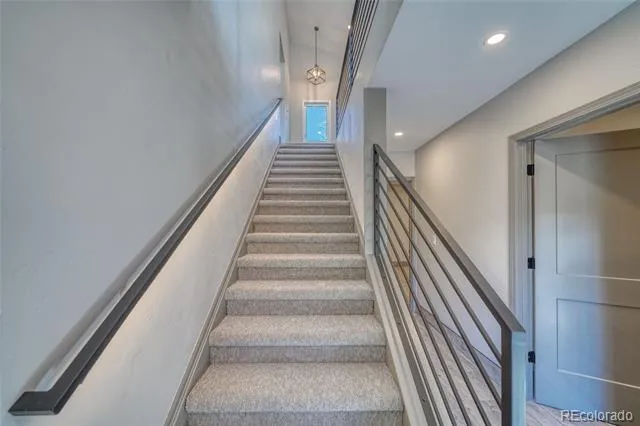
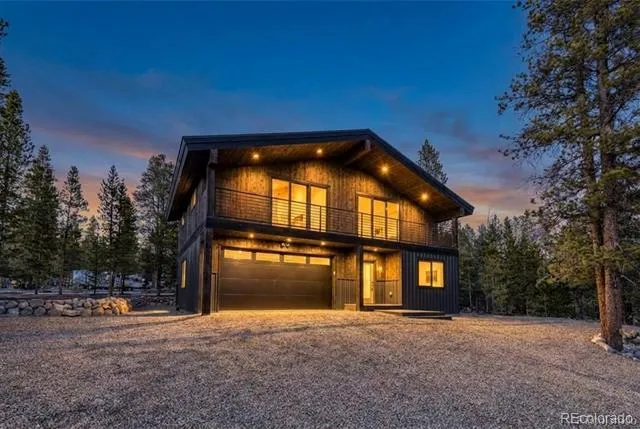
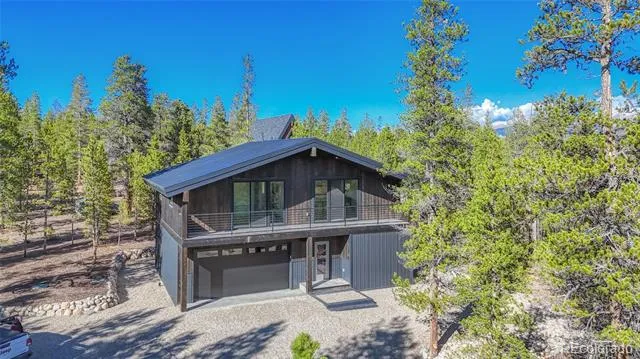
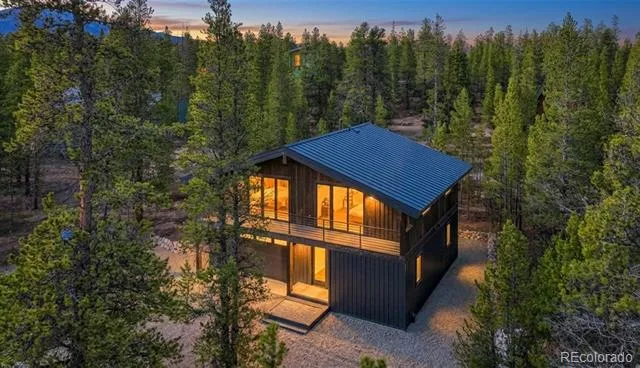
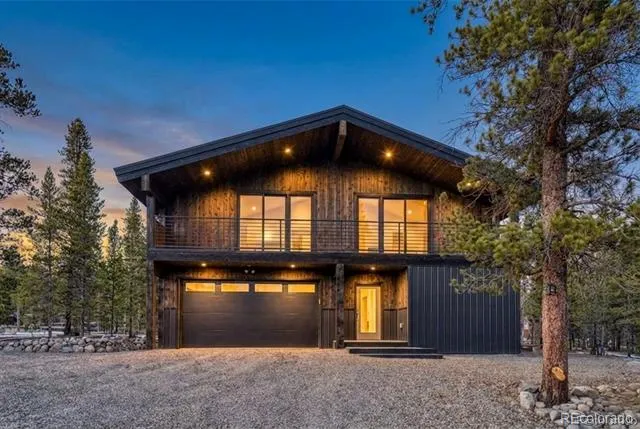
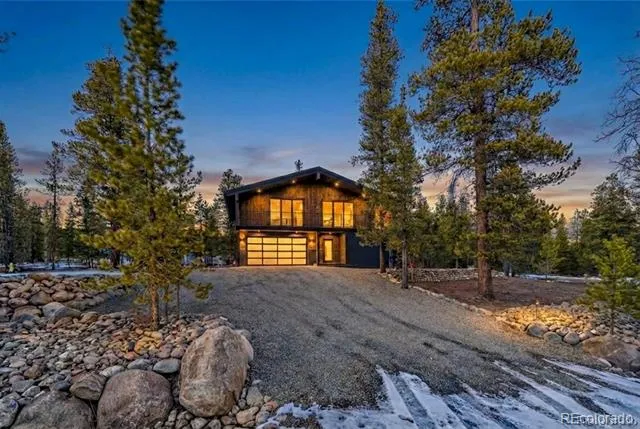
Discover mountain living at its finest in Twin Lakes, where this custom-built home blends timeless craftsmanship, modern comfort, & effortless access to Colorado's outdoor lifestyle. With a recent price improvement, this exceptional home offers an opportunity to own a custom mountain retreat. Surrounded by towering pines, this home embraces Colorado's high country in every season.
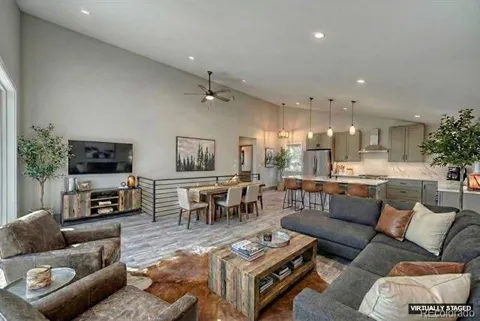
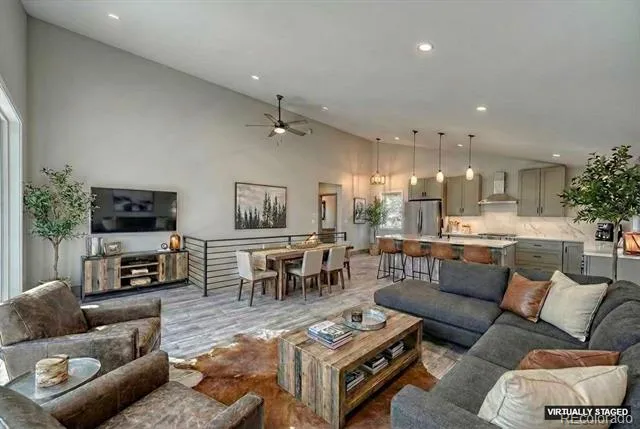
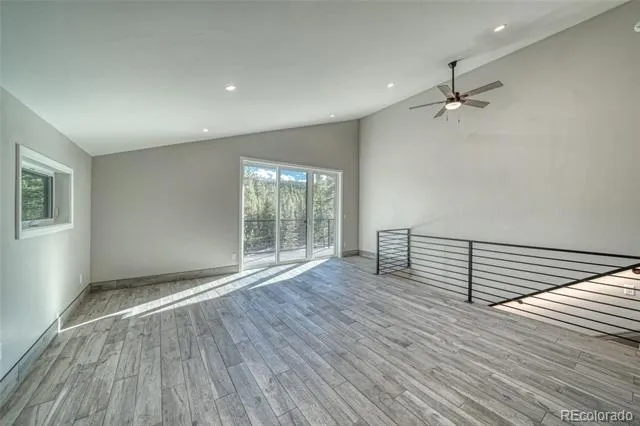
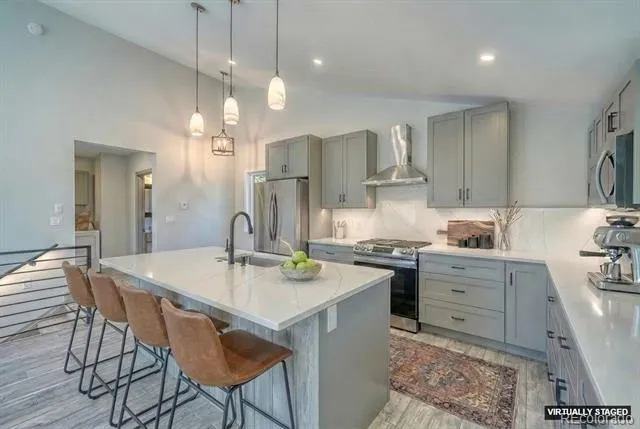
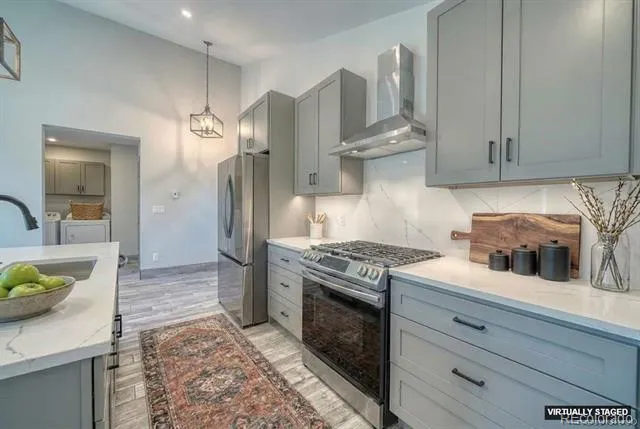
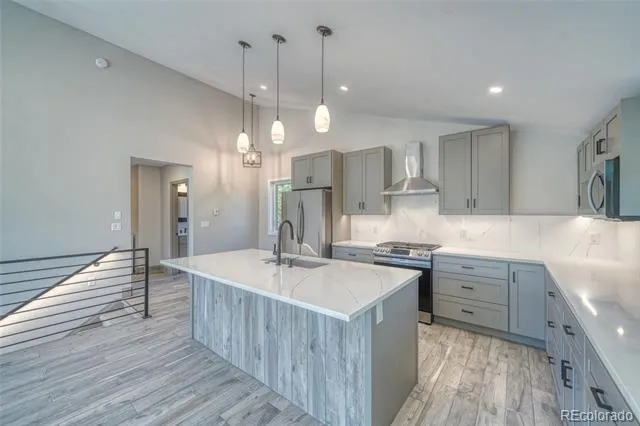
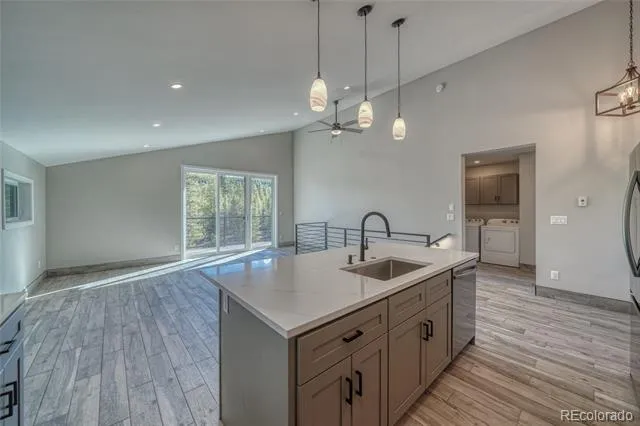
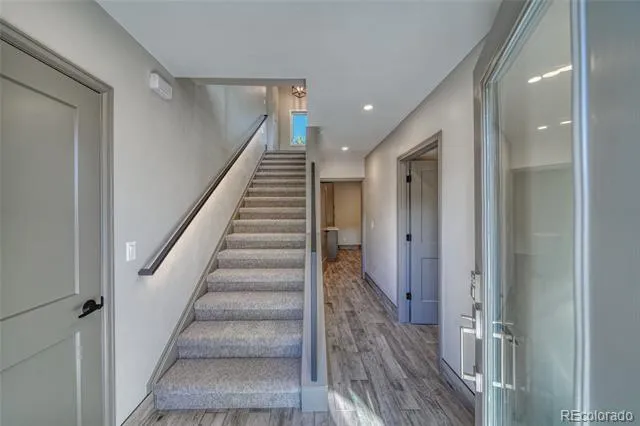
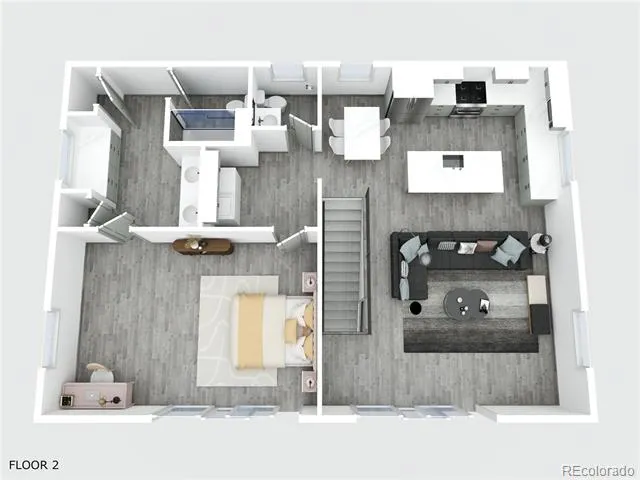
Step inside & feel the warmth of hydronic in-floor heating. Gather in the bright great room, where 8-foot sliding doors open to the covered deck—perfect for coffee, outdoor dining, or watching the sunset. Cook, host, & create in a kitchen featuring solid wood cabinets, quartz counters, under-cabinet lighting, & a gas range.
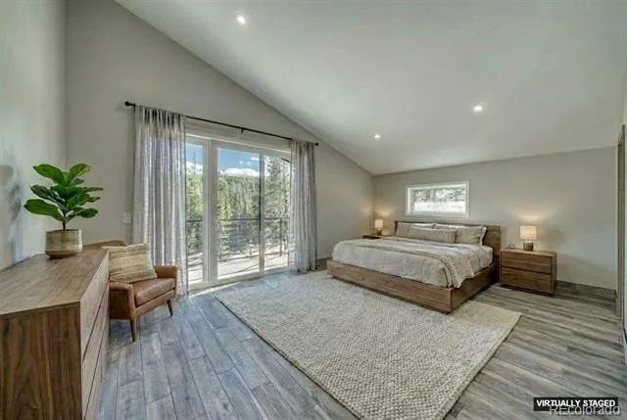
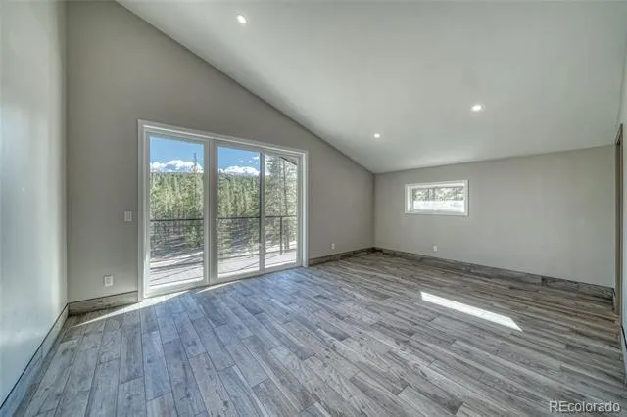
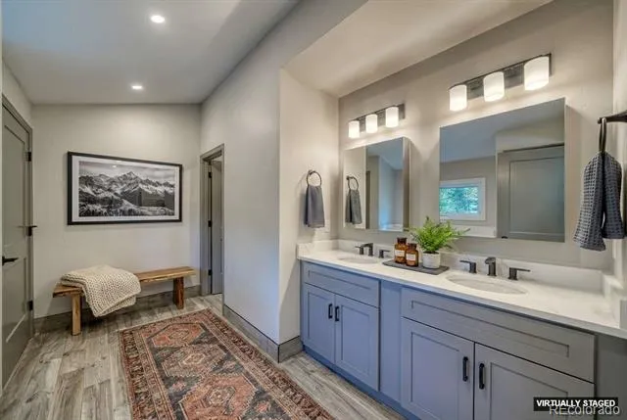
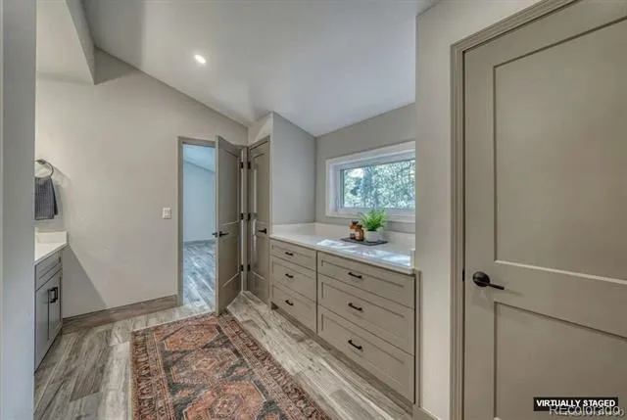
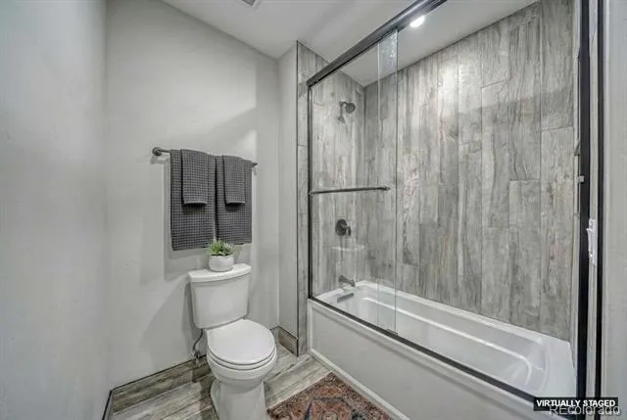
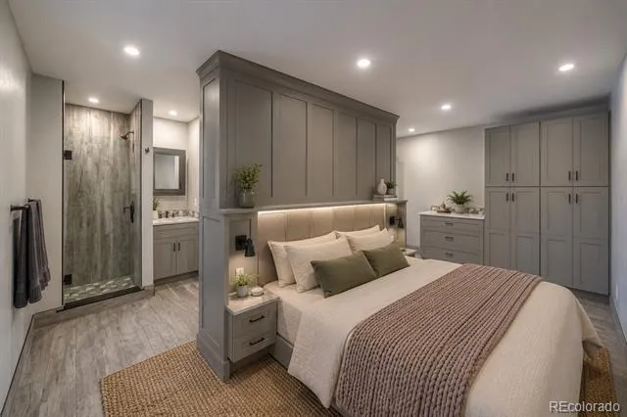
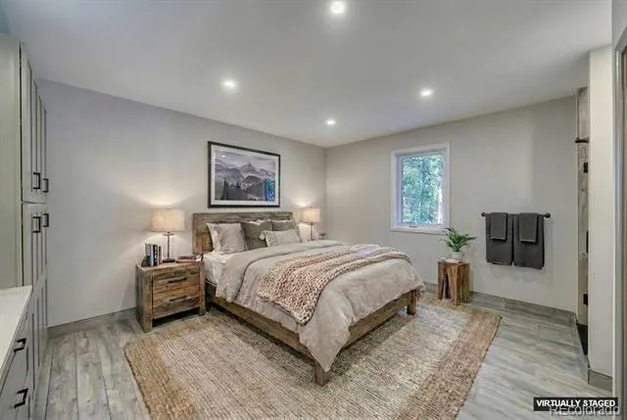
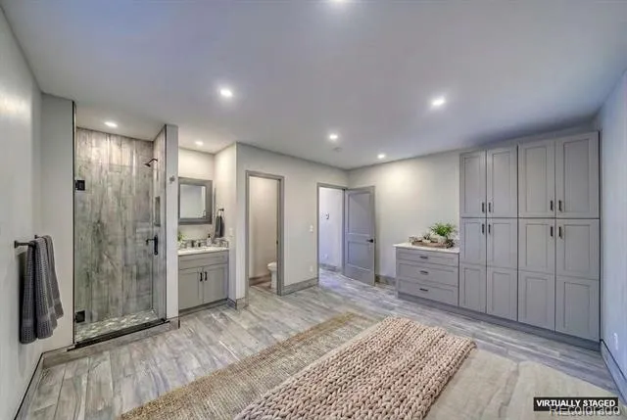
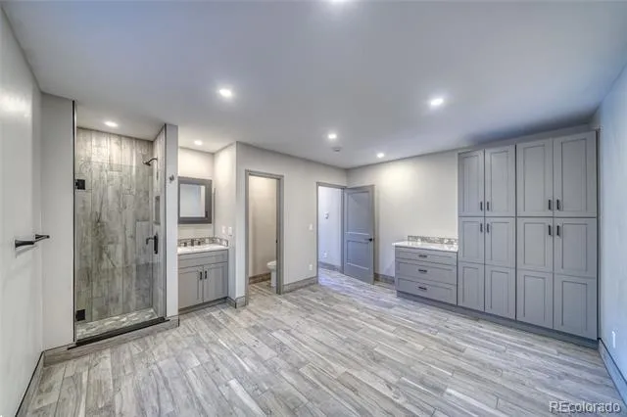
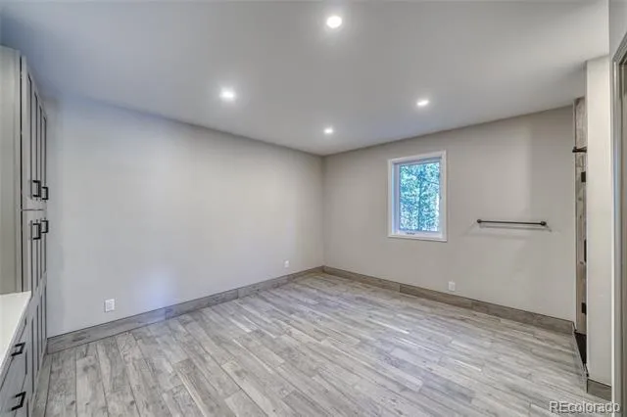
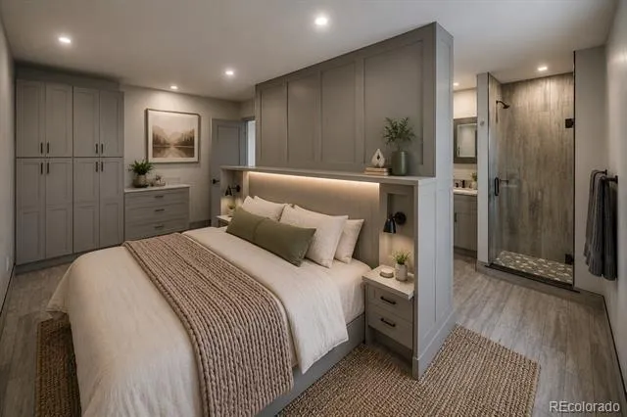
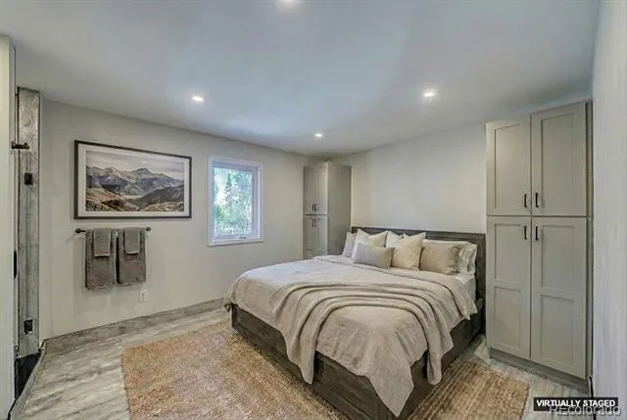
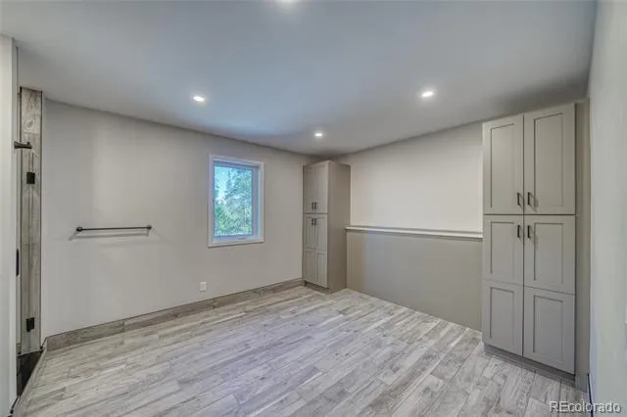
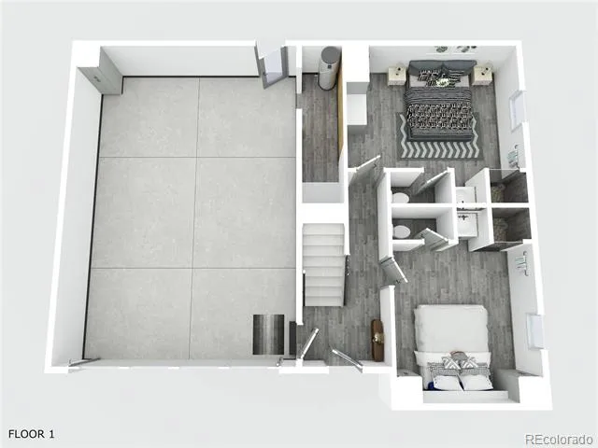
Retreat to your primary suite & step directly onto the deck for quiet mornings or starlit nights. The two lower-level bedrooms each feature a private ensuite, thoughtfully designed with a separate vanity & shower area plus a private water closet, maximizing space while giving each bedroom its own full bath—ideal for guests or shared living.
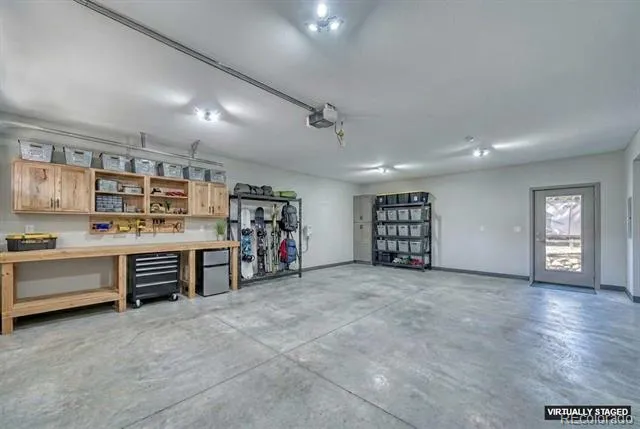
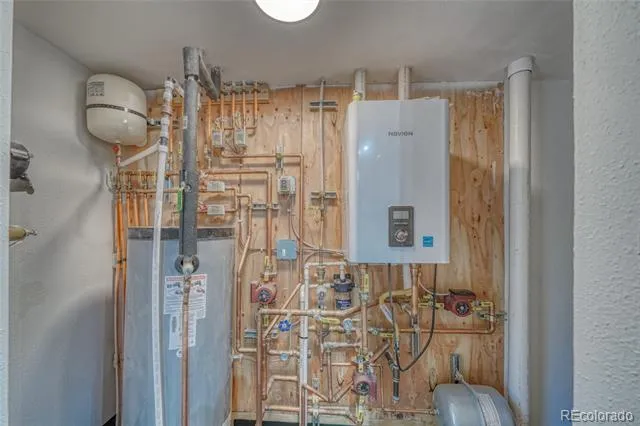
Built for lasting performance with spray foam insulation, 5/8" drywall, Low-E windows & doors, a standing seam metal roof, cedar siding, & a high-efficiency wall-mounted boiler for strength, comfort, & energy savings. The oversized heated garage with EV plug is ready for gear, tools, & adventure, while the radon mitigation system adds peace of mind.
Explore the endless outdoor playground just beyond your doorstep. Hike, bike, fish, ski, snowmobile, & climb Mt. Massive & Mt. Elbert. Spend summers on Twin Lakes or drive over Independence Pass to Aspen. Enjoy world-class skiing at Copper Mountain, Monarch Mountain, Breckenridge, Keystone, & Vail, unwind in nearby hot springs, or experience whitewater rafting on the Arkansas River. Here, every day calls you outside—to play, rest, & reconnect.
This move-in ready home doesn't just offer a place to live—it invites you to experience mountain life to the fullest.
Property Details
- Interior
- Ceiling Fan(s), Eat-in Kitchen, Entrance Foyer, High Ceilings, Kitchen Island, Primary Suite, Quartz Counters, Radon Mitigation
- Heating
- Propane, Radiant Floor
- Bedrooms
- 3
- Bathrooms
- 3.0
- Full Baths
- 1
- Half Baths
- 1
- 3/4 Baths
- 2
- Lot Features
- Many Trees
- Stories
- 2
- Lot Description
- Many Trees
- Acres
- 0.0
- Square Feet
- 1700
- Lot Size (sqft)
- 0.3
- Parking Features
- Driveway-Gravel
- Parking Spaces
- 2
- Parking Type
- Driveway
- Parking Garage Spaces
- 2
- Property Type
- Purchase
- Style
- Mountain Contemporary
- Basement
- 1
- Basement Description
- Finished, Walk-Out Access
- Basement Finished
- 1
- Year Built
- 2025
- Roof
- Metal
- Sewer Information
- Septic Tank
- Utility Source
- Private, Shared Well
- Utility Features
- Electricity Connected, Propane
- Appliances
- Dishwasher, Dryer, Gas Water Heater, Microwave, Range, Refrigerator, Washer
- Subdivision
- Mt Elbert Plamor Ranch
- School District
- Lake County R-1
- Elementary School
- Westpark
- Middle School
- Lake County
- High School
- Lake County
- County
- Lake
- Region
- Leadville
Location
Legal
Based on information submitted to the MLS GRID as of 2026-09-16 09:32:51 UTC. All data is obtained from various sources and may not have been verified by broker or MLS GRID. Supplied Open House information is subject to change without notice. All information should be independently reviewed and verified for accuracy. Properties may or may not be listed by the office/agent presenting the information.
Last Updated: Sep 16, 2026 9:32 AM. Source: RECOLORADO
Provided By
Listed by Christine A Turner (#cb662e3fa7d6cfa8f310cceb291b2e53), chrisinleadville@gmail.com,719-293-0082
Listing Office: Chris Turner Realty
Legal Notice
This publication is designed to provide information with regard to the subject matter covered. It is displayed with the understanding that the publisher and authors are not engaged in rendering real estate, legal, accounting, tax, or other professional services and that the publisher and authors are not offering such advice in this publication. If real estate, legal, or other expert assistance is required, the services of a competent, professional person should be sought.
The information contained in this publication is subject to change without notice. METROLIST, INC., DBA RECOLORADO MAKES NO WARRANTY OF ANY KIND WITH REGARD TO THIS MATERIAL, INCLUDING, BUT NOT LIMITED TO, THE IMPLIED WARRANTIES OF MERCHANTABILITY AND FITNESS FOR A PARTICULAR PURPOSE. METROLIST, INC., DBA RECOLORADO SHALL NOT BE LIABLE FOR ERRORS CONTAINED HEREIN OR FOR ANY DAMAGES IN CONNECTION WITH THE FURNISHING, PERFORMANCE, OR USE OF THIS MATERIAL.
Buyer Agency Compensation
The listing broker’s offer of compensation is made only to participants of the MLS where the listing is filed.