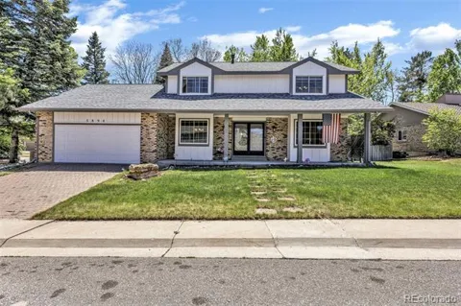
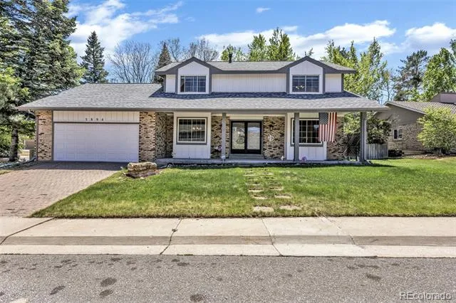
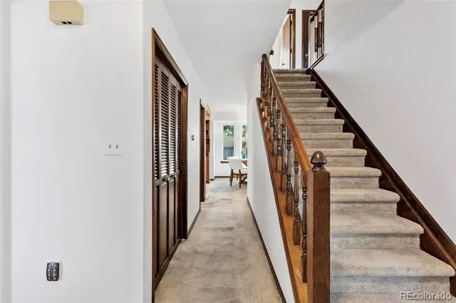
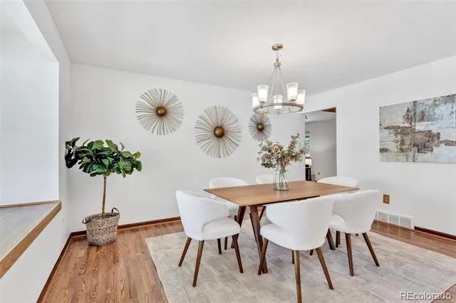
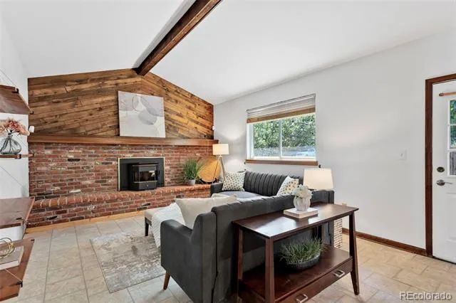
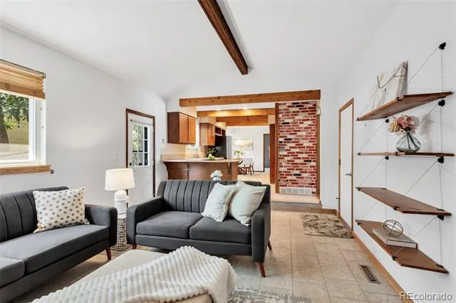
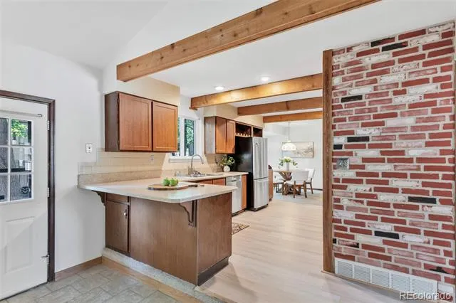
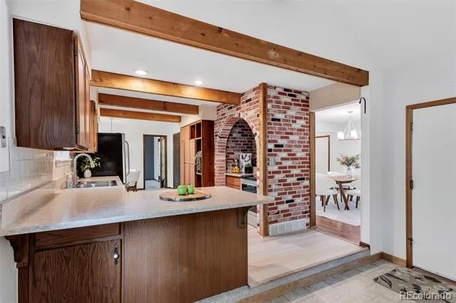
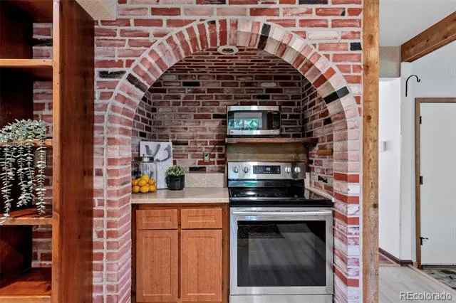
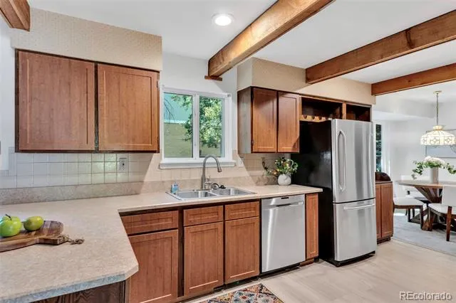
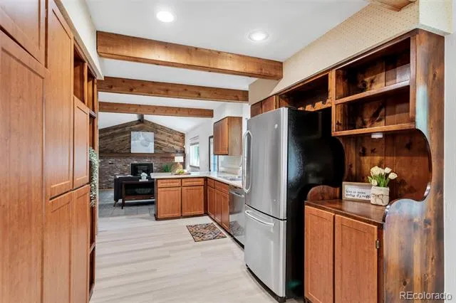
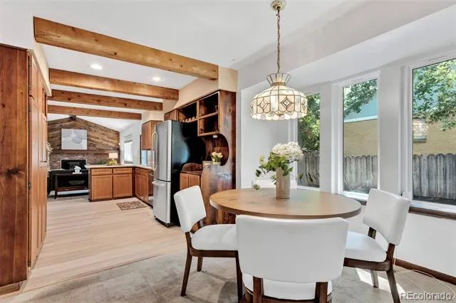
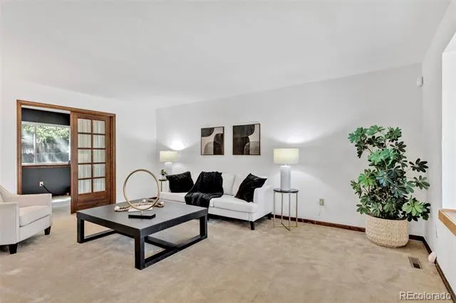
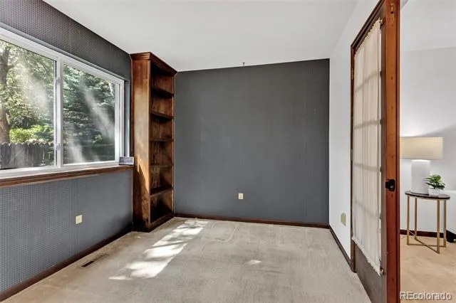
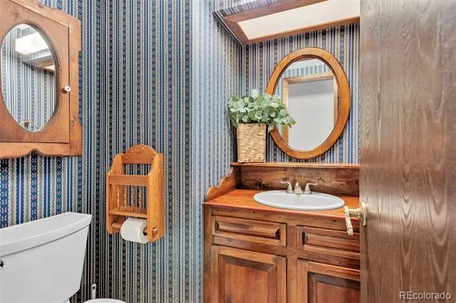
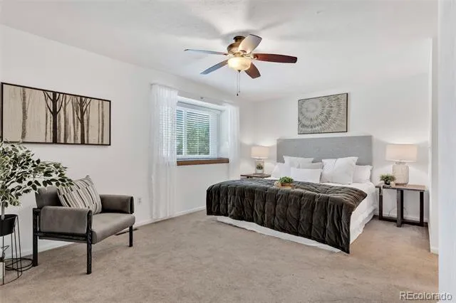
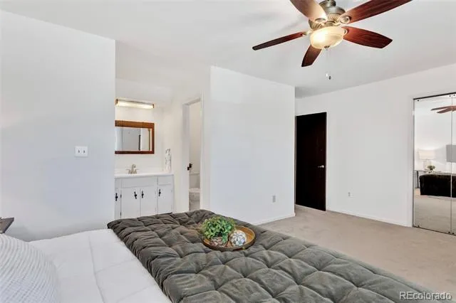
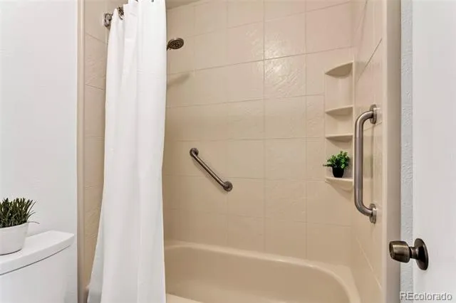
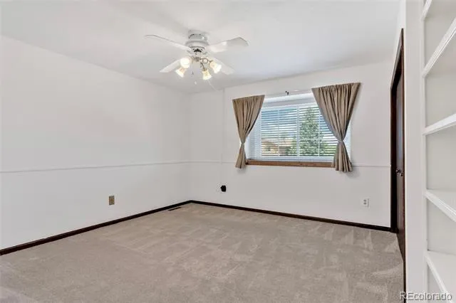
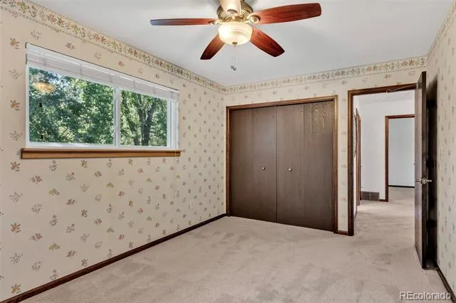
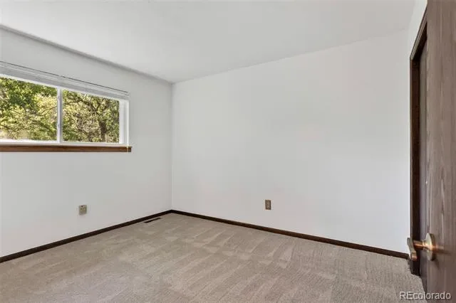
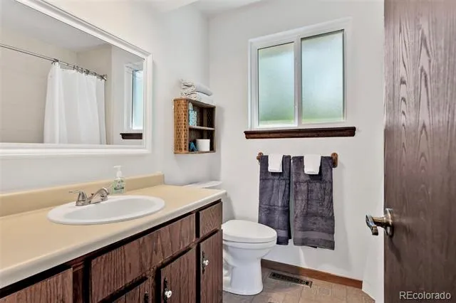
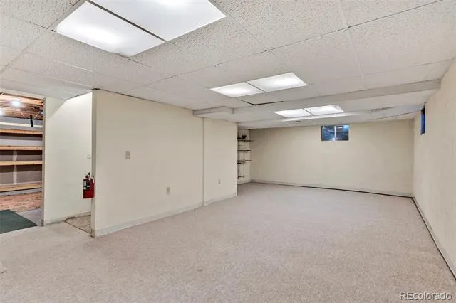
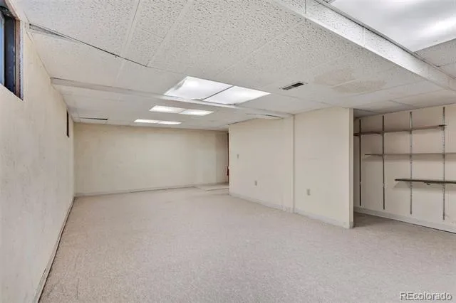
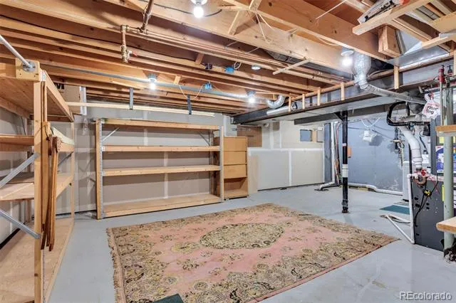
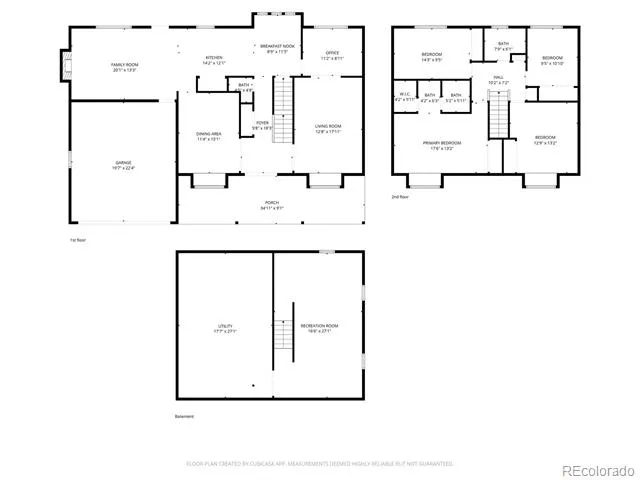
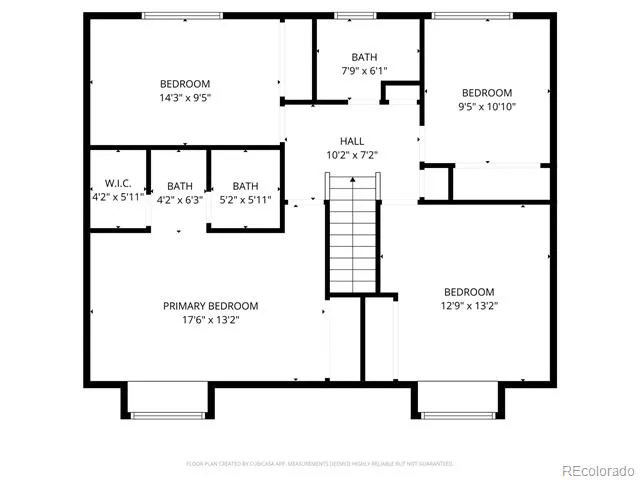
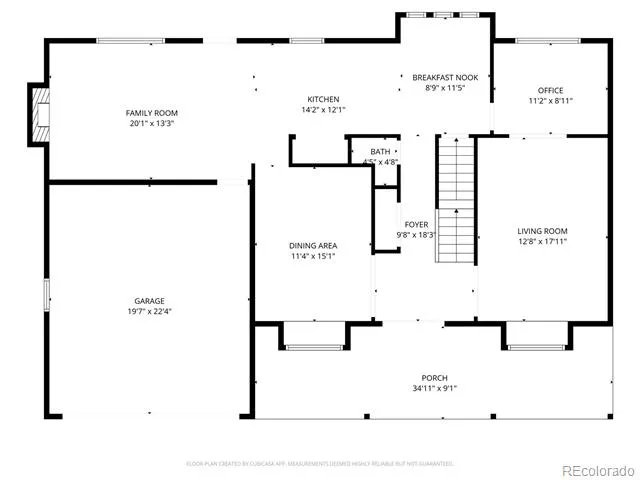
Welcome to this stunning home in the highly sought-after Highlands 460 community. This beautifully maintained property features four spacious bedrooms upstairs, plus a main-floor office ideal for remote work or quiet study. Thoughtful craftsmanship shines throughout, with reclaimed wooden beams, custom built-ins, and a charming brick kitchen alcove adding character and warmth to every room.
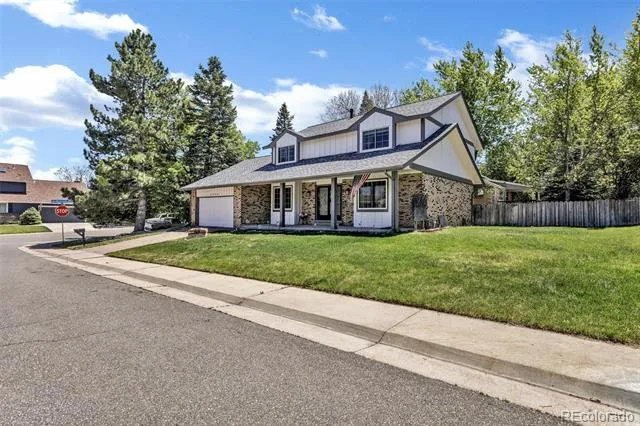
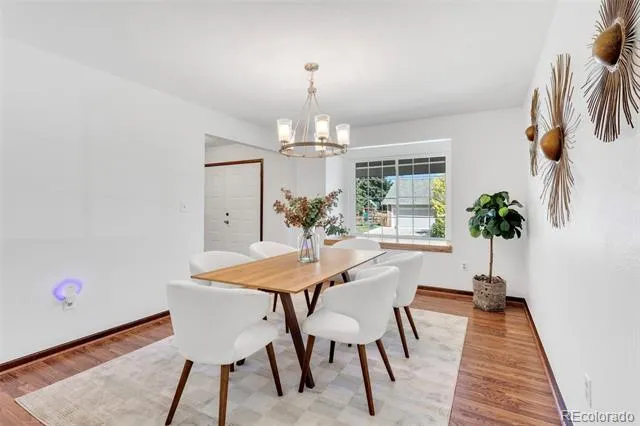
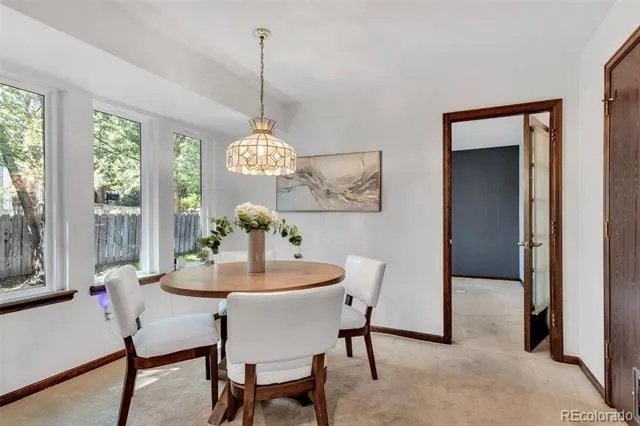
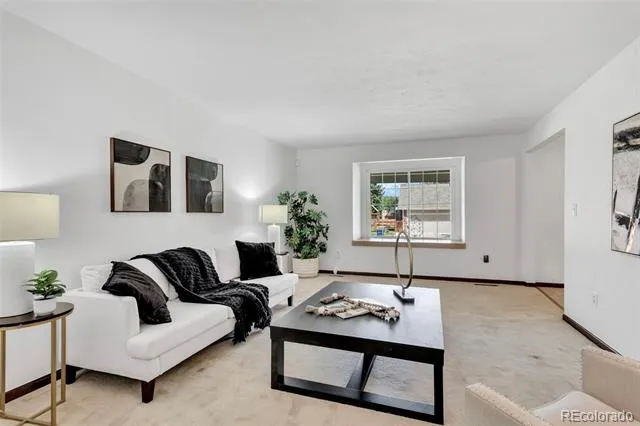
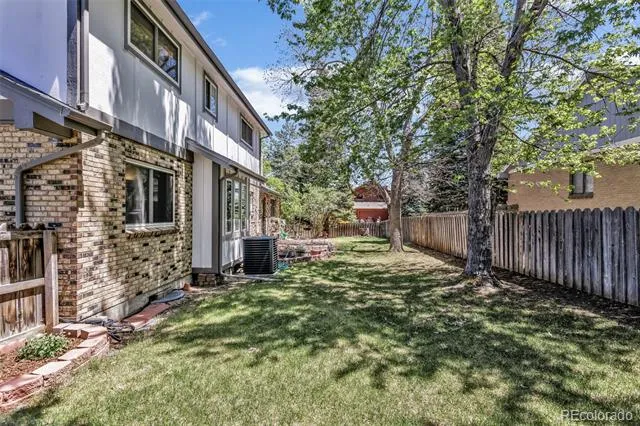
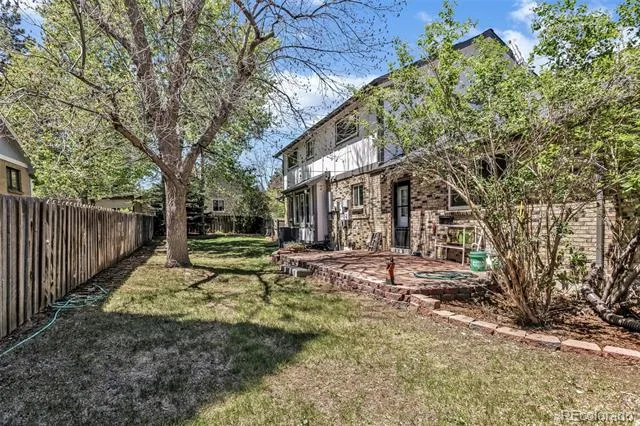
The designated dining room, separate living and family rooms, and inviting outdoor patio offer plenty of space for gatherings and everyday living. A pellet stove in the family room creates the perfect cozy retreat on winter evenings. Outside, mature trees, a fully fenced backyard, and a generous front porch enhance the home’s welcoming curb appeal.
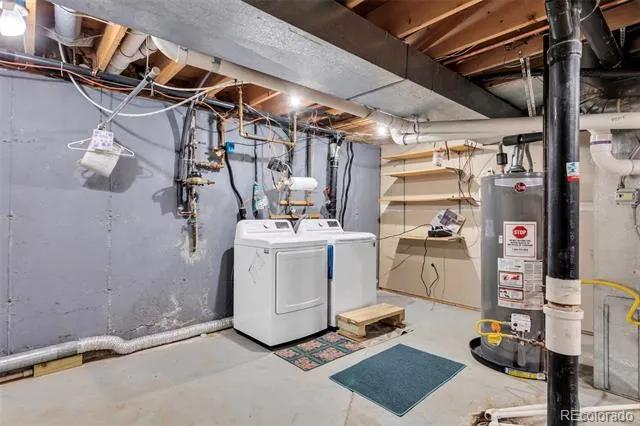
Practical updates bring peace of mind: fresh interior and exterior paint, a brand-new roof, newer windows (installed five years ago), and a new radon mitigation system. Major systems have been inspected and certified, including the furnace and foundation, and a full home inspection has already been completed. The refrigerator, washer, and dryer are all included, making this home truly move-in ready. The 2-10 Home Buyers Warranty is an added bonus.
Energy efficiency is built in with a Tesla solar lease that is generator-ready, while air conditioning, an attic fan, and ceiling fans ensure year-round comfort. The 2-car garage is ideal for Colorado winters, and the South Suburban Golf Course just across the street adds to the home’s year-round appeal.
This is a rare opportunity to own a well-cared-for home with thoughtful updates, exceptional value, and undeniable charm. Contact your local real estate agent or the listing agent to see how this delightful property can complement your lifestyle.
Property Details
- Interior
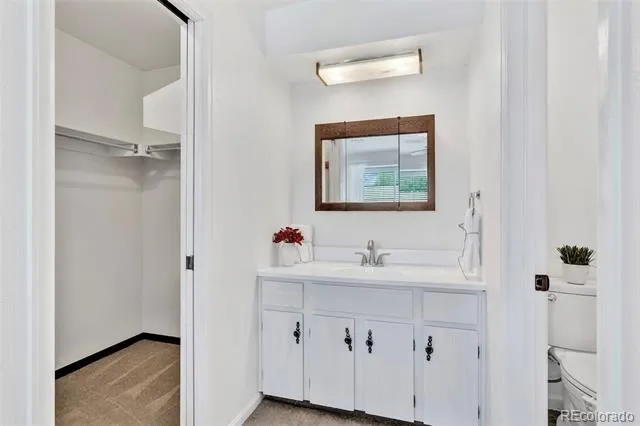
- Ceiling Fan(s), Eat-in Kitchen, Entrance Foyer, High Speed Internet, Primary Suite, Radon Mitigation System, Smoke Free, Walk-In
- Fireplaces
- 1
- Cooling
- Attic Fan, Central Air
- Heating
- Active Solar, Forced Air, Natural Gas, Pellet Stove
- Cooling Features
- Attic Fan, Central Air
- Bedrooms
- 4
- Bathrooms
- 2.5
- Full Baths
- 2
- Half Baths
- 1
- Lot Features
- Corner Lot, Cul-De-Sac, Irrigated, Landscaped, Many Trees, Sprinklers In Front, Sprinklers In Rear
- Stories
- 2
- Lot Description
- Corner Lot, Cul-De-Sac, Irrigated, Landscaped, Many Trees, Sprinklers In Front, Sprinklers In Rear
- Exterior Features
- Lighting, Private Yard, Rain Gutters
- Exterior Materials
- Lighting, Private Yard, Rain Gutters
- Acres
- 0.224
- Square Feet
- 3509
- Lot Size (sqft)
- 9757.0
- Parking Features
- Driveway-Brick
- Parking Spaces
- 2
- Parking Type
- Driveway
- Parking Garage Spaces
- 2
- Property Type
- Purchase
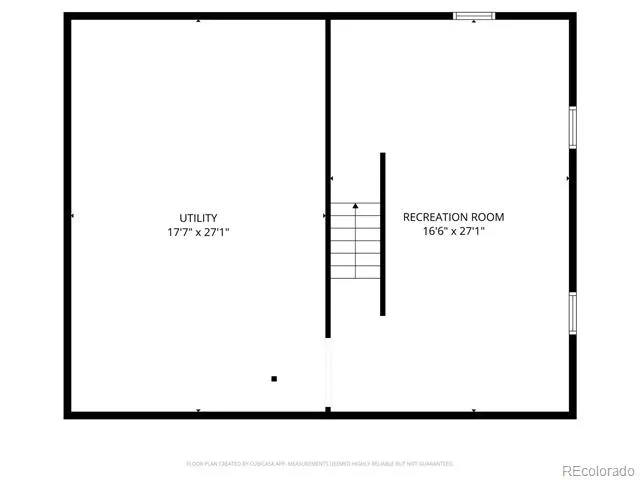
- Basement
- 1
- Basement Description
- Finished, Full
- Basement Finished
- 1
- Year Built
- 1978
- Foundation
- Concrete Perimeter
- Roof
- Composition
- Sewer Information
- Public Sewer
- Utility Source
- Public
- Utility Features
- Cable Available, Electricity Connected, Internet Access (Wired), Natural Gas Connected, Phone Connected
- Appliances
- Dishwasher, Dryer, Gas Water Heater, Range, Refrigerator, Washer
- Subdivision
- The Highlands 460
- School District
- Littleton 6
- Elementary School
- Ford
- Middle School
- Powell
- High School
- Arapahoe
- County
- ARAPAHOE
- Region
- Centennial
- Taxes Annual
- $5,195
- HOA
- 1
- HOA Fees
- 75
Location
Legal
Based on information submitted to the MLS GRID as of 2026-09-02T17:17:20Z UTC. All data is obtained from various sources and may not have been verified by broker or MLS GRID. Supplied Open House information is subject to change without notice. All information should be independently reviewed and verified for accuracy. Properties may or may not be listed by the office/agent presenting the information.
Provided By
Listed by Kira Piel (#8d2d22c100062658e40089c6aa2e9344)
Listing Office: BTT Real Estate
Legal Notice
This publication is designed to provide information with regard to the subject matter covered. It is displayed with the understanding that the publisher and authors are not engaged in rendering real estate, legal, accounting, tax, or other professional services and that the publisher and authors are not offering such advice in this publication. If real estate, legal, or other expert assistance is required, the services of a competent, professional person should be sought.
The information contained in this publication is subject to change without notice. METROLIST, INC., DBA RECOLORADO MAKES NO WARRANTY OF ANY KIND WITH REGARD TO THIS MATERIAL, INCLUDING, BUT NOT LIMITED TO, THE IMPLIED WARRANTIES OF MERCHANTABILITY AND FITNESS FOR A PARTICULAR PURPOSE. METROLIST, INC., DBA RECOLORADO SHALL NOT BE LIABLE FOR ERRORS CONTAINED HEREIN OR FOR ANY DAMAGES IN CONNECTION WITH THE FURNISHING, PERFORMANCE, OR USE OF THIS MATERIAL.
Buyer Agency Compensation
The listing broker’s offer of compensation is made only to participants of the MLS where the listing is filed.