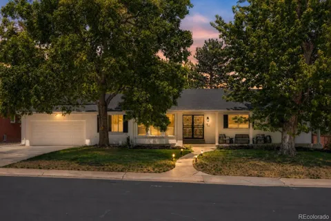
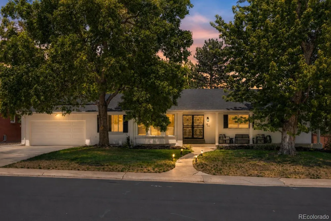
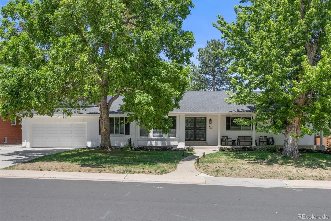
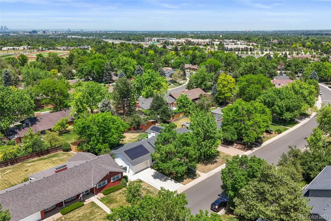
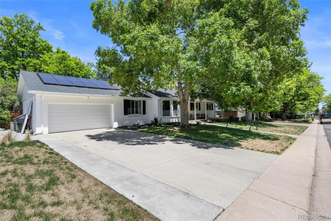
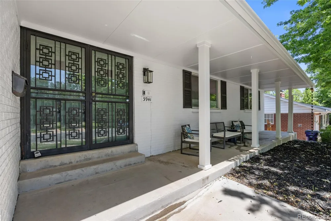
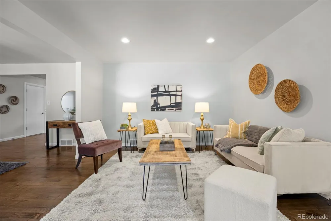
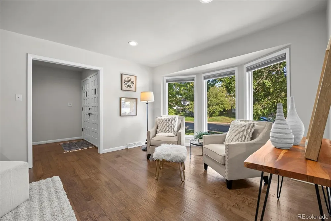
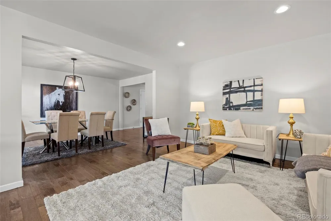
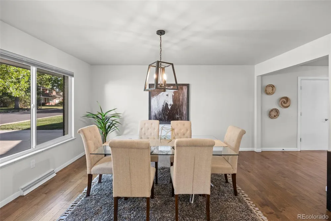
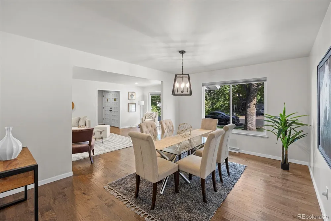
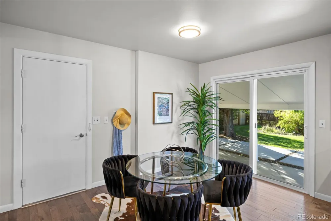
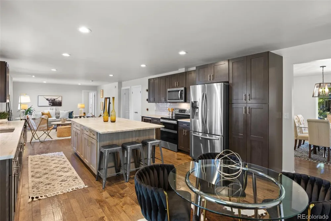
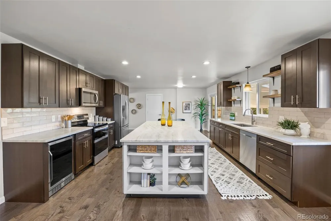
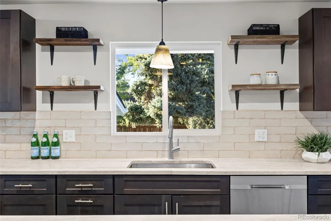
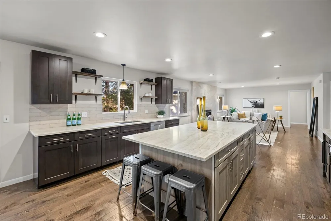
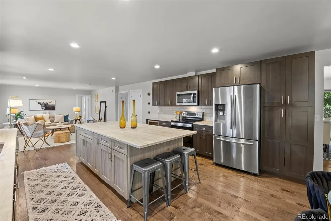
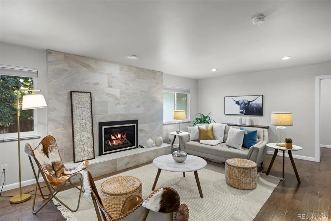
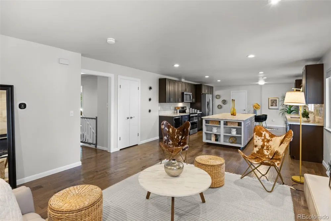
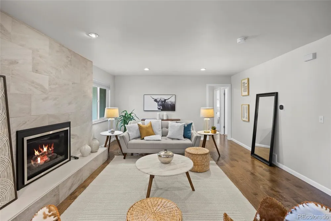
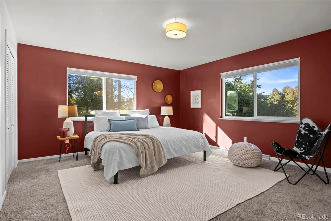
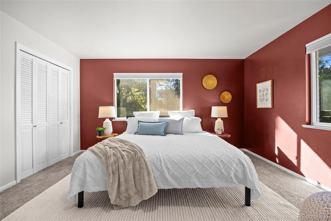
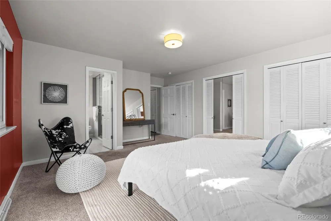
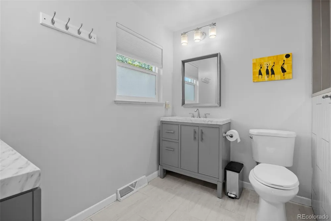
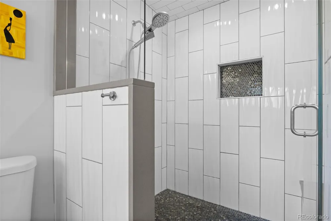
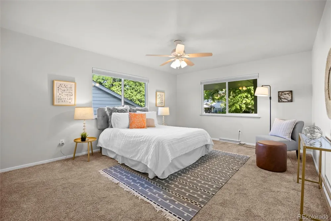
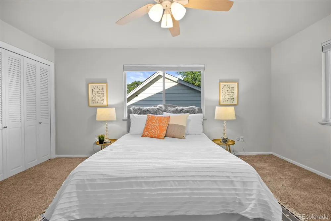
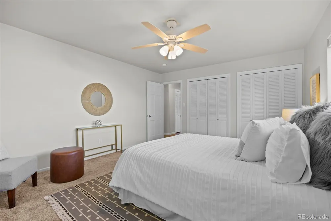
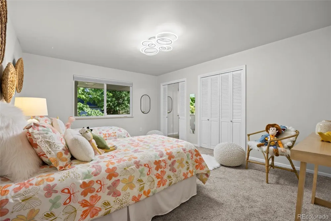
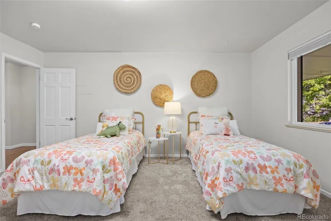
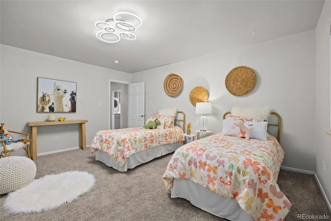
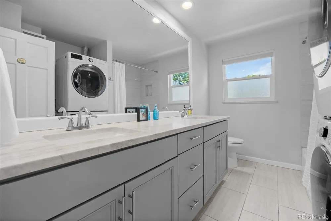
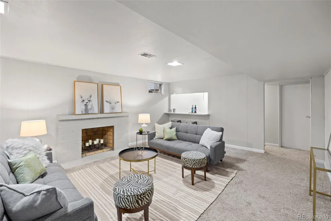
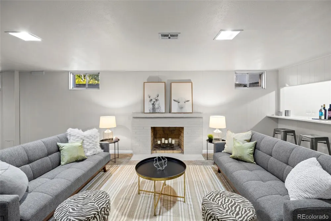
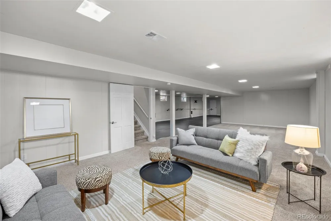
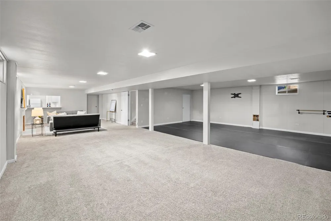
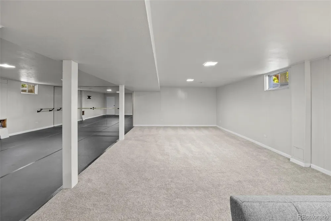
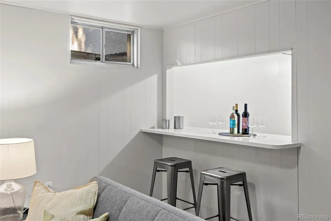
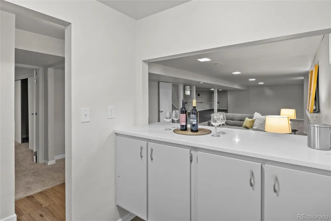
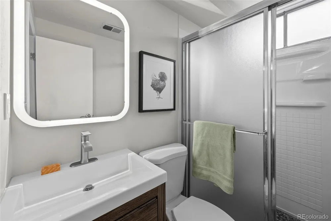
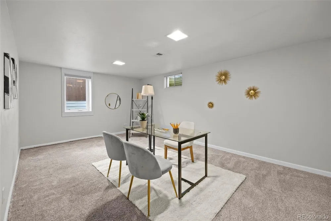
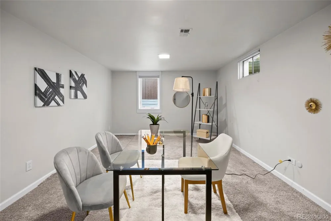
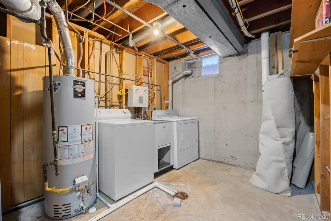
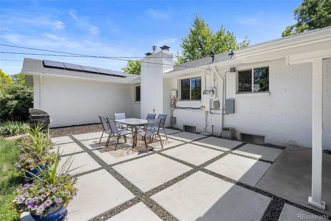
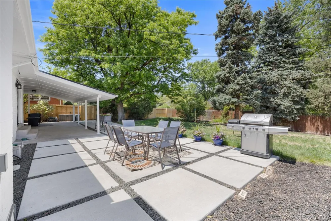
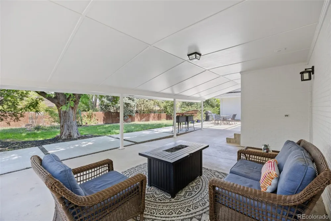
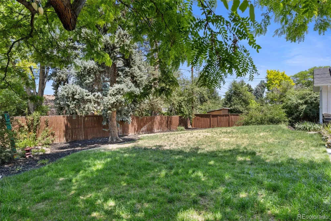
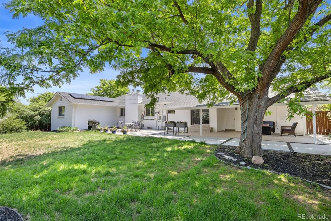
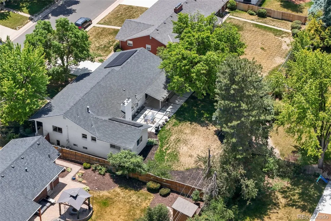
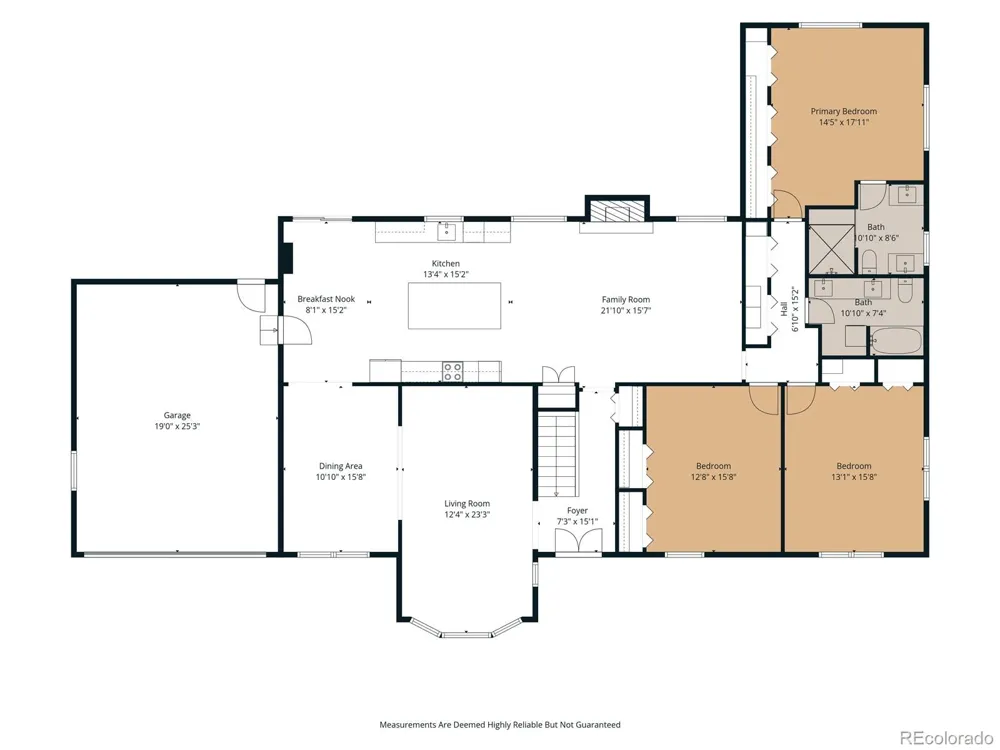
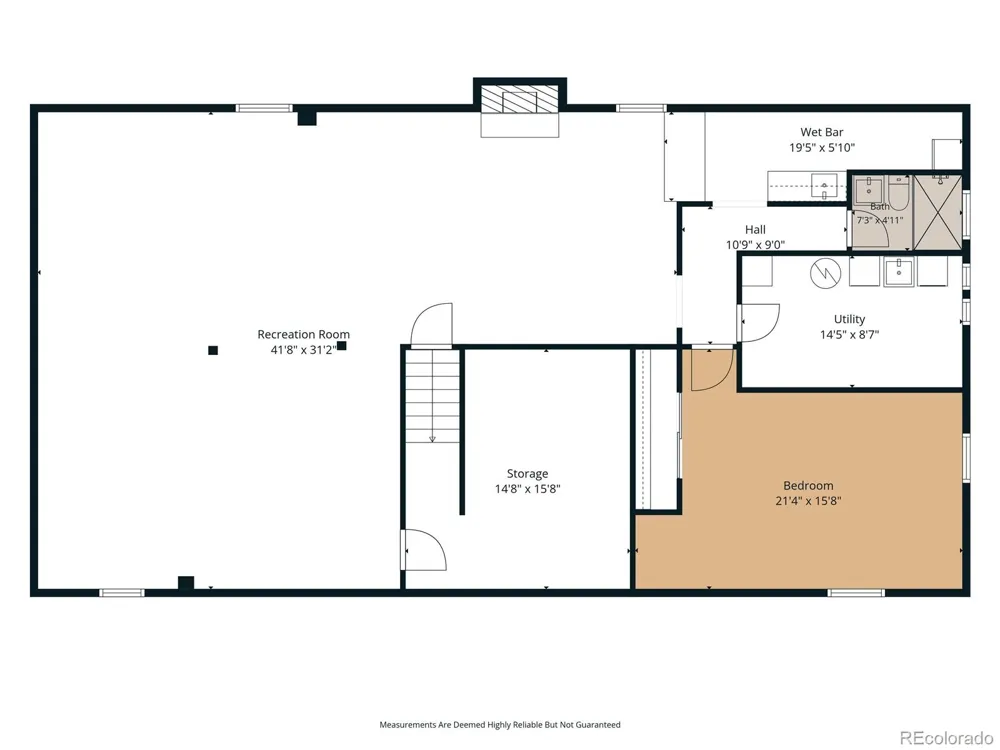
Welcome to this beautifully updated brick ranch offering an exceptional amount of space, oversized rooms, and an impressive list of upgrades. With a rare full finished basement, this home delivers square footage and flexibility at an outstanding value. The main level features an open, airy floorplan with LVP flooring, bright living room with bay window, formal dining room, and a fully remodeled kitchen (2019) with large island, Taj Mahal quartz countertops, stainless appliances, 42" cabinetry, display shelves, tile backsplash, pantry, and breakfast nook. The kitchen opens to a welcoming family room with gas fireplace and tile accent wall. Three generously sized main-level bedrooms provide abundant space, including a primary suite with a wall of cedar-lined closets and a beautifully updated 3/4 bath with dual vanities and oversized steam shower with bench and dual shower heads. A full hall bath with double sinks, quartz counters, and stackable washer/dryer adds convenience. The finished basement significantly expands the living space with a second family room, decorative fireplace, dance studio/exercise room with mirrored wall, and an oversized bedroom easily suited for guests, an office, or both. A 3/4 bath, kitchenette with abundant cabinetry and refrigerator, large storage room, and second laundry area with utility sink complete the basement. Outdoor living shines with an expanded covered and uncovered patio, mature shade trees, and spacious yard perfect for relaxing, playing, and entertaining. Additional value comes from the owned solar panels, EV charger, upgraded electrical system, and 2-car attached garage. Conveniently located near DTC, I-225, and I-25, this is a rare opportunity to enjoy substantial square footage, sizable bedrooms, a full finished basement, and extensive amenities—all in one exceptional home.
Property Details
- Interior
- Breakfast Nook, Built-in Features, Ceiling Fan(s), Eat-in Kitchen, Entrance Foyer, Kitchen Island, Open Floorplan, Pantry, Prima
- Fireplaces
- 2
- Cooling
- Central Air
- Heating
- Forced Air, Natural Gas
- Cooling Features
- Central Air
- Bedrooms
- 4
- Bathrooms
- 2.5
- Full Baths
- 1
- 3/4 Baths
- 2
- Lot Features
- Landscaped, Level, Many Trees, Sprinklers In Front, Sprinklers In Rear
- Stories
- 1
- Lot Description
- Landscaped, Level, Many Trees, Sprinklers In Front, Sprinklers In Rear
- Exterior Features
- Garden, Lighting, Private Yard, Rain Gutters
- Exterior Materials
- Garden, Lighting, Private Yard, Rain Gutters
- Acres
- 0.287
- Square Feet
- 4145
- Lot Size (sqft)
- 12500.0
- Parking Features
- 220 Volts, Concrete, Electric Vehicle Charging Station(s), Exterior Access Door
- Parking Spaces
- 2
- Parking Type
- Garage
- Parking Garage Spaces
- 2
- Property Type
- Purchase
- Style
- Mid-Century Modern
- Basement
- 1
- Basement Description
- Finished, Interior Entry, Partial
- Basement Finished
- 1
- Year Built
- 1962
- Roof
- Composition
- Sewer Information
- Public Sewer
- Utility Source
- Public
- Utility Features
- Cable Available, Electricity Connected, Natural Gas Connected, Phone Available
- Appliances
- Bar Fridge, Dishwasher, Disposal, Dryer, Gas Water Heater, Microwave, Oven, Refrigerator, Washer, Wine Cooler
- Subdivision
- Southmoor Park
- School District
- Denver 1
- Elementary School
- Southmoor
- Middle School
- Hamilton
- High School
- Thomas Jefferson
- County
- DENVER
- Region
- Denver
- Zoning
- S-SU-F
- Taxes Annual
- $5,907
- HOA
- 1
- HOA Fees
- 25
Location
Legal
Based on information submitted to the MLS GRID as of 2026-09-14T15:29:23Z UTC. All data is obtained from various sources and may not have been verified by broker or MLS GRID. Supplied Open House information is subject to change without notice. All information should be independently reviewed and verified for accuracy. Properties may or may not be listed by the office/agent presenting the information.
Provided By
Listed by Renee Cohen (#0e91479573d71ff636287e8372eb613b)
Listing Office: Coldwell Banker Global Luxury Denver
Legal Notice
This publication is designed to provide information with regard to the subject matter covered. It is displayed with the understanding that the publisher and authors are not engaged in rendering real estate, legal, accounting, tax, or other professional services and that the publisher and authors are not offering such advice in this publication. If real estate, legal, or other expert assistance is required, the services of a competent, professional person should be sought.
The information contained in this publication is subject to change without notice. METROLIST, INC., DBA RECOLORADO MAKES NO WARRANTY OF ANY KIND WITH REGARD TO THIS MATERIAL, INCLUDING, BUT NOT LIMITED TO, THE IMPLIED WARRANTIES OF MERCHANTABILITY AND FITNESS FOR A PARTICULAR PURPOSE. METROLIST, INC., DBA RECOLORADO SHALL NOT BE LIABLE FOR ERRORS CONTAINED HEREIN OR FOR ANY DAMAGES IN CONNECTION WITH THE FURNISHING, PERFORMANCE, OR USE OF THIS MATERIAL.
Buyer Agency Compensation
The listing broker’s offer of compensation is made only to participants of the MLS where the listing is filed.