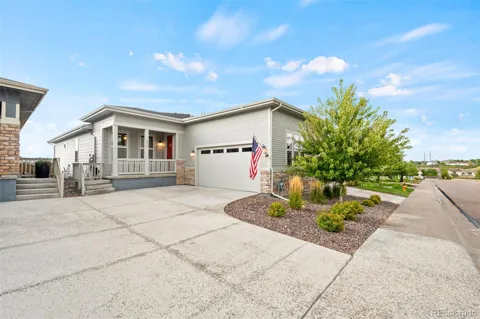

Discover effortless living in the highly desirable Terrain neighborhood of Castle Rock! This beautifully maintained paired patio home features 3 bedrooms and 2 full bathrooms in a bright, open-concept layout designed for comfort and convenience.
Step inside to soaring ceilings, luxury vinyl plank flooring, and a cozy gas log fireplace in the great room, complemented by a large picture window that fills the space with natural light. The gourmet eat-in kitchen offers a generous island, pantry, and ample counter space—perfect for home cooks and entertainers alike. An adjacent dining area provides a seamless flow for gatherings or everyday meals.
Enjoy the freedom of an easy-care yard, both front and back, giving you more time to relax and explore your surroundings. Spacious bedrooms with large closets provide plenty of storage, while the pride of ownership from the original owner shines throughout the home.
Terrain residents enjoy exceptional amenities including scenic parks, miles of walking trails, sparkling pools, a community clubhouse, and a dedicated dog park. With convenient access to shopping, dining, and major highways, this home blends comfort, community, and connectivity. Don’t miss this opportunity to own in one of Castle Rock’s most sought-after neighborhoods!
Location
Legal
Based on information submitted to the MLS GRID as of 2026-09-14 16:07:43 UTC. All data is obtained from various sources and may not have been verified by broker or MLS GRID. Supplied Open House information is subject to change without notice. All information should be independently reviewed and verified for accuracy. Properties may or may not be listed by the office/agent presenting the information.
Last Updated: Sep 14, 2026 4:07 PM. Source: RECOLORADO
Provided By
Listed by Michele Gwin (#REC056149), Phone: 303-947-7743, Email: Michele@GwinProperties.com
Listing Office: RE/MAX Professionals (#RECREM39)
Provided By (Buyer)
Buyer's Agent: LaTonya Paddock (#REC029077)
Buyer's Office: New Padd Group Colorado Realty (#RECM9672)
Legal Notice
This publication is designed to provide information with regard to the subject matter covered. It is displayed with the understanding that the publisher and authors are not engaged in rendering real estate, legal, accounting, tax, or other professional services and that the publisher and authors are not offering such advice in this publication. If real estate, legal, or other expert assistance is required, the services of a competent, professional person should be sought.
The information contained in this publication is subject to change without notice. METROLIST, INC., DBA RECOLORADO MAKES NO WARRANTY OF ANY KIND WITH REGARD TO THIS MATERIAL, INCLUDING, BUT NOT LIMITED TO, THE IMPLIED WARRANTIES OF MERCHANTABILITY AND FITNESS FOR A PARTICULAR PURPOSE. METROLIST, INC., DBA RECOLORADO SHALL NOT BE LIABLE FOR ERRORS CONTAINED HEREIN OR FOR ANY DAMAGES IN CONNECTION WITH THE FURNISHING, PERFORMANCE, OR USE OF THIS MATERIAL.
Buyer Agency Compensation
The listing broker’s offer of compensation is made only to participants of the MLS where the listing is filed.