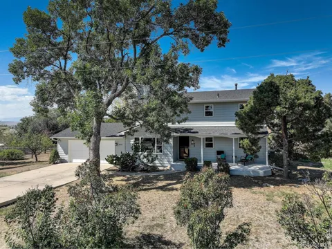
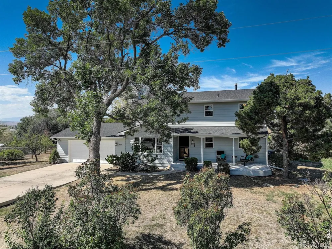
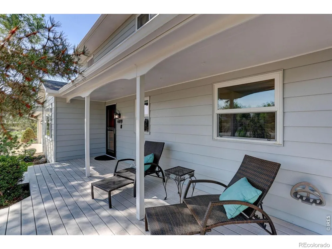
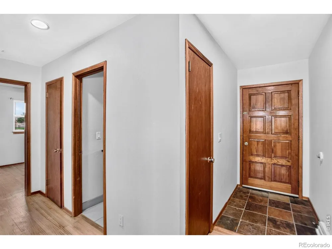
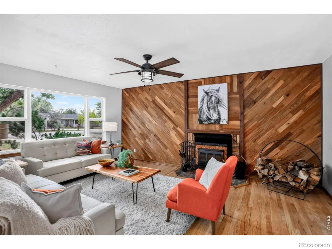
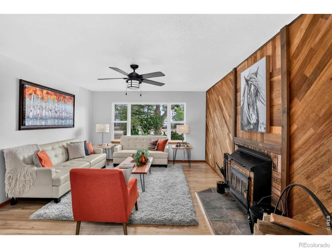
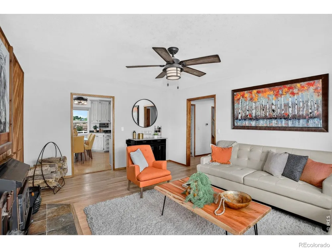
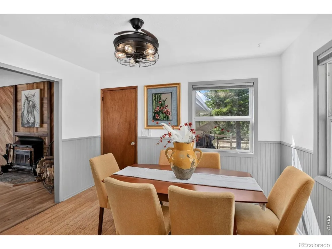
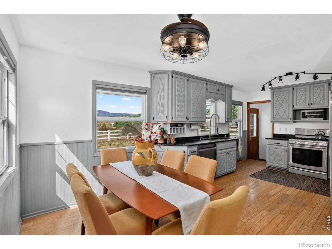
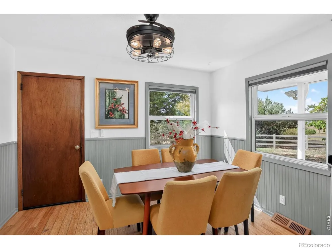
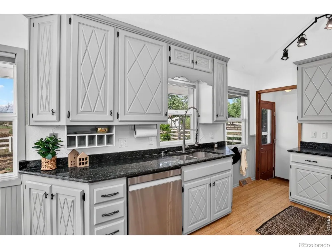
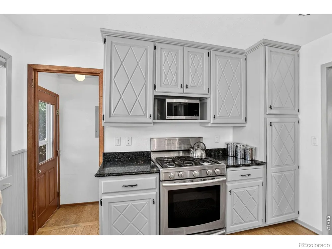
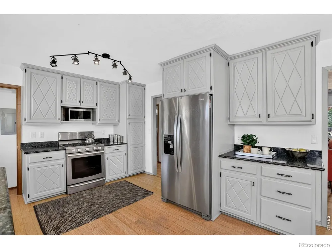
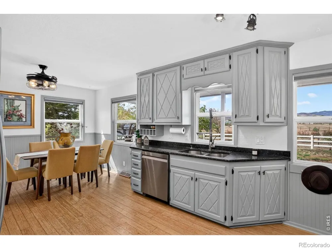
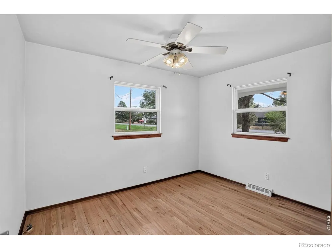
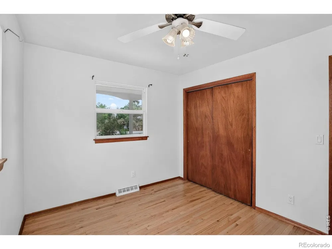
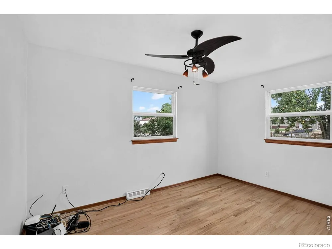
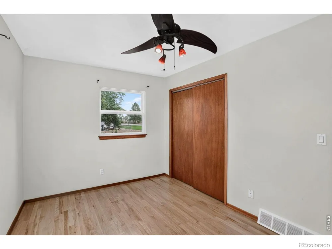
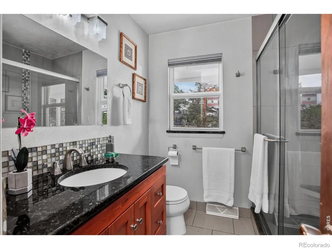
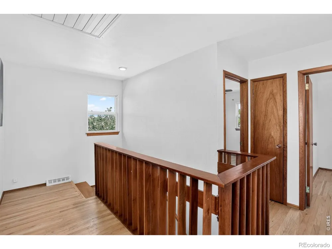
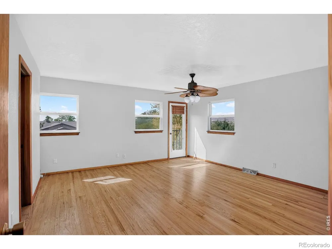
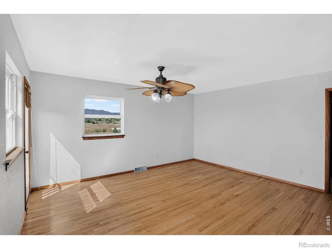
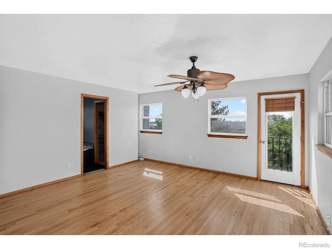
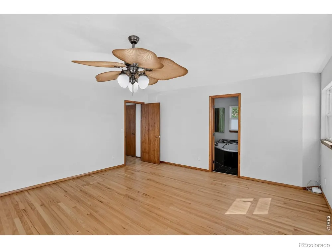
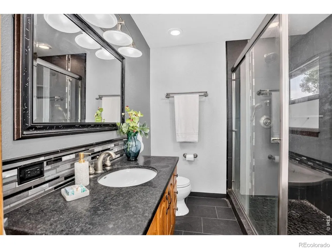
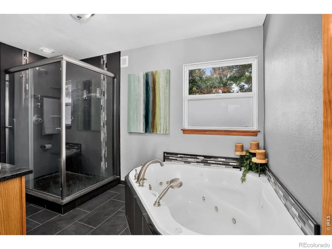
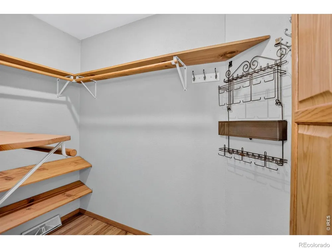
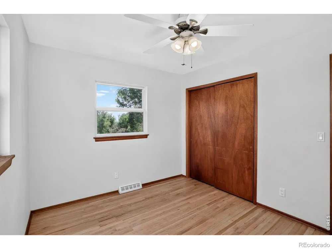
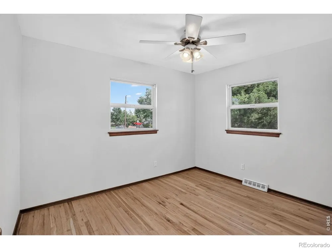
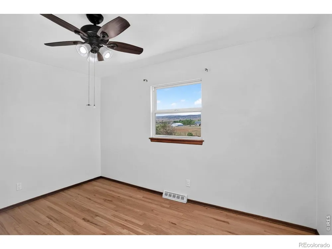
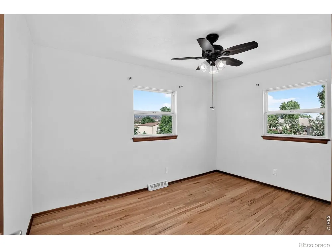
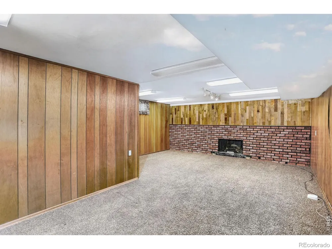
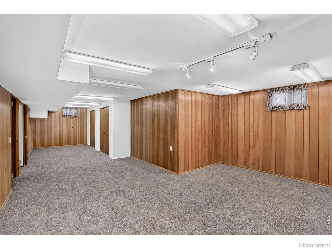
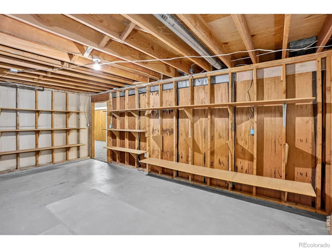
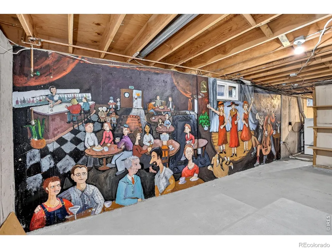
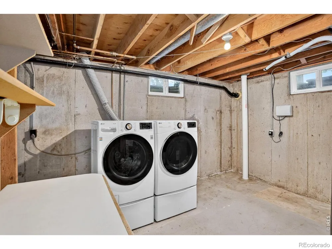
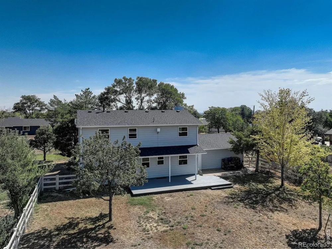
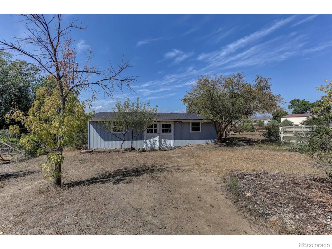
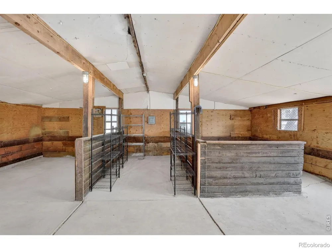
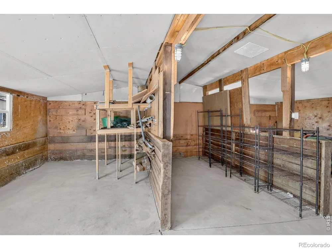
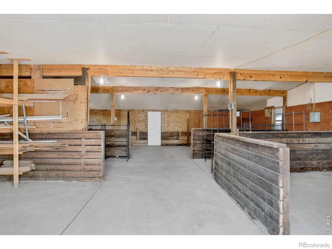
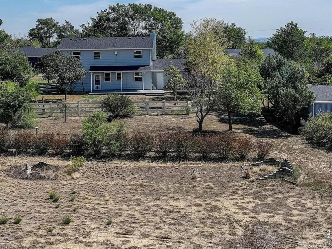
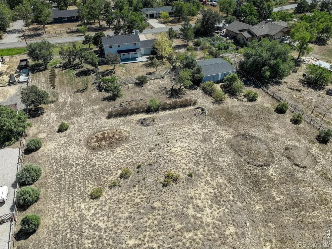
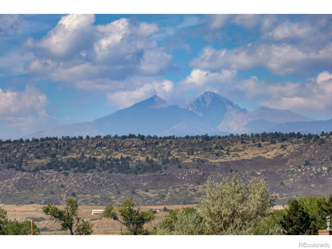
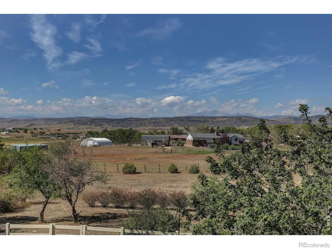
Nestled in Mountainview Acres, this meticulously cared-for 5-bedroom, 3-bath farmhouse offers the perfect blend of country living, mountain views and everyday comfort. The views from the expansive back deck and west facing windows are truly spectacular-and, as the sellers say, "The views never get old." Enter from your covered front porch to hardwood floors that flow throughout the home. Enjoy the living room's wood-burning fireplace with energy-saving insert on those cold winter nights. The inviting eat-in kitchen features granite countertops, bamboo flooring and newly refinished cabinetry and wainscoting. There are 2 bedrooms on the main floor and a full bath. Upstairs leads to 2 additional secondary bedrooms a full bath and the huge primary suite that features a spa-inspired bath with jetted shower, jetted tub and heated floors-an experience reminiscent of a 5-star hotel. All bathrooms throughout showcase granite, Italian tile and luxurious jetted tubs. The 90% finished basement offers a huge game room with a brick fireplace (sealed when insert on main level was installed) that could easily have its own insert added. This is a great space for movie nights, slumber parties, hobbies or play. Don't miss the fun "Les Triplettes de Belleville" mural. Enjoy outdoor living from both the covered front porch and back deck that offers 180 degree mountain views surrounded by blooming fruit trees, an organic/chemical-free garden area and a fenced space for children and pets. The 6-stall horse barn features concrete floors that were added by the current owners, providing an ideal setup for horses, goats, sheep as well as abundant storage for your toys, RV's, Boats, and Trailers can be securely stored behind the gated side yard. There is an oversized, attached 2-car garage with tons of storage throughout the barn and basement. Regulation horseshoe pit included! A wonderful property where the views, land and lifestyle truly make this home special.
Property Details
- Interior
- Eat-in Kitchen, Five Piece Bath, Jet Action Tub
- Cooling
- Ceiling Fan(s), Central Air
- Heating
- Forced Air
- Cooling Features
- Ceiling Fan(s), Central Air
- Bedrooms
- 5
- Bathrooms
- 2.75
- Full Baths
- 2
- 3/4 Baths
- 1
- View
- Mountain(s)
- Lot Features
- Level, Sprinklers In Front
- Stories
- 2
- Lot Description
- Level, Sprinklers In Front
- Acres
- 1.42
- Square Feet
- 2800
- Parking Features
- Oversized, RV Access/Parking
- Parking Spaces
- 2
- Parking Type
- Garage
- Parking Garage Spaces
- 2
- Property Type
- Purchase
- Style
- Rustic Contemporary
- Basement
- 1
- Basement Description
- Full
- Year Built
- 1972
- Roof
- Composition
- Sewer Information
- Septic Tank
- Utility Source
- Public
- Utility Features
- Cable Available, Electricity Available, Internet Access (Wired), Natural Gas Available
- Appliances
- Dishwasher, Disposal, Dryer, Microwave, Oven, Refrigerator, Washer
- Subdivision
- Mountview Acres
- School District
- Thompson R2-J
- Elementary School
- Berthoud
- Middle School
- Other
- High School
- Berthoud
- County
- LARIMER
- Region
- Berthoud
- Zoning
- FA1
Location
Legal
Based on information submitted to the MLS GRID as of 2026-09-16T18:24:07Z UTC. All data is obtained from various sources and may not have been verified by broker or MLS GRID. Supplied Open House information is subject to change without notice. All information should be independently reviewed and verified for accuracy. Properties may or may not be listed by the office/agent presenting the information.
Provided By
Listed by Mary Oskay (#695f07e8e90e6cf54aaf7b3713c9fe6a)
Listing Office: Coldwell Banker Realty-Boulder
Legal Notice
This publication is designed to provide information with regard to the subject matter covered. It is displayed with the understanding that the publisher and authors are not engaged in rendering real estate, legal, accounting, tax, or other professional services and that the publisher and authors are not offering such advice in this publication. If real estate, legal, or other expert assistance is required, the services of a competent, professional person should be sought.
The information contained in this publication is subject to change without notice. METROLIST, INC., DBA RECOLORADO MAKES NO WARRANTY OF ANY KIND WITH REGARD TO THIS MATERIAL, INCLUDING, BUT NOT LIMITED TO, THE IMPLIED WARRANTIES OF MERCHANTABILITY AND FITNESS FOR A PARTICULAR PURPOSE. METROLIST, INC., DBA RECOLORADO SHALL NOT BE LIABLE FOR ERRORS CONTAINED HEREIN OR FOR ANY DAMAGES IN CONNECTION WITH THE FURNISHING, PERFORMANCE, OR USE OF THIS MATERIAL.
Buyer Agency Compensation
The listing broker’s offer of compensation is made only to participants of the MLS where the listing is filed.