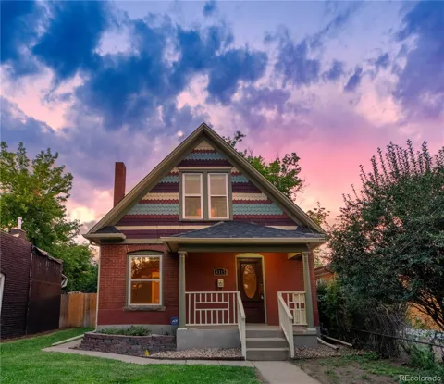
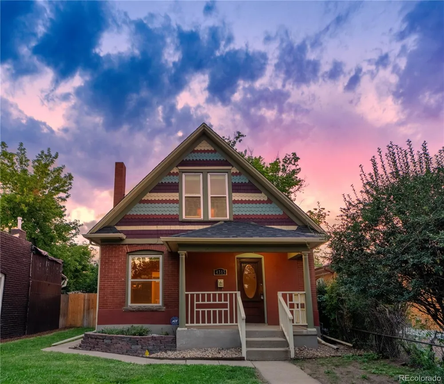
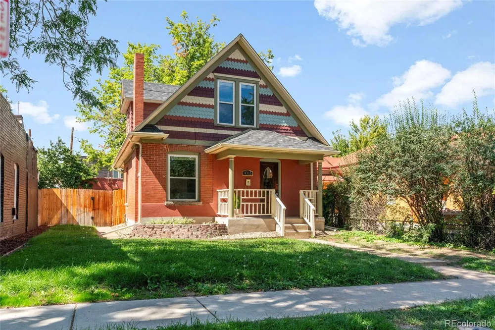
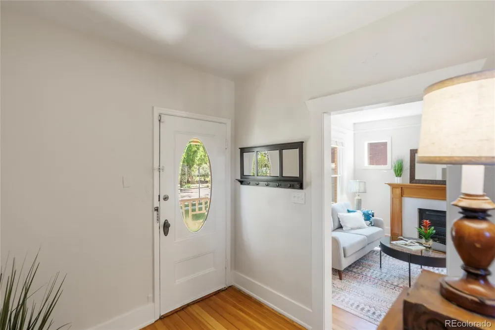
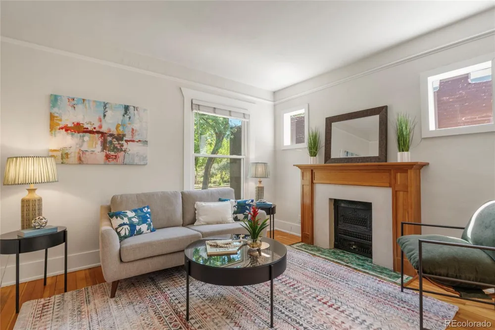
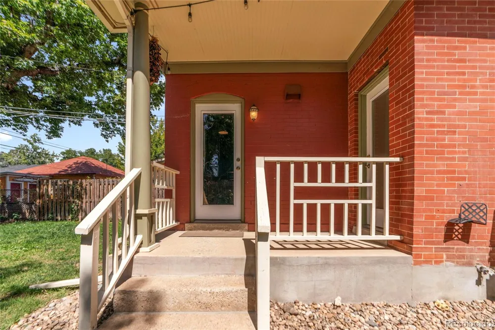
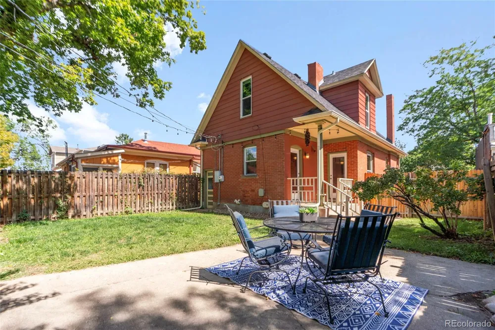
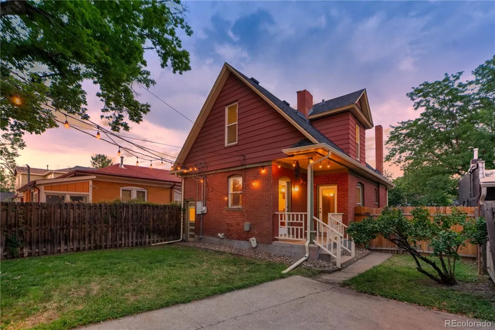
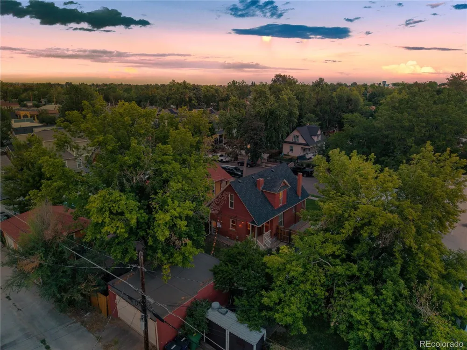
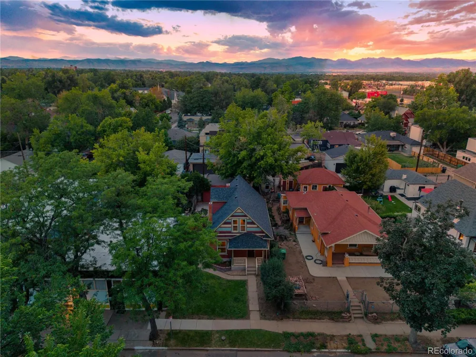
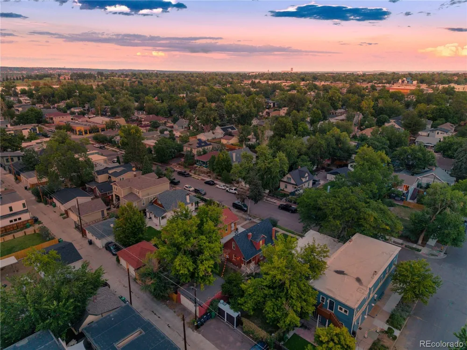
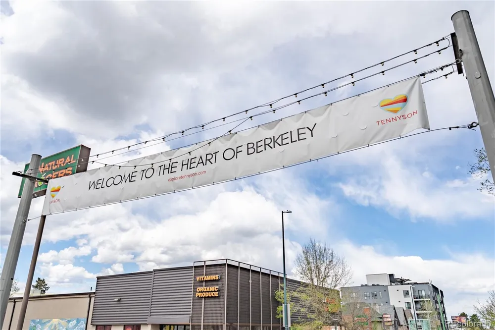
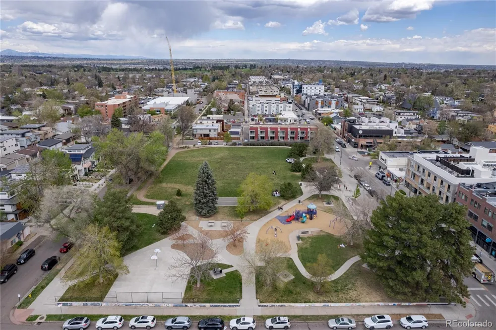
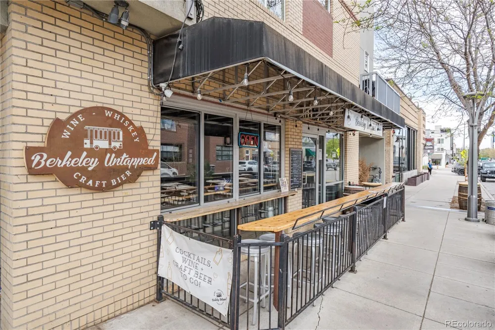
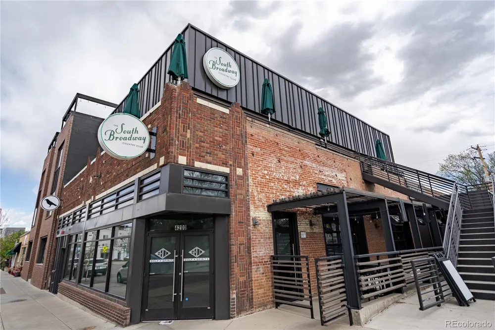
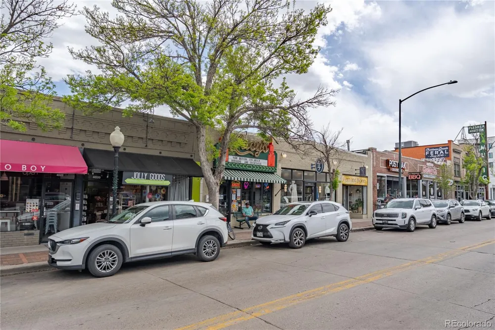
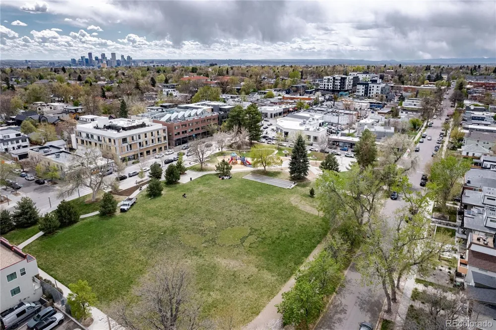
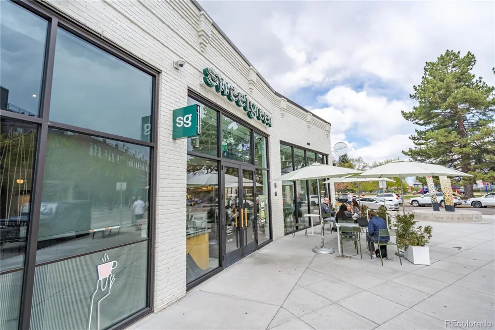
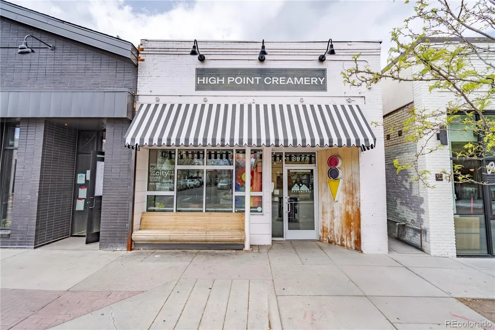
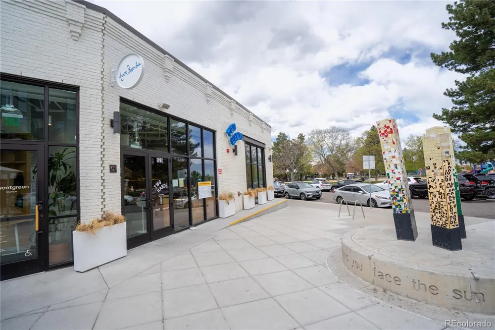
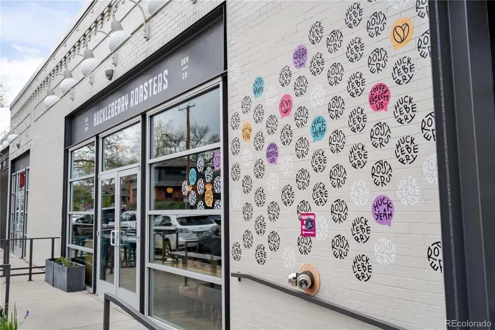
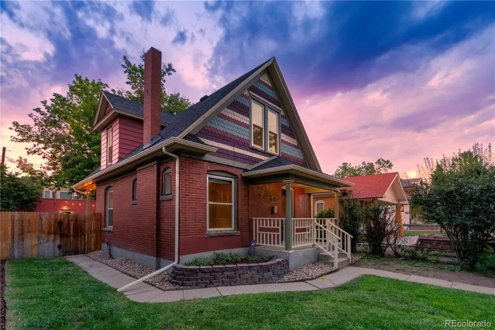
Location, location, location! Built in 1911 and surrounded by mature trees, this distinctive 2-story Queen Anne sits just moments from the restaurants, coffee shops, bakeries, boutiques, patios and neighborhood energy of beloved Tennyson Street. Historic character and thoughtful modern updates come together in a home that has been lovingly cared for by the same owner for 20 years.
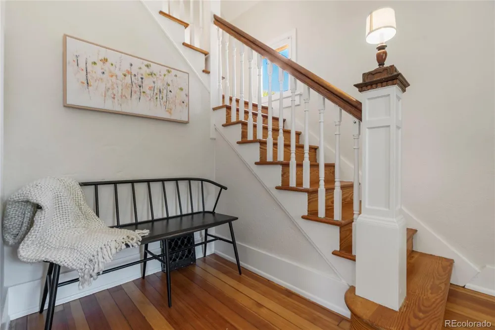
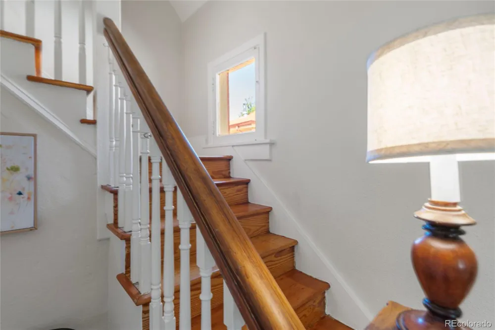
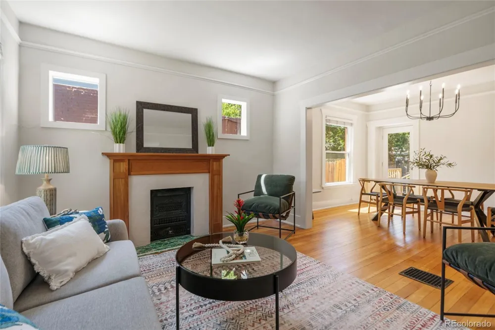
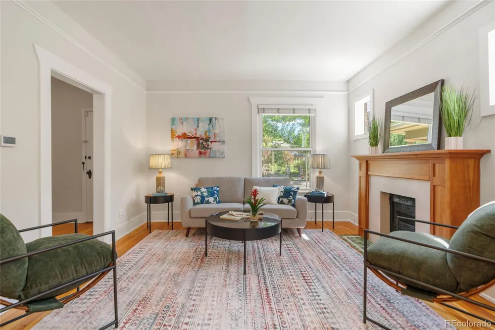
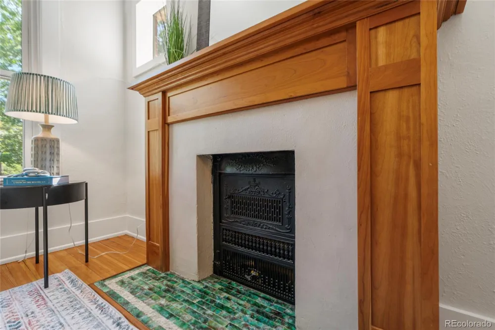
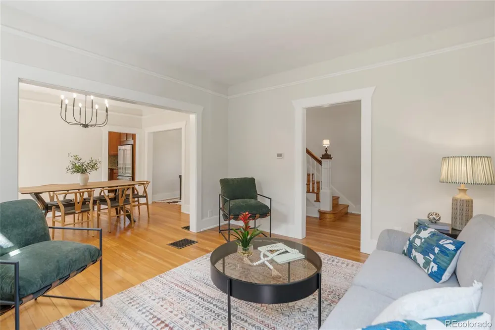
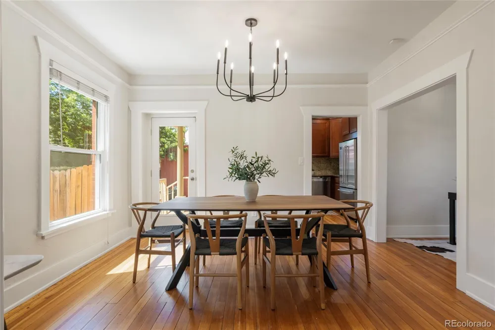
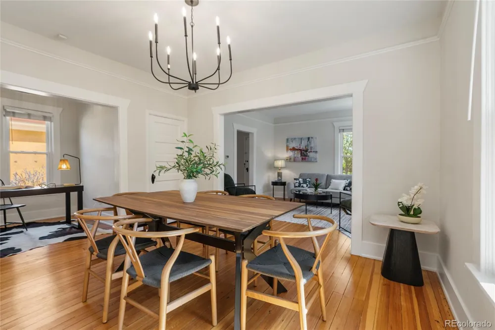
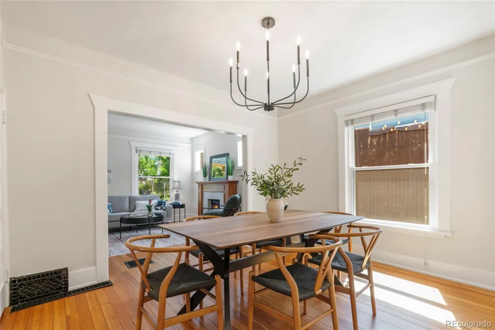
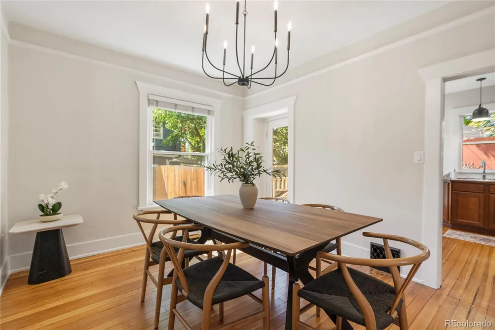
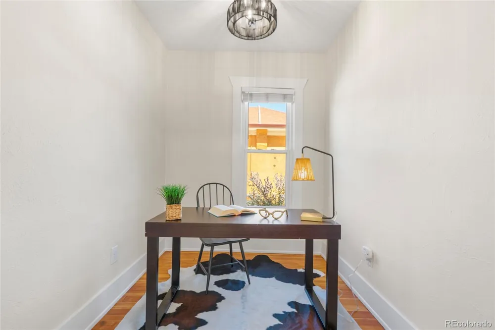
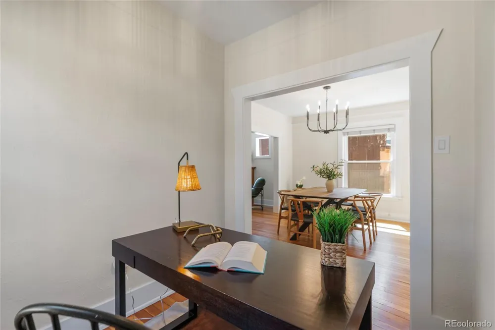
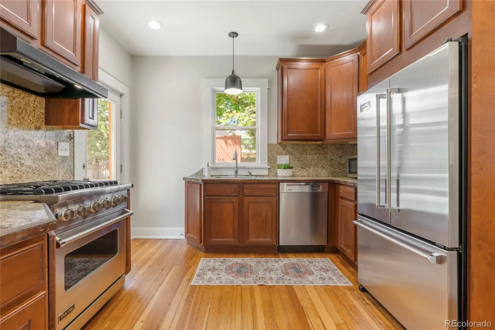
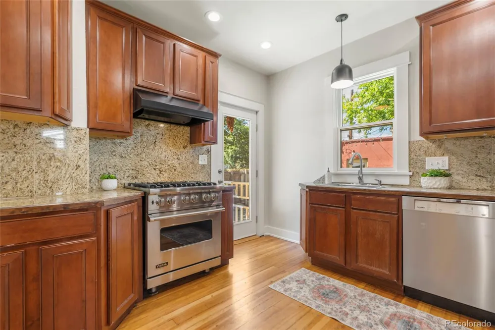
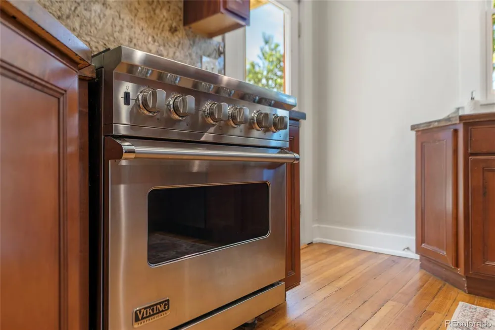
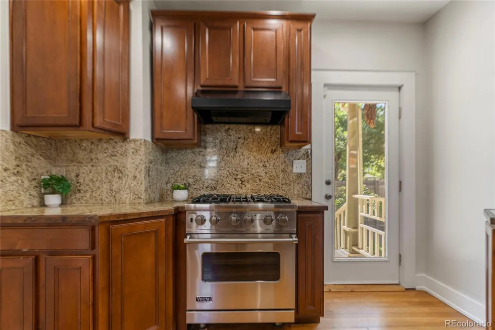
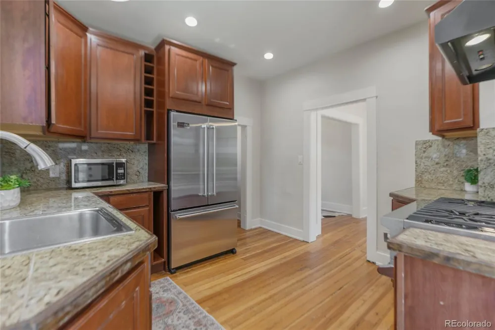
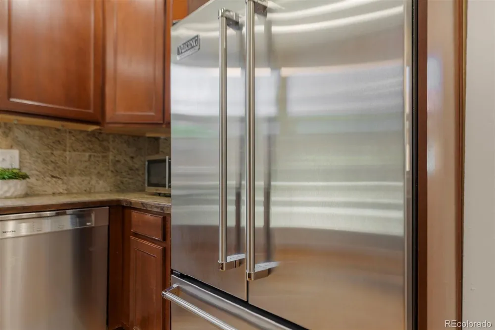
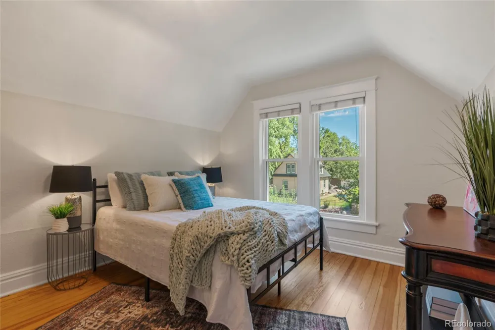
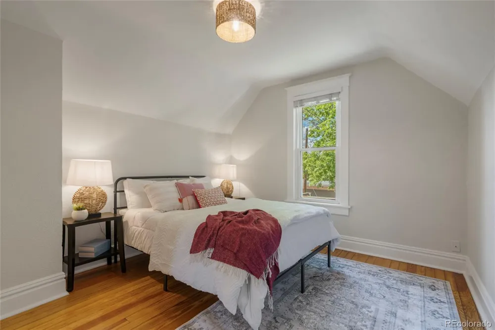
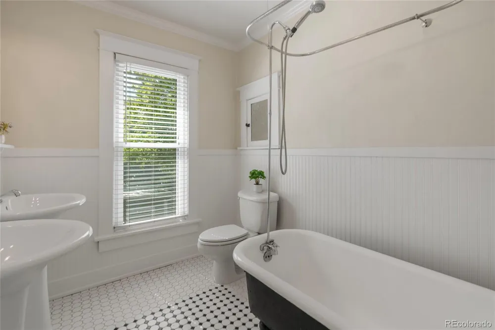
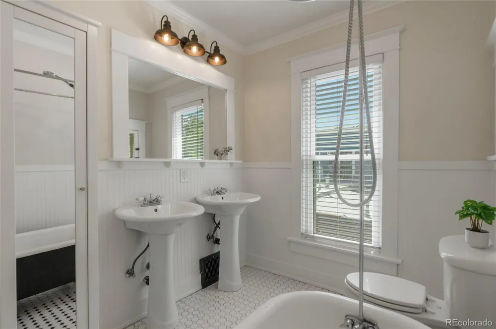
Freshly updated in August 2026 with new interior paint throughout the walls, trim, doors and newel post, all new light fixtures and a new tankless water heater. The sprinkler system was fully revamped in June 2026, and the gates enclosing the fenced yard were rebuilt just 2 years ago. At the heart of the home is a gourmet kitchen designed for someone who truly loves to cook, with an ideal chef’s triangle, Viking range and refrigerator, and Miele dishwasher. The generous dining room comfortably seats 8–10, while the open two-story floor plan creates a wonderful flow for entertaining. Two bedrooms plus a dedicated office provide flexibility for working from home. Original yellow pine floors, an original cast-iron tub and other historic details preserve the character that makes a 1911 home so special. Double-hung windows feature convenient tilt latches, allowing them to tilt inward for easy exterior cleaning.
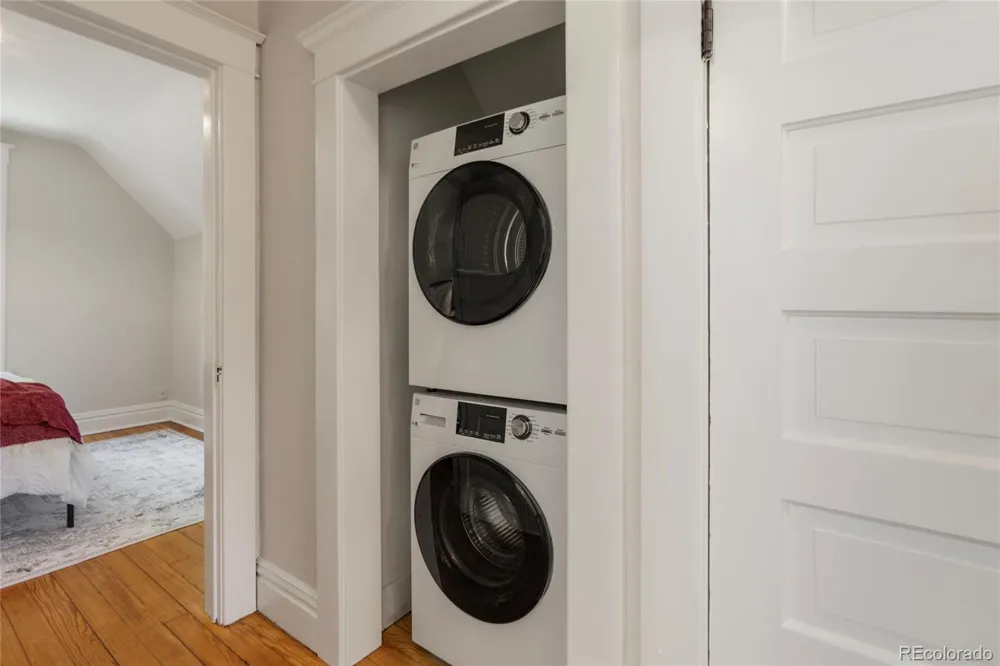
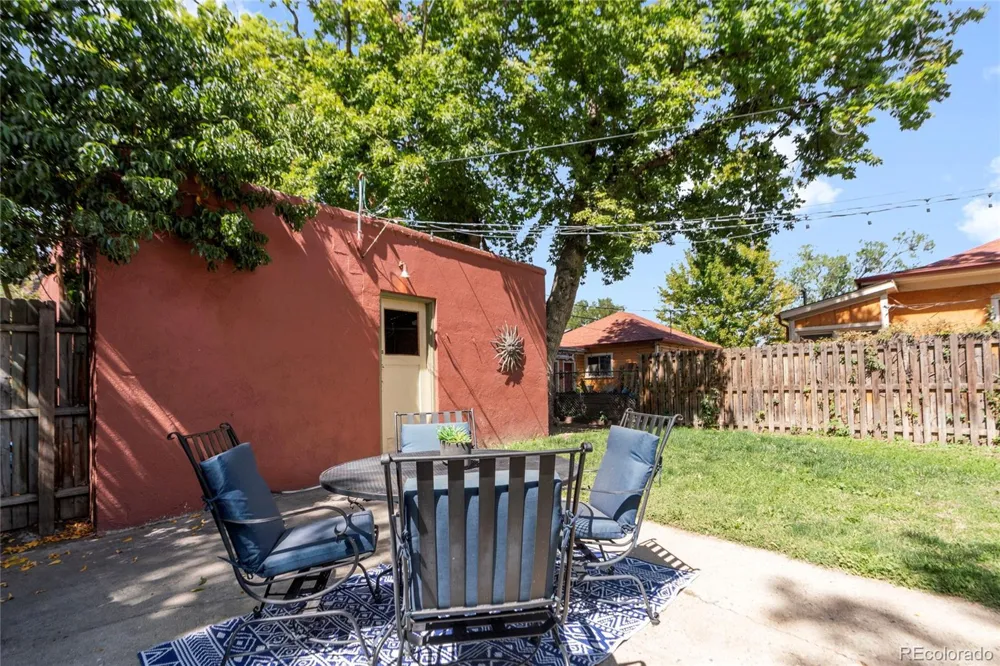
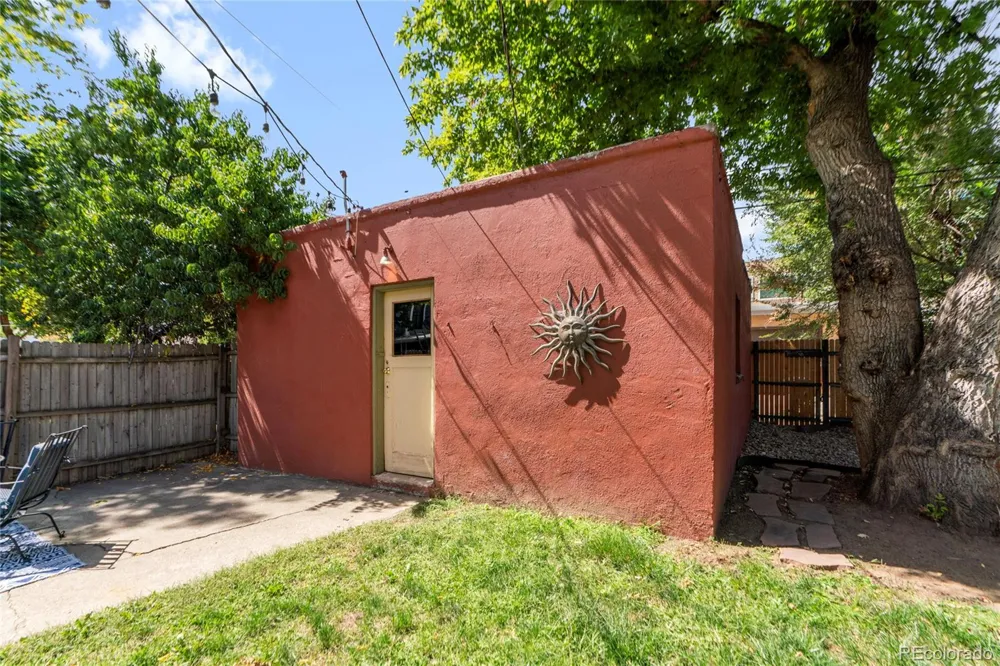
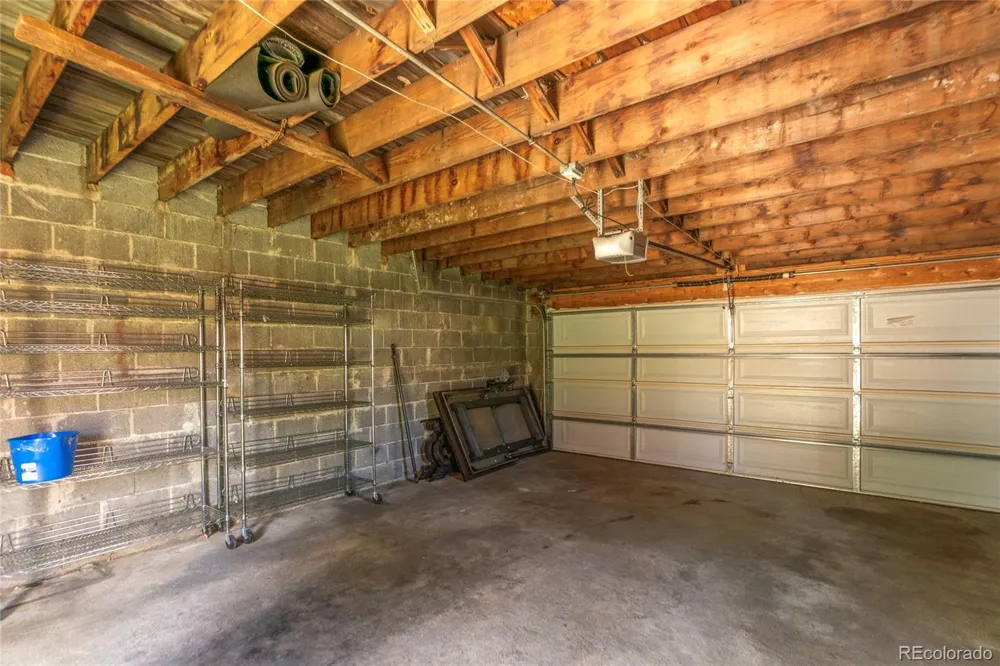
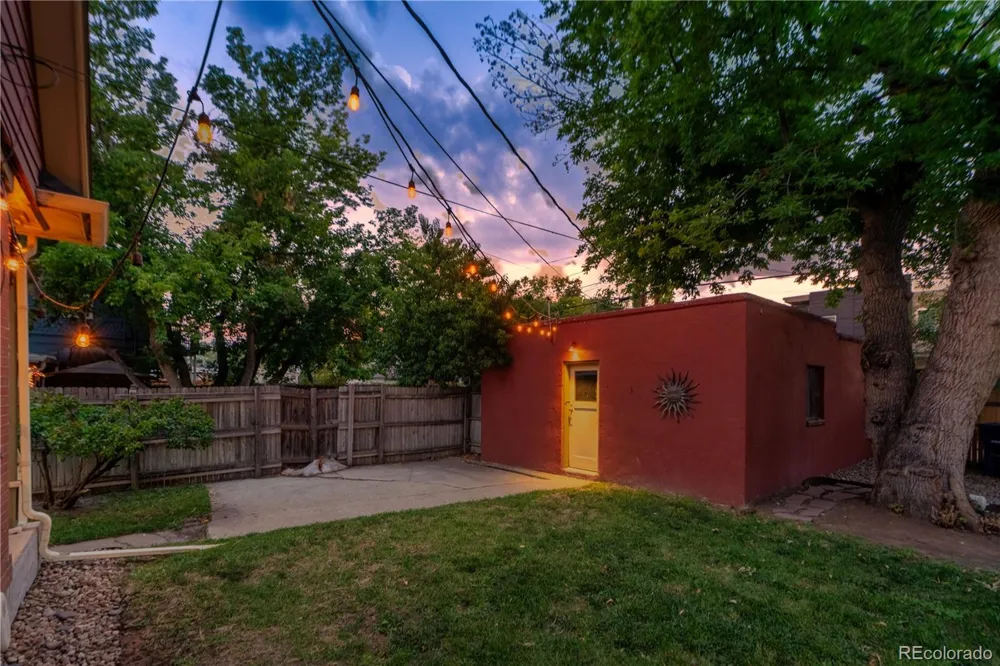
Outside, enjoy a fenced yard with mature trees and a rare two-car garage spacious enough for two SUVs. Additional conveniences include basement storage and an included washer and dryer. For more than a century, this home has been part of the story of Yates Street. Now it’s ready for its next chapter.
Property Details
- Interior
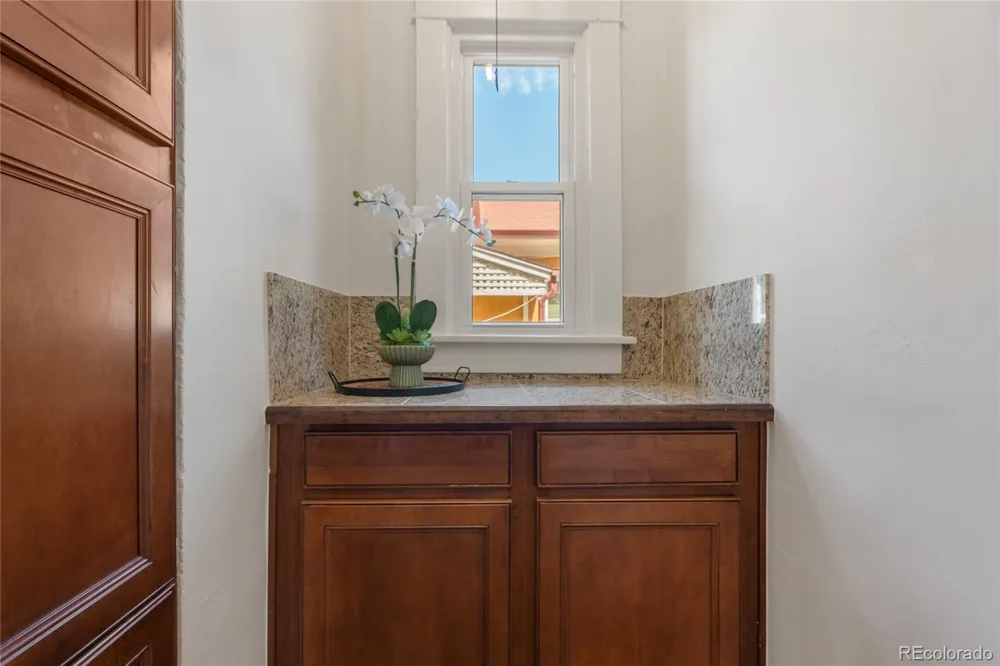
- Entrance Foyer, Granite Counters, Pantry, Smoke Free
- Fireplaces
- 1
- Cooling
- Other
- Heating
- Forced Air
- Cooling Features
- Other
- Bedrooms
- 2
- Bathrooms
- 1.0
- Full Baths
- 1
- Lot Features
- Historical District, Irrigated, Landscaped, Level, Many Trees, Near Public Transit, Sprinklers In Front, Sprinklers In Rear
- Stories
- 2
- Lot Description
- Historical District, Irrigated, Landscaped, Level, Many Trees, Near Public Transit, Sprinklers In Front, Sprinklers In Rear
- Exterior Features
- Private Yard, Rain Gutters
- Exterior Materials
- Private Yard, Rain Gutters
- Acres
- 0.101
- Square Feet
- 1131
- Lot Size (sqft)
- 4390.0
- Parking Spaces
- 2
- Parking Type
- Garage
- Parking Garage Spaces
- 2
- Property Type
- Purchase
- Style
- Victorian
- Basement
- 1
- Basement Description
- Unfinished
- Basement Finished
- 1
- Year Built
- 1911
- Roof
- Unknown
- Sewer Information
- Public Sewer
- Utility Source
- Public
- Utility Features
- Cable Available, Electricity Available, Electricity Connected, Natural Gas Available, Natural Gas Connected
- Appliances
- Dishwasher, Disposal, Dryer, Oven, Range, Range Hood, Refrigerator, Tankless Water Heater, Washer
- Subdivision
- Berkeley
- School District
- Denver 1
- Elementary School
- Centennial
- Middle School
- Skinner
- High School
- North
- County
- DENVER
- Region
- Denver
- Zoning
- U-SU-C1
Location
Legal
Based on information submitted to the MLS GRID as of 2026-09-14T22:43:28Z UTC. All data is obtained from various sources and may not have been verified by broker or MLS GRID. Supplied Open House information is subject to change without notice. All information should be independently reviewed and verified for accuracy. Properties may or may not be listed by the office/agent presenting the information.
Provided By
Listed by Katie K. Portenga (#8e75b8603163228a9c70cc92841aa265)
Listing Office: Coldwell Banker Global Luxury Denver
Legal Notice
This publication is designed to provide information with regard to the subject matter covered. It is displayed with the understanding that the publisher and authors are not engaged in rendering real estate, legal, accounting, tax, or other professional services and that the publisher and authors are not offering such advice in this publication. If real estate, legal, or other expert assistance is required, the services of a competent, professional person should be sought.
The information contained in this publication is subject to change without notice. METROLIST, INC., DBA RECOLORADO MAKES NO WARRANTY OF ANY KIND WITH REGARD TO THIS MATERIAL, INCLUDING, BUT NOT LIMITED TO, THE IMPLIED WARRANTIES OF MERCHANTABILITY AND FITNESS FOR A PARTICULAR PURPOSE. METROLIST, INC., DBA RECOLORADO SHALL NOT BE LIABLE FOR ERRORS CONTAINED HEREIN OR FOR ANY DAMAGES IN CONNECTION WITH THE FURNISHING, PERFORMANCE, OR USE OF THIS MATERIAL.
Buyer Agency Compensation
The listing broker’s offer of compensation is made only to participants of the MLS where the listing is filed.