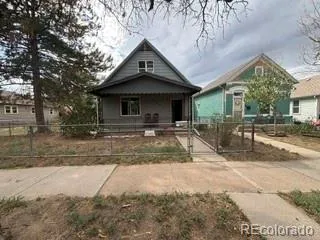
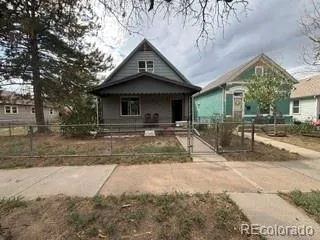
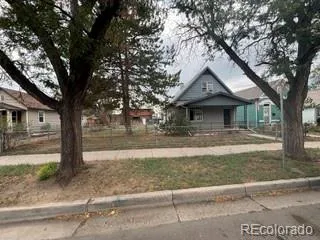
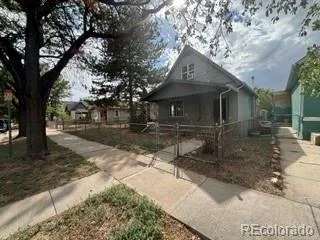
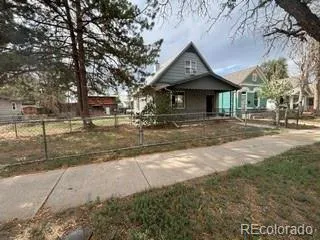
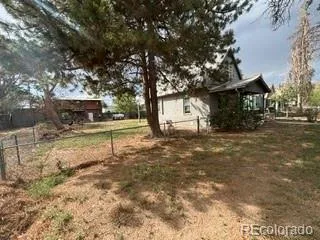
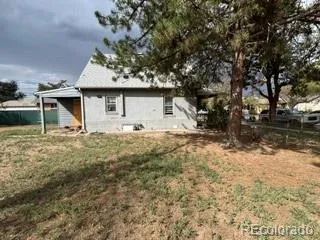
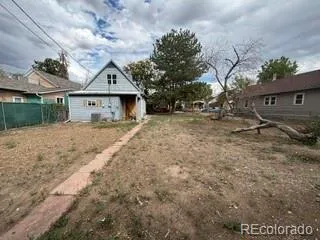
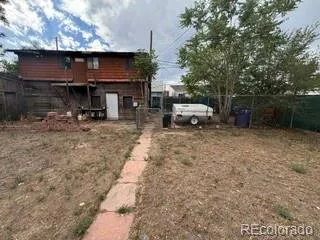
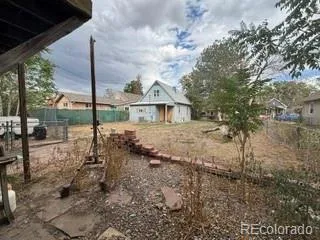
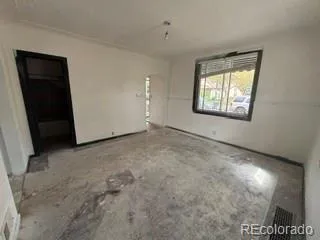
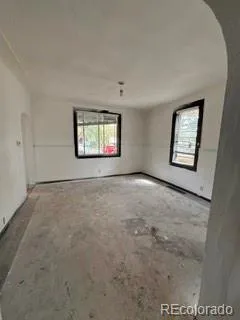
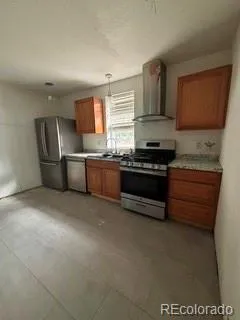
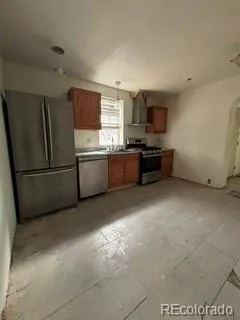
Discover a unique opportunity in Globeville with this 2-story home situated on an 9,370 sq ft lot. The generous lot size is the true standout feature, offering exceptional space, outdoor living, gardening and storage.
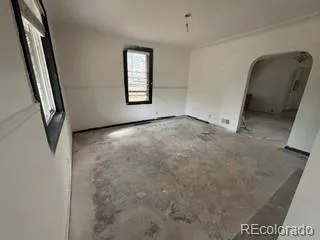
The property also includes a sprinkler system for added convenience. The home has been recently cleaned out, making it easier to envision updates and improvements.
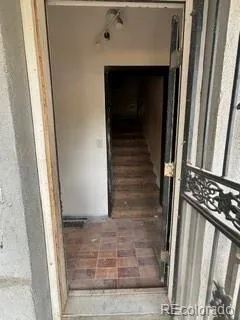
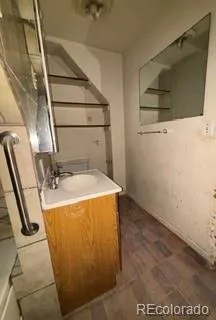
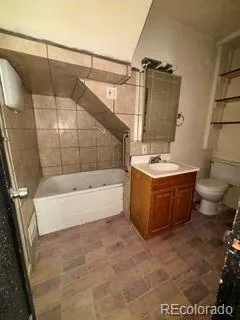
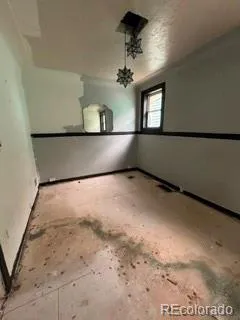
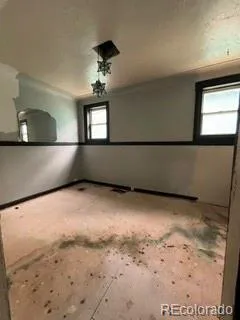
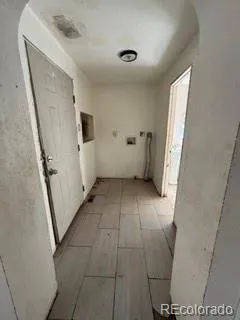
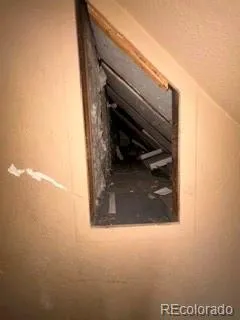
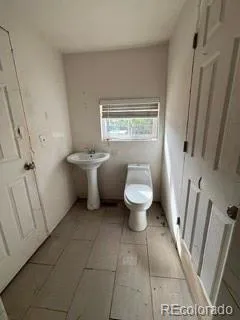
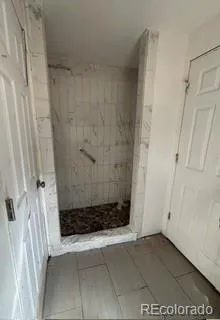
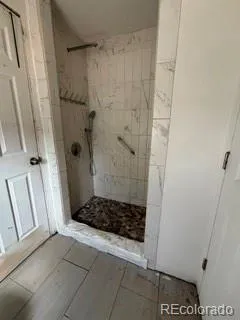
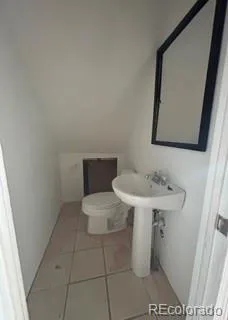
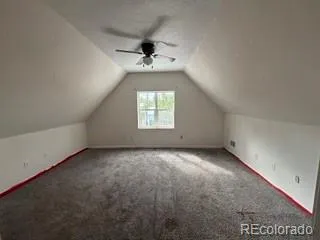
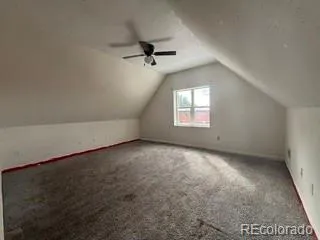
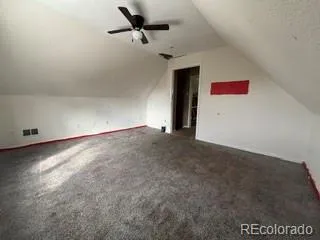
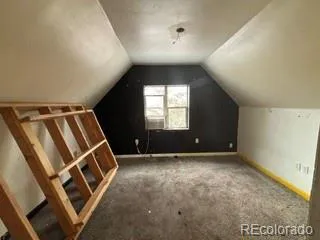
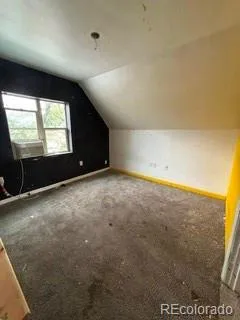
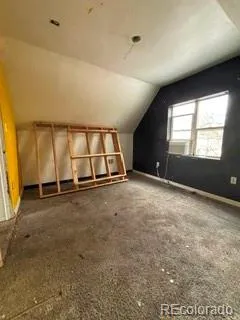
Inside, the main level includes a living area, kitchen, bedroom, and two bathrooms, with a ½ bath and two additional rooms upstairs that provide flexible space for an office, hobby room, or non-conforming sleeping areas. The property also includes a fully enclosed detached workshop with electricity and full-height barn doors, ideal for projects, storage, or vehicle access. Two off-street parking spaces sit conveniently on the lot, with ample room for additional vehicles, trailers, or equipment.
Located minutes from downtown Denver, RiNo, I-70, and major transit routes, this property offers both convenience and potential. With its oversized lot, flexible interior layout, sprinkler system, and outbuilding, this home is perfect for buyers seeking space, creativity, and opportunity.
Property Details
- Cooling
- Central Air
- Heating
- Forced Air, Natural Gas
- Cooling Features
- Central Air
- Bedrooms
- 1
- Bathrooms
- 2
- Half Baths
- 1
- 3/4 Baths
- 1
- View
- City
- Lot Features
- Level
- Stories
- Multi/Split
- Lot Description
- Level
- Acres
- 0.215
- Square Feet
- 1103
- Lot Size (sqft)
- 9370.0
- Parking Features
- Driveway-Gravel
- Parking Type
- Driveway
- Property Type
- Purchase
- Style
- Urban Contemporary
- Basement
- 1
- Basement Description
- Crawl Space, Partial, Unfinished
- Basement Finished
- 1
- Year Built
- 1888
- Roof
- Composition
- Sewer Information
- Public Sewer
- Utility Source
- Public
- Utility Features
- Electricity Available, Electricity Connected, Natural Gas Available, Natural Gas Connected
- Appliances
- Dishwasher, Microwave, Oven, Refrigerator
- Subdivision
- Tacoma Heights
- School District
- Denver 1
- Elementary School
- Garden Place
- Middle School
- Whittier E-8
- High School
- Manual
- County
- DENVER
- Region
- Denver
- Zoning
- E-SU-B
Location
Legal
Based on information submitted to the MLS GRID as of 2026-09-13 02:17:36 UTC. All data is obtained from various sources and may not have been verified by broker or MLS GRID. Supplied Open House information is subject to change without notice. All information should be independently reviewed and verified for accuracy. Properties may or may not be listed by the office/agent presenting the information.
Last Updated: Sep 13, 2026 2:17 AM. Source: RECOLORADO
Provided By
Listed by Michelle Martinez (#a8e405c258885a7015af1590abf0d0b7), michellelmartinez.realtor@gmail.
Listing Office: Skytan Real Estate LLC
Legal Notice
This publication is designed to provide information with regard to the subject matter covered. It is displayed with the understanding that the publisher and authors are not engaged in rendering real estate, legal, accounting, tax, or other professional services and that the publisher and authors are not offering such advice in this publication. If real estate, legal, or other expert assistance is required, the services of a competent, professional person should be sought.
The information contained in this publication is subject to change without notice. METROLIST, INC., DBA RECOLORADO MAKES NO WARRANTY OF ANY KIND WITH REGARD TO THIS MATERIAL, INCLUDING, BUT NOT LIMITED TO, THE IMPLIED WARRANTIES OF MERCHANTABILITY AND FITNESS FOR A PARTICULAR PURPOSE. METROLIST, INC., DBA RECOLORADO SHALL NOT BE LIABLE FOR ERRORS CONTAINED HEREIN OR FOR ANY DAMAGES IN CONNECTION WITH THE FURNISHING, PERFORMANCE, OR USE OF THIS MATERIAL.
Buyer Agency Compensation
The listing broker’s offer of compensation is made only to participants of the MLS where the listing is filed.