Stunning Remodeled Townhome with Pond Views in Columbine Lakes
Welcome to this bright, airy, and inviting townhome in the highly sought-after Columbine Lakes community in Littleton, Colorado. Thoughtfully remodeled from top to bottom, this gorgeous home offers spectacular views of the tranquil community pond and surrounding nature—truly a serene retreat in the city. From the second floor, take in breathtaking glimpses of the Rocky Mountains rising above the treetops.
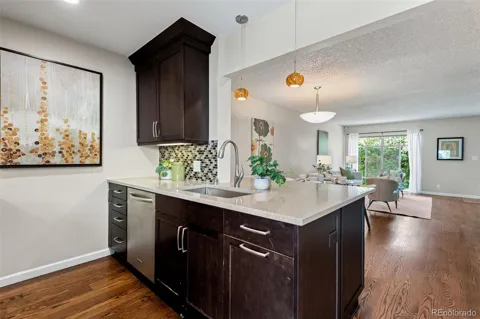
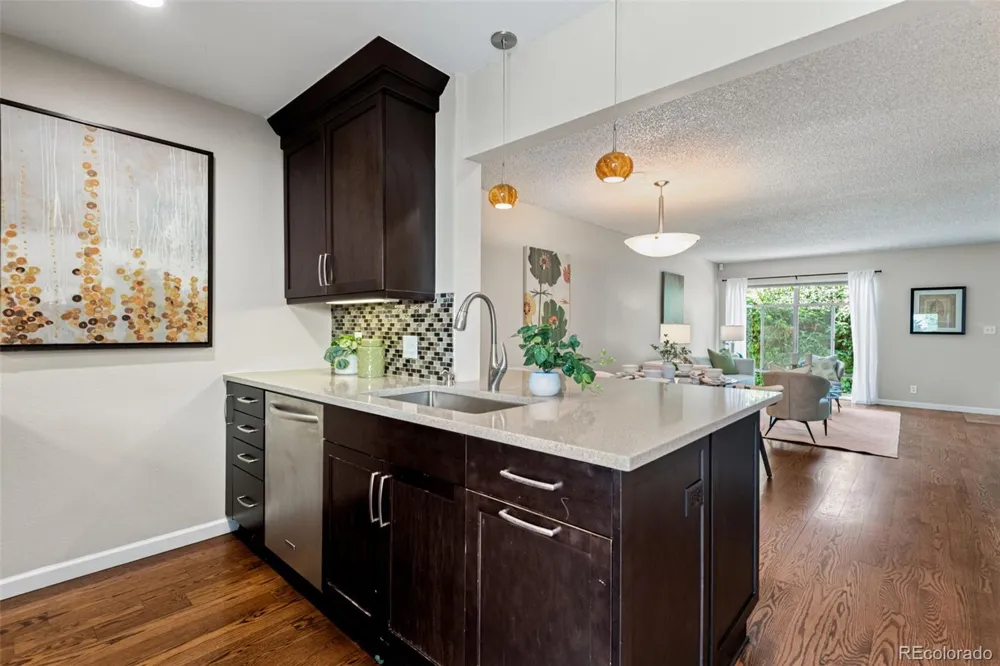
Inside, the main floor showcases stunning hardwood flooring, a reimagined open-concept layout, and a stylish new kitchen featuring sleek cabinetry, modern appliances, beautiful countertops, and a convenient counter-height seating area perfect for casual dining or entertaining. The entire home has been freshly painted within the last year, and plush newer carpet graces the upstairs and finished basement.
Downstairs, enjoy a cozy family room with a wood-burning fireplace, a built-in wet bar, and a full laundry and utility room. This inviting space is perfect for relaxing or hosting guests.
Upstairs, the bright bedrooms offer comfort and charm, while two covered parking spaces ensure convenience. Community amenities include a clubhouse with a pool, fitness center, and tennis courts—everything you need for active living.
Ideally located near the best shopping, dining, and recreation Littleton has to offer, this townhome is the perfect blend of nature, comfort, and convenience. Come experience stunning views and gorgeous finishes in a home that truly captivates!
Location
Legal
Based on information submitted to the MLS GRID as of 2026-09-14 16:07:43 UTC. All data is obtained from various sources and may not have been verified by broker or MLS GRID. Supplied Open House information is subject to change without notice. All information should be independently reviewed and verified for accuracy. Properties may or may not be listed by the office/agent presenting the information.
Last Updated: Sep 14, 2026 4:07 PM. Source: RECOLORADO
Provided By
Listed by Michele Gwin (#REC056149), Phone: 303-947-7743, Email: Michele@GwinProperties.com
Listing Office: RE/MAX Professionals (#RECREM39)
Provided By (Buyer)
Buyer's Agent: Shelly Vincent (#REC55047223)
Buyer's Office: HomeSmart (#REC1HOME)
Legal Notice
This publication is designed to provide information with regard to the subject matter covered. It is displayed with the understanding that the publisher and authors are not engaged in rendering real estate, legal, accounting, tax, or other professional services and that the publisher and authors are not offering such advice in this publication. If real estate, legal, or other expert assistance is required, the services of a competent, professional person should be sought.
The information contained in this publication is subject to change without notice. METROLIST, INC., DBA RECOLORADO MAKES NO WARRANTY OF ANY KIND WITH REGARD TO THIS MATERIAL, INCLUDING, BUT NOT LIMITED TO, THE IMPLIED WARRANTIES OF MERCHANTABILITY AND FITNESS FOR A PARTICULAR PURPOSE. METROLIST, INC., DBA RECOLORADO SHALL NOT BE LIABLE FOR ERRORS CONTAINED HEREIN OR FOR ANY DAMAGES IN CONNECTION WITH THE FURNISHING, PERFORMANCE, OR USE OF THIS MATERIAL.
Buyer Agency Compensation
The listing broker’s offer of compensation is made only to participants of the MLS where the listing is filed.