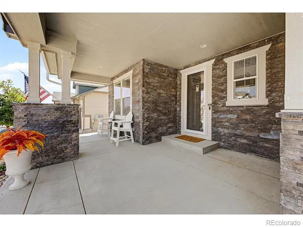
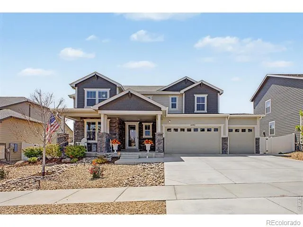
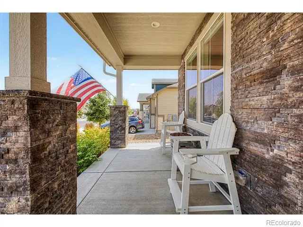
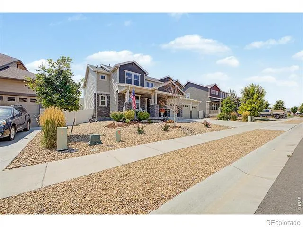
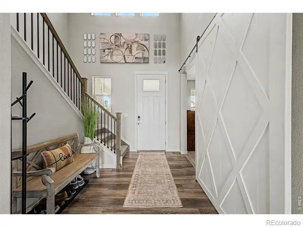
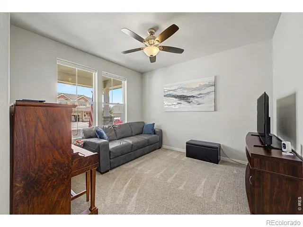
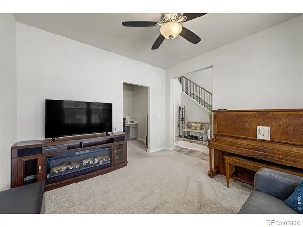
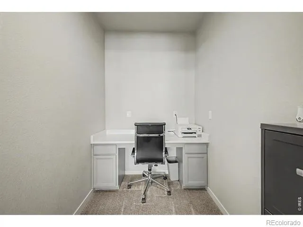
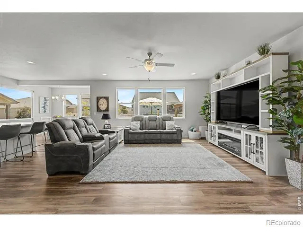
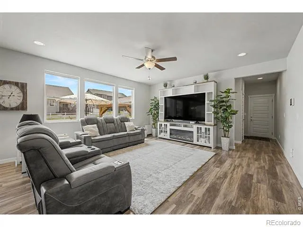
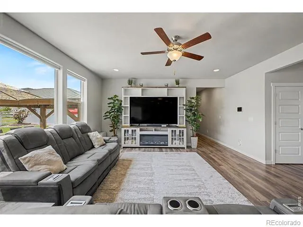
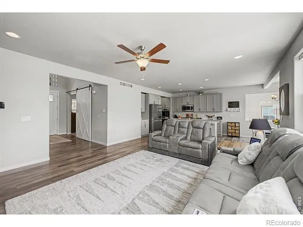
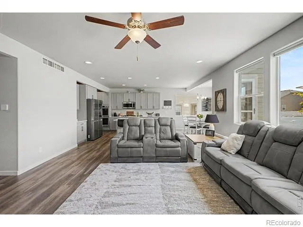
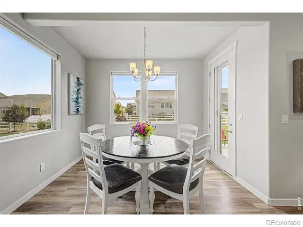
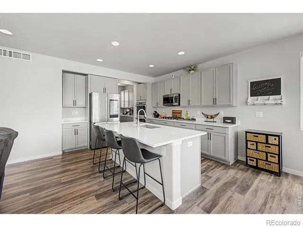
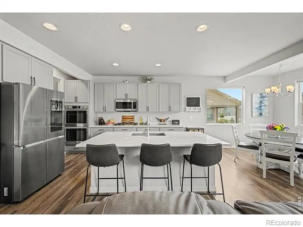
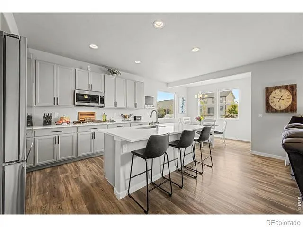
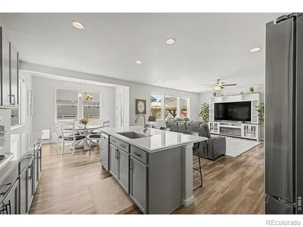
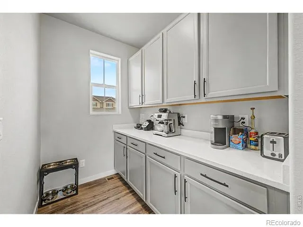
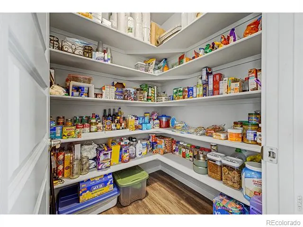
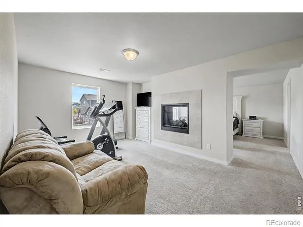
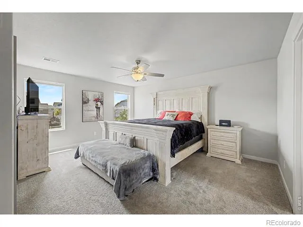
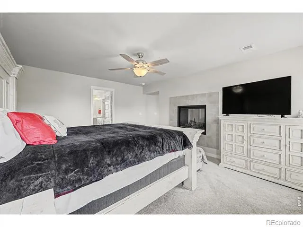
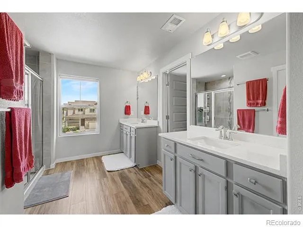
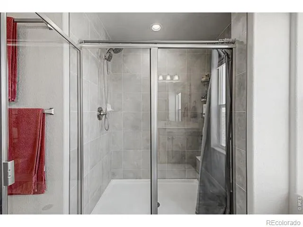
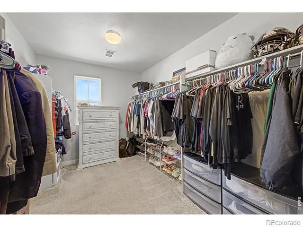
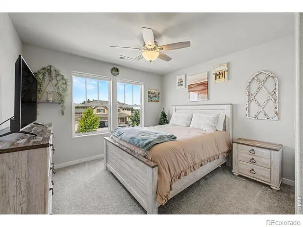
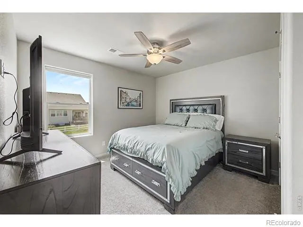
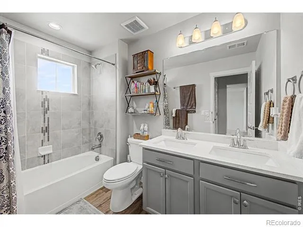
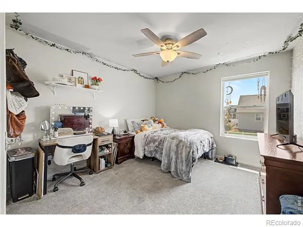
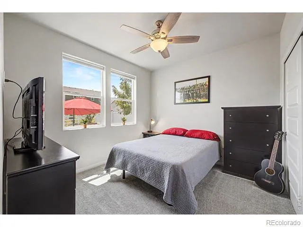
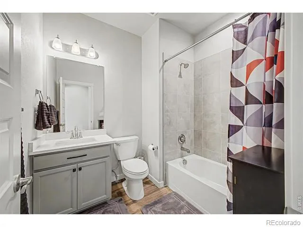
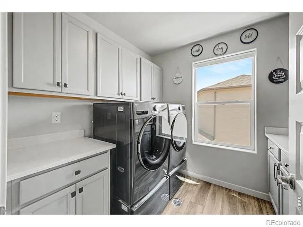
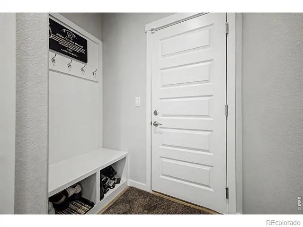
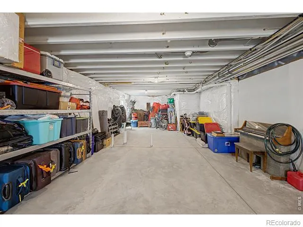
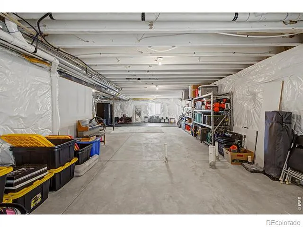
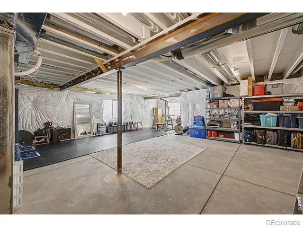
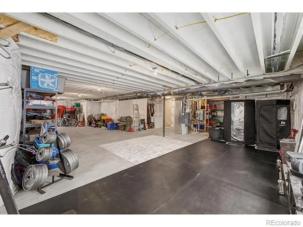
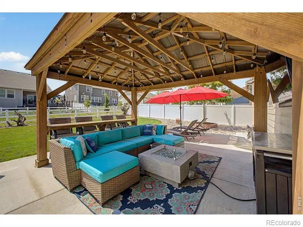
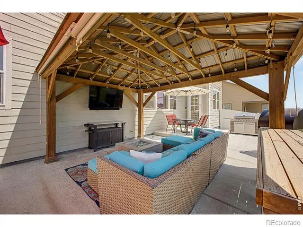
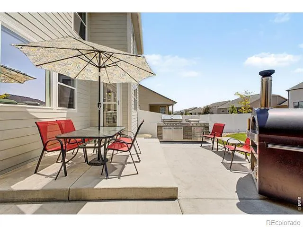
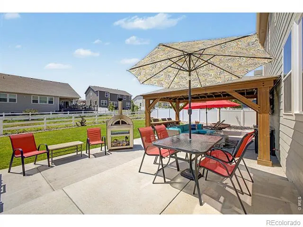
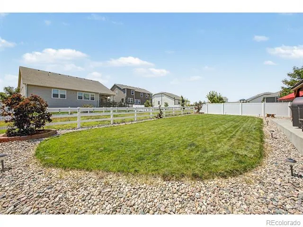
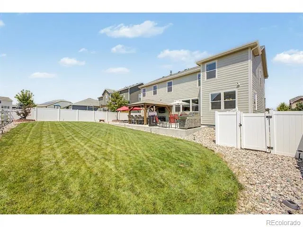
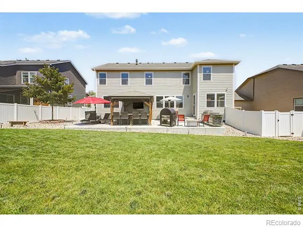
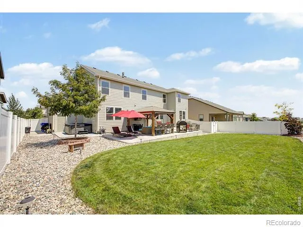
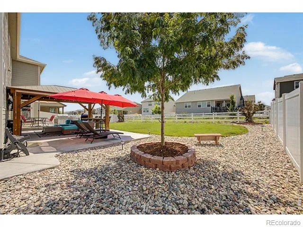
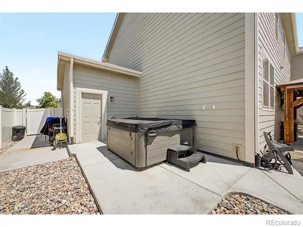
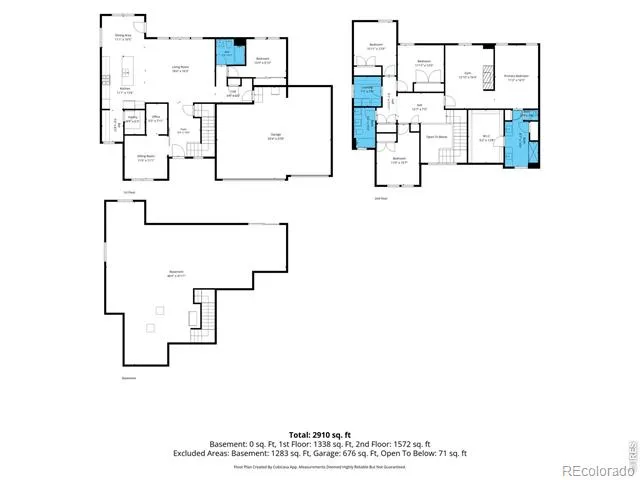
Welcome to this beautifully maintained home in The Ridge at Johnstown, where thoughtful design, spacious living, and breathtaking mountain views come together. Quality-built home by Horizon View, Gently lived in and meticulously cared for by the original owner. This home offers an inviting atmosphere with room to grow and make it your own. The heart of the home is the stunning designer kitchen, featuring stylish finishes, abundant workspace, and an impressive oversized pantry that makes organization effortless. The open layout creates an ideal setting for both everyday living and entertaining, while large windows invite in natural light and showcase the picturesque Front Range views. Step outside to the fully landscaped backyard and enjoy the finished patio-perfect for morning coffee, sunsets, or gathering with friends outdoors. Downstairs, the unfinished basement provides endless possibilities for future expansion, whether you envision a home gym, media room, workshop, or additional living space tailored to your lifestyle. Located in The Ridge at Johnstown, you'll enjoy a welcoming neighborhood with convenient access to parks, trails, and open spaces that encourage an active Colorado lifestyle. The Town of Johnstown blends small-town charm with modern conveniences, offering community events, recreation opportunities, local dining, shopping, and easy access to both I-25 and nearby Northern Colorado destinations. With mountain views, a strong sense of community, and everyday conveniences just minutes away, this home offers an exceptional opportunity to enjoy everything Johnstown has to offer while creating lasting memories in a place you'll love to call home.
Property Details
- Interior
- Eat-in Kitchen, Kitchen Island, Open Floorplan, Pantry, Walk-In Closet(s)
- Cooling
- Central Air
- Heating
- Forced Air
- Cooling Features
- Central Air
- Bedrooms
- 5
- Bathrooms
- 3.0
- Full Baths
- 3
- View
- Mountain(s)
- Lot Features
- Sprinklers In Front
- Stories
- 2
- Lot Description
- Sprinklers In Front
- Acres
- 0.21
- Square Feet
- 2989
- Parking Spaces
- 3
- Parking Type
- Garage
- Parking Garage Spaces
- 3
- Property Type
- Purchase
- Basement
- 1
- Basement Description
- Full
- Year Built
- 2022
- Roof
- Composition
- Sewer Information
- Public Sewer
- Utility Source
- Public
- Utility Features
- Electricity Available, Natural Gas Available
- Appliances
- Dishwasher, Disposal, Double Oven, Microwave
- Subdivision
- Ridge At Johnstown
- School District
- Thompson R2-J
- Elementary School
- Winona
- Middle School
- Conrad Ball
- High School
- Mountain View
- County
- LARIMER
- Region
- Johnstown
- Zoning
- R1
- Taxes Annual
- $6,979
- HOA
- 1
- HOA Fees
- 210
Location
Legal
Based on information submitted to the MLS GRID as of 2026-08-29 18:06:40 UTC. All data is obtained from various sources and may not have been verified by broker or MLS GRID. Supplied Open House information is subject to change without notice. All information should be independently reviewed and verified for accuracy. Properties may or may not be listed by the office/agent presenting the information.
Last Updated: Aug 29, 2026 6:06 PM. Source: RECOLORADO
Provided By
Listed by Pam Schock, 9702278318
Listing Office: 8z Real Estate
Legal Notice
This publication is designed to provide information with regard to the subject matter covered. It is displayed with the understanding that the publisher and authors are not engaged in rendering real estate, legal, accounting, tax, or other professional services and that the publisher and authors are not offering such advice in this publication. If real estate, legal, or other expert assistance is required, the services of a competent, professional person should be sought.
The information contained in this publication is subject to change without notice. METROLIST, INC., DBA RECOLORADO MAKES NO WARRANTY OF ANY KIND WITH REGARD TO THIS MATERIAL, INCLUDING, BUT NOT LIMITED TO, THE IMPLIED WARRANTIES OF MERCHANTABILITY AND FITNESS FOR A PARTICULAR PURPOSE. METROLIST, INC., DBA RECOLORADO SHALL NOT BE LIABLE FOR ERRORS CONTAINED HEREIN OR FOR ANY DAMAGES IN CONNECTION WITH THE FURNISHING, PERFORMANCE, OR USE OF THIS MATERIAL.
Buyer Agency Compensation
The listing broker’s offer of compensation is made only to participants of the MLS where the listing is filed.