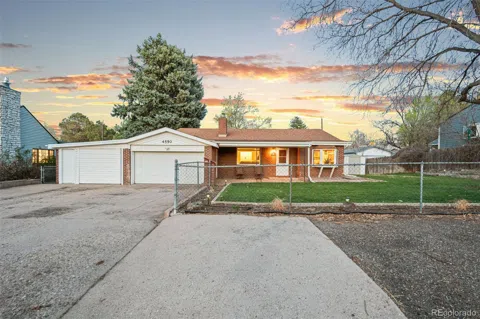
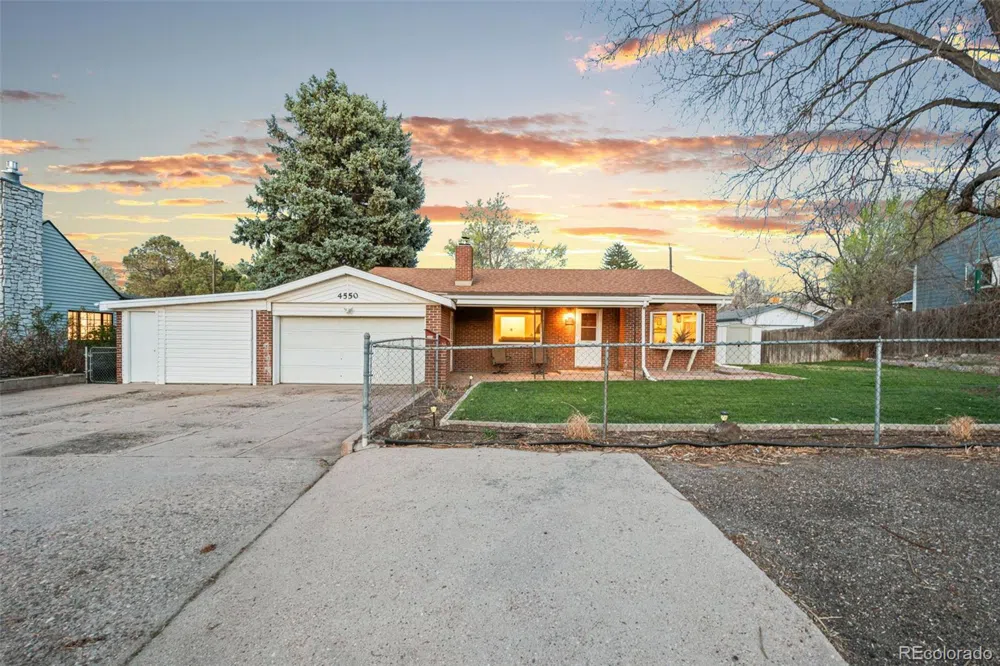
Welcome to this near-perfect Englewood brick bungalow, nestled on the second-largest lot in the highly sought-after Sparks neighborhood. This home offers an abundance of space and convenience, with a remarkable 5-car garage setup that includes a 3-car attached garage and a 2-car detached garage. The detached garage is every hobbyist’s dream, featuring drywall, floor coating, and in-room heating and air conditioning, making it an ideal space for projects year-round.
Step inside to discover a refreshing, newly painted interior that enhances the home's warm, welcoming ambiance. Boasting 2 bedrooms on the main floor and 2 additional bedrooms in the finished basement, there’s plenty of room for family, guests, or a home office. The home features 3 bathrooms, including a luxurious full bathroom attached to the primary bedroom, ensuring comfort and privacy.
Two spacious family rooms offer versatile living spaces, perfect for relaxation or entertainment. Outside, you’ll find a dedicated gardening area, a covered back patio, and a secure dog run, ideal for furry friends. The expansive backyard provides an oasis for outdoor living, while the lush greenbelt and neighborhood elementary school are just a short walk away—adding to the appeal of this already convenient location.
The home's prime location also offers easy access to shopping, dining, and the best of Denver’s cultural and recreational amenities. Whether you're taking a quick trip to the city or enjoying the peaceful surroundings of your backyard, this home is perfectly situated for both work and play. With a large lot, exceptional garage space, and close proximity to everything you need, this property presents a rare opportunity in an incredibly desirable neighborhood. Don’t miss out on the chance to make this exceptional home your own!
Location
Legal
Based on information submitted to the MLS GRID as of 2026-09-14 16:07:43 UTC. All data is obtained from various sources and may not have been verified by broker or MLS GRID. Supplied Open House information is subject to change without notice. All information should be independently reviewed and verified for accuracy. Properties may or may not be listed by the office/agent presenting the information.
Last Updated: Sep 14, 2026 4:07 PM. Source: RECOLORADO
Provided By
Listed by Michele Gwin (#REC056149)
Listing Office: RE/MAX Professionals (#RECREM39)
Provided By (Buyer)
Buyer's Agent: Kellen Skersies (#REC051376)
Buyer's Office: The Denver 100 LLC (#RECPRS01)
Legal Notice
This publication is designed to provide information with regard to the subject matter covered. It is displayed with the understanding that the publisher and authors are not engaged in rendering real estate, legal, accounting, tax, or other professional services and that the publisher and authors are not offering such advice in this publication. If real estate, legal, or other expert assistance is required, the services of a competent, professional person should be sought.
The information contained in this publication is subject to change without notice. METROLIST, INC., DBA RECOLORADO MAKES NO WARRANTY OF ANY KIND WITH REGARD TO THIS MATERIAL, INCLUDING, BUT NOT LIMITED TO, THE IMPLIED WARRANTIES OF MERCHANTABILITY AND FITNESS FOR A PARTICULAR PURPOSE. METROLIST, INC., DBA RECOLORADO SHALL NOT BE LIABLE FOR ERRORS CONTAINED HEREIN OR FOR ANY DAMAGES IN CONNECTION WITH THE FURNISHING, PERFORMANCE, OR USE OF THIS MATERIAL.
Buyer Agency Compensation
The listing broker’s offer of compensation is made only to participants of the MLS where the listing is filed.