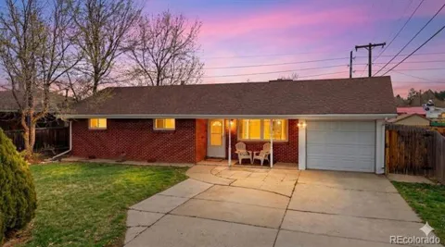
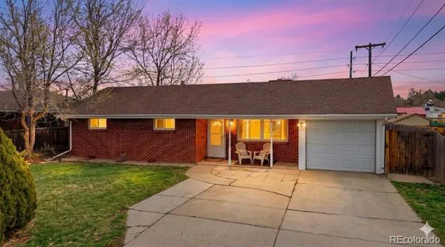
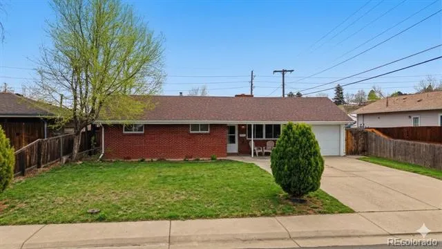
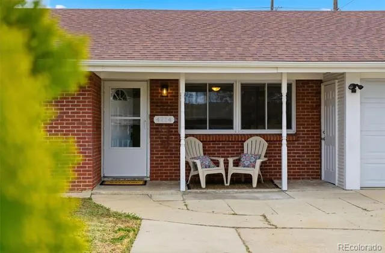
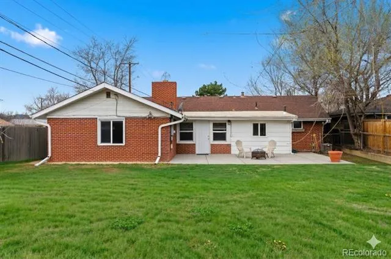
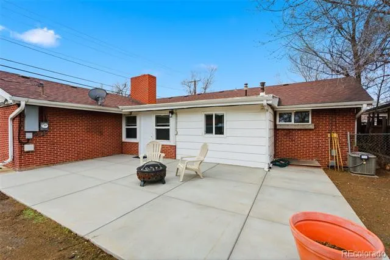
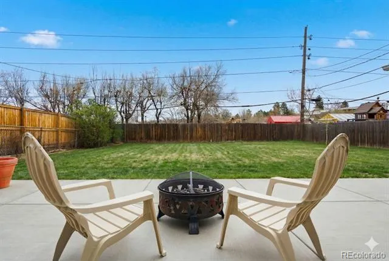
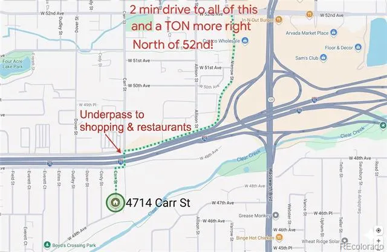
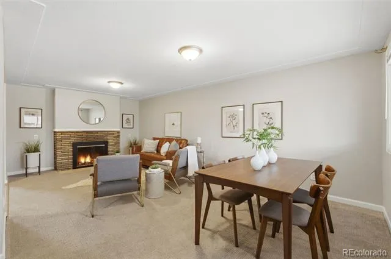
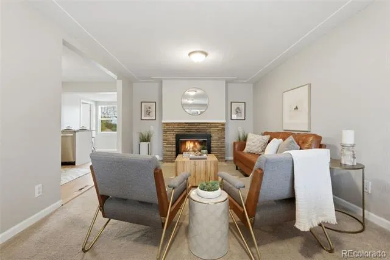
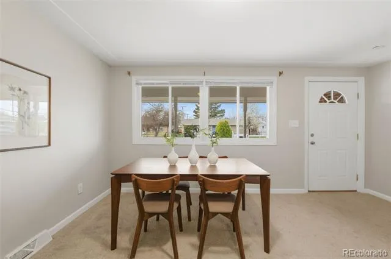
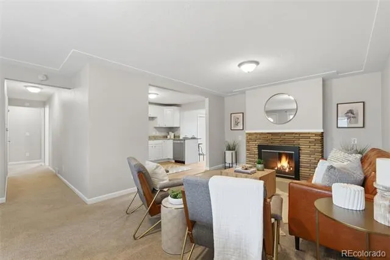
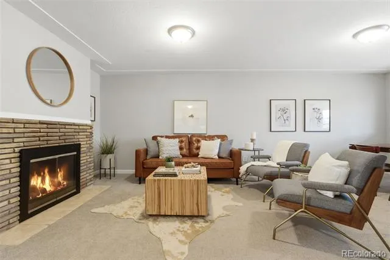
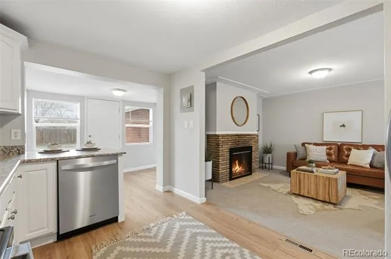
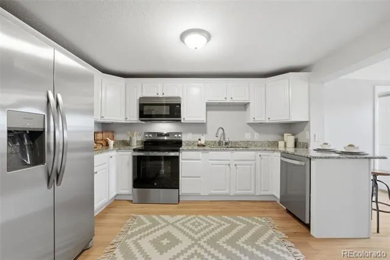
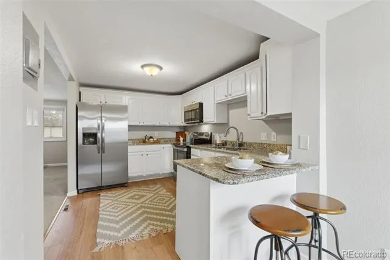
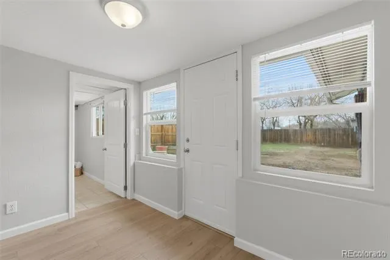
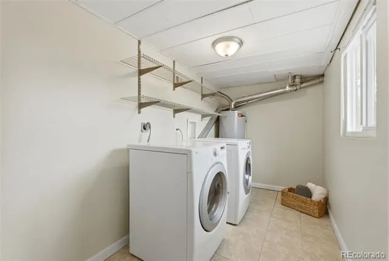
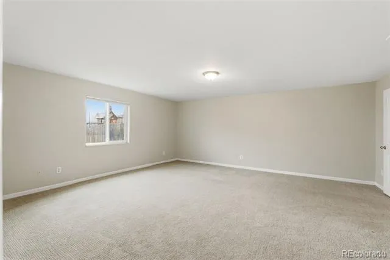
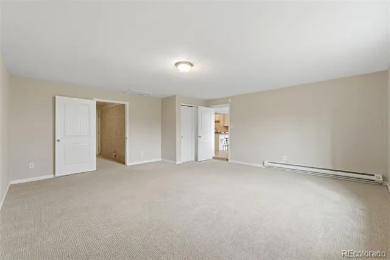
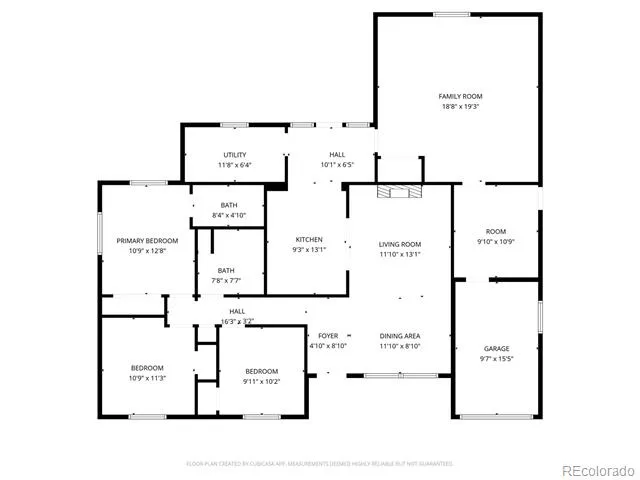
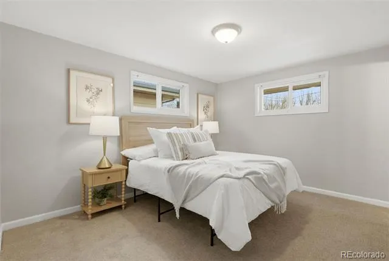
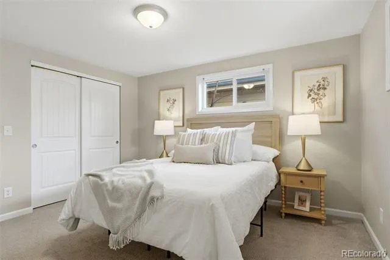
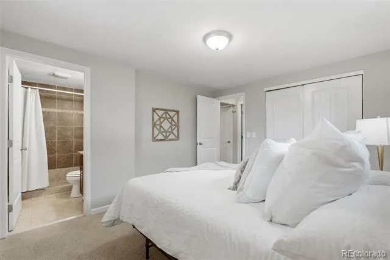
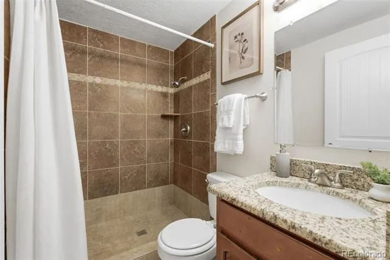
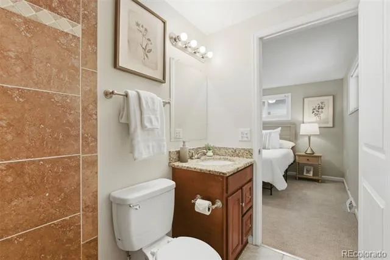
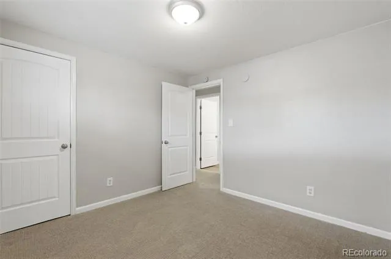
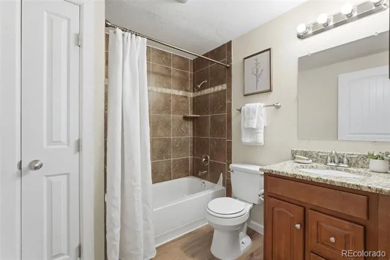
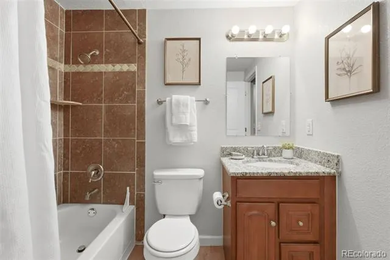
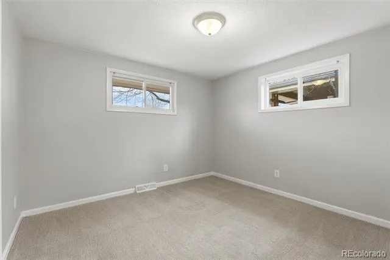
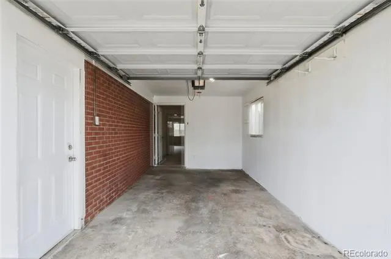
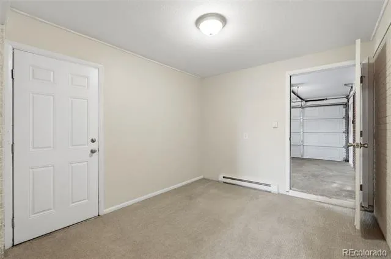
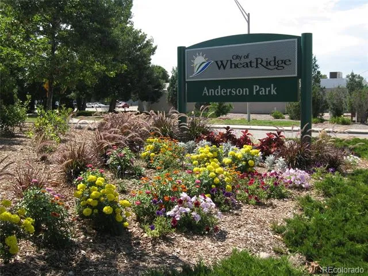
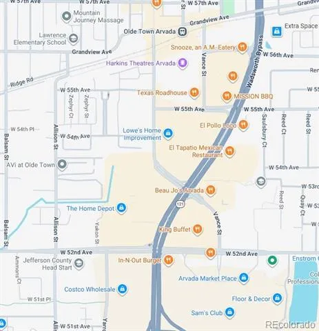
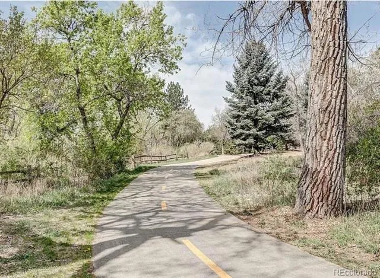
Remodeled Brick Ranch in the Heart of Wheat Ridge — Priced to Move! This 4-bedroom, 2-bath brick home has been thoughtfully updated and is truly move-in ready. The remodeled kitchen shines with granite countertops, brand-new stainless refrigerator and range, newer stainless dishwasher and microwave, fresh flooring, and paint. Includes a new sewer line and a new radon system. The open layout seamlessly connects the kitchen to the living and dining areas, creating a bright, cohesive heart of the home. Unique to this property is the exceptional flex space. Adjacent to the garage is a dedicated 10x10 room—ideal for a private home office, gym, or playroom. Additionally, the oversized bonus room offers massive square footage and the flexibility to serve as a 4th bedroom, a massive rec room, or a high-end hobby studio. The primary bedroom features its own private bath, while two additional bedrooms are located conveniently near the updated full guest bath. Significant upgrades throughout include new windows, doors, carpet, and fresh paint, plus the comfort of central AC and a newer furnace. Step outside to a brand-new back patio overlooking a large, fully fenced yard—perfect for summer BBQs, gardening, or outdoor recreation. Location is unbeatable: walk one block to the Clear Creek Trail system for miles of hiking and biking along the river. Cut under I-70 just a block north and you have acess to all of the Arvada shops and restaurants (Costco, Home Depot, In-and-Out, Chipotle, etc). Plus, Anderson Park (pool, sports fields) is around the corner, and the Wheat Ridge Rec Center, Old Town Arvada, and I-70 access to the mountains and downtown are all just minutes away. Single-family homes in Wheat Ridge and Arvada with this much space, a garage, and these modern updates are a rare find at this price point.
Property Details
- Cooling
- Central Air
- Heating
- Forced Air
- Cooling Features
- Central Air
- Bedrooms
- 4
- Bathrooms
- 1.75
- Full Baths
- 1
- 3/4 Baths
- 1
- Stories
- 1
- Acres
- 0.189
- Square Feet
- 1618
- Lot Size (sqft)
- 8233.0
- Parking Spaces
- 1
- Parking Type
- Garage
- Parking Garage Spaces
- 1
- Property Type
- Purchase
- Year Built
- 1956
- Roof
- Shingle
- Sewer Information
- Public Sewer
- Utility Source
- Public
- Subdivision
- Charles Graul Junior Minor
- School District
- Jefferson County R-1
- Elementary School
- Pennington
- Middle School
- Everitt
- High School
- Wheat Ridge
- County
- Jefferson
- Region
- Wheat Ridge
- Taxes Annual
- $2,565
- MLS #
- 7363680
- Property Subtype
- Single Family Residence
- Parcel Number
- 043320
- MLS #
- 7363680
- Date Listed
- March 25, 2026
- Address
- 4714 Carr Street
Location
Legal
Based on information submitted to the MLS GRID as of 2026-08-24T19:43:55Z UTC. All data is obtained from various sources and may not have been verified by broker or MLS GRID. Supplied Open House information is subject to change without notice. All information should be independently reviewed and verified for accuracy. Properties may or may not be listed by the office/agent presenting the information.
Provided By
Listed by Kenneth Crounse (#0e992256ab81ecaf85bfc6dd634522f9)
Listing Office: Brokers Guild Homes
Legal Notice
This publication is designed to provide information with regard to the subject matter covered. It is displayed with the understanding that the publisher and authors are not engaged in rendering real estate, legal, accounting, tax, or other professional services and that the publisher and authors are not offering such advice in this publication. If real estate, legal, or other expert assistance is required, the services of a competent, professional person should be sought.
The information contained in this publication is subject to change without notice. METROLIST, INC., DBA RECOLORADO MAKES NO WARRANTY OF ANY KIND WITH REGARD TO THIS MATERIAL, INCLUDING, BUT NOT LIMITED TO, THE IMPLIED WARRANTIES OF MERCHANTABILITY AND FITNESS FOR A PARTICULAR PURPOSE. METROLIST, INC., DBA RECOLORADO SHALL NOT BE LIABLE FOR ERRORS CONTAINED HEREIN OR FOR ANY DAMAGES IN CONNECTION WITH THE FURNISHING, PERFORMANCE, OR USE OF THIS MATERIAL.
Buyer Agency Compensation
The listing broker’s offer of compensation is made only to participants of the MLS where the listing is filed.