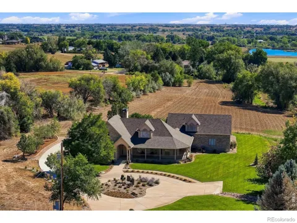
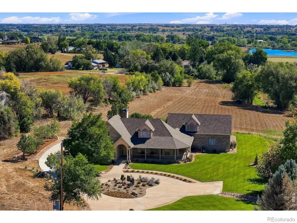
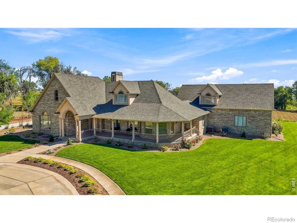
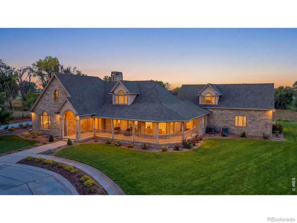
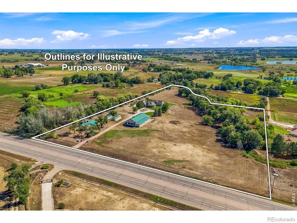
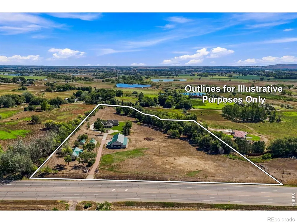
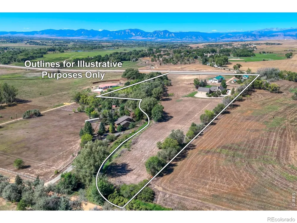
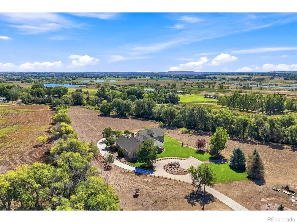
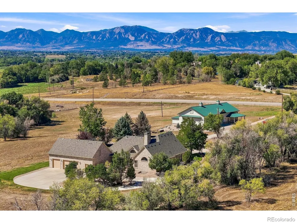
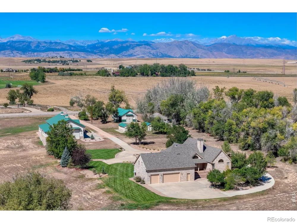
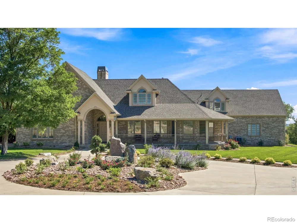
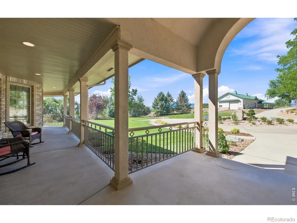
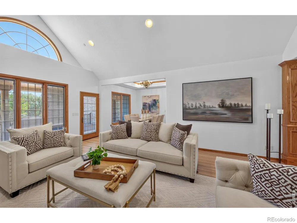
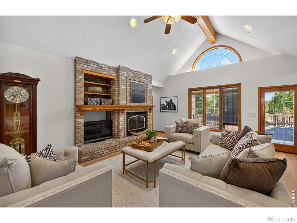
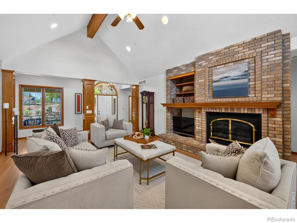
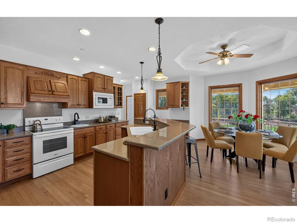
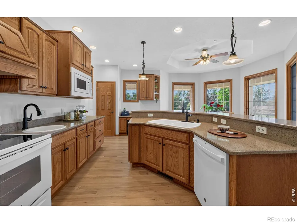
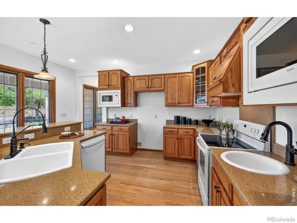
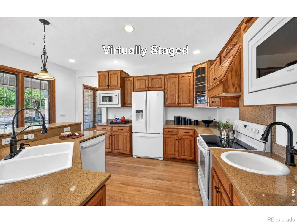
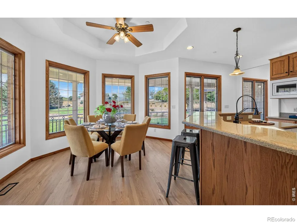
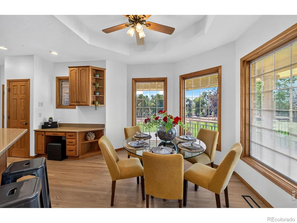
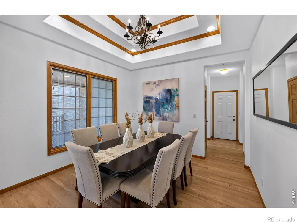
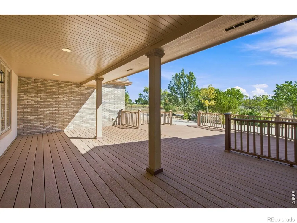
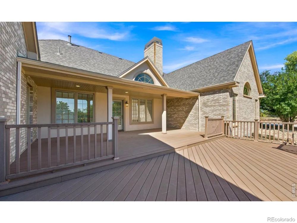
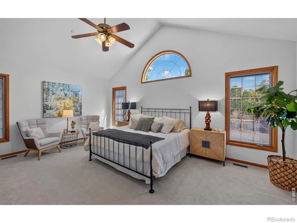
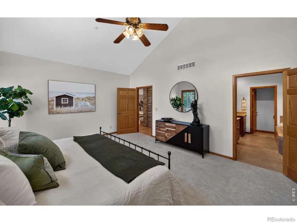
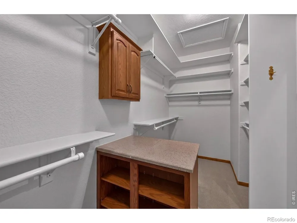
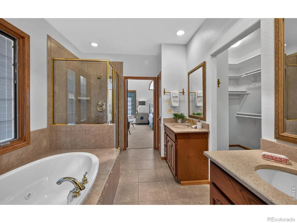
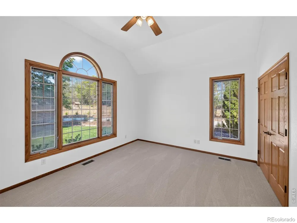
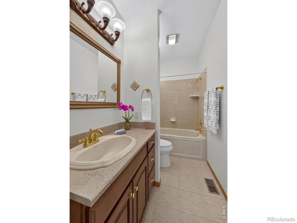
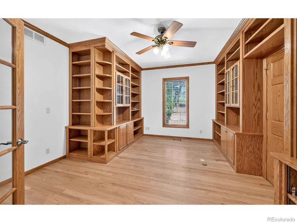
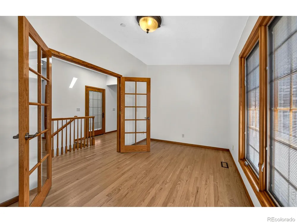
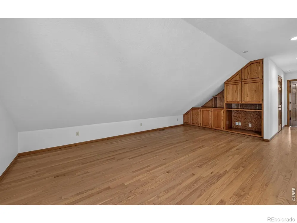
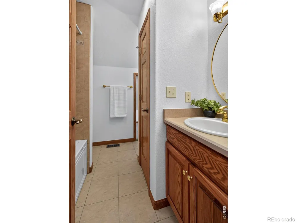
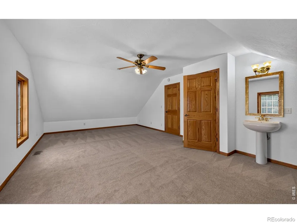
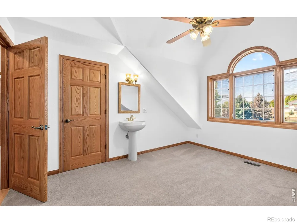
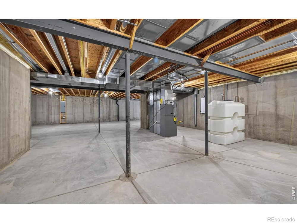
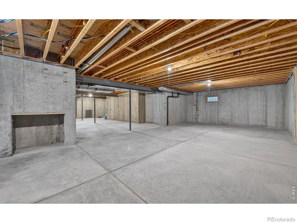
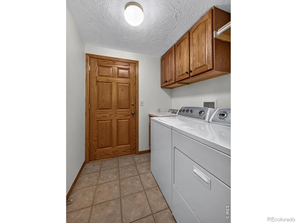
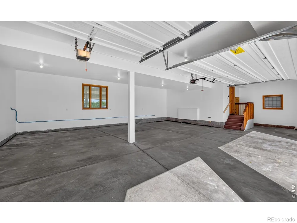
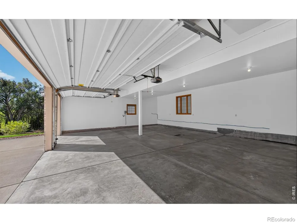
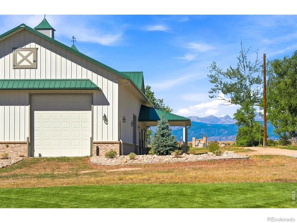
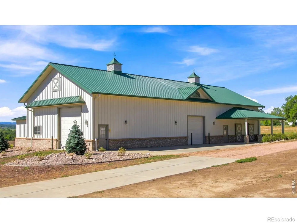
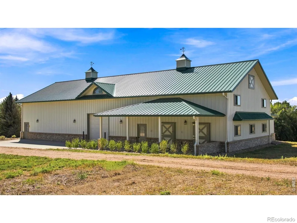
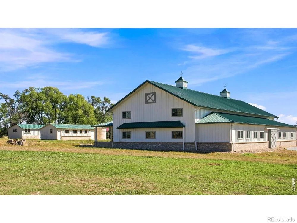
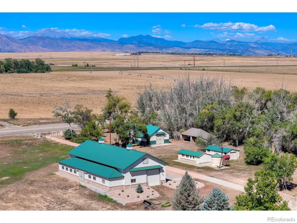
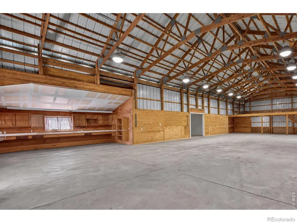
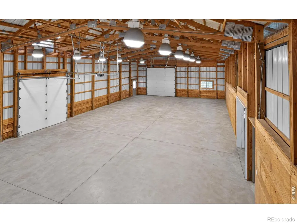
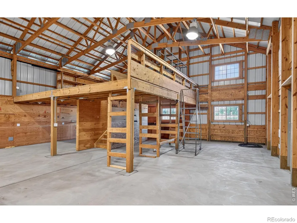
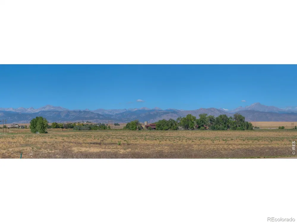
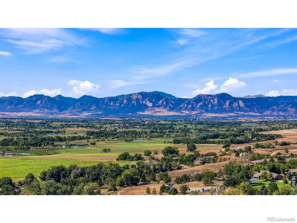
A Distinctive Colorado Country Estate with Exceptional Acreage, Views & Amenities. Privately set on nearly 13 acres just off Highway 287, this exceptional Colorado country estate offers refined living, expansive space, sweeping foothill views, and remarkable agricultural potential. Formerly cultivated in alfalfa, the acreage offers opportunities for livestock, equestrian pursuits, agriculture, and other permitted uses. The elegant all-brick residence features a gracious wraparound porch, beautifully landscaped grounds, and an east-facing deck. Inside, the dramatic great room showcases refinished hardwood floors, a brick gas fireplace, crown molding, sculpted ceilings, and abundant natural light through Pella windows. The spacious kitchen offers abundant oak cabinetry, generous counter space, a breakfast bar, and casual dining nook. The main level includes a luxurious primary suite with five-piece ensuite and oversized organized walk-in closet, a second bedroom, private office with built-ins, hobby room, powder room, laundry, and direct access to the three-car garage. Upstairs are a spacious recreation room, two additional bedrooms, and a full bath. A substantial unfinished basement provides excellent potential for additional living or recreation space and includes two furnaces, two A/C systems, fire suppression, and fireplace rough-in. Outside, a 4,000-plus-square-foot Morton barn with steel siding and roof provides exceptional space for equipment, storage, agricultural operations, or workshop use. Three early-1900s structures, including the original farmhouse, add to historic character. A permitted well and A, B & C Shares of White Rock Ditch water further enhance the property's agricultural appeal. Conveniently located near Alexander Dawson School, with easy access to Boulder, Lafayette, & Longmont.
Property Details
- Interior
- Eat-in Kitchen, Five Piece Bath, Walk-In Closet(s)
- Cooling
- Ceiling Fan(s), Central Air
- Heating
- Forced Air
- Cooling Features
- Ceiling Fan(s), Central Air
- Bedrooms
- 4
- Bathrooms
- 3.5
- Full Baths
- 3
- Half Baths
- 1
- View
- Mountain(s)
- Lot Features
- Ditch, Sprinklers In Front
- Stories
- 2
- Lot Description
- Ditch, Sprinklers In Front
- Acres
- 12.8
- Square Feet
- 3614
- Parking Spaces
- 3
- Parking Type
- Garage
- Parking Garage Spaces
- 3
- Property Type
- Purchase
- Basement
- 1
- Basement Description
- Bath/Stubbed, Full, Unfinished
- Basement Finished
- 1
- Year Built
- 2003
- Roof
- Composition
- Sewer Information
- Septic Tank
- Utility Source
- Public, Well
- Utility Features
- Cable Available, Electricity Available, Natural Gas Available
- Appliances
- Dishwasher, Disposal, Dryer, Microwave, Oven, Refrigerator, Washer
- Subdivision
- East County
- School District
- Boulder Valley RE 2
- Elementary School
- Other
- Middle School
- Meadowlark
- High School
- Centaurus
- County
- BOULDER
- Region
- Lafayette
- Zoning
- AG
Location
Legal
Based on information submitted to the MLS GRID as of 2026-09-15T21:06:30Z UTC. All data is obtained from various sources and may not have been verified by broker or MLS GRID. Supplied Open House information is subject to change without notice. All information should be independently reviewed and verified for accuracy. Properties may or may not be listed by the office/agent presenting the information.
Provided By
Listed by Stu Wright (#f7f810ea16c0e8a68e5f023cb96dd0d0)
Listing Office: WK Real Estate
Legal Notice
This publication is designed to provide information with regard to the subject matter covered. It is displayed with the understanding that the publisher and authors are not engaged in rendering real estate, legal, accounting, tax, or other professional services and that the publisher and authors are not offering such advice in this publication. If real estate, legal, or other expert assistance is required, the services of a competent, professional person should be sought.
The information contained in this publication is subject to change without notice. METROLIST, INC., DBA RECOLORADO MAKES NO WARRANTY OF ANY KIND WITH REGARD TO THIS MATERIAL, INCLUDING, BUT NOT LIMITED TO, THE IMPLIED WARRANTIES OF MERCHANTABILITY AND FITNESS FOR A PARTICULAR PURPOSE. METROLIST, INC., DBA RECOLORADO SHALL NOT BE LIABLE FOR ERRORS CONTAINED HEREIN OR FOR ANY DAMAGES IN CONNECTION WITH THE FURNISHING, PERFORMANCE, OR USE OF THIS MATERIAL.
Buyer Agency Compensation
The listing broker’s offer of compensation is made only to participants of the MLS where the listing is filed.