Seller has an existing VA loan at 2.75% that may be assumable by a qualified buyer, subject to loan servicer approval. VA eligibility is not required to qualify.
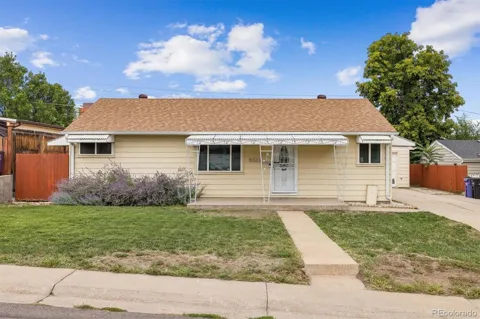
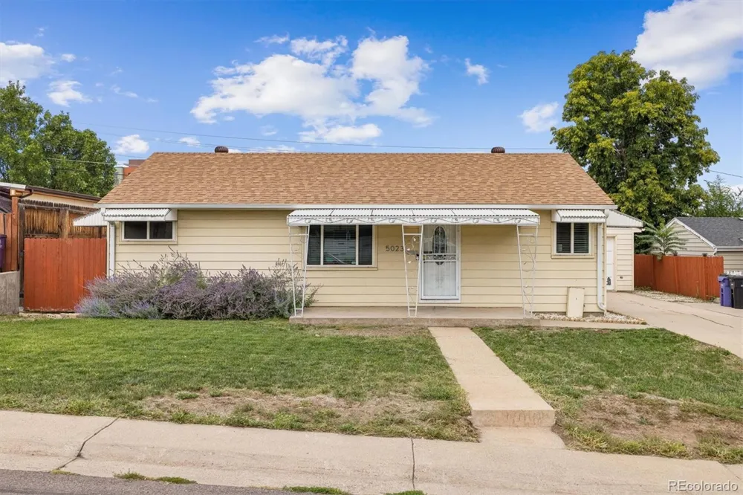
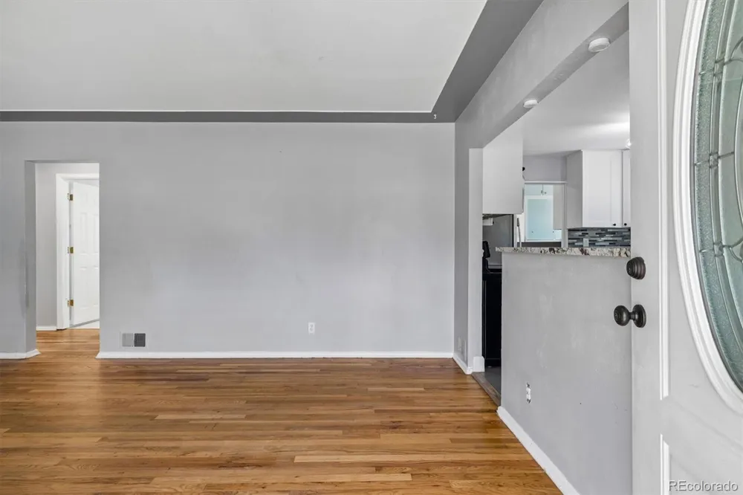
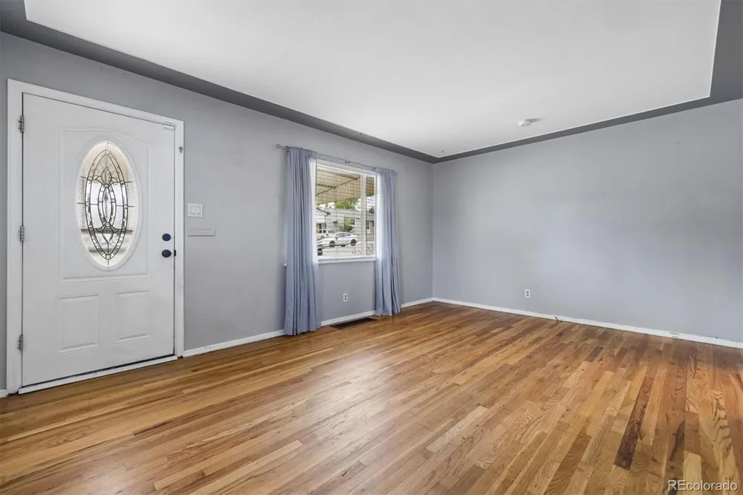
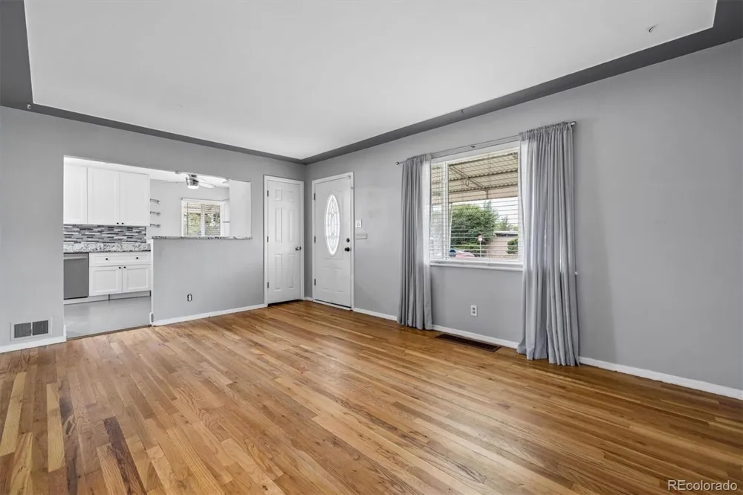
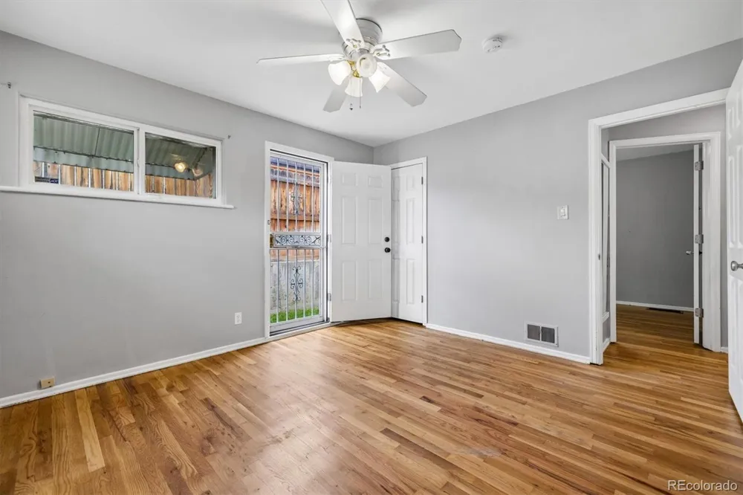
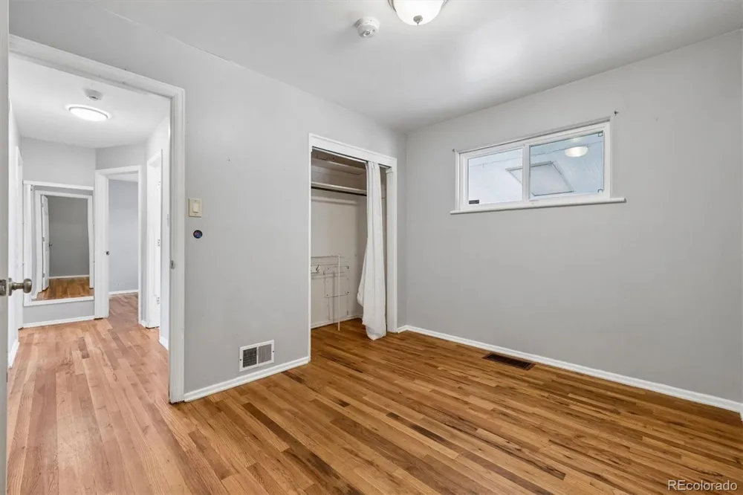
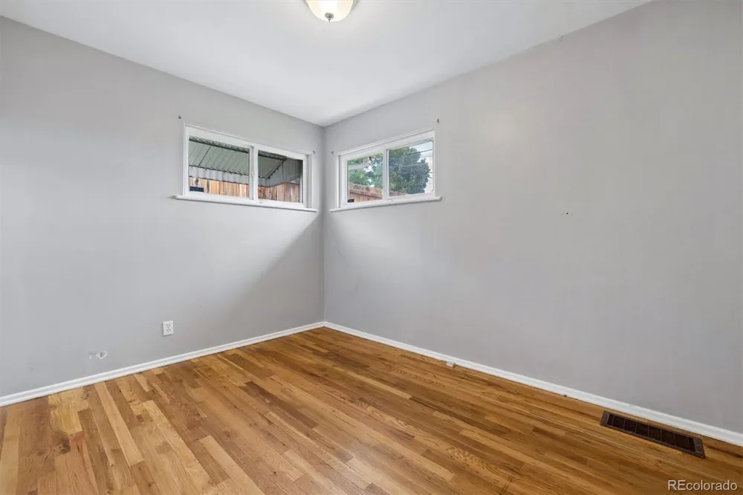
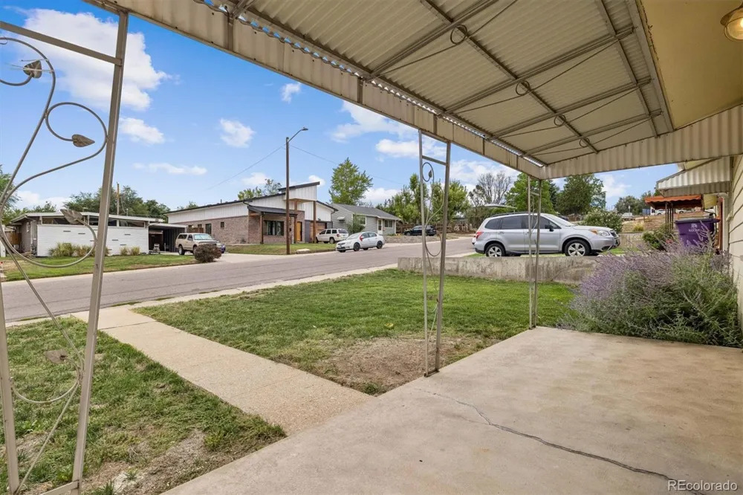
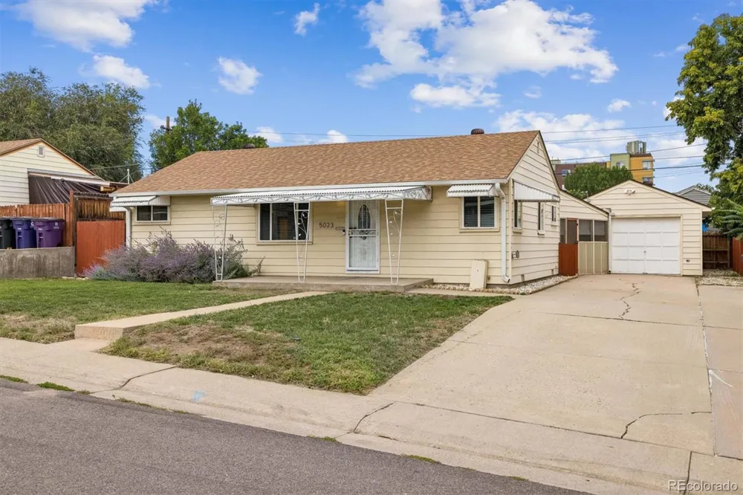
This 1950s ranch isn’t trying to be something it’s not—and that’s part of the appeal. It’s a sweet, single-level home with three bedrooms, hardwood floors, a great backyard and character that leaves room to make it your own.
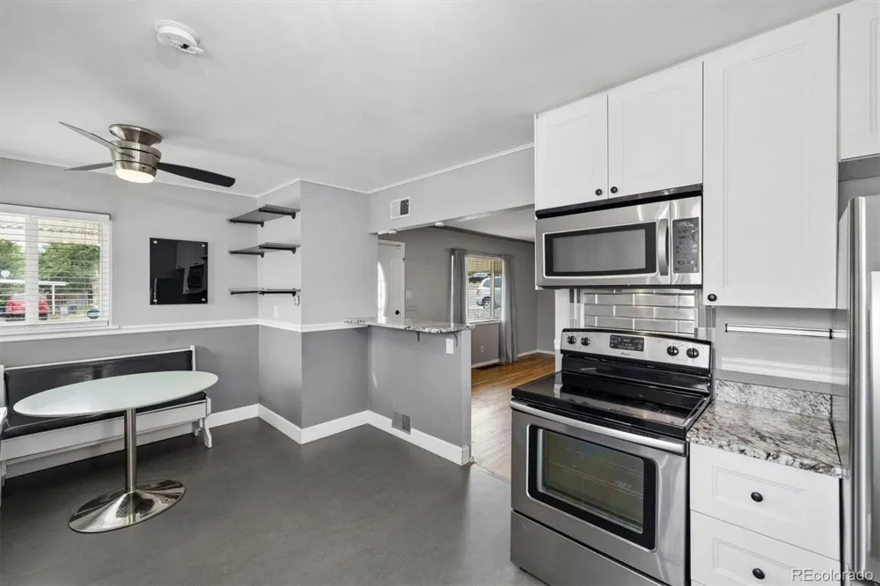
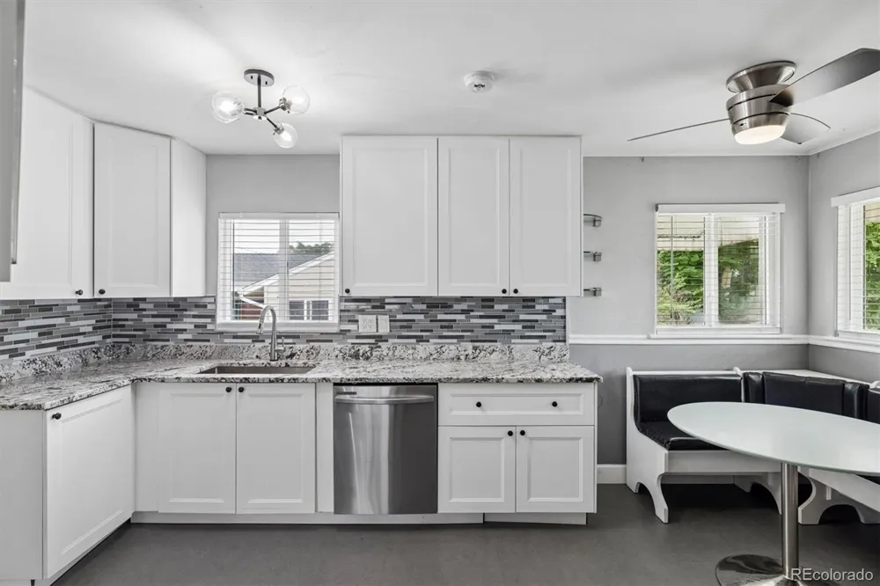
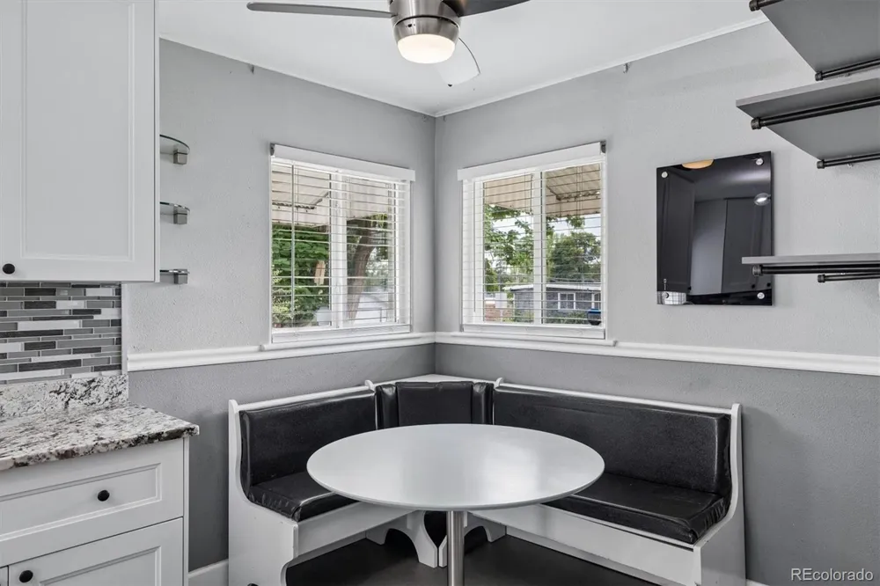
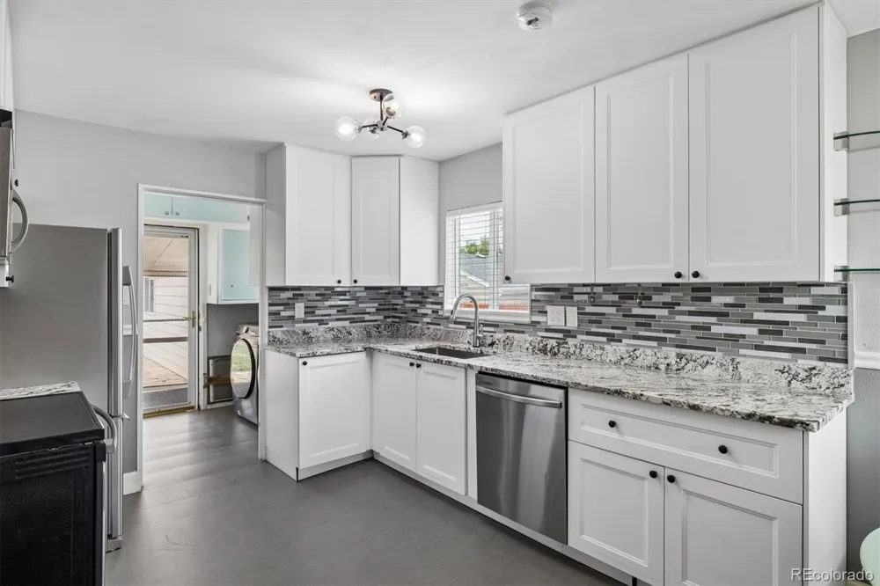
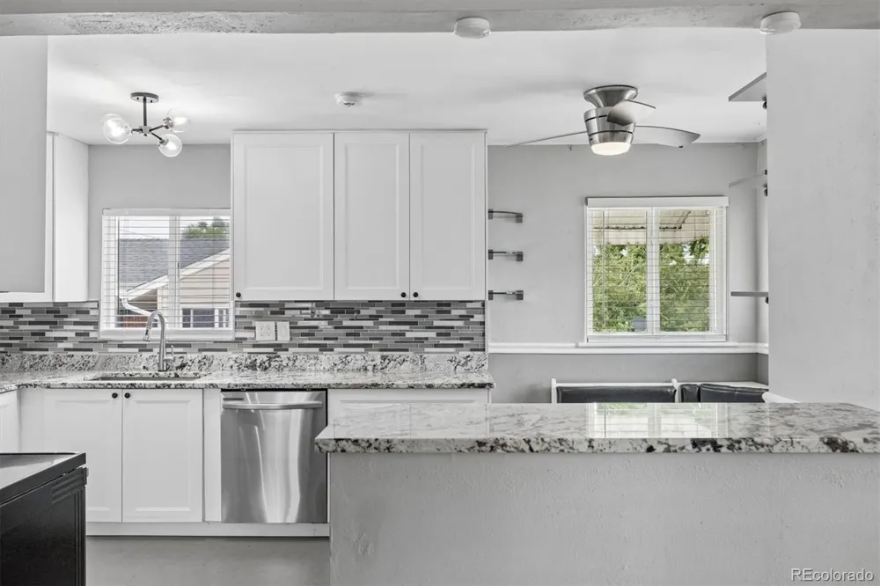
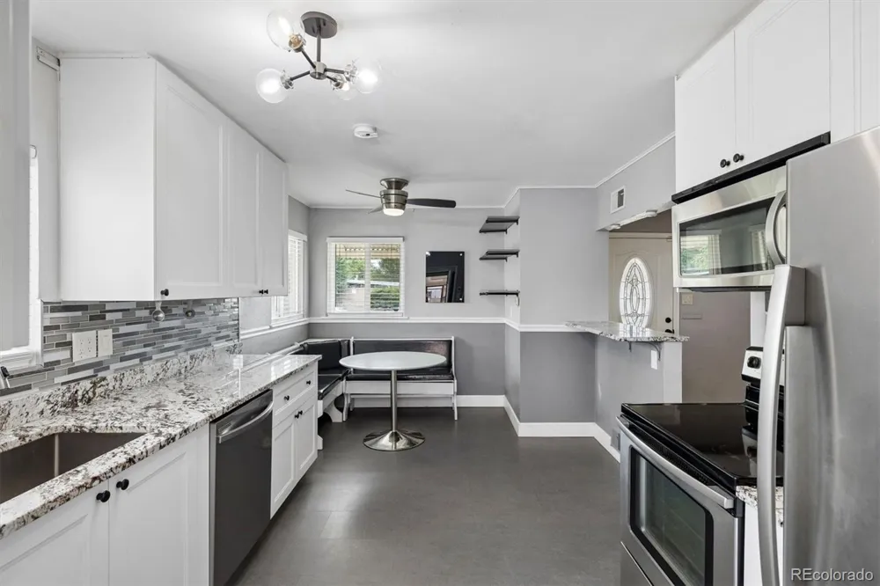
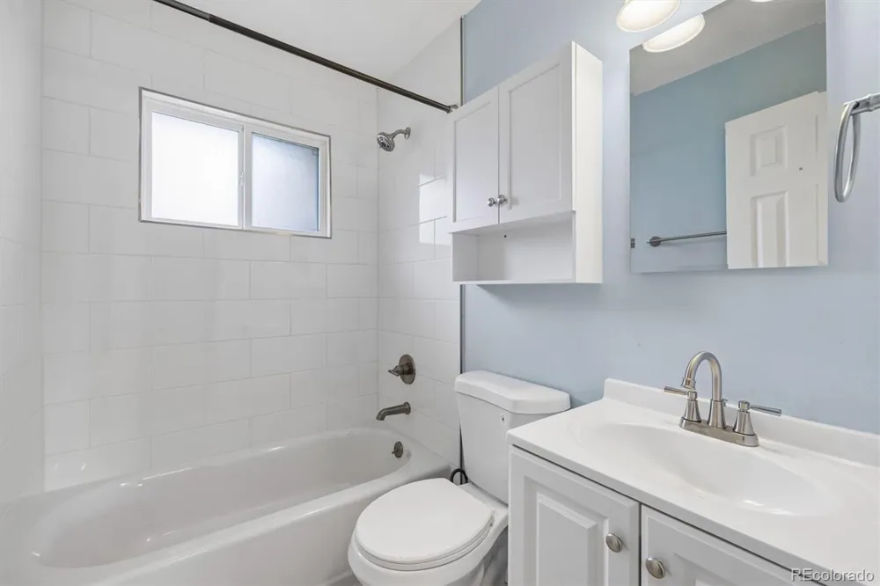
Natural light brings warmth to the main living spaces. The kitchen features granite counters, stainless appliances, a Kraus sink, touch faucet, breakfast bar and dining space. The bathroom was remodeled in 2026 with a fresh, clean finish.
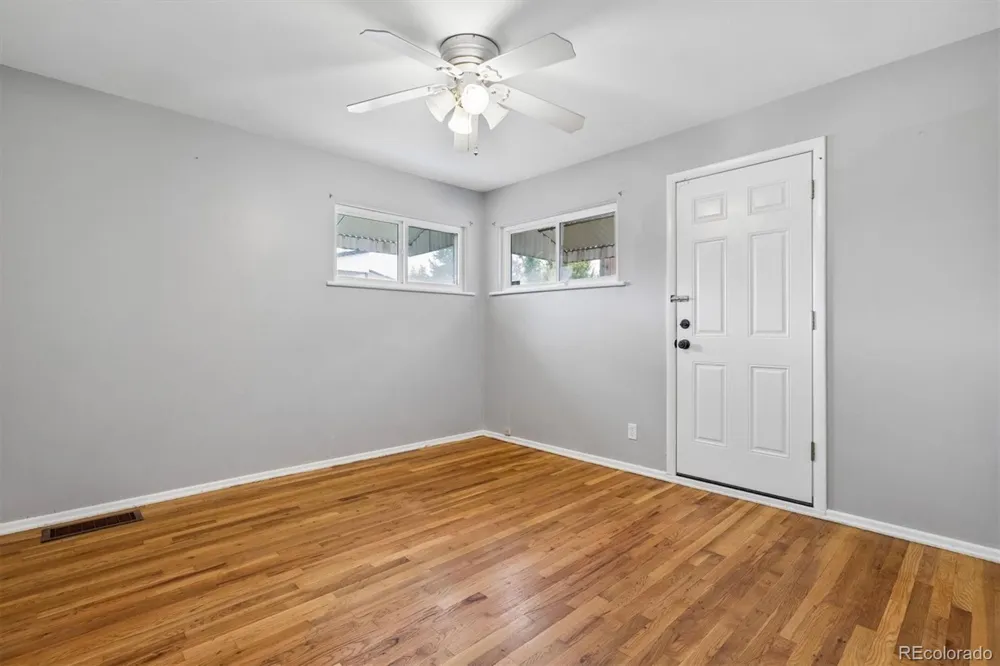
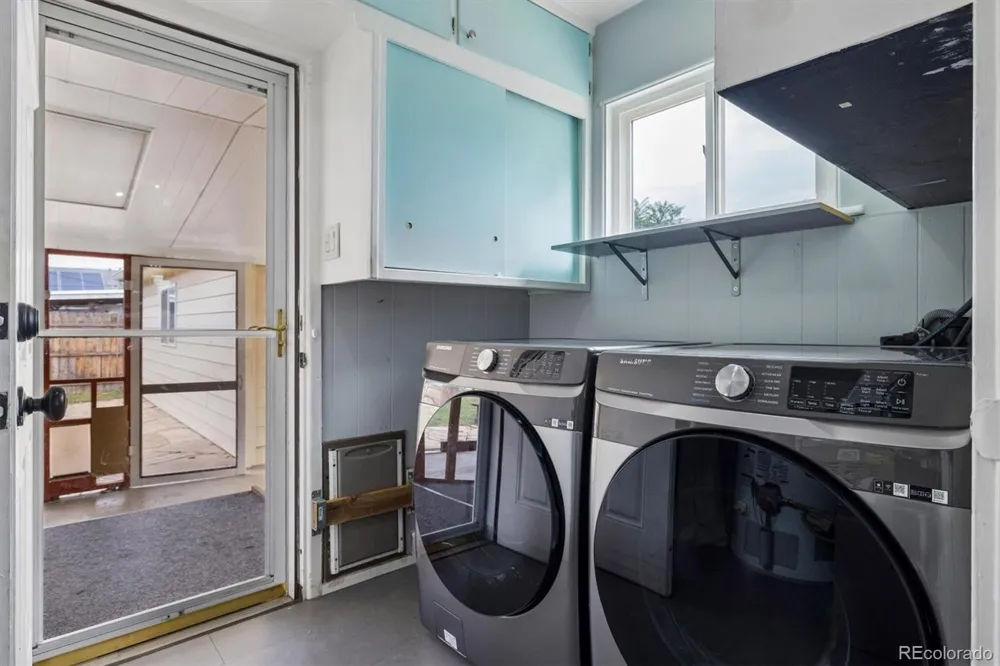
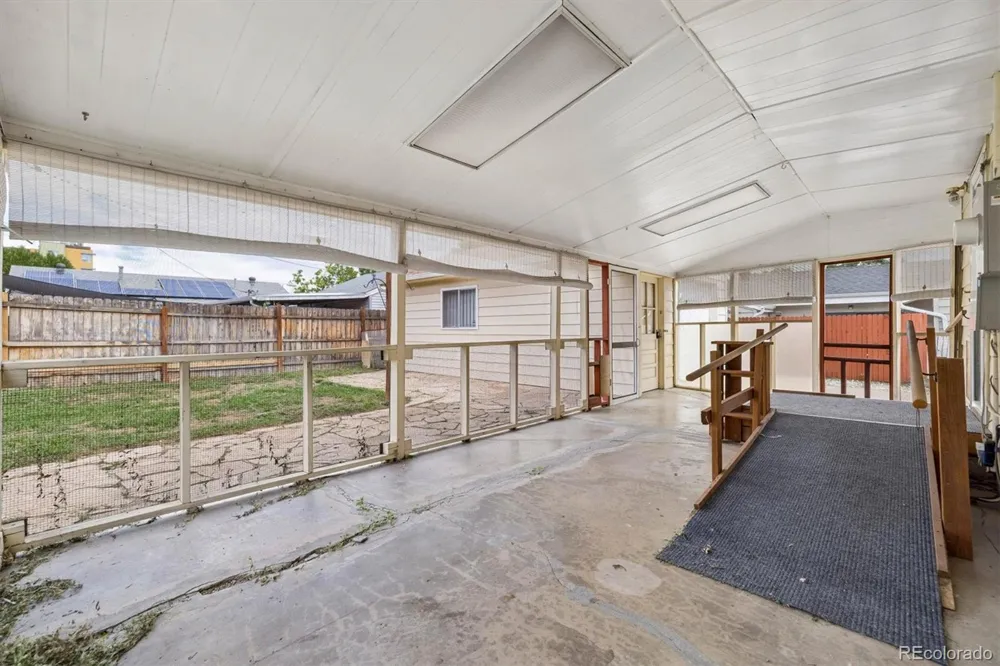
The floor plan has some unexpected flexibility. One bedroom has its own exterior door, creating a great setup for guests, a roommate or multigenerational living. A ramp provides ADA accessibility to the home.
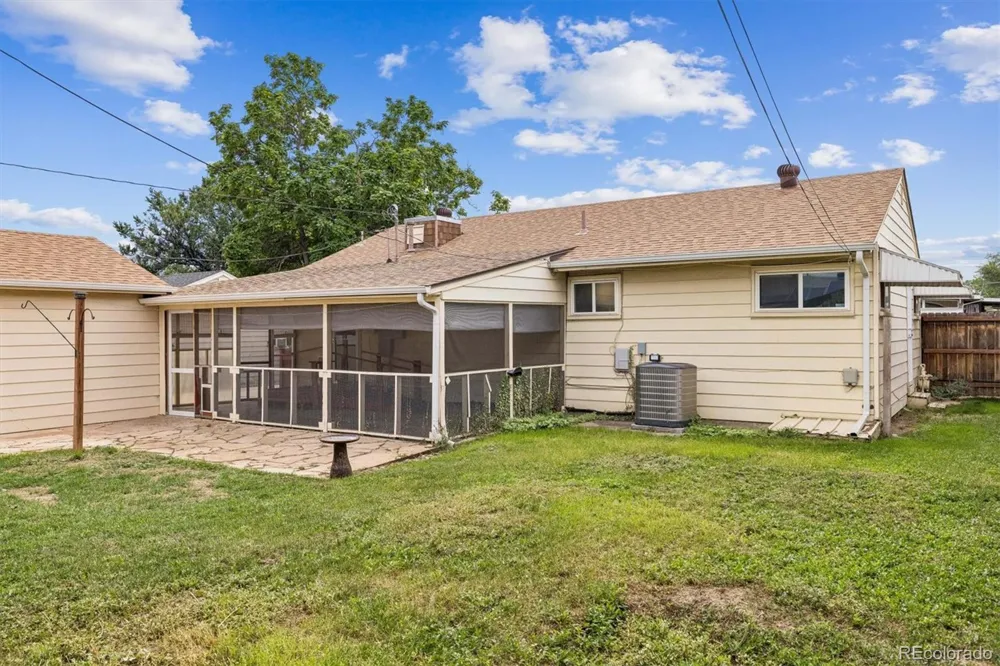
And that sunroom? Bring your own eye to it. Add some fairy lights, fill it with plants, throw open the doors and make it the funky little bonus space it wants to be.
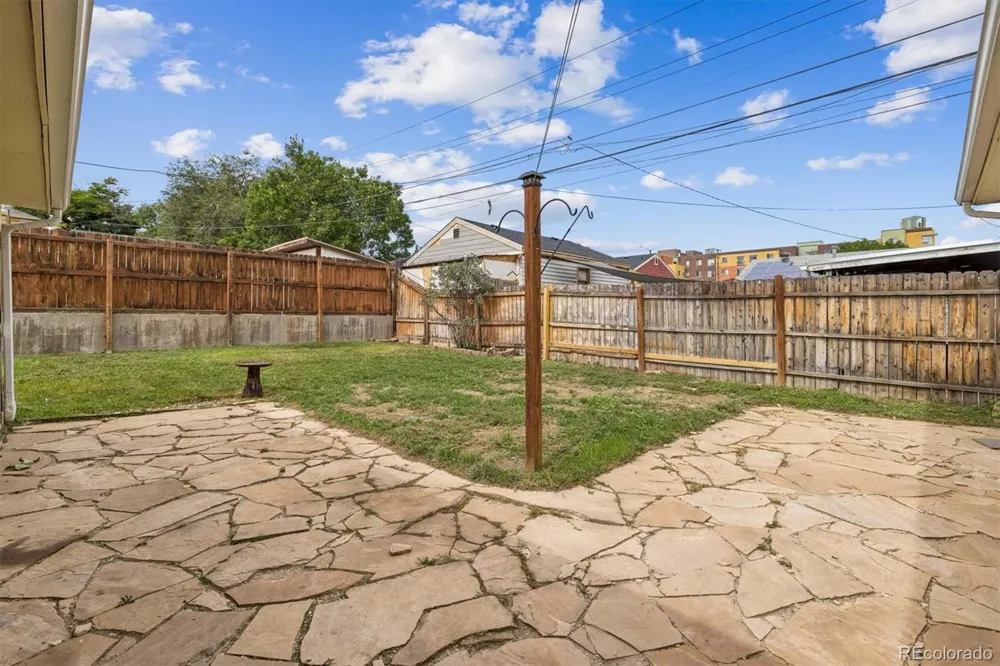
Out back is where this house really earns some points. A flagstone patio and mature landscaping create a private backyard with room to grill, garden, let the dog run around, have people over—or claim a chair, pour something cold and enjoy your own outdoor space.
The oversized one-car garage offers shelving and workspace, while the extended driveway adds off-street parking. Roof, gutters and windows have also been updated over the years.
There’s a lot here that’s increasingly hard to find: a true ranch floor plan, ADA accessibility, hardwood floors, an established backyard, garage, off-street parking and a layout that can flex with the way you live.
Downtown Denver is less than 15 minutes away, with easy access to transit, highways, restaurants and shopping—tucked into the neighborhood with the city still close.
Property Details
- Interior
- Breakfast Nook, Ceiling Fan(s), Eat-in Kitchen, Granite Counters, No Stairs, Open Floorplan
- Cooling
- Central Air
- Heating
- Forced Air, Natural Gas
- Cooling Features
- Central Air
- Bedrooms
- 3
- Bathrooms
- 1.0
- Full Baths
- 1
- Lot Features
- Level
- Stories
- 1
- Lot Description
- Level
- Exterior Features
- Garden, Private Yard
- Exterior Materials
- Garden, Private Yard
- Acres
- 0.138
- Square Feet
- 973
- Lot Size (sqft)
- 6000.0
- Parking Features
- Concrete, Oversized, Storage
- Parking Spaces
- 1
- Parking Type
- Garage
- Parking Garage Spaces
- 1
- Property Type
- Purchase
- Year Built
- 1954
- Roof
- Composition
- Sewer Information
- Public Sewer
- Appliances
- Cooktop, Dishwasher, Disposal, Dryer, Microwave, Refrigerator, Washer
- Subdivision
- Sheridan Terrace
- School District
- Denver 1
- Elementary School
- Knapp
- Middle School
- Kepner
- High School
- Compassion Road Academy
- County
- DENVER
- Region
- Denver
- Zoning
- E-SU-D
Location
Legal
Based on information submitted to the MLS GRID as of 2026-09-16T18:19:02Z UTC. All data is obtained from various sources and may not have been verified by broker or MLS GRID. Supplied Open House information is subject to change without notice. All information should be independently reviewed and verified for accuracy. Properties may or may not be listed by the office/agent presenting the information.
Provided By
Listed by Jamie Bearden (#74332c27b3db6c709712b373146731a5)
Listing Office: Your Castle Real Estate Inc
Legal Notice
This publication is designed to provide information with regard to the subject matter covered. It is displayed with the understanding that the publisher and authors are not engaged in rendering real estate, legal, accounting, tax, or other professional services and that the publisher and authors are not offering such advice in this publication. If real estate, legal, or other expert assistance is required, the services of a competent, professional person should be sought.
The information contained in this publication is subject to change without notice. METROLIST, INC., DBA RECOLORADO MAKES NO WARRANTY OF ANY KIND WITH REGARD TO THIS MATERIAL, INCLUDING, BUT NOT LIMITED TO, THE IMPLIED WARRANTIES OF MERCHANTABILITY AND FITNESS FOR A PARTICULAR PURPOSE. METROLIST, INC., DBA RECOLORADO SHALL NOT BE LIABLE FOR ERRORS CONTAINED HEREIN OR FOR ANY DAMAGES IN CONNECTION WITH THE FURNISHING, PERFORMANCE, OR USE OF THIS MATERIAL.
Buyer Agency Compensation
The listing broker’s offer of compensation is made only to participants of the MLS where the listing is filed.