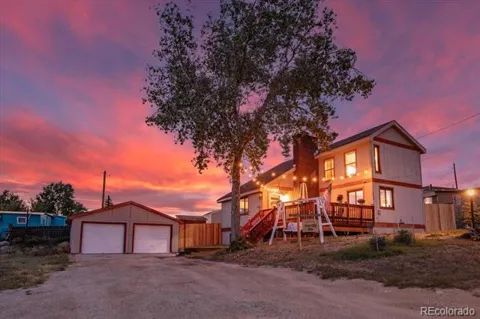
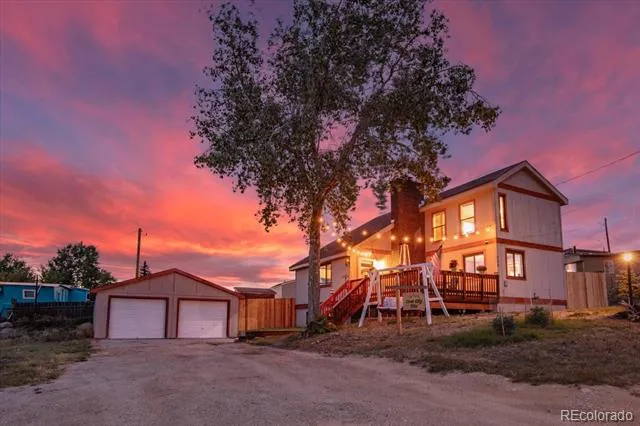
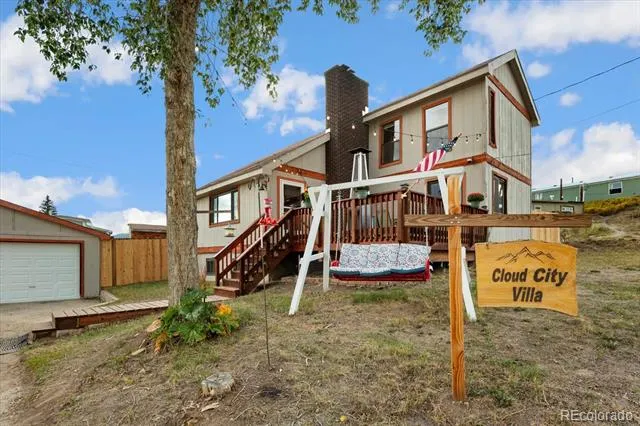
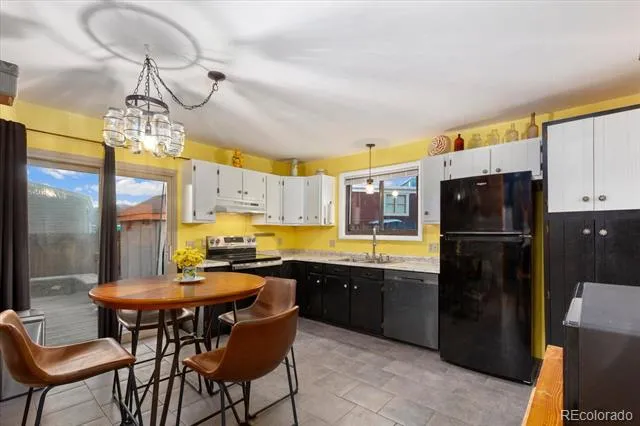
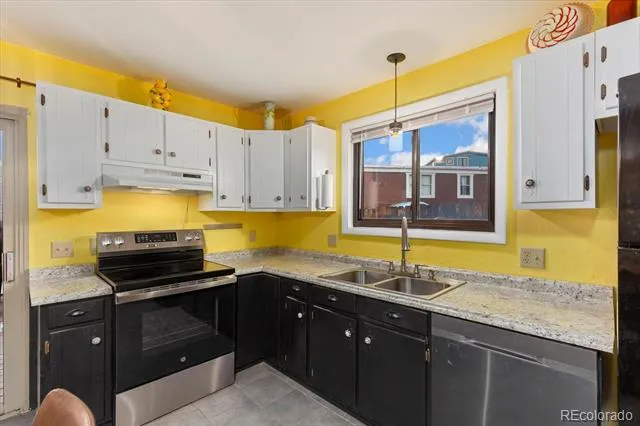
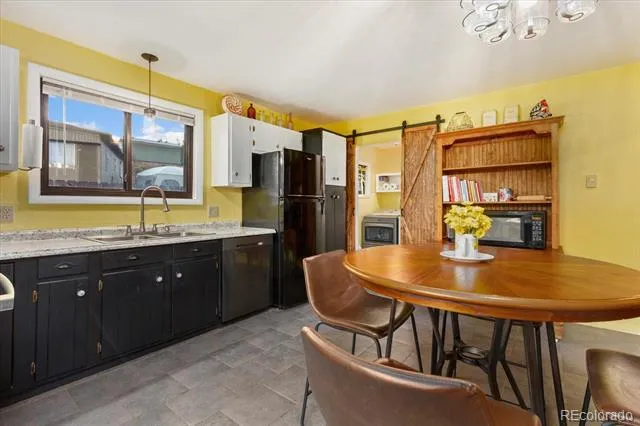
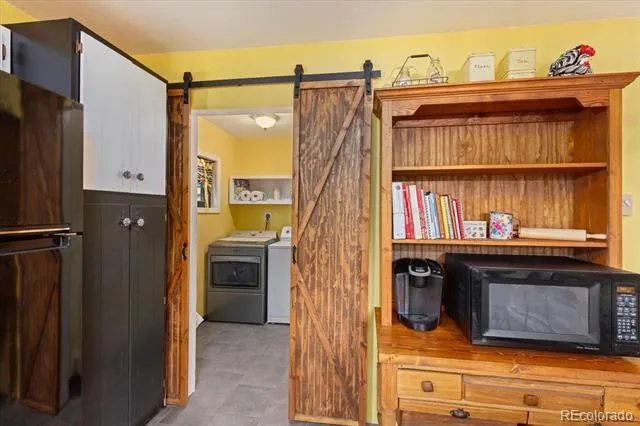
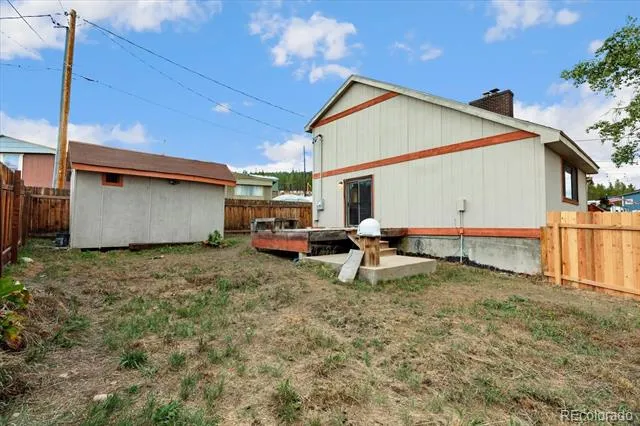
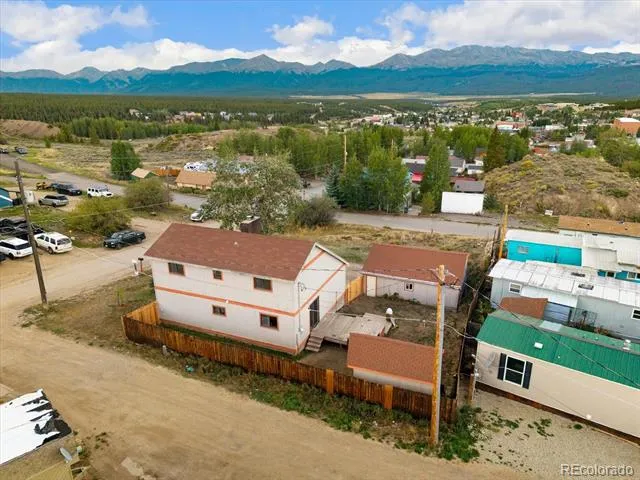
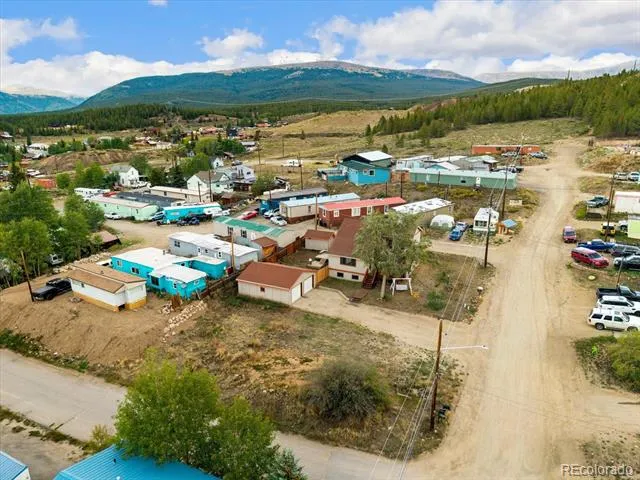
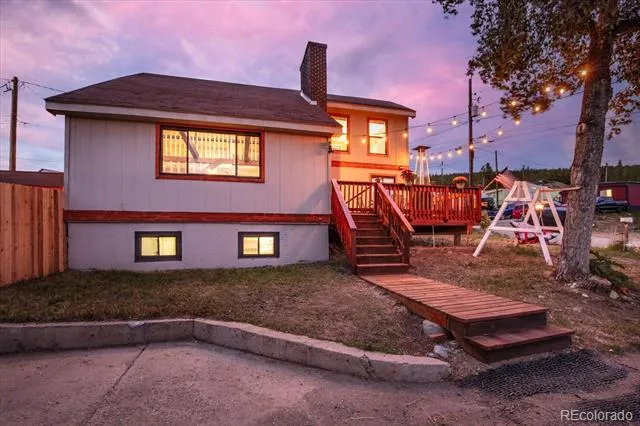
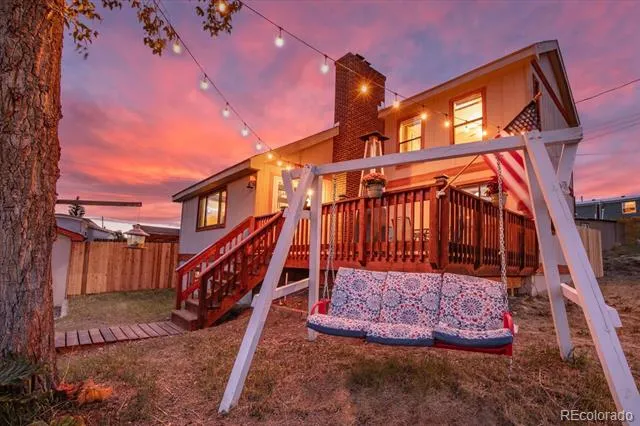
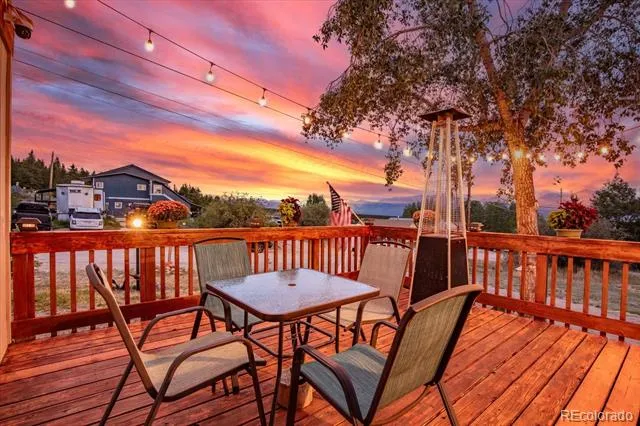
Set on a large 11,238-square-foot lot, this well-cared-for Leadville home offers 2,091 square feet of living space, a large detached two-car garage and views toward Mt. Massive and Turquoise Lake. A welcoming front porch sits beneath the shade of a mature tree, creating a comfortable spot to relax and enjoy the mountain setting. The fenced backyard & back deck provide room to enjoy the outdoors.
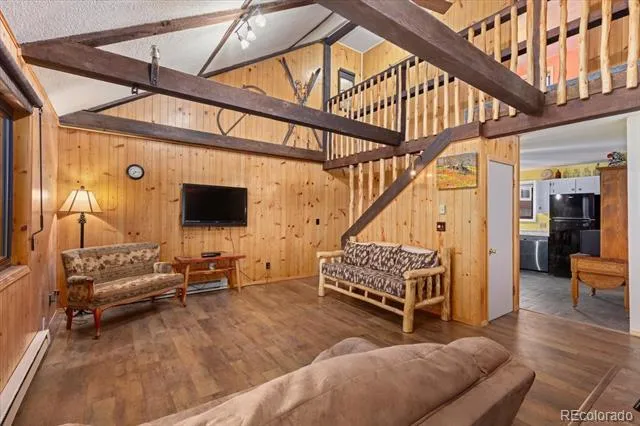
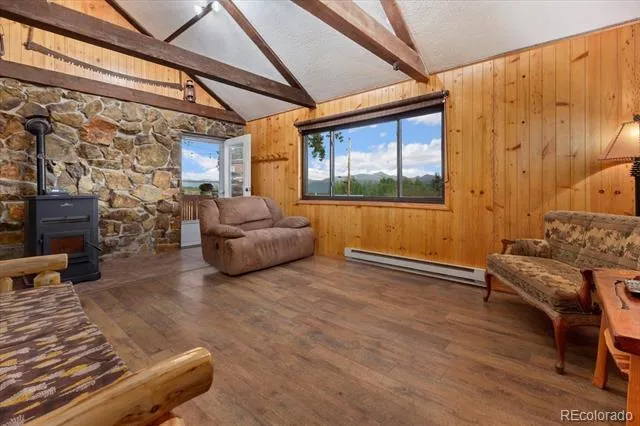
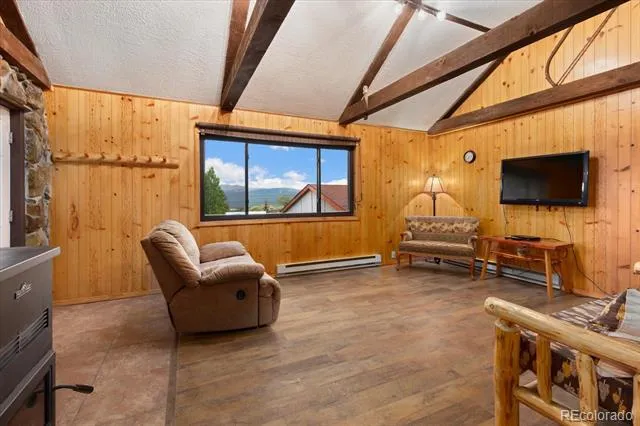
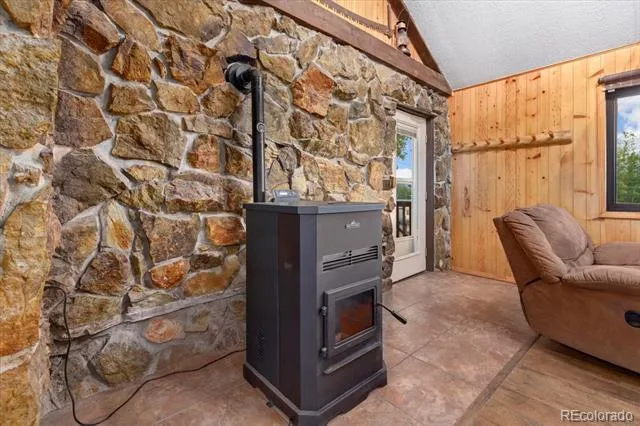
The main level is warm and inviting, with vaulted ceilings, exposed wood beams, natural wood paneling and stone accents that give the home plenty of mountain character. Large windows bring in natural light, while a pellet stove provides an additional heat source. The living space flows out to the deck for easy indoor-outdoor living.
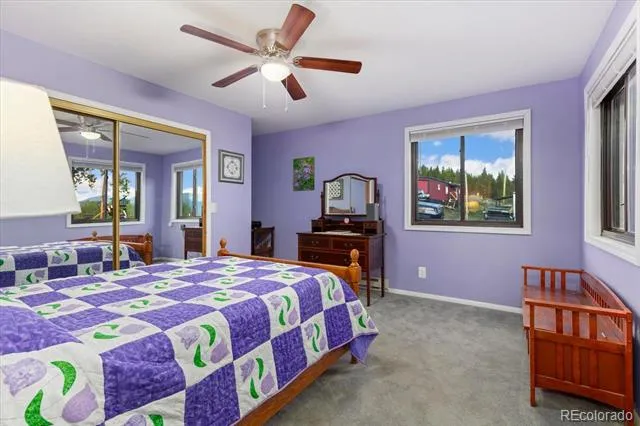
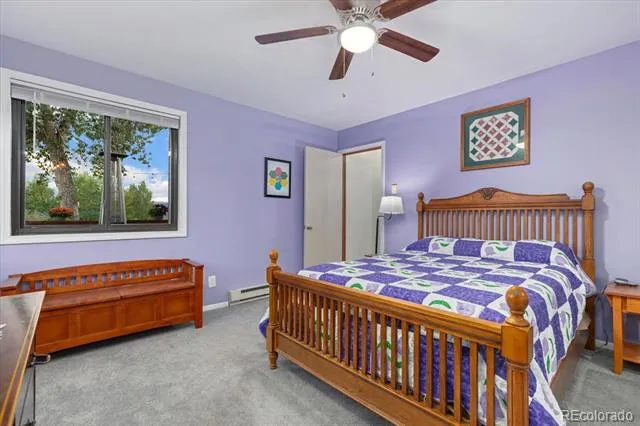
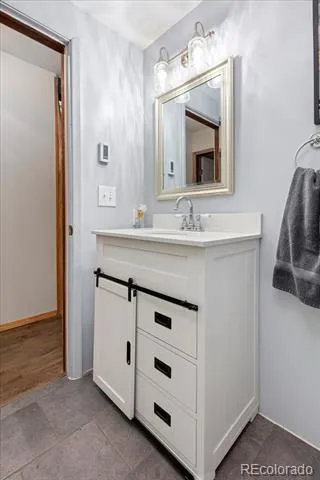
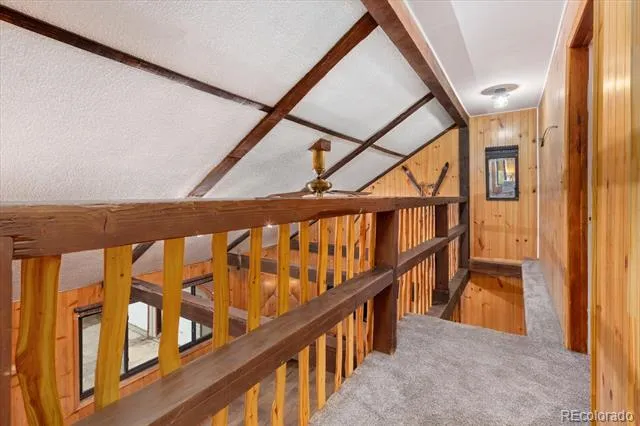
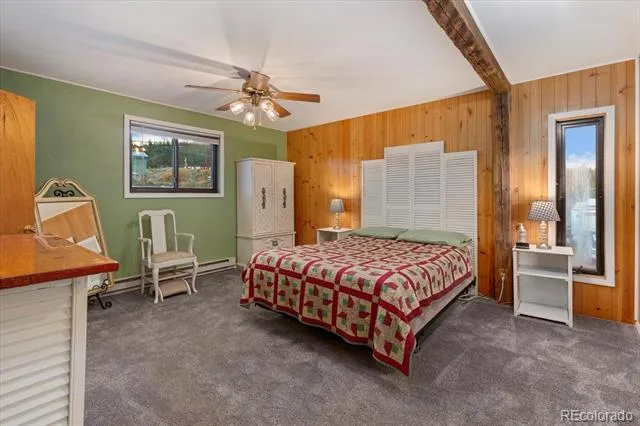
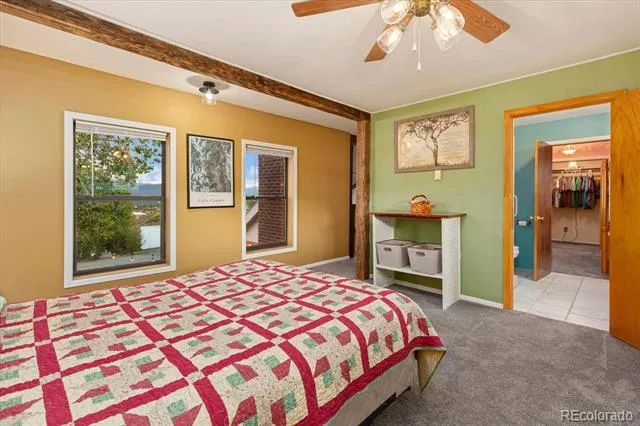
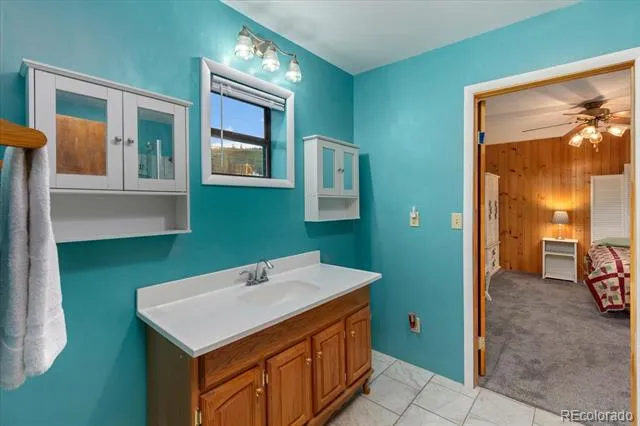
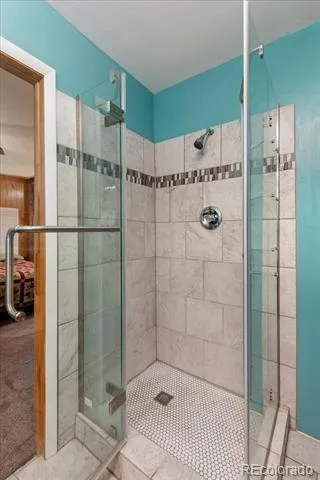
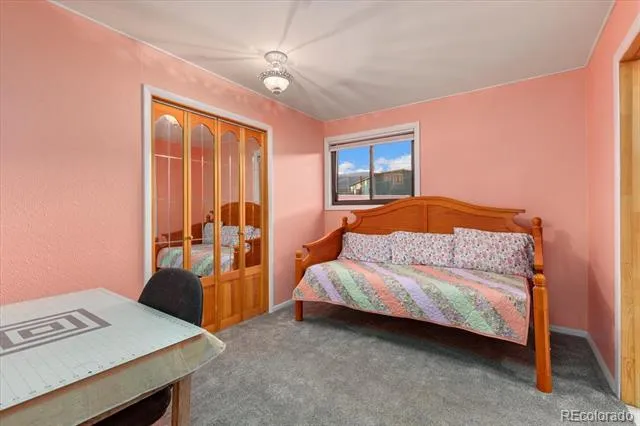
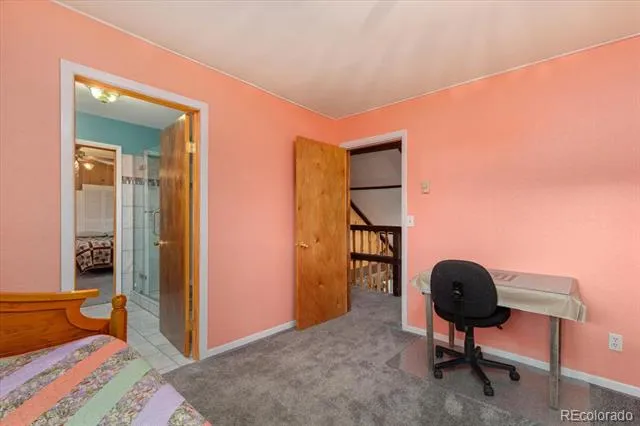
Upstairs, an open loft overlooks the living area below and leads to two bedrooms. The spacious primary bedroom features exposed beams and an adjoining bathroom with a tiled walk-in shower. The second bedroom provides flexibility for guests, an office or hobby space.
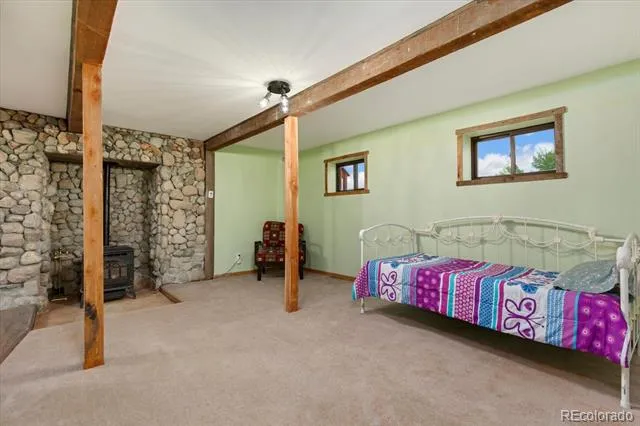
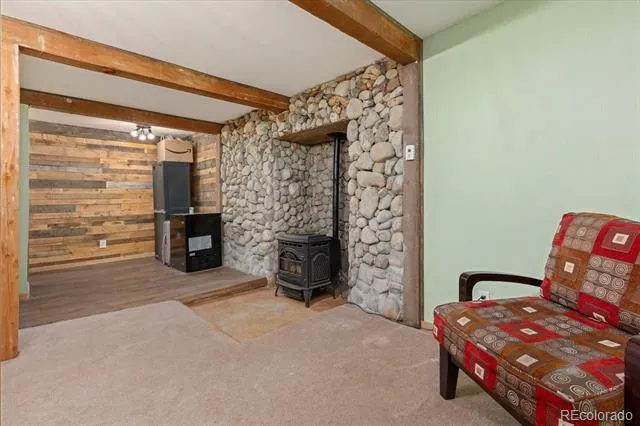
The finished basement adds even more usable living space, highlighted by natural stonework and another pellet stove. With approximately 618 finished square feet, there's plenty of room for a family room, recreation space, additional sleeping area or a combination of uses.
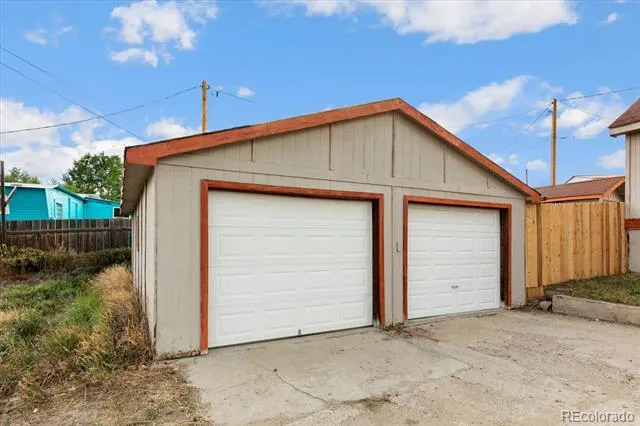
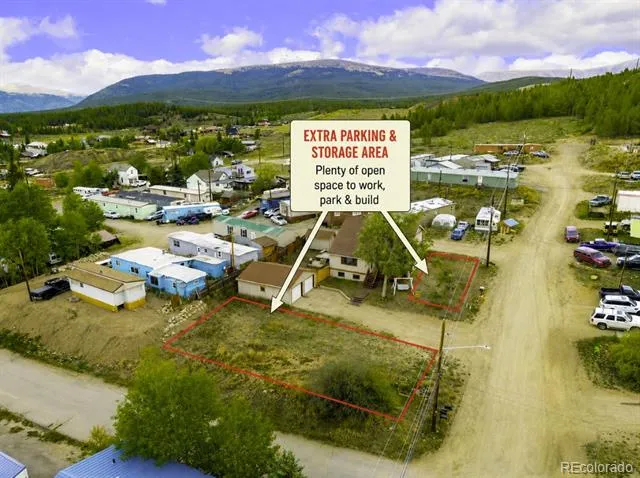
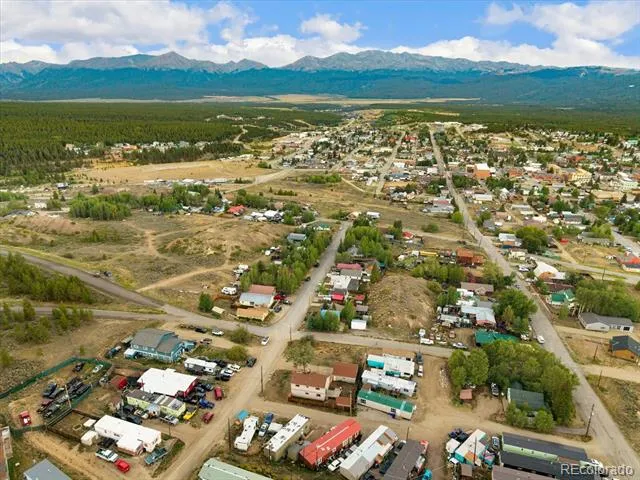
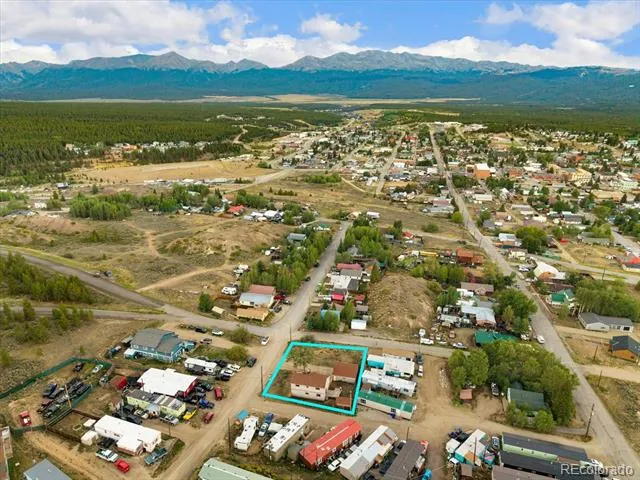
Outside, the oversized lot offers plenty of room for vehicles, trailers and gear, with additional space that opens the door to future possibilities. The large detached two-car garage provides approximately 632 square feet of parking and storage, complemented by a 14'2" x 8'3" detached storage shed. With its fenced backyard, outdoor living spaces, mountain views and obvious pride of ownership, this comfortable, move-in-ready home has plenty of character. Walk to downtown Leadville's restaurants, shops, coffee houses, bars and local brewery. Ski Cooper is just 10 miles away, with Copper Mountain and Vail also within easy reach. Property located outside of Leadville City limits.
Property Details
- Interior
- Ceiling Fan(s), High Ceilings, Jack & Jill Bath, Vaulted Ceiling(s), Walk-In Closet(s)
- Fireplaces
- 2
- Heating
- Baseboard, Pellet Stove
- Bedrooms
- 3
- Bathrooms
- 2.0
- Full Baths
- 2
- View
- City,Mountain(s)
- Stories
- 2
- Acres
- 0.258
- Square Feet
- 2091
- Lot Size (sqft)
- 11238.0
- Parking Features
- Concrete, Driveway-Dirt
- Parking Spaces
- 2
- Parking Type
- Driveway
- Parking Garage Spaces
- 2
- Property Type
- Purchase
- Style
- Mountain Contemporary
- Basement
- 1
- Basement Description
- Finished
- Basement Finished
- 1
- Year Built
- 1981
- Foundation
- Concrete Perimeter, Raised
- Roof
- Shingle
- Sewer Information
- Public Sewer
- Utility Source
- Public
- Utility Features
- Electricity Connected
- Appliances
- Dishwasher, Disposal, Dryer, Electric Water Heater, Freezer, Microwave, Oven, Range, Refrigerator, Washer
- Subdivision
- Pt Orion
- School District
- Lake County R-1
- Elementary School
- Westpark
- Middle School
- Lake County
- High School
- Lake County
- County
- Lake
- Region
- Leadville
- Zoning
- UR- Urban Residential
Location
Legal
Based on information submitted to the MLS GRID as of 2026-09-16 09:32:51 UTC. All data is obtained from various sources and may not have been verified by broker or MLS GRID. Supplied Open House information is subject to change without notice. All information should be independently reviewed and verified for accuracy. Properties may or may not be listed by the office/agent presenting the information.
Last Updated: Sep 16, 2026 9:32 AM. Source: RECOLORADO
Provided By
Listed by Matt Gover (#41cd2df136e887d009fdd2bef3a12286), matt.gover@gmail.com,719-677-8229
Listing Office: Full Circle Real Estate Group
Legal Notice
This publication is designed to provide information with regard to the subject matter covered. It is displayed with the understanding that the publisher and authors are not engaged in rendering real estate, legal, accounting, tax, or other professional services and that the publisher and authors are not offering such advice in this publication. If real estate, legal, or other expert assistance is required, the services of a competent, professional person should be sought.
The information contained in this publication is subject to change without notice. METROLIST, INC., DBA RECOLORADO MAKES NO WARRANTY OF ANY KIND WITH REGARD TO THIS MATERIAL, INCLUDING, BUT NOT LIMITED TO, THE IMPLIED WARRANTIES OF MERCHANTABILITY AND FITNESS FOR A PARTICULAR PURPOSE. METROLIST, INC., DBA RECOLORADO SHALL NOT BE LIABLE FOR ERRORS CONTAINED HEREIN OR FOR ANY DAMAGES IN CONNECTION WITH THE FURNISHING, PERFORMANCE, OR USE OF THIS MATERIAL.
Buyer Agency Compensation
The listing broker’s offer of compensation is made only to participants of the MLS where the listing is filed.