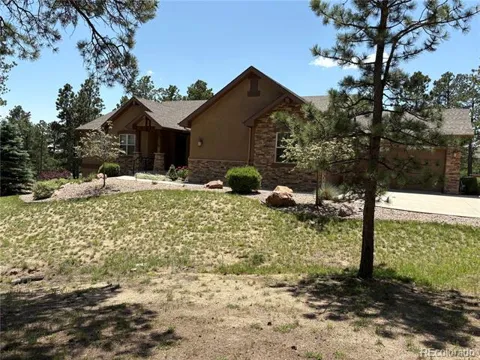
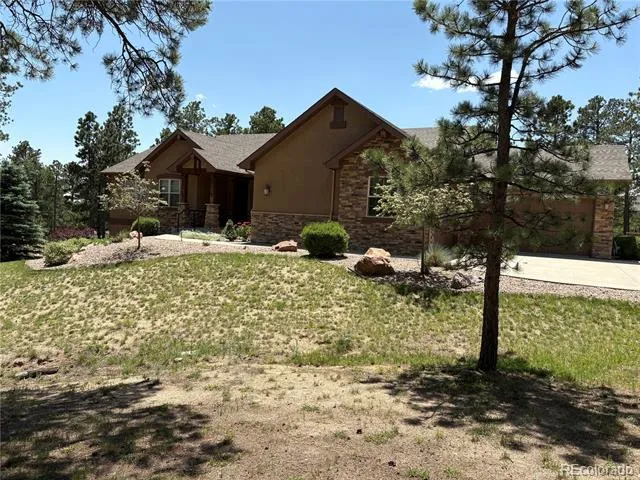
Nestled on 2.56 acres within the highly desirable Black Forest, Cathedral Pines community, offering an ideal fusion of adventure, providing endless opportunities for outdoor recreation, the property's attributes include a treehouse, slide, zip line, and the heated driveway. Upon entering the home, you will be greeted by the great room with natural wood floors and a convenient, cozy fireplace. New light fixtures and new paint in bedrooms to freshen the main floor. The main floor includes an open-concept kitchen which features granite countertops, an induction cooktop, Under the cupboards lights and double ovens. You will discover a master suite with its spacious walk-in closet and a five-piece master bath featuring a relaxing, massaging, jetted bathtub. Two other main-level bedrooms and the two basement bedrooms all have walk-in closets. Large sliding doors offer breathtaking mountain views, creating a warm and inviting ambiance. New carpets in all bedrooms and New flooring in the basement. Other notable features include a sound system compatible with online music services and three strategically positioned Wi-Fi hotspots on the main level. The fully finished basement offers multiple amenities. The spacious family room boasts a kitchenette, pool table, and for an immersive movie experience, there is a full theater room with reclining seats. In the spacious four-car garage, you will be greeted by newly painted epoxy floors. The exterior of the property is equally impressive with a stamped concrete patio to enjoy soothing sounds of water feature and a fenced-in dog run. Retreat to the back deck and enjoy peaceful evenings. While a built-in gas line provides the opportunity for outdoor entertainment. Enjoy access to scenic hiking trails, tranquil water features, a stocked fishing pond, and an exclusive lodge. Make this beautiful home yours soon.
Property Details
- Cooling
- Central Air
- Heating
- Forced Air
- Cooling Features
- Central Air
- Bedrooms
- 5
- Bathrooms
- 4.0
- Full Baths
- 4
- Lot Features
- Cul-De-Sac, Fire Mitigation, Many Trees, Sprinklers In Rear
- Stories
- 1
- Lot Description
- Cul-De-Sac, Fire Mitigation, Many Trees, Sprinklers In Rear
- Acres
- 2.56
- Square Feet
- 3981
- Lot Size (sqft)
- 111514.0
- Parking Features
- Concrete, Driveway-Heated, Floor Coating
- Parking Spaces
- 4
- Parking Type
- Driveway
- Parking Garage Spaces
- 4
- Property Type
- Purchase
- Basement
- 1
- Basement Description
- Finished, Sump Pump, Walk-Out Access
- Basement Finished
- 1
- Year Built
- 2013
- Roof
- Shingle
- Sewer Information
- Septic Tank
- Utility Source
- Well
- Appliances
- Dishwasher, Disposal, Double Oven, Dryer, Gas Water Heater, Microwave, Range Hood, Refrigerator, Tankless Water Heater, Washer
- Subdivision
- Cathedral Pines
- School District
- Academy 20
- Elementary School
- Edith Wolford
- Middle School
- Discovery Canyon
- High School
- Pine Creek
- County
- El Paso
- Region
- Colorado Springs
- Zoning
- PUD
- Taxes Annual
- $8,067
- HOA
- 1
- HOA Fees
- 575
Location
Legal
Based on information submitted to the MLS GRID as of 2026-09-07 09:42:41 UTC. All data is obtained from various sources and may not have been verified by broker or MLS GRID. Supplied Open House information is subject to change without notice. All information should be independently reviewed and verified for accuracy. Properties may or may not be listed by the office/agent presenting the information.
Last Updated: Sep 7, 2026 9:42 AM. Source: RECOLORADO
Provided By
Listed by Kari Rodriguez (#71ea862e6f2d2bc19eb7c195de8b7295), kjpearsonrodriguez1075@gmail.com
Listing Office: Seller's Broker Realty, Inc.
Legal Notice
This publication is designed to provide information with regard to the subject matter covered. It is displayed with the understanding that the publisher and authors are not engaged in rendering real estate, legal, accounting, tax, or other professional services and that the publisher and authors are not offering such advice in this publication. If real estate, legal, or other expert assistance is required, the services of a competent, professional person should be sought.
The information contained in this publication is subject to change without notice. METROLIST, INC., DBA RECOLORADO MAKES NO WARRANTY OF ANY KIND WITH REGARD TO THIS MATERIAL, INCLUDING, BUT NOT LIMITED TO, THE IMPLIED WARRANTIES OF MERCHANTABILITY AND FITNESS FOR A PARTICULAR PURPOSE. METROLIST, INC., DBA RECOLORADO SHALL NOT BE LIABLE FOR ERRORS CONTAINED HEREIN OR FOR ANY DAMAGES IN CONNECTION WITH THE FURNISHING, PERFORMANCE, OR USE OF THIS MATERIAL.
Buyer Agency Compensation
The listing broker’s offer of compensation is made only to participants of the MLS where the listing is filed.