(303) 947-7743 team@gwinproperties.com RE/MAX Professionals
Traffic Dashboard
Home
  • Search
  • Communities
    • Denver
    • Colorado Springs
  • Buying
    • Buying Info
    • Featured Listings
    • Search Homes
  • Selling
    • How Much is Your Home Worth?
  • Recently Sold
  • Episodes
  • Accolades
  • FAQs
  • Trusted Vendors
  • About
    • Learn More
    • Meet the Team
    • Career Opportunities
    • Our Testimonials
  • Articles
  • Contact
Traffic Dashboard
Gwin Properties
(303) 947-7743 team@gwinproperties.com
  • Office
    10135 W San Juan Way, Suite 100
    Littleton, Colorado 80127
    303-947-7743
    team@gwinproperties.com
Explore
  • Property Search
  • Communities
  • Buying
  • Selling
About
  • About
  • Contact Us
  • Testimonials
  • Home
Local Guide
  • Search by City
  • Search by Subdivision
  • Search by Zip
  • Search by Area
Legal
  • Privacy
  • Terms
  • DMCA
  • Accessibility
  • Fair Housing
Account
  • Dashboard
  • Logout
  • Login
Michele Gwin | RE/MAX Professionals - Footer Logo
©2026 RE/MAX Professionals. All rights reserved.
Website built by CloseHack.
REcolorado
Based on information submitted to the MLS GRID as of 2026-09-08 20:27:29 UTC. All data is obtained from various sources and may not have been verified by broker or MLS GRID. Supplied Open House information is subject to change without notice. All information should be independently reviewed and verified for accuracy. Properties may or may not be listed by the office/agent presenting the information.
elevateMLS
  • The real estate listing information and related content displayed on this site is provided exclusively for consumers’ personal, non-commercial use and may not be used for any purpose other than to identify prospective properties consumers may be interested in purchasing. This information and related content is deemed reliable but is not guaranteed accurate by the Pikes Peak REALTOR® Services Corp d/b/a elevateMLS.
Return
  • All Types
  • House+2 more
  • Price
  • Bed/Bath
  • Size
  • Dates
  • Filters
  • Amenities
  • Save
  • Share
Listings
No results
Sort
Home / Canon City / 517 Barrett Avenue
517 Barrett Avenue Canon City, CO 81212 517 Barrett Avenue Canon City, CO 81212 517 Barrett Avenue Canon City, CO 81212 517 Barrett Avenue Canon City, CO 81212 517 Barrett Avenue Canon City, CO 81212 517 Barrett Avenue Canon City, CO 81212 517 Barrett Avenue Canon City, CO 81212 517 Barrett Avenue Canon City, CO 81212 517 Barrett Avenue Canon City, CO 81212 517 Barrett Avenue Canon City, CO 81212 517 Barrett Avenue Canon City, CO 81212 517 Barrett Avenue Canon City, CO 81212 517 Barrett Avenue Canon City, CO 81212 517 Barrett Avenue Canon City, CO 81212 517 Barrett Avenue Canon City, CO 81212 517 Barrett Avenue Canon City, CO 81212 517 Barrett Avenue Canon City, CO 81212 517 Barrett Avenue Canon City, CO 81212 517 Barrett Avenue Canon City, CO 81212 517 Barrett Avenue Canon City, CO 81212 517 Barrett Avenue Canon City, CO 81212 517 Barrett Avenue Canon City, CO 81212 517 Barrett Avenue Canon City, CO 81212 517 Barrett Avenue Canon City, CO 81212 517 Barrett Avenue Canon City, CO 81212 517 Barrett Avenue Canon City, CO 81212 517 Barrett Avenue Canon City, CO 81212 517 Barrett Avenue Canon City, CO 81212 517 Barrett Avenue Canon City, CO 81212 517 Barrett Avenue Canon City, CO 81212 517 Barrett Avenue Canon City, CO 81212 517 Barrett Avenue Canon City, CO 81212 517 Barrett Avenue Canon City, CO 81212 517 Barrett Avenue Canon City, CO 81212 517 Barrett Avenue Canon City, CO 81212 View All Photos

$256,000

| Active

517 Barrett Avenue

Canon City, CO 81212

1,172
Square Feet
3
Beds
1
Baths
3
Days on Market
6053750
MLS#
House
Structure
Residential
Zone
Contact
Listing OfficeRover Real Estate Company

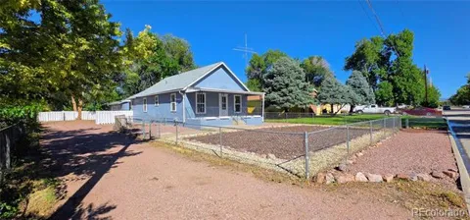
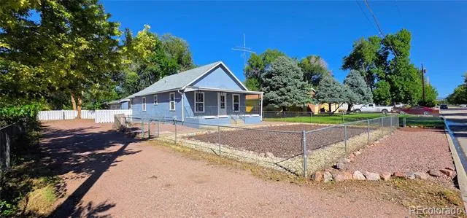
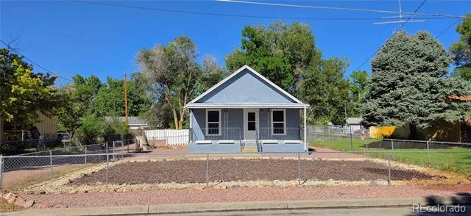
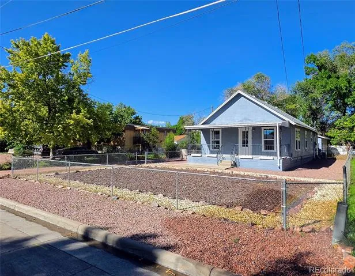
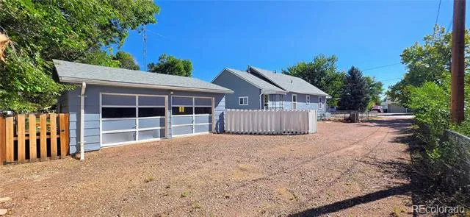
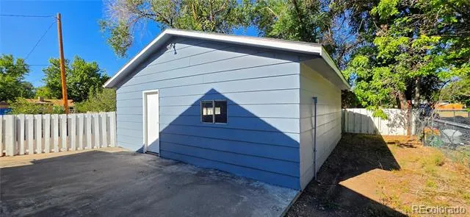
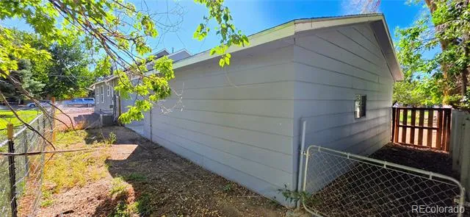
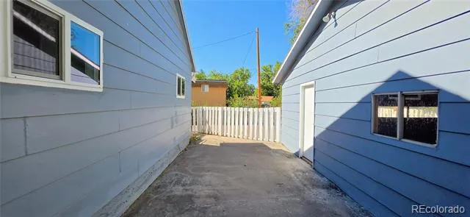
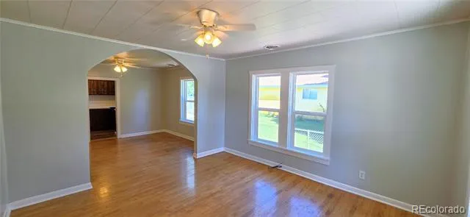
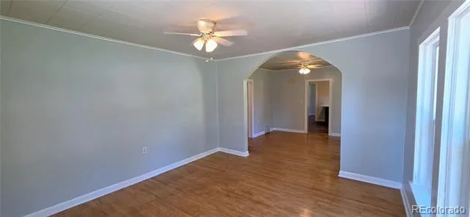
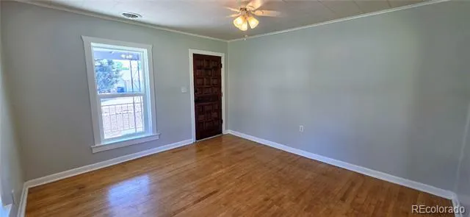
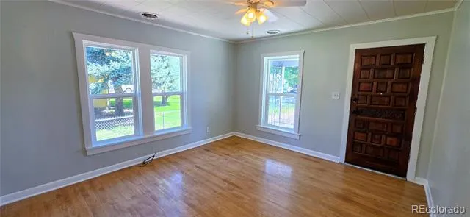
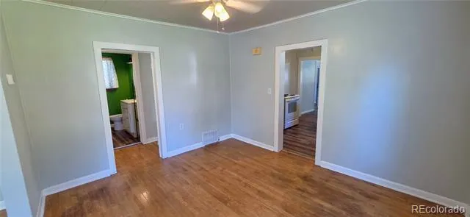
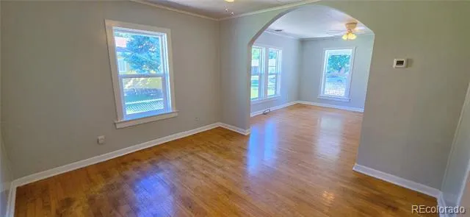
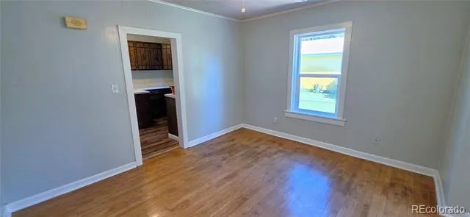
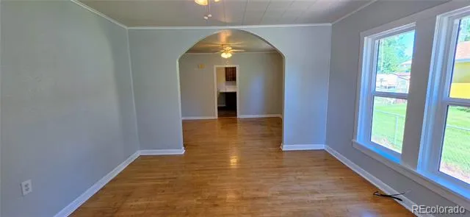
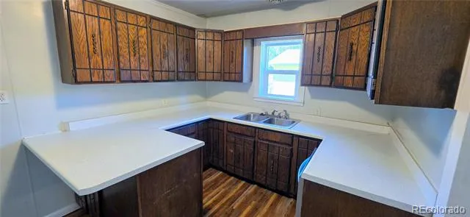
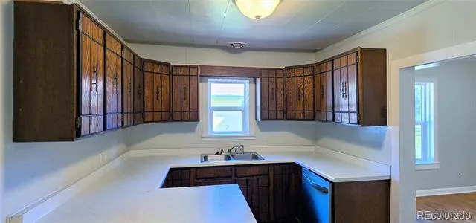
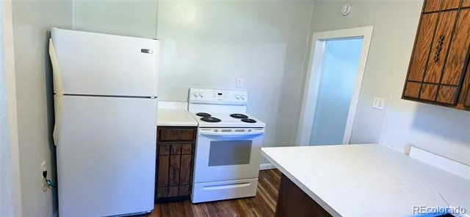
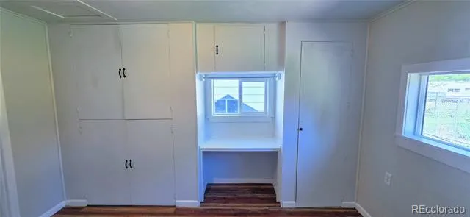
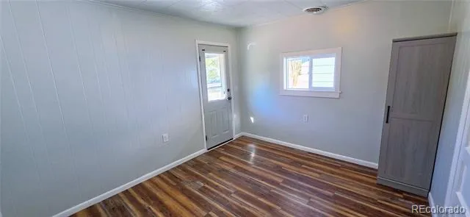
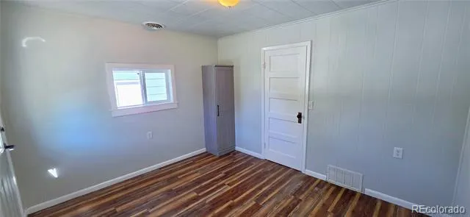
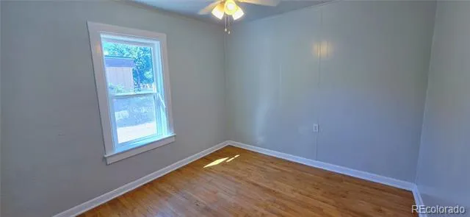
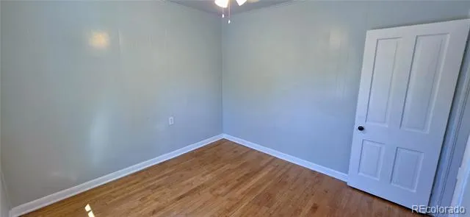
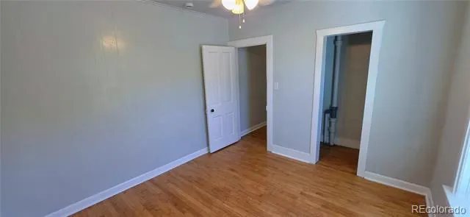
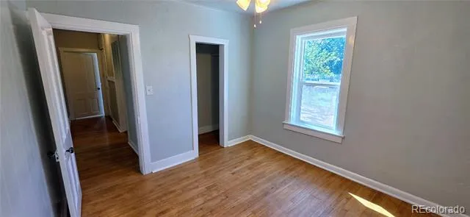
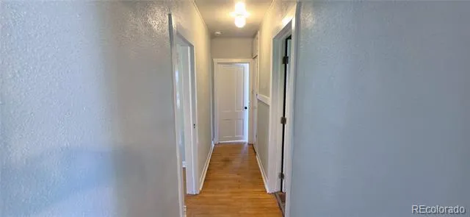
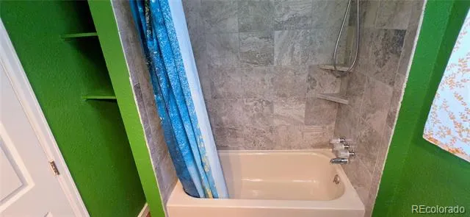
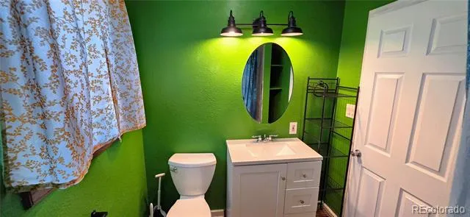
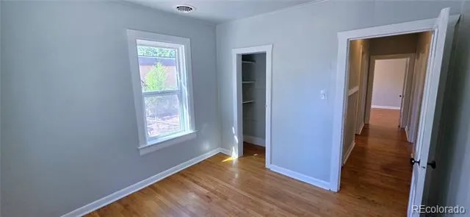
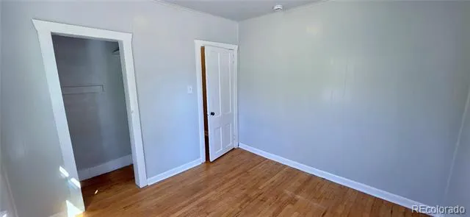
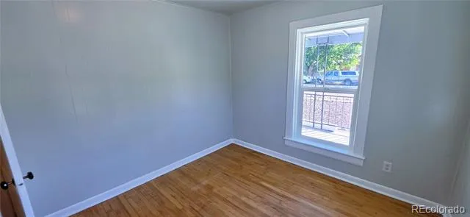
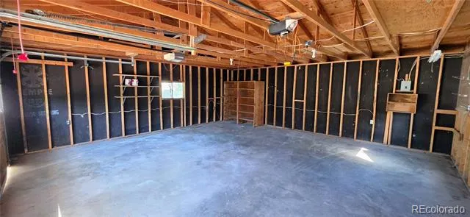
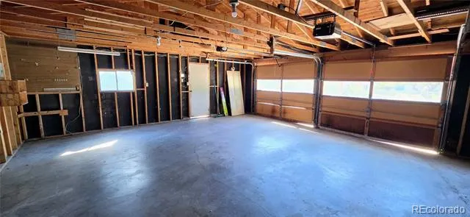
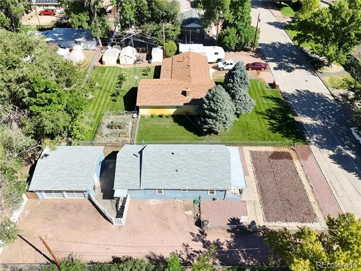
Imagine trading the rush of the city for a slower pace where the morning air smells fresh and outdoor adventures are just minutes away! Centrally located in Canon City, you are just minutes from the scenic hiking trails, the Arkansas River, and the charming shops and restaurants that define the town. Nestled in a friendly, walkable neighborhood, this adorable 1,172 sq. ft. sweet little haven invites you to slow down and enjoy small-town living. Featuring 3 bedrooms and 1 bath, the home welcomes you with hardwood flooring, fresh interior paint, and other updates completed in 2026. The rustic wood cabinetry along with ample counter space makes for a cozy kitchen! Brand-new roof this year, newer vinyl double-pane windows, and the comfort of central air. Tiled shower, new vanity, and bathroom fixtures.The exterior pairs a durable stucco and recently painted wood lap siding with a low-maintenance xeriscaped yard, perfect for simply moving right in and being able to kick back. Complete with an oversized detached garage for all your gear, this delightful gem is ready for your next chapter.

Property Details
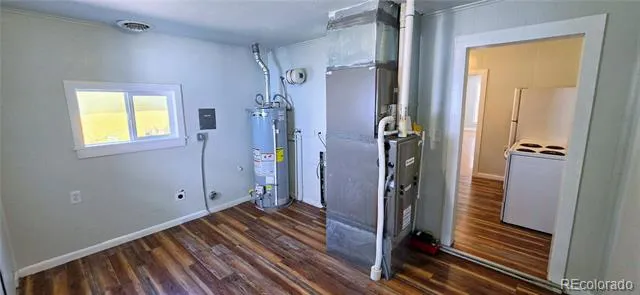
Cooling
Central Air
Heating
Forced Air, Natural Gas
Cooling Features
Central Air
Bedrooms
3
Bathrooms
1.0
Full Baths
1
Stories
1
Acres
0.0
Square Feet
1172
Lot Size (sqft)
0.19
Parking Features
Driveway-Dirt, Driveway-Gravel
Parking Spaces
2
Parking Type
Driveway
Parking Garage Spaces
2
Property Type
Purchase
Year Built
1915
Roof
Shingle
Sewer Information
Public Sewer
Utility Source
Public
Appliances
Dishwasher, Oven, Range, Refrigerator
Subdivision
Metes & Bounds
School District
Canon City RE-1
Elementary School
Harrison
Middle School
Harrison
High School
Canon City
County
FREMONT
Region
Canon City
Taxes Annual
$1,180
MLS #
6053750
Property Subtype
Single Family Residence
Fence
1
Parcel Number
12007260
MLS #
6053750
Date Listed
September 05, 2026
Address
517 Barrett Avenue
Location
Legal

Based on information submitted to the MLS GRID as of 2026-09-08 16:02:41 UTC. All data is obtained from various sources and may not have been verified by broker or MLS GRID. Supplied Open House information is subject to change without notice. All information should be independently reviewed and verified for accuracy. Properties may or may not be listed by the office/agent presenting the information.

Last Updated: Sep 8, 2026 4:02 PM. Source: RECOLORADO

Provided By
Listed by James Thomas (#3524fd61b70d3ff949277e826b8bb576), James@roverrealestateco.com,719-
Listing Office: Rover Real Estate Company

Legal Notice

This publication is designed to provide information with regard to the subject matter covered. It is displayed with the understanding that the publisher and authors are not engaged in rendering real estate, legal, accounting, tax, or other professional services and that the publisher and authors are not offering such advice in this publication. If real estate, legal, or other expert assistance is required, the services of a competent, professional person should be sought.

The information contained in this publication is subject to change without notice. METROLIST, INC., DBA RECOLORADO MAKES NO WARRANTY OF ANY KIND WITH REGARD TO THIS MATERIAL, INCLUDING, BUT NOT LIMITED TO, THE IMPLIED WARRANTIES OF MERCHANTABILITY AND FITNESS FOR A PARTICULAR PURPOSE. METROLIST, INC., DBA RECOLORADO SHALL NOT BE LIABLE FOR ERRORS CONTAINED HEREIN OR FOR ANY DAMAGES IN CONNECTION WITH THE FURNISHING, PERFORMANCE, OR USE OF THIS MATERIAL.

Buyer Agency Compensation

The listing broker’s offer of compensation is made only to participants of the MLS where the listing is filed.


Michele Gwin | RE/MAX Professionals Have a question about this home?

Interested in Purchasing 517 Barrett Avenue?

Get an estimate on monthly payments on this property.

$
years
Down Payment
$
%
Interest Rate
%
Tax Rate
%
$
$annually
$monthly
Estimated Monthly Payment
$0.00
Loan Amount
$0.00