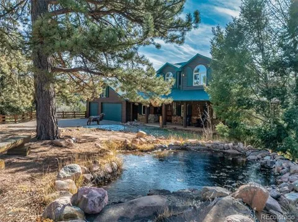
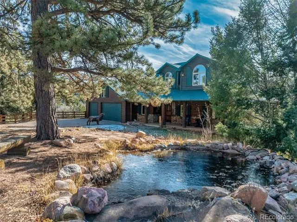
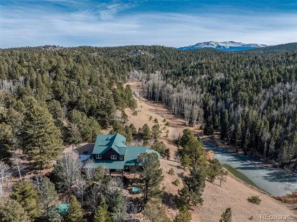
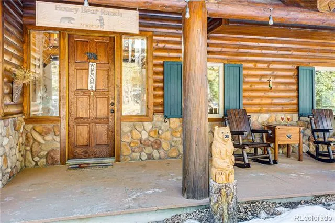
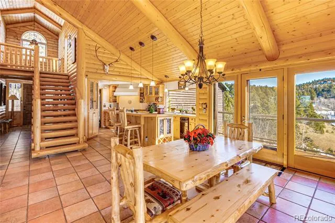
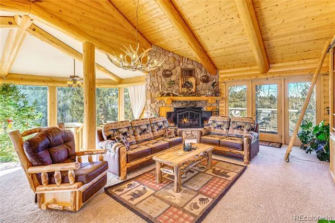
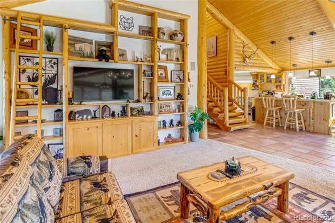
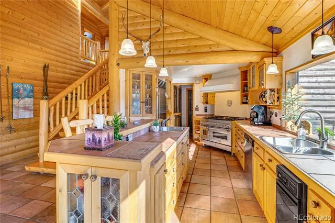
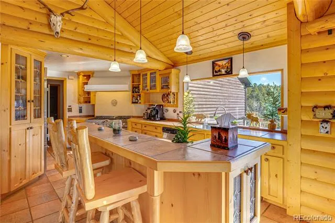
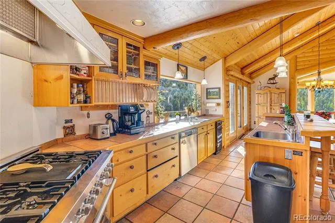
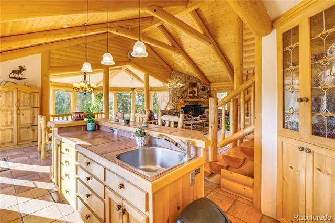
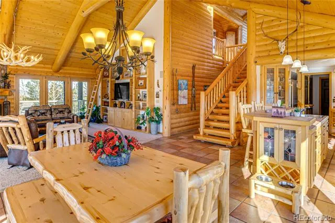
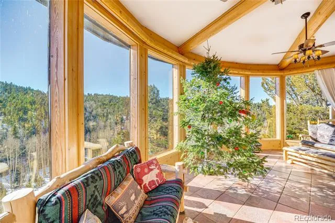
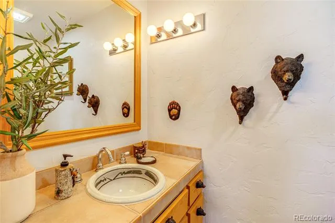
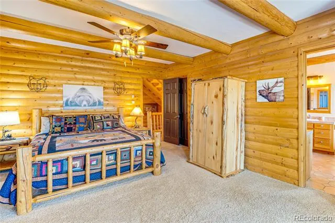
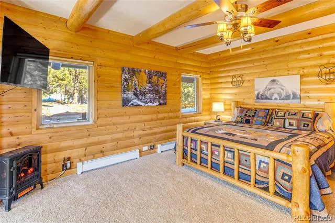
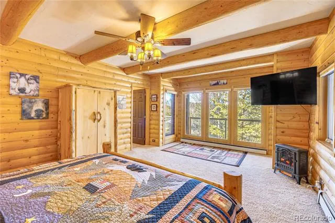
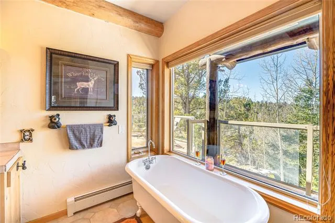
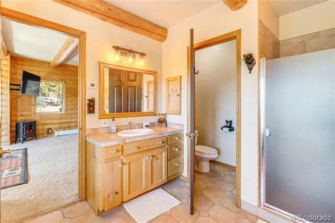
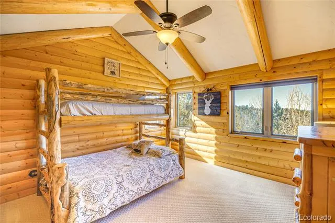
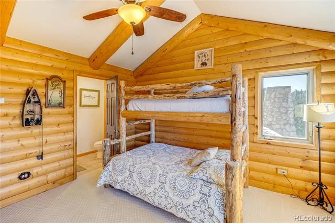
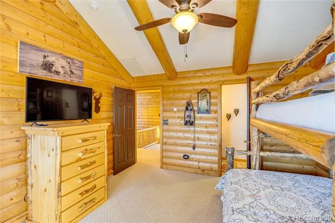
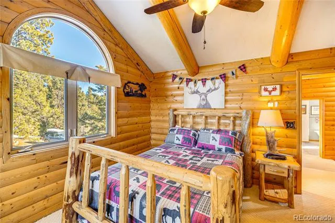
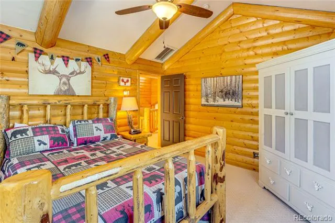
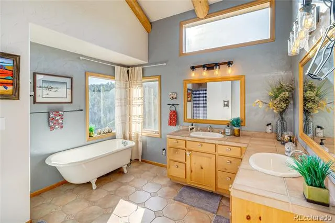
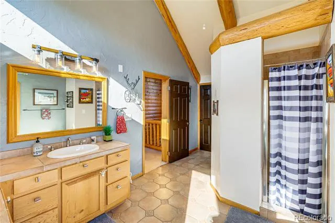
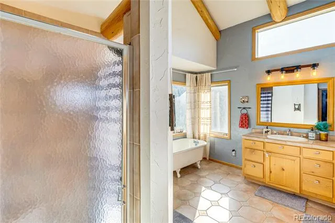
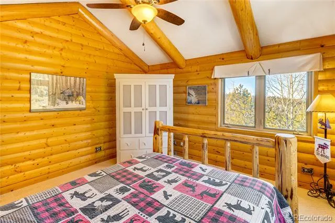
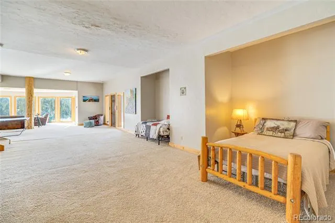
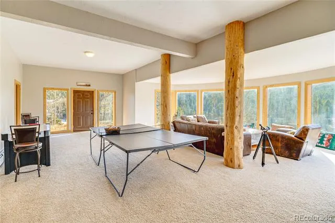
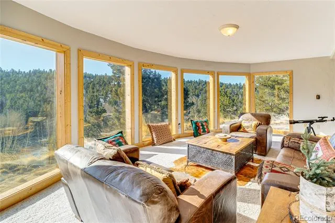
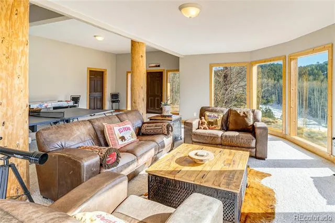
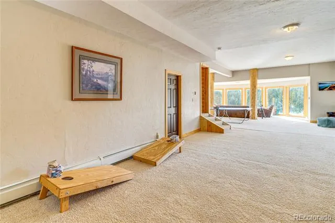
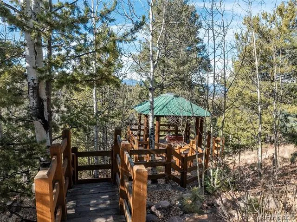
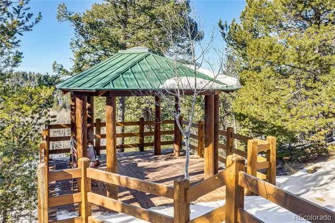
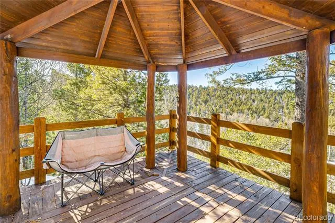
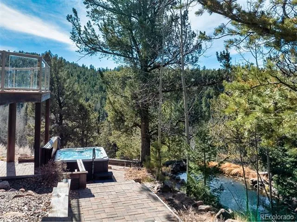
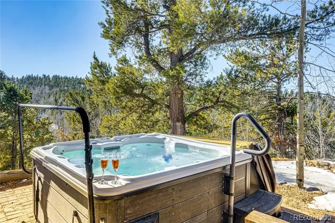
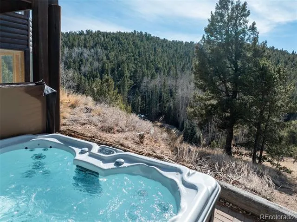
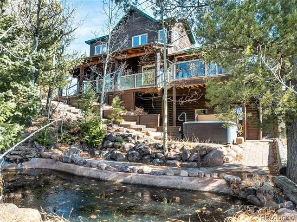
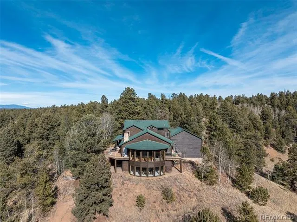
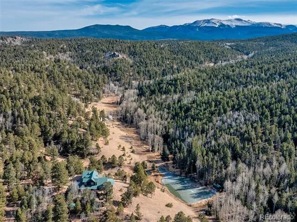
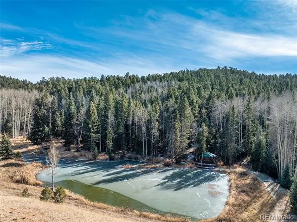
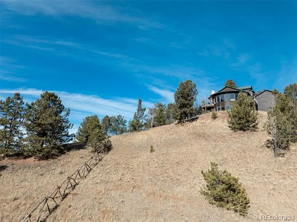
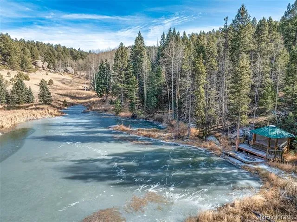
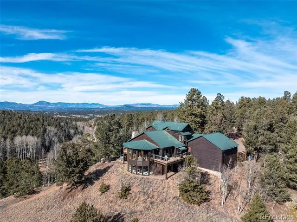
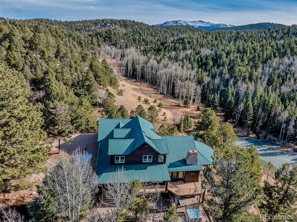
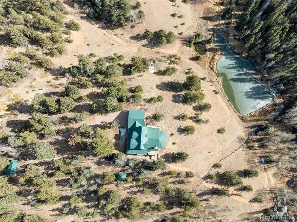
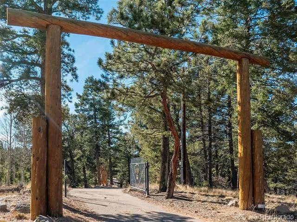
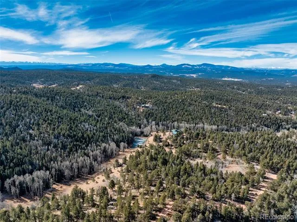
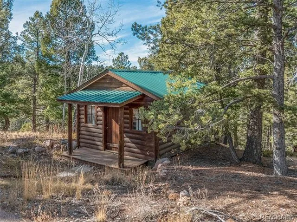
Amazing, custom mountain log home, overlooking your own personal pond w/water rights! This is a turnkey property, set-up as a successful short term rental business! 12 inch log construction, open beams & soaring great room floor plan. Living area boasts soaring beamed ceilings, & a wood-burning fireplace w/ log mantle. Great room is adjacent to an incredible sunken, sunroom, overlooking the large pond! Commercial kitchen equipped w/ Subzero refrigerator, new commercial Zline 6 burner gas stove/oven w/ griddle & commercial hood, beverage refrigerator; counter-bar island seating. Main level master suite, w/ walkout to the deck, attached 5 pc. bath, new walk-in custom shower, plus a claw foot tub. New interior paint, light fixtures, fans, new boiler system, & exterior stain recently completed. Main level laundry, mud room, & 3 car oversized garage. 2 upper level bedrooms nicely appointed, one of the guest rooms has it's own 1/2 bath attached. Upper level addt'l 5 pc. guest bathroom available on this level. Expansive lower level w/ rec room area, + large family room, walkout to the lower patios & new hot tub. 2 large storage rooms also complete this level. Windows surround this room making this a wonderful entertaining area. Perimeter decks include tempered glass panels never obstructing views while picnicking outdoors! Paver stone patios, walkways, paths & garage apron; outdoor fire-pit, gazebo area, trails & hiking throughout the parcel! Property INCLUDES the WATER RIGHTS from the spring fed pond, multiple water feature ponds plumbed for the enjoyment of the sounds of trickling water! Outdoor entertaining is key to this home! South and Western exposure, making solar gain a key aspect in this comfortable home, which also includes hot water in floor & baseboard heating. Located only 10 minutes from Divide and 20 minutes to Woodland Park. Just 1.5 hrs from snow skiing, 30 minutes from trophy trout fisheries, and Mueller State Wildlife Park is just one ridge away!
Property Details
- Fireplaces
- 1
- Heating
- Baseboard, Hot Water, Propane, Radiant
- Bedrooms
- 3
- Bathrooms
- 2.5
- Full Baths
- 2
- Half Baths
- 1
- Lot Features
- Level, Meadow, Mountainous, Secluded
- Stories
- 2
- Lot Description
- Level, Meadow, Mountainous, Secluded
- Exterior Features
- Spa/Hot Tub, Water Feature
- Exterior Materials
- Spa/Hot Tub, Water Feature
- Acres
- 0.001
- Square Feet
- 4392
- Lot Size (sqft)
- 35.3
- Parking Spaces
- 3
- Parking Type
- Garage
- Parking Garage Spaces
- 3
- Property Type
- Purchase
- Basement
- 1
- Basement Description
- Full, Walk-Out Access
- Year Built
- 1994
- Roof
- Metal
- Sewer Information
- Septic Tank
- Utility Source
- Well
- Utility Features
- Electricity Connected, Propane
- Appliances
- Dishwasher, Dryer, Microwave, Oven, Range, Refrigerator, Self Cleaning Oven, Washer
- Subdivision
- Colorado Woodland Estates
- School District
- Woodland Park RE-2
- Elementary School
- Summit
- Middle School
- Woodland Park
- High School
- Woodland Park
- County
- Teller
- Region
- Florissant
- Zoning
- A-1
Location
Legal
Based on information submitted to the MLS GRID as of 2026-09-16 10:17:39 UTC. All data is obtained from various sources and may not have been verified by broker or MLS GRID. Supplied Open House information is subject to change without notice. All information should be independently reviewed and verified for accuracy. Properties may or may not be listed by the office/agent presenting the information.
Last Updated: Sep 16, 2026 10:17 AM. Source: RECOLORADO
Provided By
Listed by Stephanie Tanis (#c6098d645e6ad4081d381d501ad7887f), Stephtanis1121@gmail.com,719-659-2600
Listing Office: Stephanie Tanis
Legal Notice
This publication is designed to provide information with regard to the subject matter covered. It is displayed with the understanding that the publisher and authors are not engaged in rendering real estate, legal, accounting, tax, or other professional services and that the publisher and authors are not offering such advice in this publication. If real estate, legal, or other expert assistance is required, the services of a competent, professional person should be sought.
The information contained in this publication is subject to change without notice. METROLIST, INC., DBA RECOLORADO MAKES NO WARRANTY OF ANY KIND WITH REGARD TO THIS MATERIAL, INCLUDING, BUT NOT LIMITED TO, THE IMPLIED WARRANTIES OF MERCHANTABILITY AND FITNESS FOR A PARTICULAR PURPOSE. METROLIST, INC., DBA RECOLORADO SHALL NOT BE LIABLE FOR ERRORS CONTAINED HEREIN OR FOR ANY DAMAGES IN CONNECTION WITH THE FURNISHING, PERFORMANCE, OR USE OF THIS MATERIAL.
Buyer Agency Compensation
The listing broker’s offer of compensation is made only to participants of the MLS where the listing is filed.