(303) 947-7743 team@gwinproperties.com RE/MAX Professionals
Traffic Dashboard
Home
  • Search
  • Communities
    • Denver
    • Colorado Springs
  • Buying
    • Buying Info
    • Featured Listings
    • Search Homes
  • Selling
    • How Much is Your Home Worth?
  • Recently Sold
  • Episodes
  • Accolades
  • FAQs
  • Trusted Vendors
  • About
    • Learn More
    • Meet the Team
    • Career Opportunities
    • Our Testimonials
  • Articles
  • Contact
Traffic Dashboard
Gwin Properties
(303) 947-7743 team@gwinproperties.com
  • Office
    10135 W San Juan Way, Suite 100
    Littleton, Colorado 80127
    303-947-7743
    team@gwinproperties.com
Explore
  • Property Search
  • Communities
  • Buying
  • Selling
About
  • About
  • Contact Us
  • Testimonials
  • Home
Local Guide
  • Search by City
  • Search by Subdivision
  • Search by Zip
  • Search by Area
Legal
  • Privacy
  • Terms
  • DMCA
  • Accessibility
  • Fair Housing
Account
  • Dashboard
  • Logout
  • Login
Michele Gwin | RE/MAX Professionals - Footer Logo
©2026 RE/MAX Professionals. All rights reserved.
Website built by CloseHack.
REcolorado
Based on information submitted to the MLS GRID as of 2026-09-16 09:07:26 UTC. All data is obtained from various sources and may not have been verified by broker or MLS GRID. Supplied Open House information is subject to change without notice. All information should be independently reviewed and verified for accuracy. Properties may or may not be listed by the office/agent presenting the information.
Return
  • All Types
  • House+2 more
  • Price
  • Bed/Bath
  • Size
  • Dates
  • Filters
  • Amenities
  • Save
  • Share
Listings
No results
Sort
Home / Castle Rock / 532 Oakwood Drive #E207
532 Oakwood Drive #E207 Castle Rock, CO 80104 532 Oakwood Drive #E207 Castle Rock, CO 80104 532 Oakwood Drive #E207 Castle Rock, CO 80104 532 Oakwood Drive #E207 Castle Rock, CO 80104 532 Oakwood Drive #E207 Castle Rock, CO 80104 532 Oakwood Drive #E207 Castle Rock, CO 80104 532 Oakwood Drive #E207 Castle Rock, CO 80104 532 Oakwood Drive #E207 Castle Rock, CO 80104 532 Oakwood Drive #E207 Castle Rock, CO 80104 532 Oakwood Drive #E207 Castle Rock, CO 80104 532 Oakwood Drive #E207 Castle Rock, CO 80104 532 Oakwood Drive #E207 Castle Rock, CO 80104 532 Oakwood Drive #E207 Castle Rock, CO 80104 532 Oakwood Drive #E207 Castle Rock, CO 80104 532 Oakwood Drive #E207 Castle Rock, CO 80104 532 Oakwood Drive #E207 Castle Rock, CO 80104 532 Oakwood Drive #E207 Castle Rock, CO 80104 532 Oakwood Drive #E207 Castle Rock, CO 80104 532 Oakwood Drive #E207 Castle Rock, CO 80104 532 Oakwood Drive #E207 Castle Rock, CO 80104 532 Oakwood Drive #E207 Castle Rock, CO 80104 532 Oakwood Drive #E207 Castle Rock, CO 80104 532 Oakwood Drive #E207 Castle Rock, CO 80104 532 Oakwood Drive #E207 Castle Rock, CO 80104 532 Oakwood Drive #E207 Castle Rock, CO 80104 532 Oakwood Drive #E207 Castle Rock, CO 80104 532 Oakwood Drive #E207 Castle Rock, CO 80104 532 Oakwood Drive #E207 Castle Rock, CO 80104 532 Oakwood Drive #E207 Castle Rock, CO 80104 532 Oakwood Drive #E207 Castle Rock, CO 80104 532 Oakwood Drive #E207 Castle Rock, CO 80104 532 Oakwood Drive #E207 Castle Rock, CO 80104 532 Oakwood Drive #E207 Castle Rock, CO 80104 532 Oakwood Drive #E207 Castle Rock, CO 80104 532 Oakwood Drive #E207 Castle Rock, CO 80104 532 Oakwood Drive #E207 Castle Rock, CO 80104 532 Oakwood Drive #E207 Castle Rock, CO 80104 532 Oakwood Drive #E207 Castle Rock, CO 80104 532 Oakwood Drive #E207 Castle Rock, CO 80104 532 Oakwood Drive #E207 Castle Rock, CO 80104 View All Photos

$217,500

| Active

532 Oakwood Drive #E207

Castle Rock, CO 80104

609
Square Feet
1
Beds
1
Baths
69
Days on Market
IR1063708
MLS#
Condo
Structure
Residential
Zone
Contact
Listing OfficeCompass-Denver

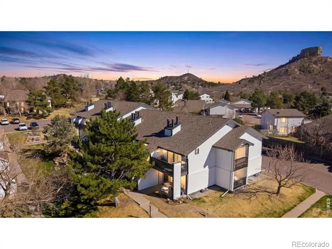
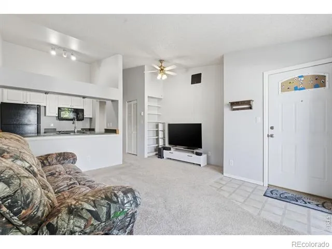
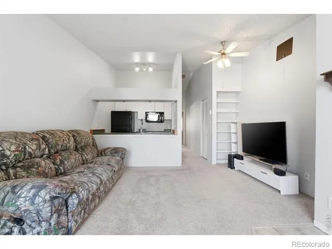
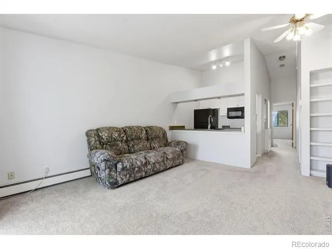
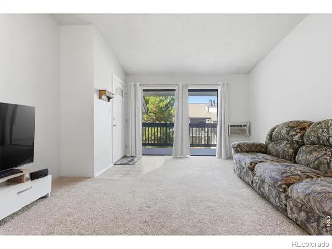
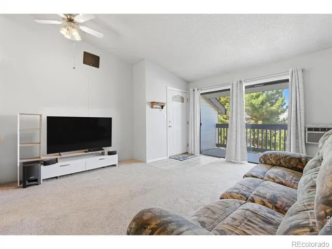
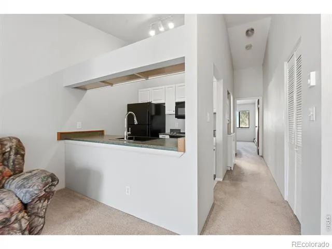
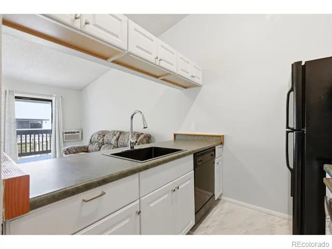
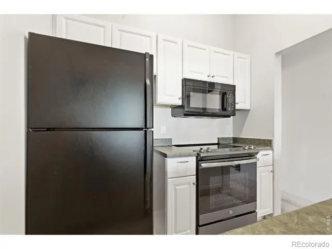
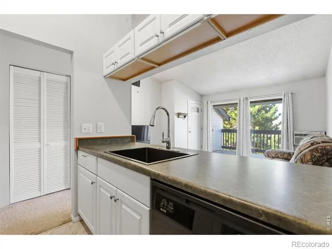
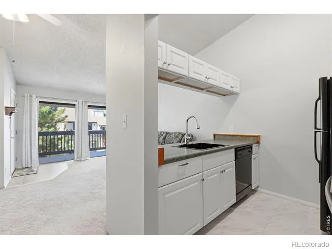
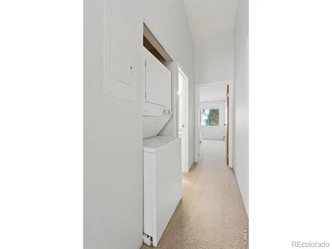
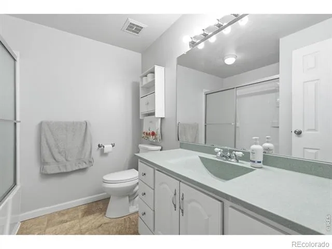
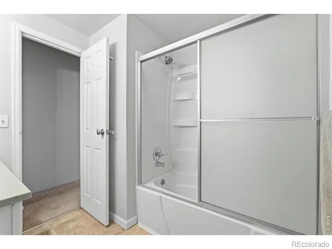
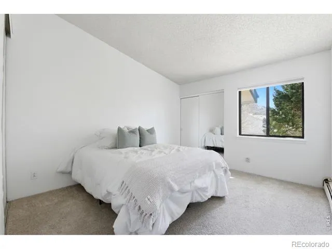
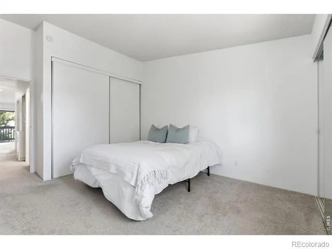
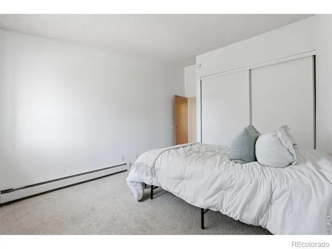
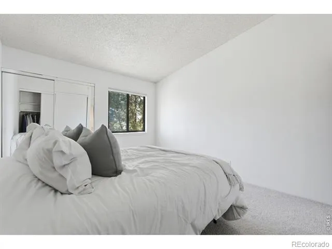
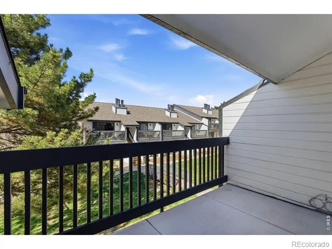
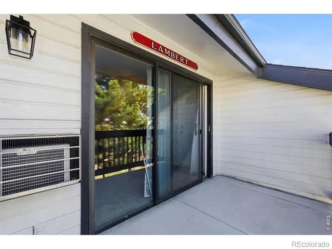
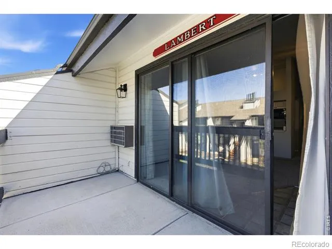
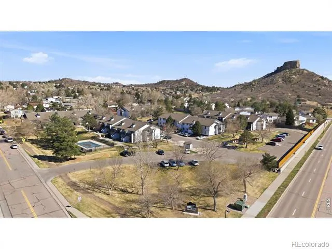
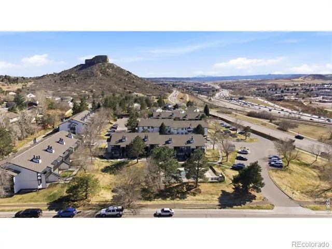
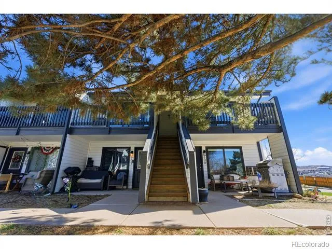
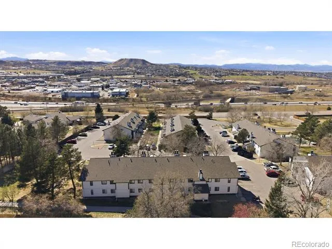
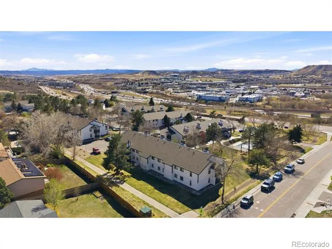
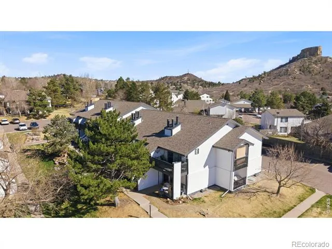
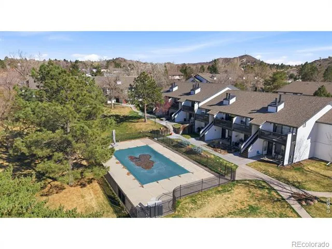
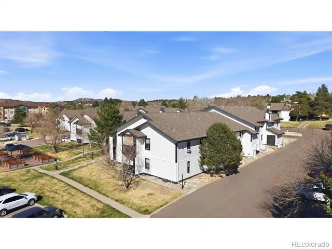
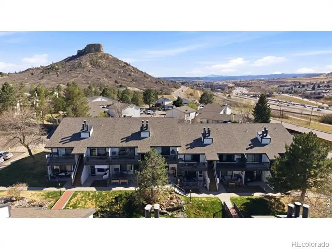
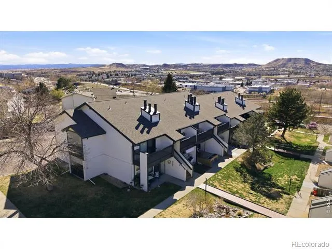
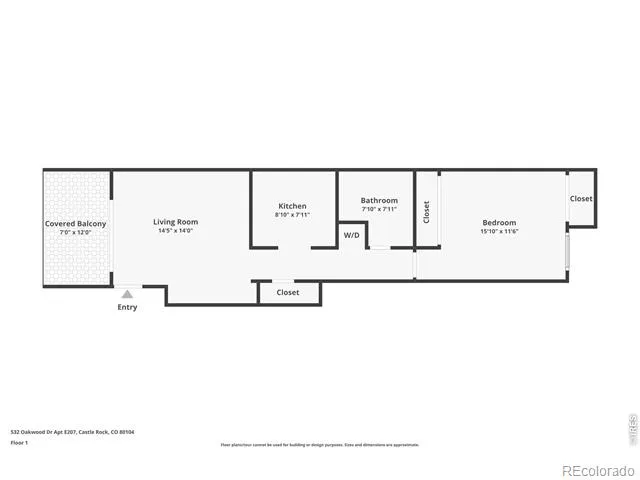
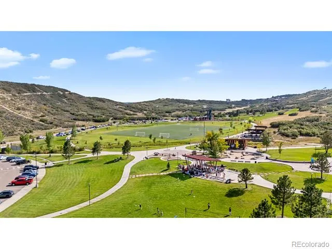
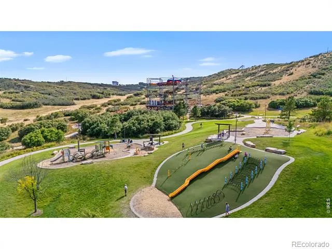
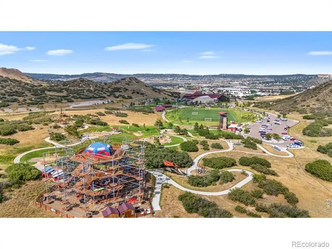
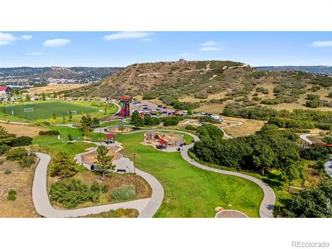
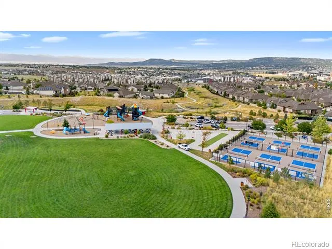
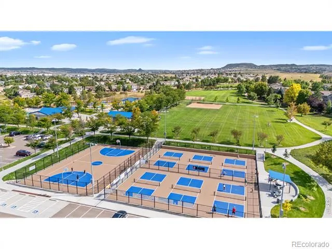
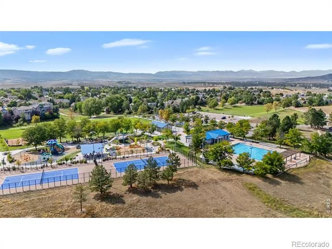
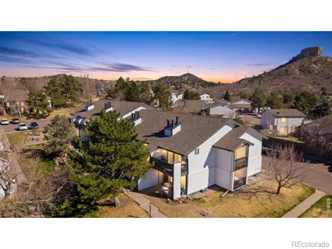
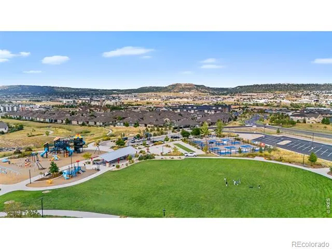
TURN KEY READY, just minutes from Downtown Castle Rock!! Brand new kitchen cabinets, kitchen flooring, carpet and paint throughout!! Located in the beautiful Stone Creek Park overlooking THE Castle Rock, this 1 bedroom 1 bath condo offers 609sqft of living space. The entryway opens up to the living room and kitchen. Inside the kitchen you will find updated cabinetry, sink, faucet, trim, appliances, and the bonus pantry is just off the kitchen. The Living room boasts an open concept which connects to the private, oversized, north facing, balcony with views of the foothills. The oversized primary bedroom offers two closets, and views of the Castle Rock! The full bathroom sits just off the bedroom, along with the in-unit washer and dryer. Located conveniently next to The Castle Rock trail, downtown Castle Rock and Douglas County High School, this home comes with TWO reserved parking spots. Residents enjoy access to the pool, community gardens and common spaces. Great investment opportunity or primary residence. This home also offers easy highway access in any direction and is just minutes from the Outlet Mall, additional shipping and dining options. Information provided herein is from sources deemed reliable but not guaranteed and is provided without the intention that any buyer rely upon it. Listing Broker takes no responsibility for its accuracy and all information must be independently verified by buyer

Property Details
Cooling
Air Conditioning-Room
Heating
Baseboard
Cooling Features
Air Conditioning-Room
Bedrooms
1
Bathrooms
1.0
Full Baths
1
View
Mountain(s)
Stories
2
Exterior Features
Balcony
Exterior Materials
Balcony
Pool Shared
1
Square Feet
609
Property Type
Purchase
Year Built
1984
Roof
Composition
Sewer Information
Public Sewer
Utility Source
Public
Utility Features
Electricity Available
Appliances
Dishwasher, Dryer, Refrigerator, Washer
Subdivision
Stone Creek Park
School District
Douglas RE-1
Elementary School
Castle Rock
Middle School
Mesa
High School
Douglas County
County
Douglas
Region
Castle Rock
Zoning
RES
Taxes Annual
$979
HOA
1
HOA Fees
454.74
MLS #
IR1063708
Location
Legal

Based on information submitted to the MLS GRID as of 2026-07-09T17:08:51Z UTC. All data is obtained from various sources and may not have been verified by broker or MLS GRID. Supplied Open House information is subject to change without notice. All information should be independently reviewed and verified for accuracy. Properties may or may not be listed by the office/agent presenting the information.

Provided By
Listed by Nathaniel Van Horn
Listing Office: Compass-Denver

Legal Notice

This publication is designed to provide information with regard to the subject matter covered. It is displayed with the understanding that the publisher and authors are not engaged in rendering real estate, legal, accounting, tax, or other professional services and that the publisher and authors are not offering such advice in this publication. If real estate, legal, or other expert assistance is required, the services of a competent, professional person should be sought.

The information contained in this publication is subject to change without notice. METROLIST, INC., DBA RECOLORADO MAKES NO WARRANTY OF ANY KIND WITH REGARD TO THIS MATERIAL, INCLUDING, BUT NOT LIMITED TO, THE IMPLIED WARRANTIES OF MERCHANTABILITY AND FITNESS FOR A PARTICULAR PURPOSE. METROLIST, INC., DBA RECOLORADO SHALL NOT BE LIABLE FOR ERRORS CONTAINED HEREIN OR FOR ANY DAMAGES IN CONNECTION WITH THE FURNISHING, PERFORMANCE, OR USE OF THIS MATERIAL.

Buyer Agency Compensation

The listing broker’s offer of compensation is made only to participants of the MLS where the listing is filed.

Michele Gwin | RE/MAX Professionals Have a question about this home?

Interested in Purchasing 532 Oakwood Drive #E207?

Get an estimate on monthly payments on this property.
$
years
Down Payment
$
%
Interest Rate
%
Tax Rate
%
$
$annually
$monthly
Estimated Monthly Payment
$0.00
Loan Amount
$0.00