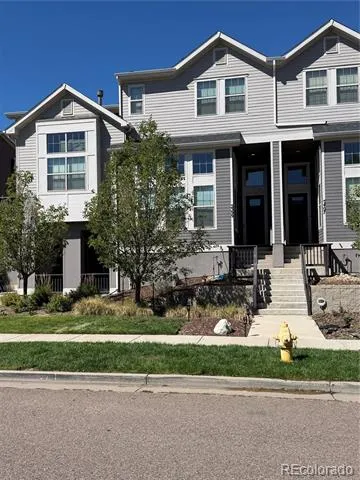
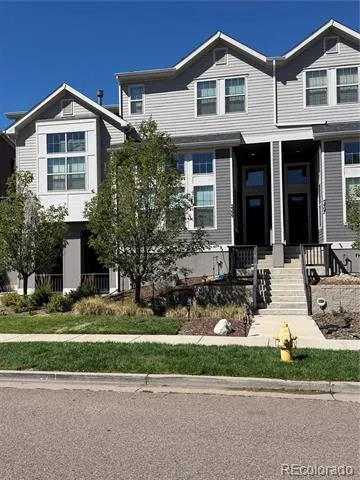
Luxurious townhome now available for rent in the heart of Central Park. Nestled across the street from the picturesque Prairie Meadows Park and close proximity to Community Pools, this townhome offers convenient access to light rail and the vibrant shops of Northfield. Award-winning restaurants are just a short drive away, making it an ideal location for both work and leisure.
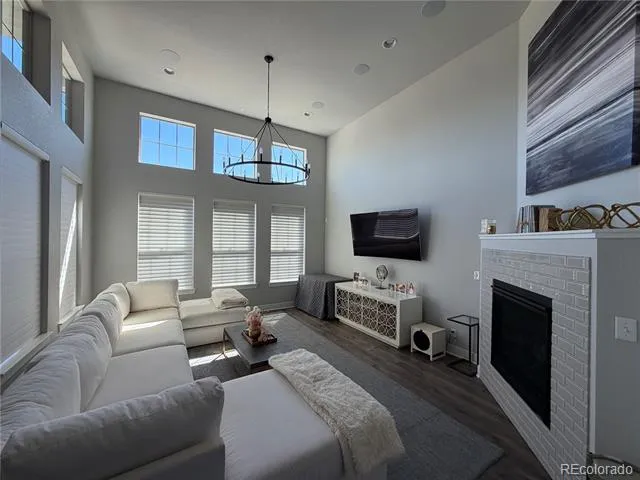
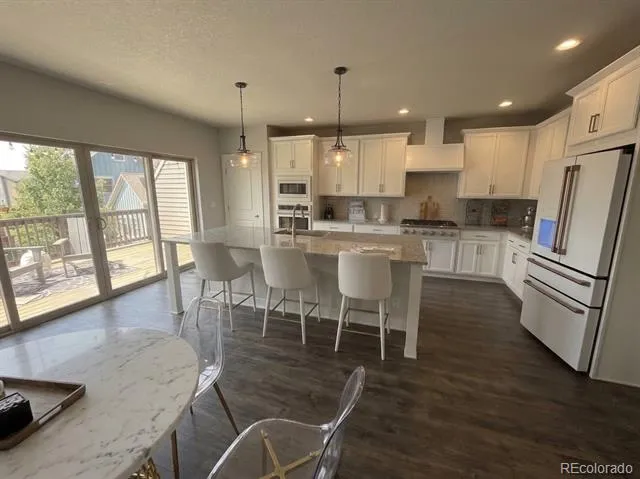
The townhomes boast a welcoming main level features a spacious living room with a vaulted ceiling, a contemporary fireplace, and stunning window lines that flood the space with natural light. The gourmet kitchen is equipped with upgraded cabinets, quartz countertops, a spacious island, and stainless steel appliances, providing a culinary haven for food enthusiasts.
A spacious deck off the kitchen offers a delightful outdoor space for barbecues and enjoying morning coffee. Upstairs, the primary suite awaits, complete with a walk-in closet and an ensuite spa-like bathroom. Two additional spacious bedrooms and an upgraded full bathroom complete the suite, ensuring comfort and convenience for all residents.
This townhomes is in pristine condition and are a must-see for anyone seeking a luxurious and convenient living experience in Central Park. Don’t miss out on this opportunity to make this dream home yours. Schedule a private tour today and experience the allure of these exquisite townhomes firsthand.
Property Details
- Interior
- Audio/Video Controls, Ceiling Fan(s), Eat-in Kitchen, Entrance Foyer, Five Piece Bath, Jack & Jill Bath, Kitchen Island, Open Fl
- Fireplaces
- 1
- Cooling
- Attic Fan, Central Air
- Heating
- Forced Air, Natural Gas
- Cooling Features
- Attic Fan, Central Air
- Bedrooms
- 3
- Bathrooms
- 2.5
- Full Baths
- 2
- Half Baths
- 1
- View
- Mountain(s)
- Stories
- Three Or More
- Pool Shared
- 1
- Acres
- 0.0
- Square Feet
- 2140
- Lot Size (sqft)
- 0.05
- Parking Spaces
- 2
- Parking Type
- Garage
- Parking Garage Spaces
- 2
- Property Type
- Rental
- Basement
- 1
- Basement Description
- Crawl Space
- Year Built
- 2016
- Appliances
- Cooktop, Dishwasher, Disposal, Dryer, Microwave, Range Hood, Refrigerator, Self Cleaning Oven, Sump Pump, Tankless Water Heater,
- Subdivision
- Central Park
- School District
- Denver 1
- Elementary School
- Willow
- Middle School
- DSST: Conservatory Green
- High School
- Northfield
- County
- DENVER
- Region
- Denver
Location
Legal
Based on information submitted to the MLS GRID as of 2026-09-09T08:01:48Z UTC. All data is obtained from various sources and may not have been verified by broker or MLS GRID. Supplied Open House information is subject to change without notice. All information should be independently reviewed and verified for accuracy. Properties may or may not be listed by the office/agent presenting the information.
Provided By
Listed by Joshua Carrera (#5a4f4d5686a2aeaf2bad4339eb3f21a3)
Listing Office: Carrera Real Estate
Legal Notice
This publication is designed to provide information with regard to the subject matter covered. It is displayed with the understanding that the publisher and authors are not engaged in rendering real estate, legal, accounting, tax, or other professional services and that the publisher and authors are not offering such advice in this publication. If real estate, legal, or other expert assistance is required, the services of a competent, professional person should be sought.
The information contained in this publication is subject to change without notice. METROLIST, INC., DBA RECOLORADO MAKES NO WARRANTY OF ANY KIND WITH REGARD TO THIS MATERIAL, INCLUDING, BUT NOT LIMITED TO, THE IMPLIED WARRANTIES OF MERCHANTABILITY AND FITNESS FOR A PARTICULAR PURPOSE. METROLIST, INC., DBA RECOLORADO SHALL NOT BE LIABLE FOR ERRORS CONTAINED HEREIN OR FOR ANY DAMAGES IN CONNECTION WITH THE FURNISHING, PERFORMANCE, OR USE OF THIS MATERIAL.
Buyer Agency Compensation
The listing broker’s offer of compensation is made only to participants of the MLS where the listing is filed.