(303) 947-7743 team@gwinproperties.com RE/MAX Professionals
Traffic Dashboard
Home
  • Search
  • Communities
    • Denver
    • Colorado Springs
  • Buying
    • Buying Info
    • Featured Listings
    • Search Homes
  • Selling
    • How Much is Your Home Worth?
  • Recently Sold
  • Episodes
  • Accolades
  • FAQs
  • Trusted Vendors
  • About
    • Learn More
    • Meet the Team
    • Career Opportunities
    • Our Testimonials
  • Articles
  • Contact
Traffic Dashboard
Gwin Properties
(303) 947-7743 team@gwinproperties.com
  • Office
    10135 W San Juan Way, Suite 100
    Littleton, Colorado 80127
    303-947-7743
    team@gwinproperties.com
Explore
  • Property Search
  • Communities
  • Buying
  • Selling
About
  • About
  • Contact Us
  • Testimonials
  • Home
Local Guide
  • Search by City
  • Search by Subdivision
  • Search by Zip
  • Search by Area
Legal
  • Privacy
  • Terms
  • DMCA
  • Accessibility
  • Fair Housing
Account
  • Dashboard
  • Logout
  • Login
Michele Gwin | RE/MAX Professionals - Footer Logo
©2026 RE/MAX Professionals. All rights reserved.
Website built by CloseHack.
REcolorado
Based on information submitted to the MLS GRID as of 2026-09-09 08:57:27 UTC. All data is obtained from various sources and may not have been verified by broker or MLS GRID. Supplied Open House information is subject to change without notice. All information should be independently reviewed and verified for accuracy. Properties may or may not be listed by the office/agent presenting the information.
elevateMLS
  • The real estate listing information and related content displayed on this site is provided exclusively for consumers’ personal, non-commercial use and may not be used for any purpose other than to identify prospective properties consumers may be interested in purchasing. This information and related content is deemed reliable but is not guaranteed accurate by the Pikes Peak REALTOR® Services Corp d/b/a elevateMLS.
Return
  • All Types
  • House+2 more
  • Price
  • Bed/Bath
  • Size
  • Dates
  • Filters
  • Amenities
  • Save
  • Share
Listings
No results
Sort
Home / Pueblo / 5508 Mark Twain Lane
5508 Mark Twain Lane Pueblo, CO 81008 5508 Mark Twain Lane Pueblo, CO 81008 5508 Mark Twain Lane Pueblo, CO 81008 5508 Mark Twain Lane Pueblo, CO 81008 5508 Mark Twain Lane Pueblo, CO 81008 5508 Mark Twain Lane Pueblo, CO 81008 5508 Mark Twain Lane Pueblo, CO 81008 5508 Mark Twain Lane Pueblo, CO 81008 5508 Mark Twain Lane Pueblo, CO 81008 5508 Mark Twain Lane Pueblo, CO 81008 5508 Mark Twain Lane Pueblo, CO 81008 5508 Mark Twain Lane Pueblo, CO 81008 5508 Mark Twain Lane Pueblo, CO 81008 5508 Mark Twain Lane Pueblo, CO 81008 5508 Mark Twain Lane Pueblo, CO 81008 5508 Mark Twain Lane Pueblo, CO 81008 5508 Mark Twain Lane Pueblo, CO 81008 5508 Mark Twain Lane Pueblo, CO 81008 5508 Mark Twain Lane Pueblo, CO 81008 5508 Mark Twain Lane Pueblo, CO 81008 5508 Mark Twain Lane Pueblo, CO 81008 5508 Mark Twain Lane Pueblo, CO 81008 5508 Mark Twain Lane Pueblo, CO 81008 5508 Mark Twain Lane Pueblo, CO 81008 5508 Mark Twain Lane Pueblo, CO 81008 5508 Mark Twain Lane Pueblo, CO 81008 5508 Mark Twain Lane Pueblo, CO 81008 5508 Mark Twain Lane Pueblo, CO 81008 5508 Mark Twain Lane Pueblo, CO 81008 5508 Mark Twain Lane Pueblo, CO 81008 5508 Mark Twain Lane Pueblo, CO 81008 5508 Mark Twain Lane Pueblo, CO 81008 5508 Mark Twain Lane Pueblo, CO 81008 5508 Mark Twain Lane Pueblo, CO 81008 5508 Mark Twain Lane Pueblo, CO 81008 5508 Mark Twain Lane Pueblo, CO 81008 5508 Mark Twain Lane Pueblo, CO 81008 5508 Mark Twain Lane Pueblo, CO 81008 5508 Mark Twain Lane Pueblo, CO 81008 5508 Mark Twain Lane Pueblo, CO 81008 5508 Mark Twain Lane Pueblo, CO 81008 5508 Mark Twain Lane Pueblo, CO 81008 5508 Mark Twain Lane Pueblo, CO 81008 5508 Mark Twain Lane Pueblo, CO 81008 5508 Mark Twain Lane Pueblo, CO 81008 5508 Mark Twain Lane Pueblo, CO 81008 5508 Mark Twain Lane Pueblo, CO 81008 View All Photos

$395,000

| Active

5508 Mark Twain Lane

Pueblo, CO 81008

1,518
Square Feet
3
Beds
1.75
Baths
0.15
Acres
139
Days on Market
8878667
MLS#
House
Structure
Residential
Zone
Contact

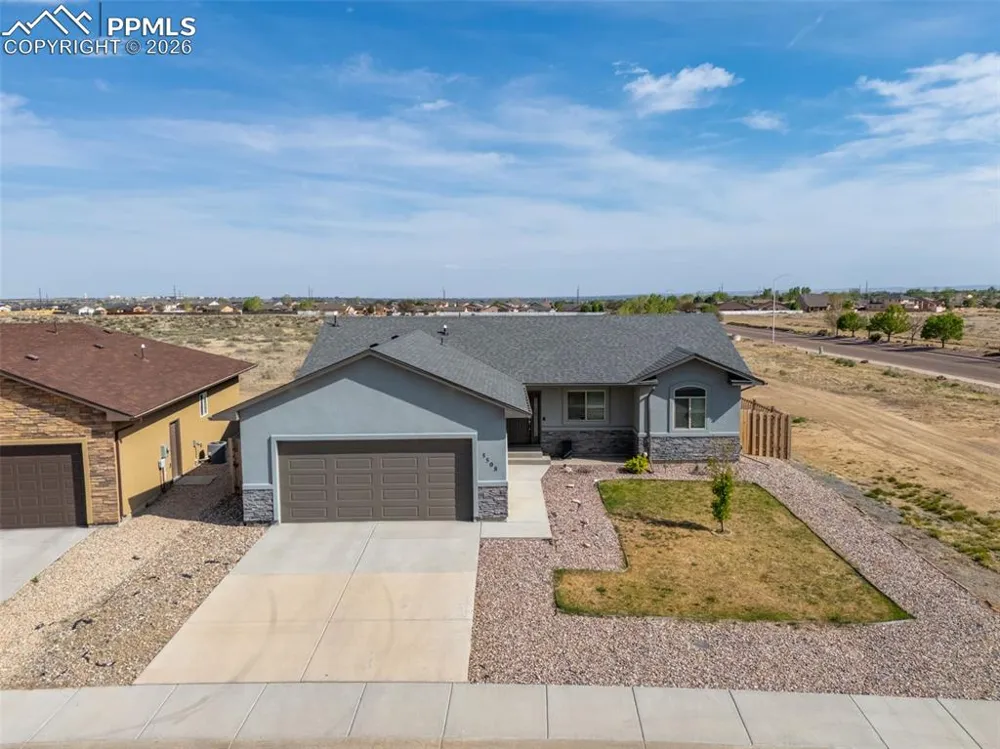
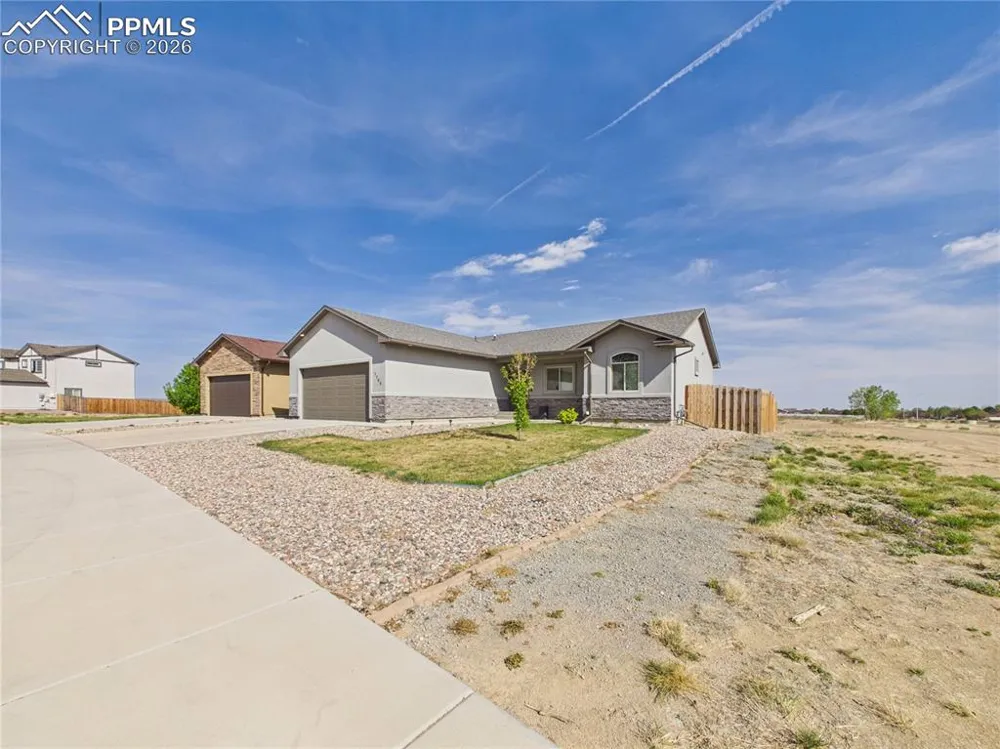
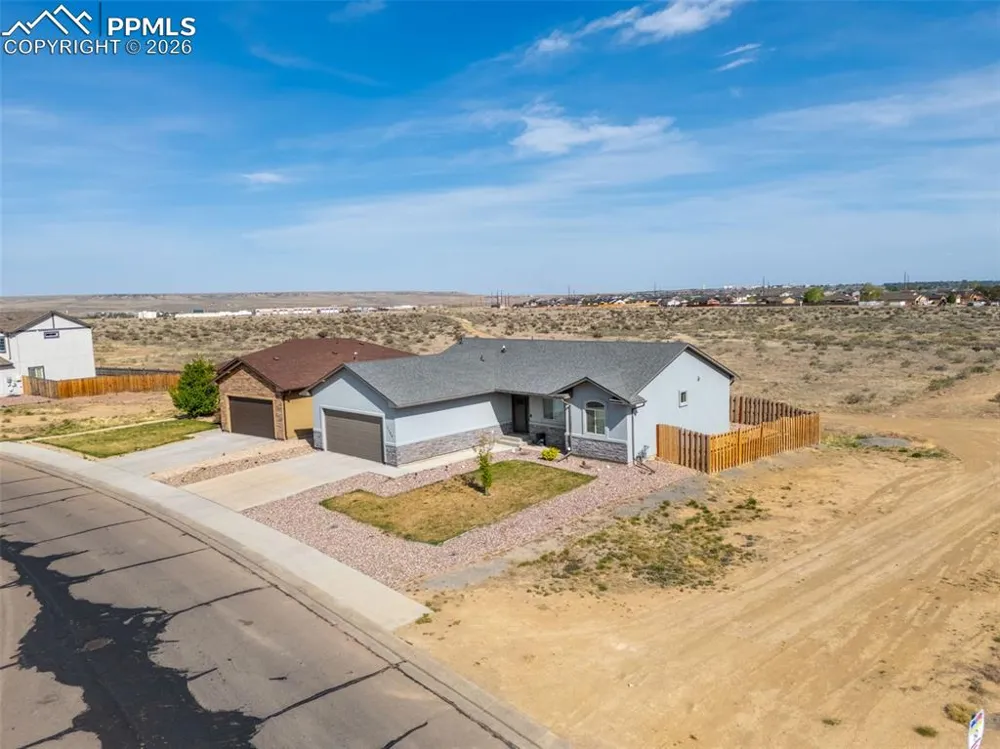
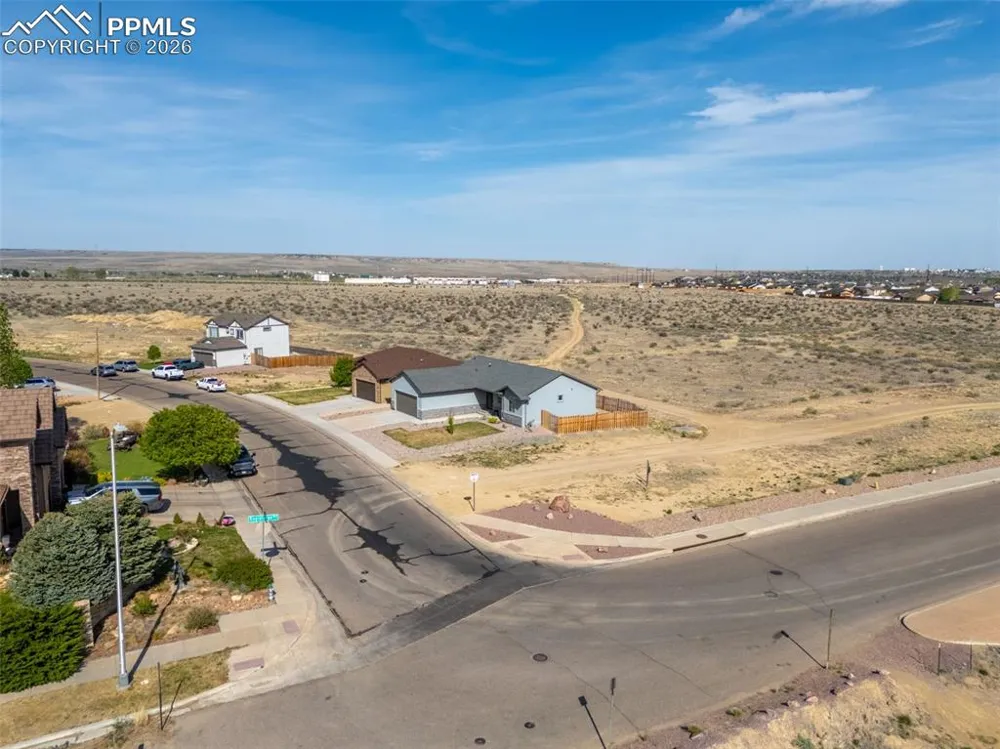
Discover modern comfort and style in this stunning 3-bedroom, 2-bathroom split-bedroom design home, perfectly situated on a corner lot in the growing Fort Benning area. The open-concept living space is filled with natural light and features tall vaulted ceilings, LVP flooring, and a cozy gas fireplace in the living room. The gourmet kitchen is a chef’s delight, boasting quartz countertops, stainless steel appliances, and a center island. Retreat to the luxurious primary suite, a true highlight with an ensuite bathroom featuring a dual vanity, water closet, large walk-in closet, and a massive walk-in shower finished with floor-to-ceiling tile and three shower heads. The exterior offers low-maintenance rock landscaping with maturing trees in the front yard, a two-car attached garage, and a fenced backyard complete with a concrete patio—perfect for outdoor enjoyment.

Property Details
Floors
Carpet,Luxury Vinyl
Interior
Vaulted Ceilings
Cooling
Ceiling Fan(s),Central Air
Heating
Forced Air,Natural Gas
Cooling Features
Ceiling Fan(s),Central Air
Bedrooms
3
Bathrooms
1.75
Full Baths
1
Total Baths
2
3/4 Baths
1
Stories
Ranch
Exterior Features
Stucco
Acres
0.149
Square Feet
1518
Lot Size
6490.0000
Lot Size (sqft)
6490.0
Parking Spaces
2
Parking Type
Garage
Parking Garage Spaces
2
Property Type
Purchase
Basement
1
Year Built
2020
Foundation
Crawl Space,Not Applicable
Roof
Composite Shingle
Utility Features
Electricity Connected,Natural Gas Connected
Appliances
Dishwasher,Dryer,Microwave Oven,Range,Refrigerator,Washer
Water
Municipal
School District
Pueblo-70
County
PUEBLO
Region
Pueblo
Terms
Cash,Conventional,FHA,VA
HOA
1
HOA Fees
125.00
MLS #
8878667
Location
Legal
  • The real estate listing information and related content displayed on this site is provided exclusively for consumers’ personal, non-commercial use and may not be used for any purpose other than to identify prospective properties consumers may be interested in purchasing. This information and related content is deemed reliable but is not guaranteed accurate by the Pikes Peak REALTOR® Services Corp d/b/a elevateMLS.

Last Updated: Jul 27, 2026 8:06 AM. Source: PPMLS

Provided By
Listed by Jami Orr GRI (#018232), 719-583-1100
Listing Office: Keller Williams Performance Realty (#00001187)


Michele Gwin | RE/MAX Professionals Have a question about this home?

Interested in Purchasing 5508 Mark Twain Lane?

Get an estimate on monthly payments on this property.

$
years
Down Payment
$
%
Interest Rate
%
Tax Rate
%
$
$annually
$monthly
Estimated Monthly Payment
$0.00
Loan Amount
$0.00