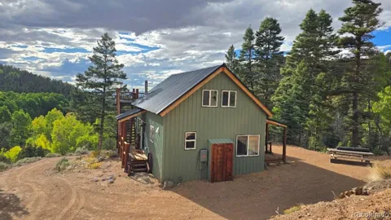
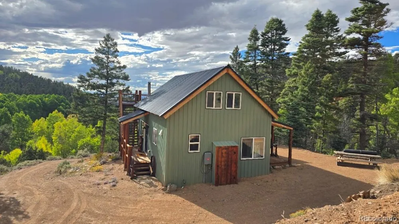
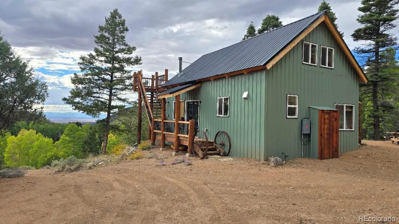
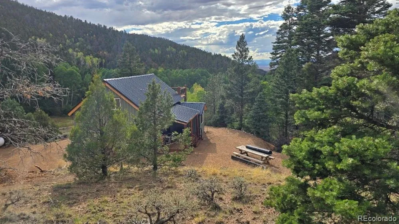
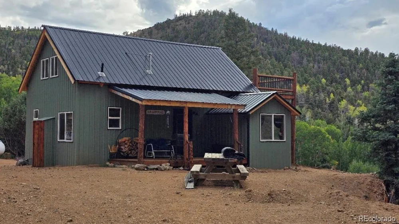
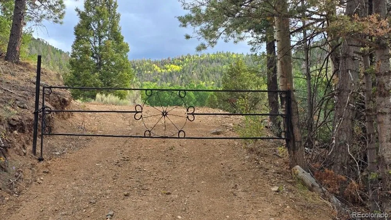
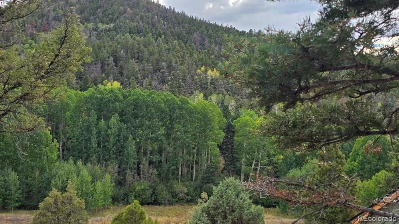
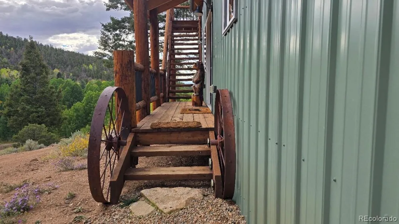
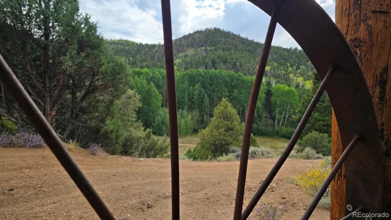
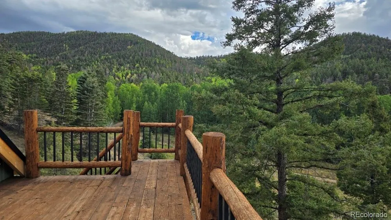
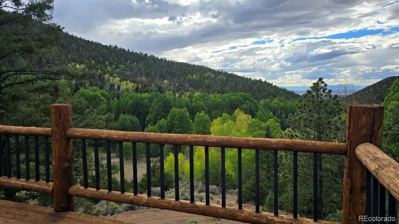
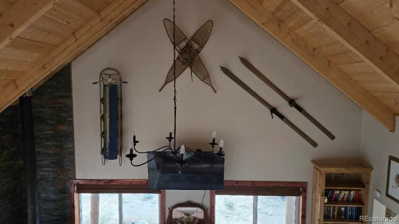
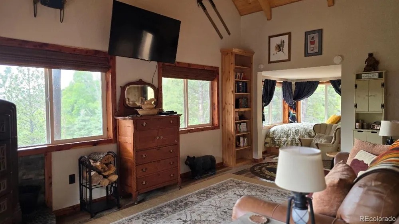
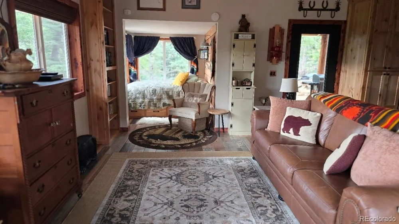
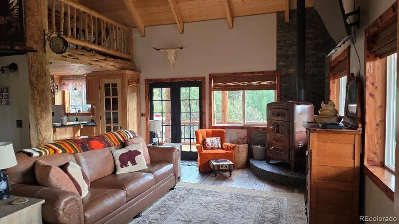
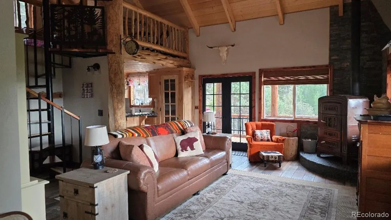
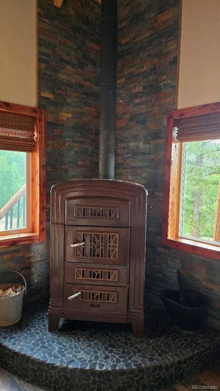
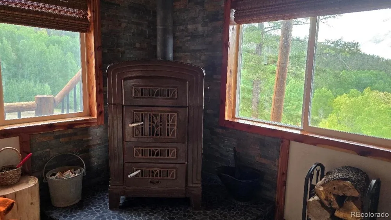
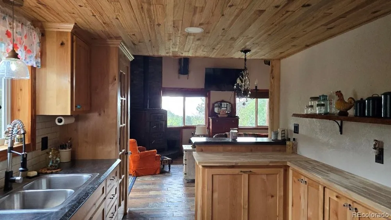
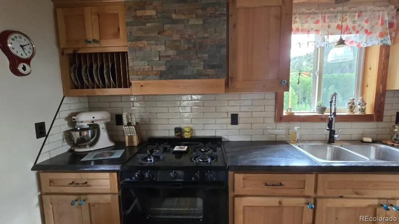
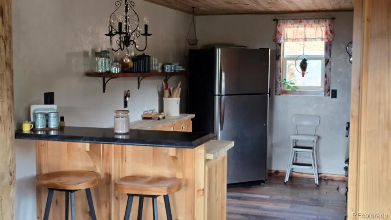
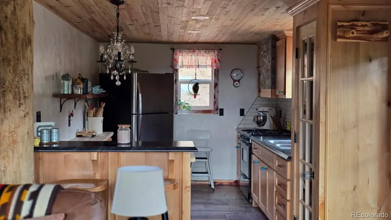
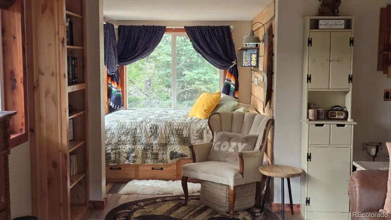
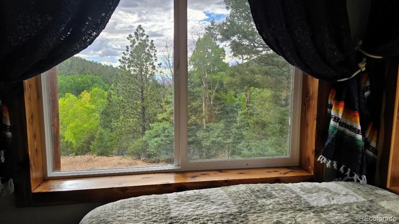
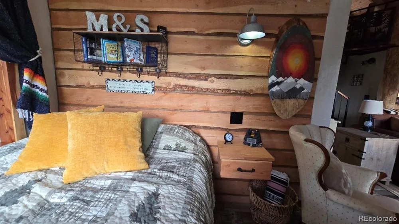
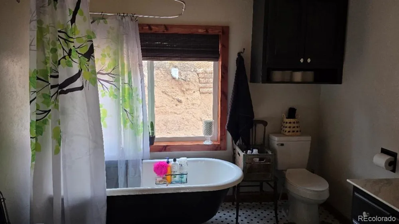
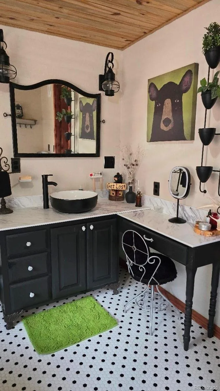
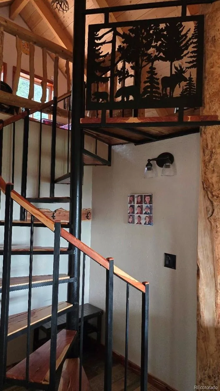
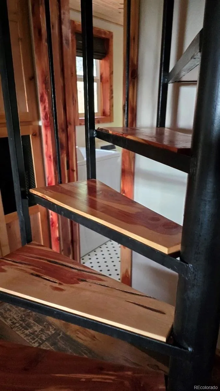
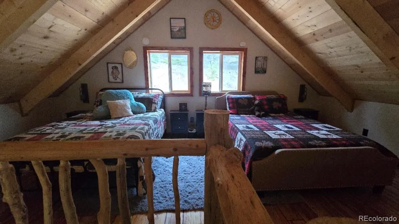
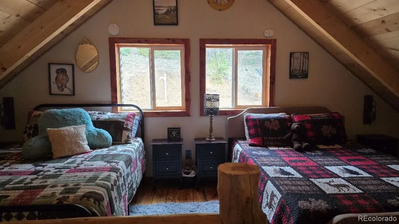
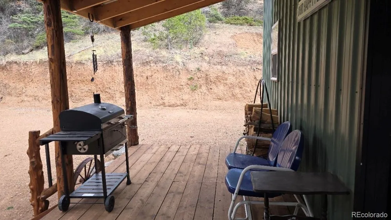
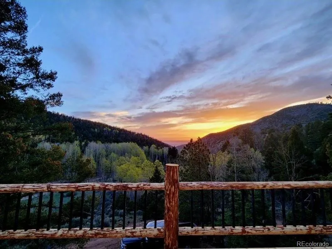
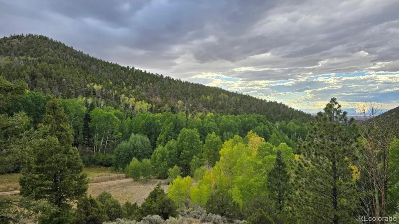
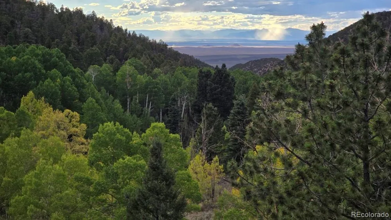
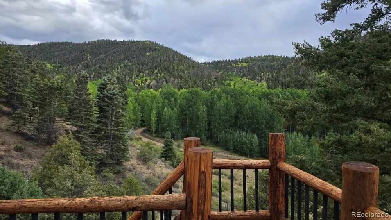
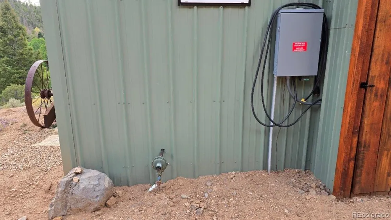
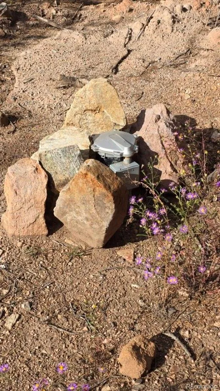
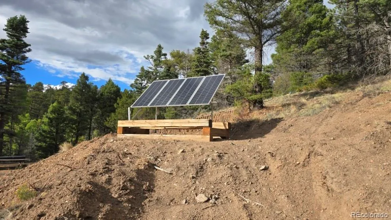
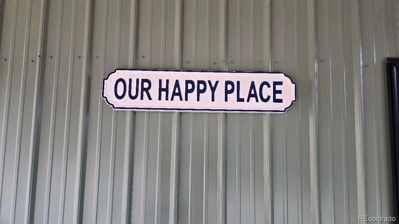
This newly built custom off-grid cabin sits on 9.6 acres in the Sangre de Cristo Ranches and has a warm, inviting charm from the moment you step inside. Every detail has been thoughtfully crafted. The home comes fully furnished and beautifully decorated for a cozy mountain getaway. The kitchen is stocked with essentials, and features soft-close custom cabinets, a 21 cu/ft propane refrigerator, butcher counter-tops, stainless steel kitchen sink, and a spacious pantry. The large family room offers a leather sleeper sofa, vintage wood stove, and television, with an adjacent bedroom nook perfect to retreat for the night as you stargazing through the picture windows. The bathroom boasts a clawfoot tub and shower combo along with a great vanity space, and new washing machine. Retire for the evening to the loft on the hand crafted spiral staircase with cedar steps, metal art, and log railing for that classic mountain feel. Outdoors, enjoy a large "rooftop" balcony with breathtaking views, perfect for sunsets, or enjoy the lower covered deck for a more private retreat. The property includes a private well feeding a 1,100-gallon buried cistern, an 800-watt, 24-volt solar system with two lithium batteries, and generator hookups with both 110 and 220 plugs. This could be your happy place—come see it for yourself!
Property Details
- Interior
- Block Counters, Butcher Counters, High Ceilings, Laminate Counters, Smoke Free, Vaulted Ceiling(s)
- Fireplaces
- 1
- Heating
- Propane, Wood
- Bedrooms
- 2
- Bathrooms
- 1.0
- Full Baths
- 1
- Lot Features
- Borders Public Land, Foothills, Many Trees, Mountainous, Secluded
- Stories
- 2
- Lot Description
- Borders Public Land, Foothills, Many Trees, Mountainous, Secluded
- Exterior Features
- Balcony, Barbecue
- Exterior Materials
- Balcony, Barbecue
- Acres
- 0.0
- Square Feet
- 781
- Lot Size (sqft)
- 9.66
- Parking Features
- Driveway-Dirt
- Parking Type
- Driveway
- Property Type
- Purchase
- Style
- Mountain Contemporary, Rustic Contemporary
- Year Built
- 2026
- Roof
- Metal
- Sewer Information
- Septic Tank
- Utility Source
- Cistern, Well
- Utility Features
- Off Grid, Propane
- Appliances
- Gas Water Heater, Oven, Range, Range Hood, Refrigerator, Washer
- Subdivision
- Sangre de Cristo Ranches
- School District
- Centennial R-1
- Elementary School
- Centennial
- Middle School
- Centennial
- High School
- Centennial
- County
- COSTILLA
- Region
- Fort Garland
- Zoning
- Residential
Location
Legal
Based on information submitted to the MLS GRID as of 2026-09-10T23:57:52Z UTC. All data is obtained from various sources and may not have been verified by broker or MLS GRID. Supplied Open House information is subject to change without notice. All information should be independently reviewed and verified for accuracy. Properties may or may not be listed by the office/agent presenting the information.
Provided By
Listed by Chris Bolander (#2a5e6cf82a406adf4655a75fc3bf999a)
Listing Office: Mtn. Meadows Realty
Legal Notice
This publication is designed to provide information with regard to the subject matter covered. It is displayed with the understanding that the publisher and authors are not engaged in rendering real estate, legal, accounting, tax, or other professional services and that the publisher and authors are not offering such advice in this publication. If real estate, legal, or other expert assistance is required, the services of a competent, professional person should be sought.
The information contained in this publication is subject to change without notice. METROLIST, INC., DBA RECOLORADO MAKES NO WARRANTY OF ANY KIND WITH REGARD TO THIS MATERIAL, INCLUDING, BUT NOT LIMITED TO, THE IMPLIED WARRANTIES OF MERCHANTABILITY AND FITNESS FOR A PARTICULAR PURPOSE. METROLIST, INC., DBA RECOLORADO SHALL NOT BE LIABLE FOR ERRORS CONTAINED HEREIN OR FOR ANY DAMAGES IN CONNECTION WITH THE FURNISHING, PERFORMANCE, OR USE OF THIS MATERIAL.
Buyer Agency Compensation
The listing broker’s offer of compensation is made only to participants of the MLS where the listing is filed.