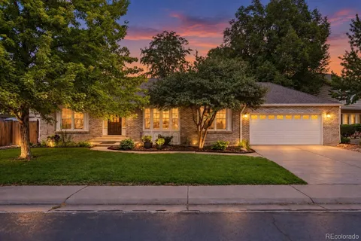
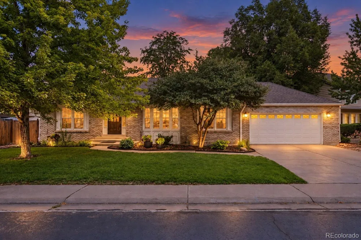
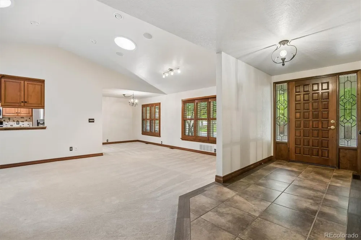
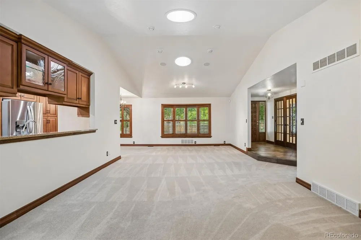
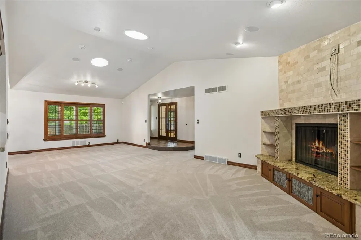
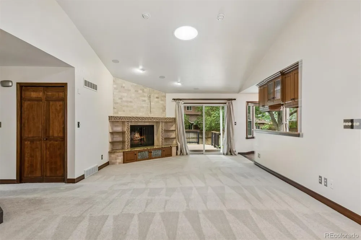
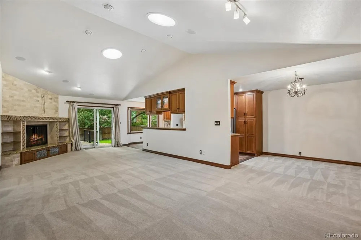
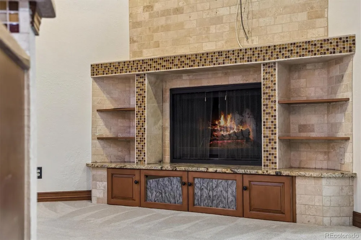
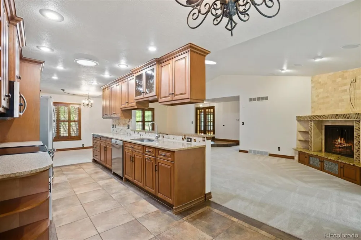
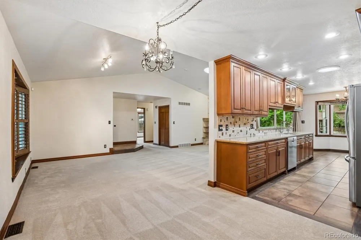
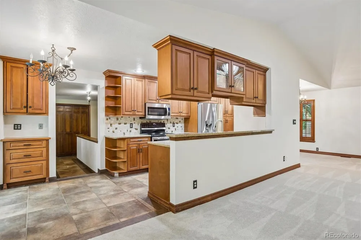
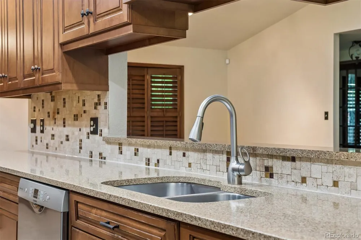
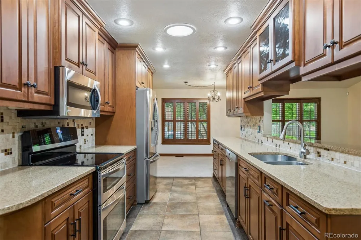
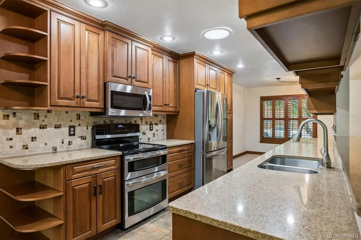
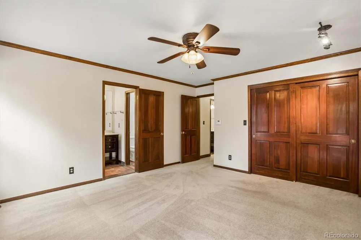
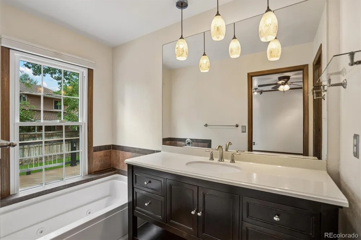
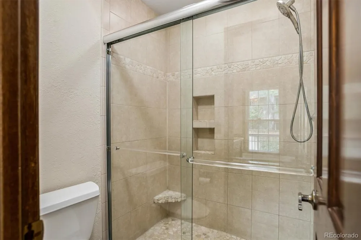
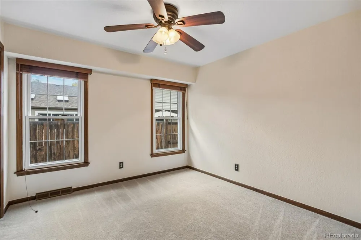
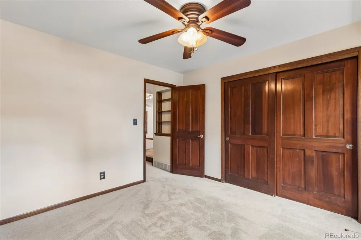
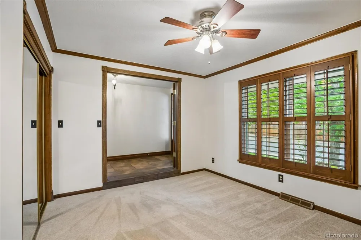
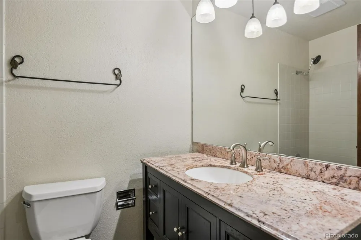
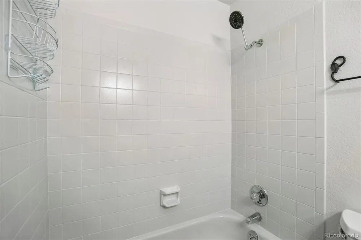
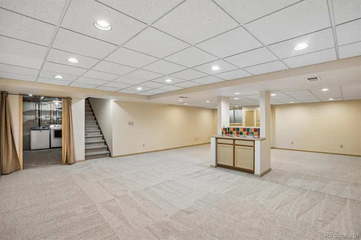
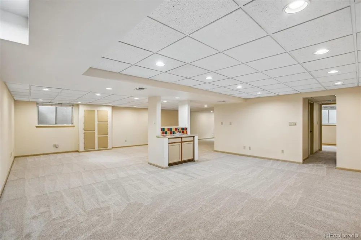
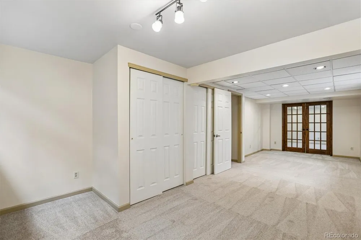
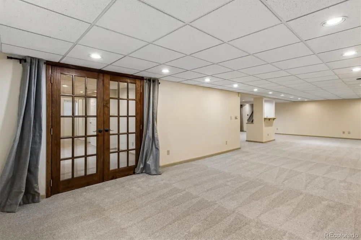
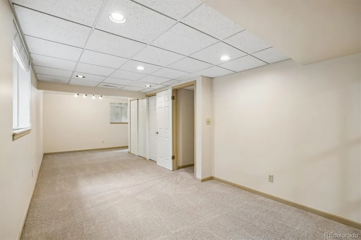
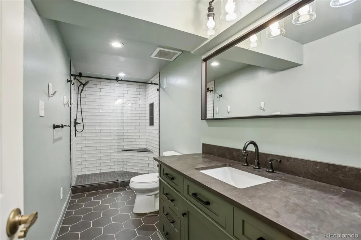
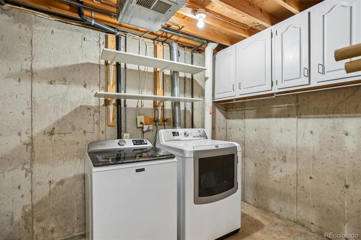
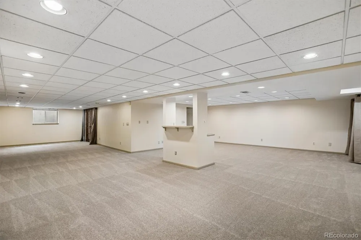
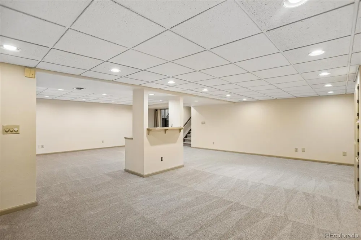
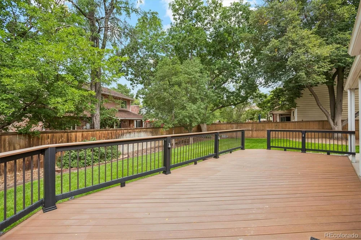
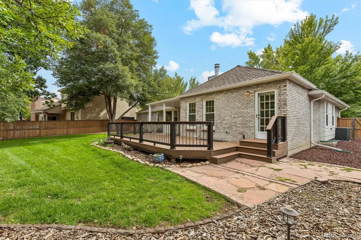
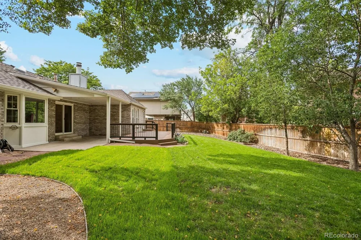
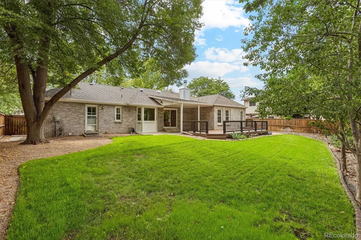
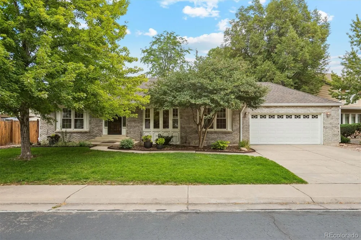
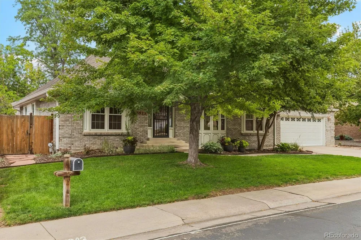
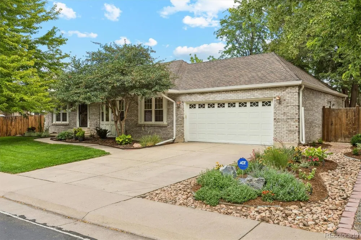
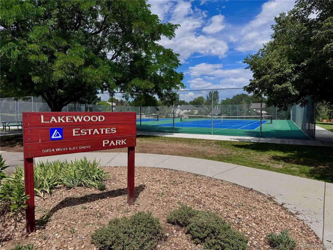
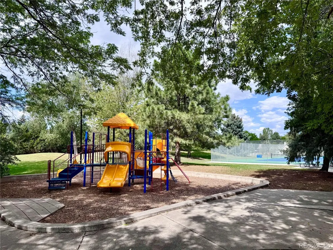
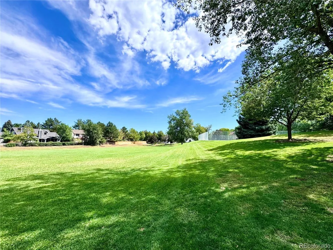
Spacious over 3,000-square-foot ranch with a fully finished basement, 4 bedrooms, and 4 bathrooms, offering an exceptional amount of living space for families, multigenerational households, or anyone looking for room to spread out. The home has been meticulously cared for and features a bright, open-concept layout centered around a chef’s kitchen with stainless steel appliances, abundant workspace, and an easy flow into the main living and dining areas. Generous living and entertaining spaces continue throughout both levels, including the full finished basement. Located in a quiet, family-friendly Lakewood neighborhood just two blocks from Lakewood Estates Park, residents can enjoy newly resurfaced tennis courts, a playground, and large open areas for recreation. The central Lakewood location provides convenient access to Downtown Denver, Littleton, Arvada, and Golden in approximately 20 minutes, while the foothills, Red Rocks Amphitheatre, Morrison, and Bear Creek Lake Park are about 15 minutes away. Belmar Shopping and Entertainment District, the Lakewood Cultural Center, Belmar Historic Park, and Belmar Public Library are all nearby. Excellent bike trail access connects to the Bear Creek Greenbelt, South Platte River Trail, and Addenbrooke Park trails. Lakewood Link Recreation Center is approximately one mile away and offers an indoor pool, fitness center, climbing wall, gymnastics center, and a variety of camps and programs for children and adults.
Rent includes professional yard maintenance, including weekly landscaping service during the summer, as well as water and trash removal. Tenants are responsible for snow removal, gas, electricity, and internet service. The south-facing front yard receives excellent sunlight, which helps with winter snow melt. Based on 2025–2026 usage, combined Xcel Energy gas and electric costs averaged approximately $300–$330 per month.
Property Details
- Interior
- Primary Suite
- Fireplaces
- 1
- Cooling
- Central Air
- Heating
- Forced Air
- Cooling Features
- Central Air
- Bedrooms
- 4
- Bathrooms
- 3.5
- Full Baths
- 3
- Half Baths
- 1
- Stories
- 1
- Exterior Features
- Dog Run, Fire Pit, Garden, Private Yard
- Exterior Materials
- Dog Run, Fire Pit, Garden, Private Yard
- Acres
- 0.175
- Square Feet
- 3288
- Lot Size (sqft)
- 7639.0
- Parking Spaces
- 2
- Parking Type
- Garage
- Parking Garage Spaces
- 2
- Property Type
- Rental
- Basement
- 1
- Basement Description
- Finished, Full
- Basement Finished
- 1
- Year Built
- 1980
- Appliances
- Dishwasher, Disposal, Dryer, Microwave, Oven, Refrigerator, Washer
- Subdivision
- Lakewood Estates
- School District
- Jefferson County R-1
- Elementary School
- Lasley
- Middle School
- Alameda Int'l
- High School
- Alameda Int'l
- County
- Jefferson
- Region
- Lakewood
Location
Legal
Based on information submitted to the MLS GRID as of 2026-09-15T13:01:04Z UTC. All data is obtained from various sources and may not have been verified by broker or MLS GRID. Supplied Open House information is subject to change without notice. All information should be independently reviewed and verified for accuracy. Properties may or may not be listed by the office/agent presenting the information.
Provided By
Listed by Derek Schulze (#dcd5b6104993e726fe43855f83985567)
Listing Office: Symbio Denver Corp.
Legal Notice
This publication is designed to provide information with regard to the subject matter covered. It is displayed with the understanding that the publisher and authors are not engaged in rendering real estate, legal, accounting, tax, or other professional services and that the publisher and authors are not offering such advice in this publication. If real estate, legal, or other expert assistance is required, the services of a competent, professional person should be sought.
The information contained in this publication is subject to change without notice. METROLIST, INC., DBA RECOLORADO MAKES NO WARRANTY OF ANY KIND WITH REGARD TO THIS MATERIAL, INCLUDING, BUT NOT LIMITED TO, THE IMPLIED WARRANTIES OF MERCHANTABILITY AND FITNESS FOR A PARTICULAR PURPOSE. METROLIST, INC., DBA RECOLORADO SHALL NOT BE LIABLE FOR ERRORS CONTAINED HEREIN OR FOR ANY DAMAGES IN CONNECTION WITH THE FURNISHING, PERFORMANCE, OR USE OF THIS MATERIAL.
Buyer Agency Compensation
The listing broker’s offer of compensation is made only to participants of the MLS where the listing is filed.