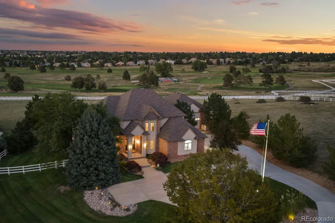
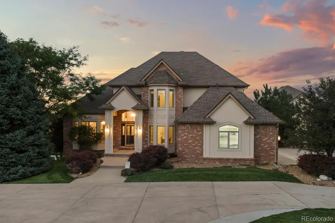
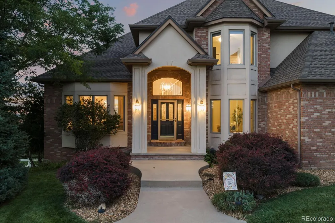
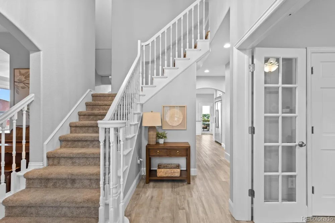
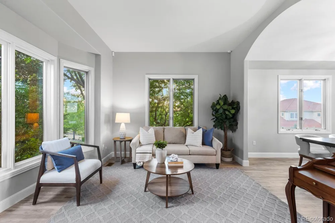
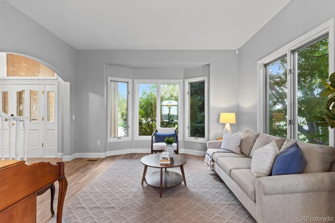
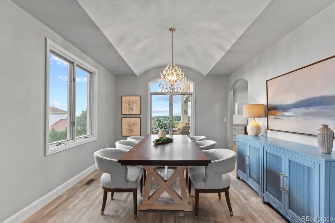
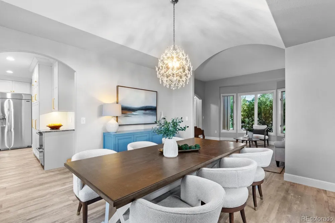
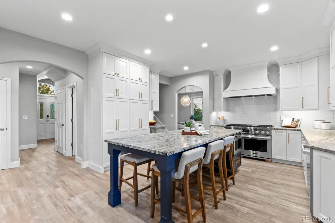
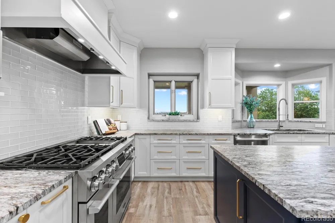
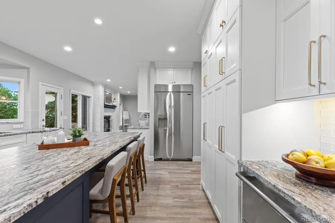
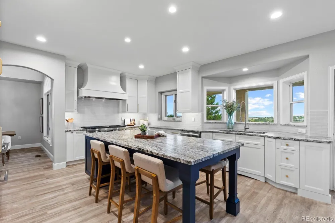
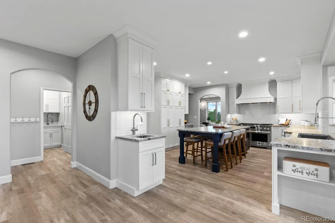
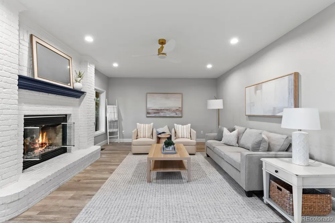
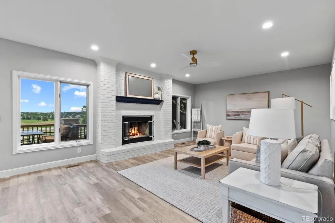
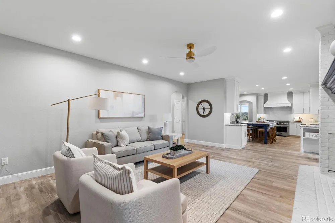
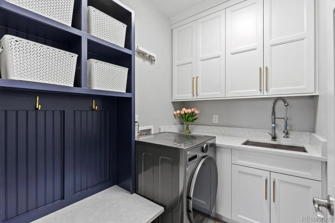
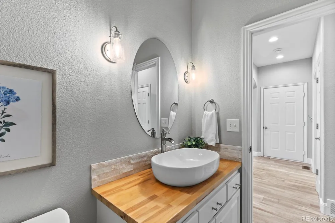
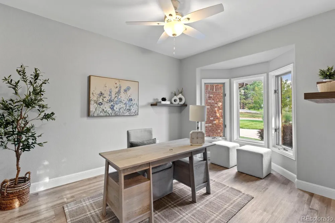
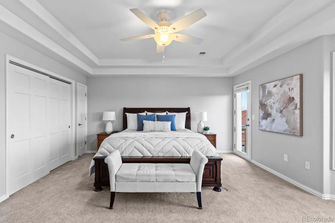
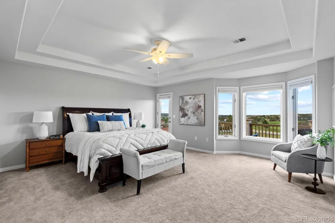
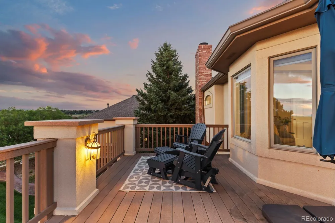
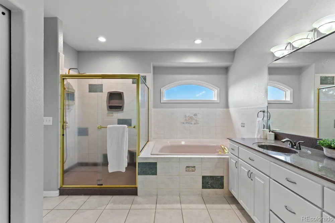
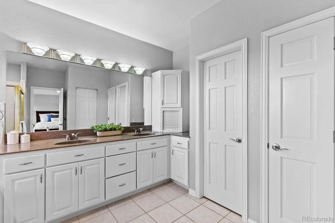
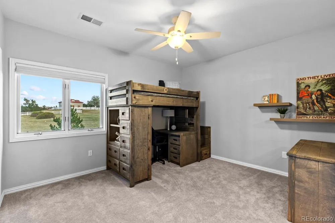
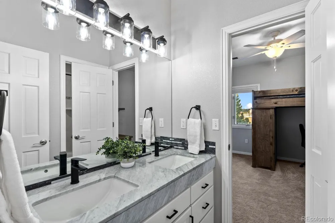
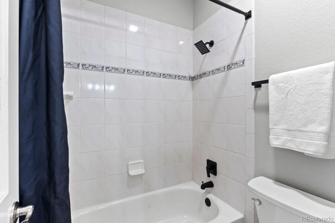
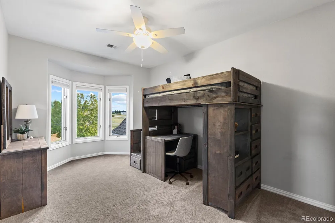
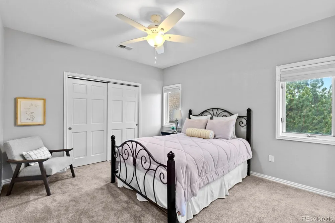
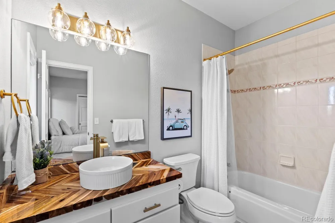
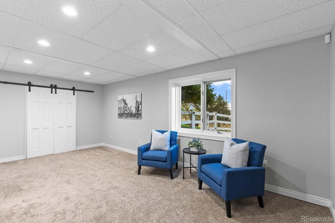
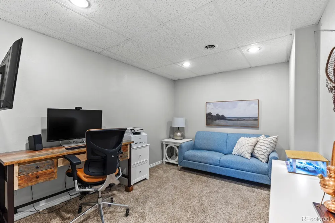
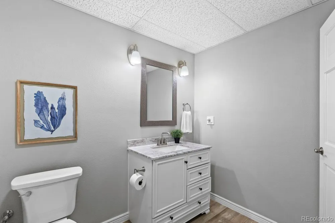
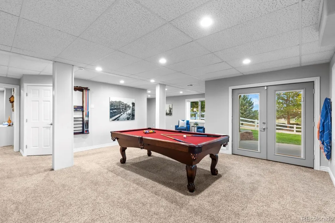
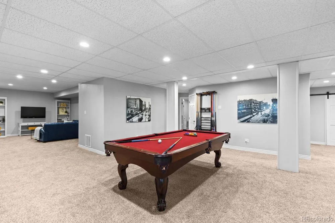
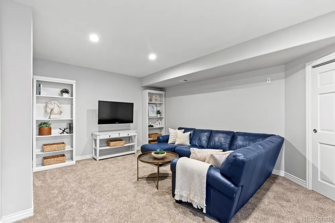
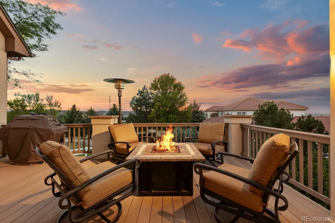
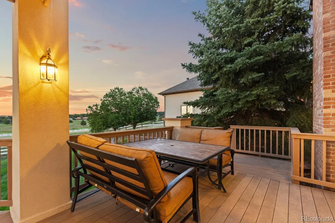
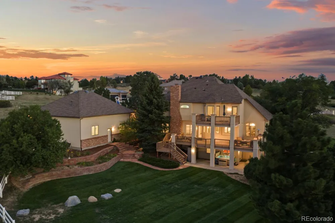
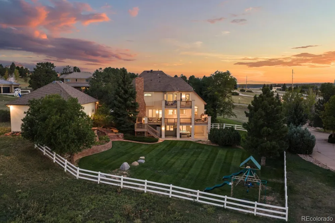
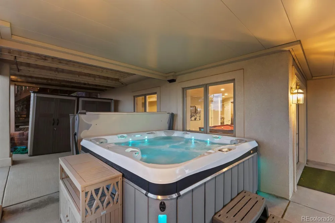
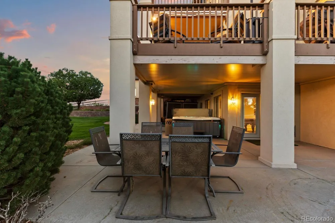
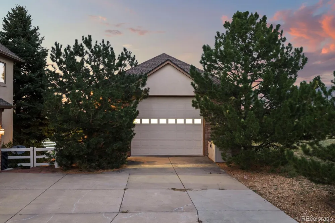
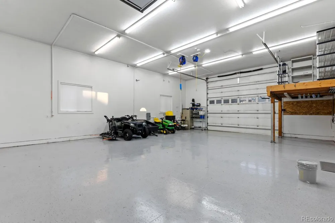
Experience elevated Colorado living in prestigious High Prairie Farms, where refined design, expansive acreage & breathtaking views come together in this beautifully updated 5 bedroom-5 bathroom estate! Set on 2.4 private acres with sweeping views of the golf course, mountains and valley, this exceptional property offers an ideal blend of elegance, comfort and modern convenience. At the heart of the home, the completely reimagined kitchen makes a striking statement with top-of-the-line SKS appliances, including a 48-inch professional range with chrome griddle and steam oven, built-in refrigerator, beverage coolers and a wet bar featuring sparkling water. Three thoughtfully designed levels of outdoor living space offer abundant space for entertaining or enjoying the beautiful Colorado weather; including an expansive main deck, a lower-level patio with salt water spa & a private deck off the primary retreat. The walkout lower level is designed with function & entertainment in mind, featuring a billiards area, family room, second office/gym space and additional space for games and hobbies. Upstairs, the spacious primary suite offers a five-piece bath and dual walk-in closets. A private guest suite includes its own ensuite bath, while two additional bedrooms share a conveniently designed Jack-and-Jill bathroom. For the car enthusiast, hobbyist, or RV owner, the property offers extraordinary garage and accessory space. The oversized four-car garage features hot/cold water service, while the impressive heated and finished outbuilding provides flexibility for RV storage, additional vehicle storage or the ultimate hobby space. Combining sophisticated updates, spectacular views, privacy, generous acreage, and highly sought-after accessory space, this remarkable High Prairie Farms property offers a lifestyle and versatility that are increasingly rare to find!
Property Details
- Interior
- Block Counters, Built-in Features, Eat-in Kitchen, Entrance Foyer, Five Piece Bath, Granite Counters, Jack & Jill Bath, Kitchen
- Fireplaces
- 2
- Cooling
- Central Air
- Heating
- Forced Air, Natural Gas
- Cooling Features
- Central Air
- Bedrooms
- 5
- Bathrooms
- 4.0
- Full Baths
- 3
- Half Baths
- 2
- View
- Golf Course,Lake,Meadow,Mountain(s),Valley
- Lot Features
- Landscaped, Level, Many Trees, Meadow, On Golf Course, Sloped, Sprinklers In Front, Sprinklers In Rear
- Stories
- 2
- Lot Description
- Landscaped, Level, Many Trees, Meadow, On Golf Course, Sloped, Sprinklers In Front, Sprinklers In Rear
- Exterior Features
- Balcony, Gas Valve, Private Yard, Rain Gutters, Spa/Hot Tub
- Exterior Materials
- Balcony, Gas Valve, Private Yard, Rain Gutters, Spa/Hot Tub
- Acres
- 0.0
- Square Feet
- 4500
- Lot Size (sqft)
- 2.4
- Parking Features
- 220 Volts, Circular Driveway, Concrete, Dry Walled, Finished, Floor Coating, Heated Garage, Lighted, Oversized
- Parking Spaces
- 4
- Parking Type
- Driveway
- Parking Garage Spaces
- 4
- Property Type
- Purchase
- Style
- Traditional
- Basement
- 1
- Basement Description
- Finished, Full, Walk-Out Access
- Basement Finished
- 1
- Year Built
- 1996
- Roof
- Shingle, Composition
- Sewer Information
- Septic Tank
- Utility Source
- Public
- Utility Features
- Electricity Connected, Natural Gas Connected
- Appliances
- Dishwasher, Disposal, Double Oven, Humidifier, Microwave, Range, Range Hood, Refrigerator
- Subdivision
- High Prairie Farms
- School District
- Douglas RE-1
- Elementary School
- Northeast
- Middle School
- Sagewood
- High School
- Ponderosa
- County
- Douglas
- Region
- Parker
- Zoning
- PDU
- Taxes Annual
- $8,744
- HOA
- 1
- HOA Fees
- 985
Location
Legal
Based on information submitted to the MLS GRID as of 2026-09-13T19:36:18Z UTC. All data is obtained from various sources and may not have been verified by broker or MLS GRID. Supplied Open House information is subject to change without notice. All information should be independently reviewed and verified for accuracy. Properties may or may not be listed by the office/agent presenting the information.
Provided By
Listed by Brittany Morgan (#34afc681200fed8271066612df1725c3)
Listing Office: Compass - Denver
Legal Notice
This publication is designed to provide information with regard to the subject matter covered. It is displayed with the understanding that the publisher and authors are not engaged in rendering real estate, legal, accounting, tax, or other professional services and that the publisher and authors are not offering such advice in this publication. If real estate, legal, or other expert assistance is required, the services of a competent, professional person should be sought.
The information contained in this publication is subject to change without notice. METROLIST, INC., DBA RECOLORADO MAKES NO WARRANTY OF ANY KIND WITH REGARD TO THIS MATERIAL, INCLUDING, BUT NOT LIMITED TO, THE IMPLIED WARRANTIES OF MERCHANTABILITY AND FITNESS FOR A PARTICULAR PURPOSE. METROLIST, INC., DBA RECOLORADO SHALL NOT BE LIABLE FOR ERRORS CONTAINED HEREIN OR FOR ANY DAMAGES IN CONNECTION WITH THE FURNISHING, PERFORMANCE, OR USE OF THIS MATERIAL.
Buyer Agency Compensation
The listing broker’s offer of compensation is made only to participants of the MLS where the listing is filed.