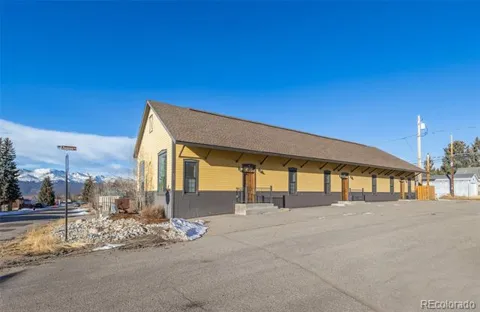
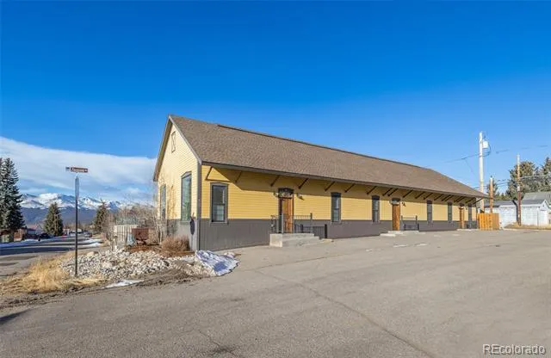
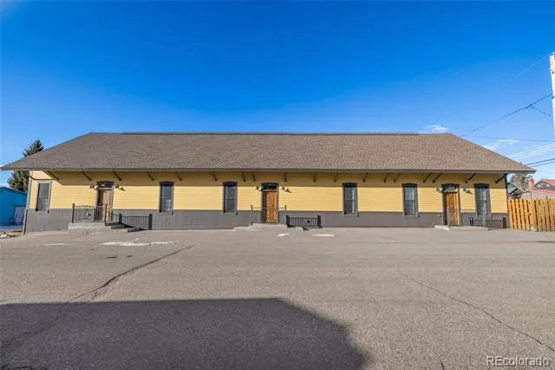
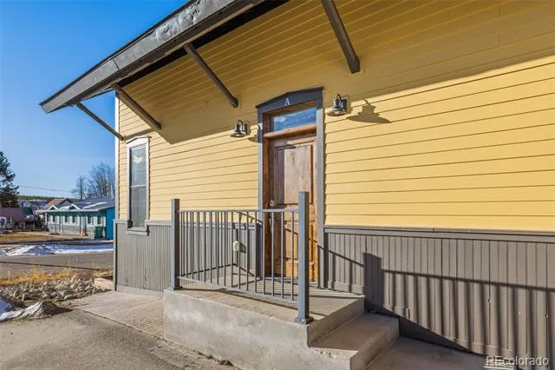
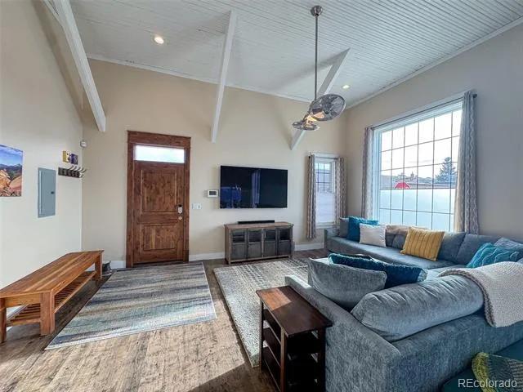
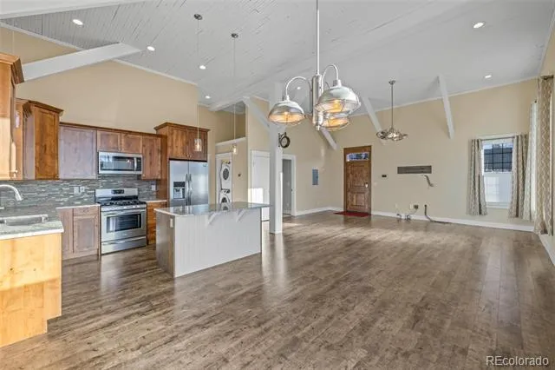
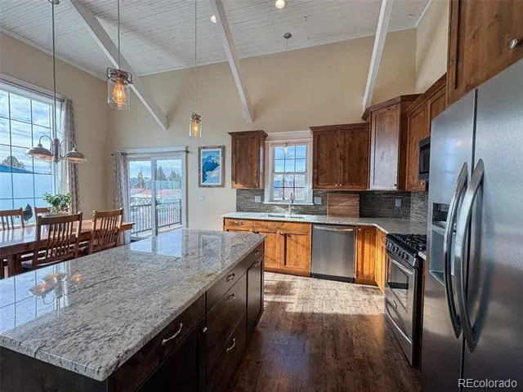
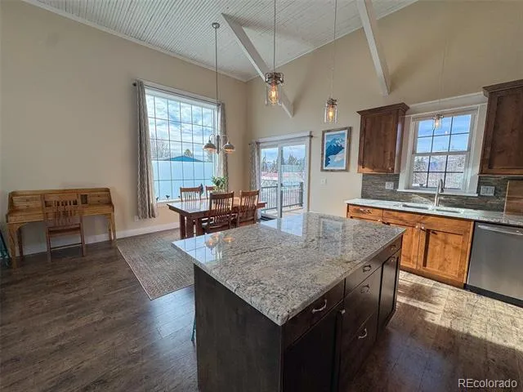
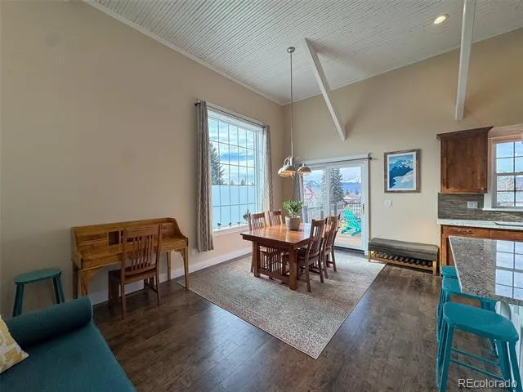
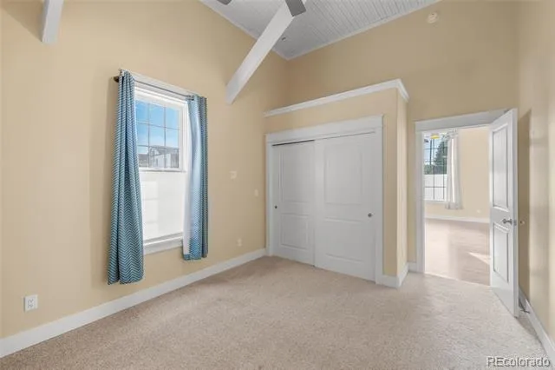
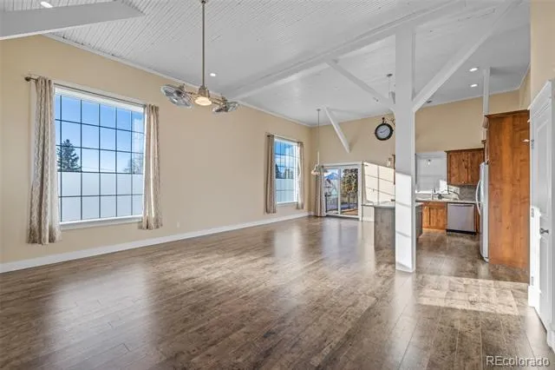
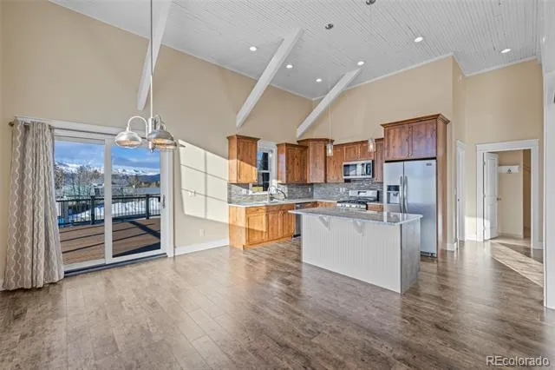
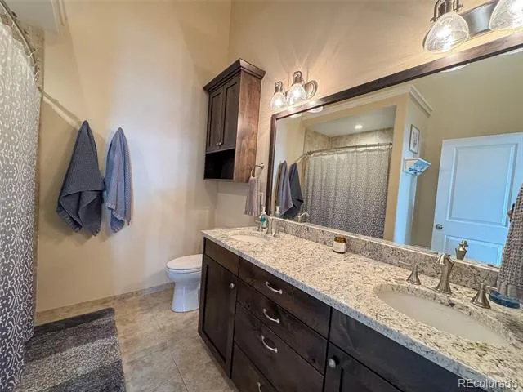
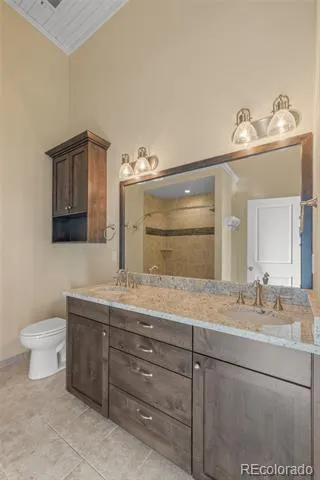
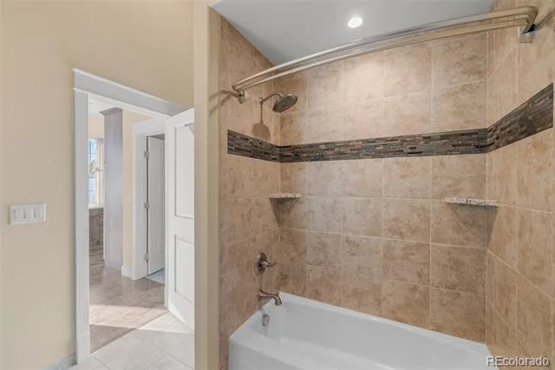
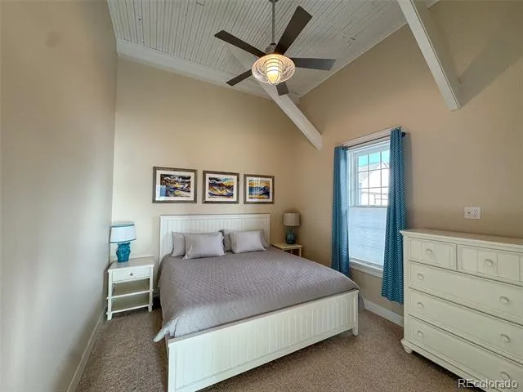
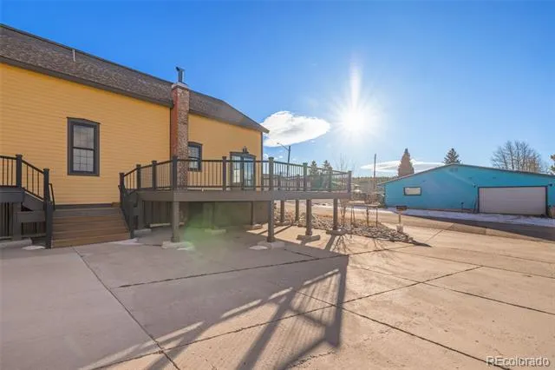
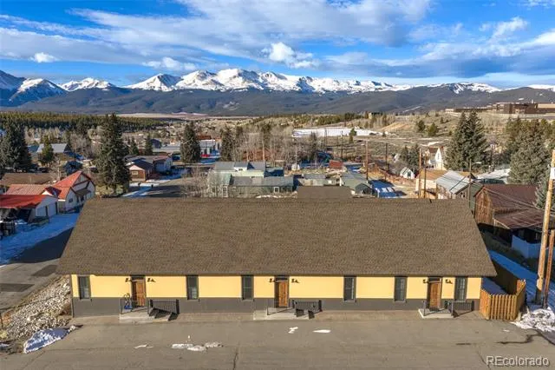
Experience the perfect blend of history, comfort, and mountain living in this exceptional two-bedroom, one-bath condo located in a beautifully preserved historic depot building in the heart of downtown Leadville.
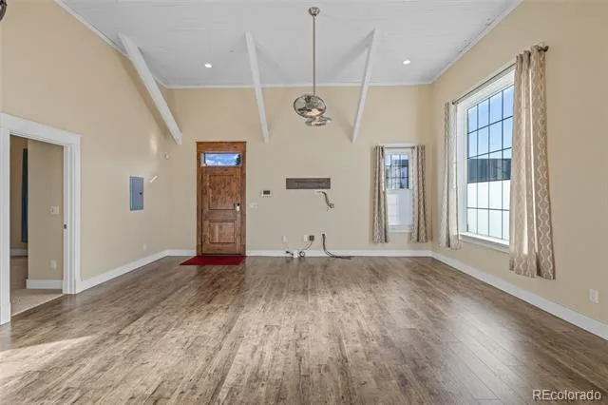
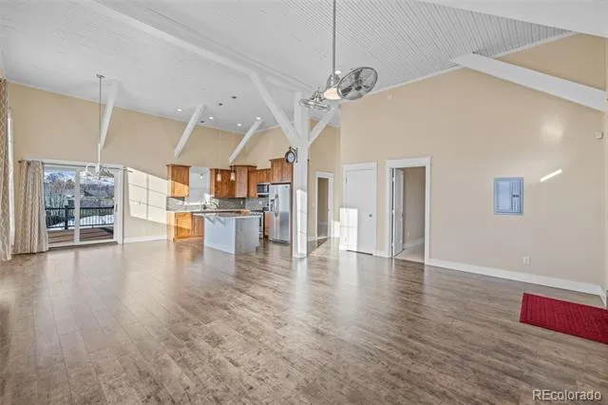
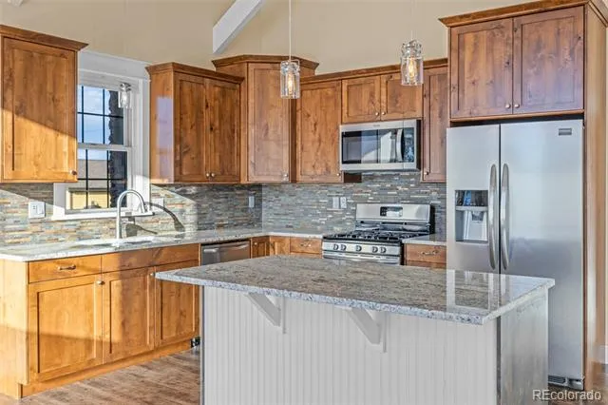
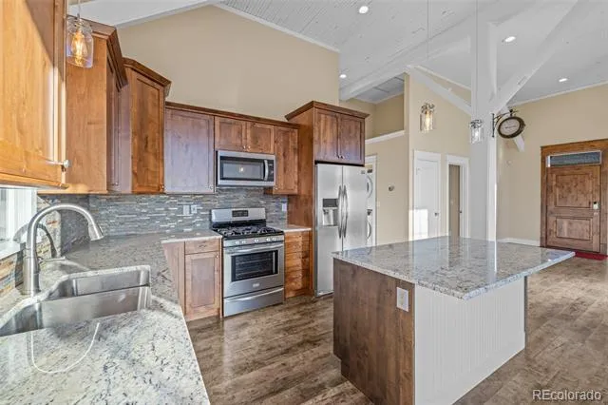
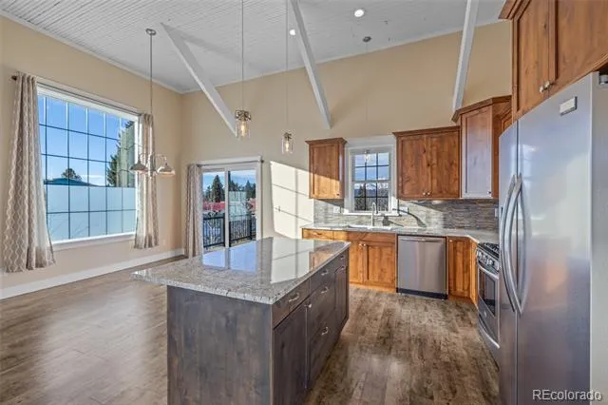
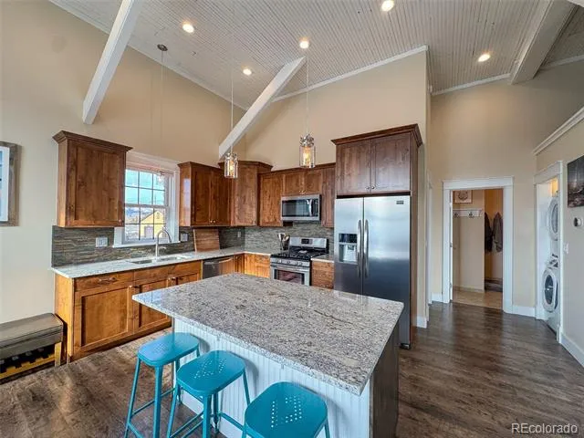
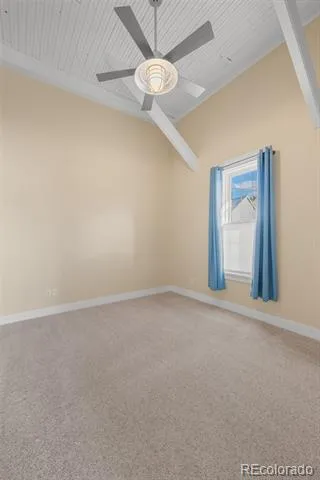
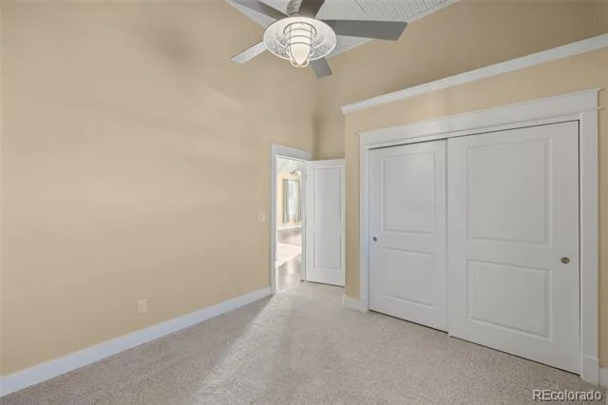
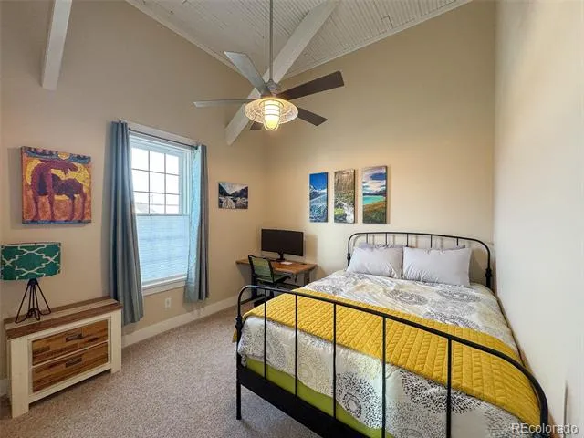
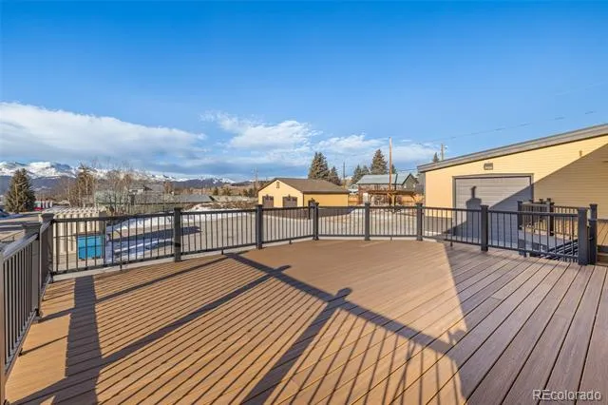
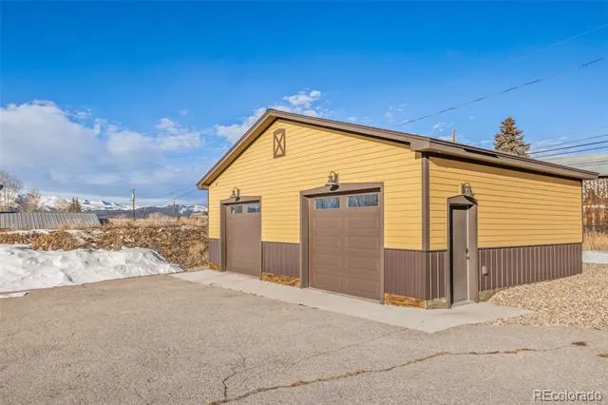
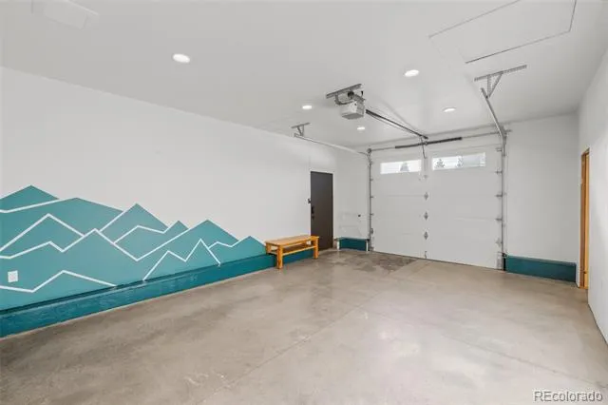
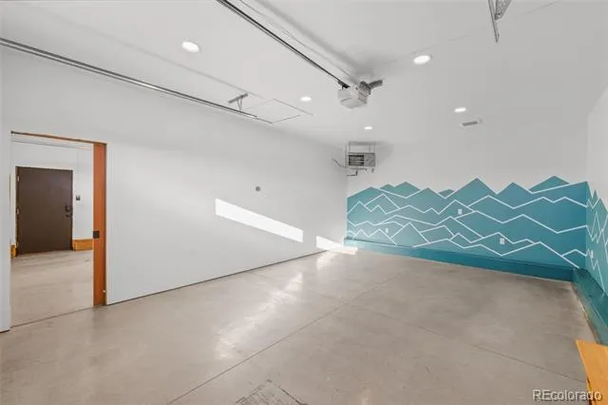
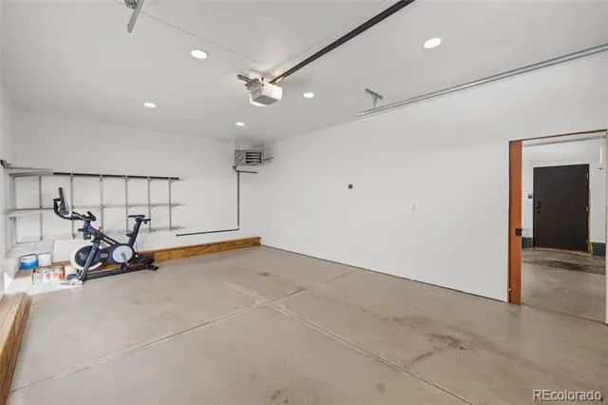
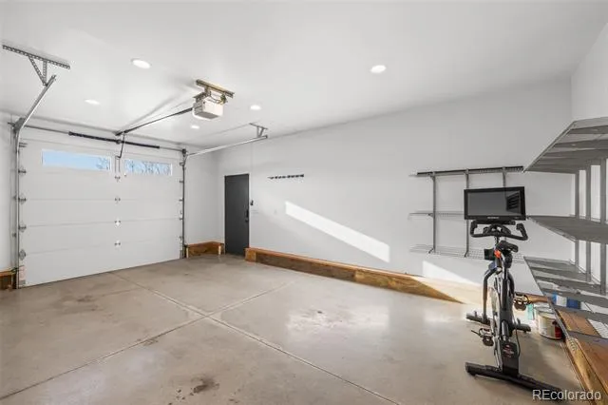
Inside, the condo features a bright, open layout with quality finishes, abundant natural light, and stunning mountain views that showcase Leadville’s iconic alpine setting. The living and dining areas flow seamlessly, creating an inviting space for everyday living or entertaining after a day on the trails. Both bedrooms are well-proportioned, offering comfort and flexibility for full-time living, a second home, or a mountain getaway. Adding to the property’s appeal is a detached two-car garage with exclusive use—an exceptional amenity in downtown Leadville—providing secure parking and extra storage for all your mountain gear.
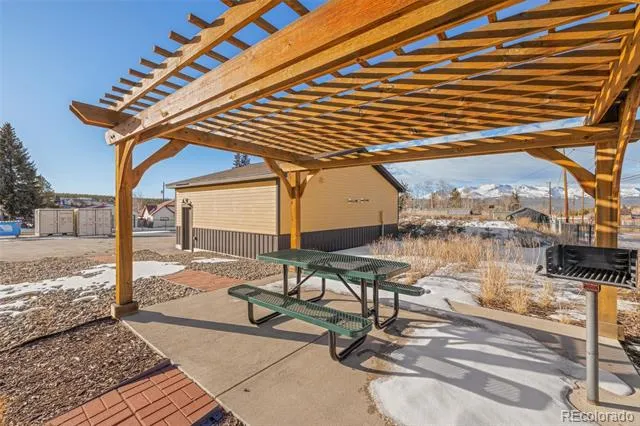
Just steps from Leadville’s downtown amenities, and outdoor adventures, this condo delivers a walkable lifestyle with breathtaking views and unmatched character. Whether you’re seeking a primary residence, vacation home, or investment opportunity, this downtown Leadville condo offers timeless appeal in an unbeatable location.
Property Details
- Heating
- Natural Gas, Radiant Floor
- Bedrooms
- 2
- Bathrooms
- 1.0
- Full Baths
- 1
- View
- Mountain(s)
- Stories
- 1
- Square Feet
- 1082
- Parking Features
- Asphalt
- Parking Spaces
- 2
- Parking Type
- Garage
- Parking Garage Spaces
- 2
- Property Type
- Purchase
- Basement
- 1
- Basement Description
- Crawl Space
- Year Built
- 1940
- Foundation
- Concrete Perimeter
- Roof
- Shingle
- Sewer Information
- Public Sewer
- Utility Source
- Public
- Utility Features
- Electricity Connected, Natural Gas Connected
- Appliances
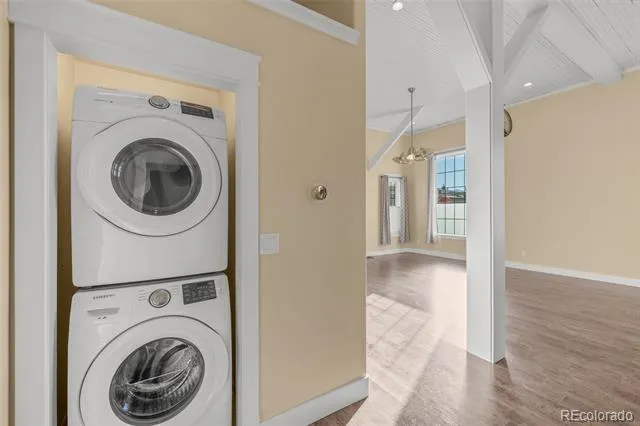
- Dishwasher, Dryer, Microwave, Range, Refrigerator, Washer
- Subdivision
- Oro Addition
- School District
- Lake County R-1
- Elementary School
- Westpark
- Middle School
- Lake County
- High School
- Lake County
- County
- Lake
- Region
- Leadville
- Taxes Annual
- $3,939
- HOA
- 1
- HOA Fees
- 320
Location
Legal
Based on information submitted to the MLS GRID as of 2026-09-16 09:32:51 UTC. All data is obtained from various sources and may not have been verified by broker or MLS GRID. Supplied Open House information is subject to change without notice. All information should be independently reviewed and verified for accuracy. Properties may or may not be listed by the office/agent presenting the information.
Last Updated: Sep 16, 2026 9:32 AM. Source: RECOLORADO
Provided By
Listed by Heather Lindh (#de1f767e6ea350ee3de08359c23bc5d5), heatherlindh@gmail.com,719-486-1930
Listing Office: Aspen Leaf Realty
Legal Notice
This publication is designed to provide information with regard to the subject matter covered. It is displayed with the understanding that the publisher and authors are not engaged in rendering real estate, legal, accounting, tax, or other professional services and that the publisher and authors are not offering such advice in this publication. If real estate, legal, or other expert assistance is required, the services of a competent, professional person should be sought.
The information contained in this publication is subject to change without notice. METROLIST, INC., DBA RECOLORADO MAKES NO WARRANTY OF ANY KIND WITH REGARD TO THIS MATERIAL, INCLUDING, BUT NOT LIMITED TO, THE IMPLIED WARRANTIES OF MERCHANTABILITY AND FITNESS FOR A PARTICULAR PURPOSE. METROLIST, INC., DBA RECOLORADO SHALL NOT BE LIABLE FOR ERRORS CONTAINED HEREIN OR FOR ANY DAMAGES IN CONNECTION WITH THE FURNISHING, PERFORMANCE, OR USE OF THIS MATERIAL.
Buyer Agency Compensation
The listing broker’s offer of compensation is made only to participants of the MLS where the listing is filed.