(303) 947-7743 team@gwinproperties.com RE/MAX Professionals
Traffic Dashboard
Home
  • Search
  • Communities
    • Denver
    • Colorado Springs
  • Buying
    • Buying Info
    • Featured Listings
    • Search Homes
  • Selling
    • How Much is Your Home Worth?
  • Recently Sold
  • Episodes
  • Accolades
  • FAQs
  • Trusted Vendors
  • About
    • Learn More
    • Meet the Team
    • Career Opportunities
    • Our Testimonials
  • Articles
  • Contact
Traffic Dashboard
Gwin Properties
(303) 947-7743 team@gwinproperties.com
  • Office
    10135 W San Juan Way, Suite 100
    Littleton, Colorado 80127
    303-947-7743
    team@gwinproperties.com
Explore
  • Property Search
  • Communities
  • Buying
  • Selling
About
  • About
  • Contact Us
  • Testimonials
  • Home
Local Guide
  • Search by City
  • Search by Subdivision
  • Search by Zip
  • Search by Area
Legal
  • Privacy
  • Terms
  • DMCA
  • Accessibility
  • Fair Housing
Account
  • Dashboard
  • Logout
  • Login
Michele Gwin | RE/MAX Professionals - Footer Logo
©2026 RE/MAX Professionals. All rights reserved.
Website built by CloseHack.
REcolorado
Based on information submitted to the MLS GRID as of 2026-09-16 12:27:31 UTC. All data is obtained from various sources and may not have been verified by broker or MLS GRID. Supplied Open House information is subject to change without notice. All information should be independently reviewed and verified for accuracy. Properties may or may not be listed by the office/agent presenting the information.
Return
  • All Types
  • House+2 more
  • Price
  • Bed/Bath
  • Size
  • Dates
  • Filters
  • Amenities
  • Save
  • Share
Listings
No results
Sort
Home / Dillon / 620 Tennis Club Road #1339
620 Tennis Club Road #1339 Dillon, CO 80435 620 Tennis Club Road #1339 Dillon, CO 80435 620 Tennis Club Road #1339 Dillon, CO 80435 620 Tennis Club Road #1339 Dillon, CO 80435 620 Tennis Club Road #1339 Dillon, CO 80435 620 Tennis Club Road #1339 Dillon, CO 80435 620 Tennis Club Road #1339 Dillon, CO 80435 620 Tennis Club Road #1339 Dillon, CO 80435 620 Tennis Club Road #1339 Dillon, CO 80435 620 Tennis Club Road #1339 Dillon, CO 80435 620 Tennis Club Road #1339 Dillon, CO 80435 620 Tennis Club Road #1339 Dillon, CO 80435 620 Tennis Club Road #1339 Dillon, CO 80435 620 Tennis Club Road #1339 Dillon, CO 80435 620 Tennis Club Road #1339 Dillon, CO 80435 620 Tennis Club Road #1339 Dillon, CO 80435 620 Tennis Club Road #1339 Dillon, CO 80435 620 Tennis Club Road #1339 Dillon, CO 80435 620 Tennis Club Road #1339 Dillon, CO 80435 620 Tennis Club Road #1339 Dillon, CO 80435 620 Tennis Club Road #1339 Dillon, CO 80435 620 Tennis Club Road #1339 Dillon, CO 80435 620 Tennis Club Road #1339 Dillon, CO 80435 620 Tennis Club Road #1339 Dillon, CO 80435 620 Tennis Club Road #1339 Dillon, CO 80435 620 Tennis Club Road #1339 Dillon, CO 80435 620 Tennis Club Road #1339 Dillon, CO 80435 620 Tennis Club Road #1339 Dillon, CO 80435 620 Tennis Club Road #1339 Dillon, CO 80435 620 Tennis Club Road #1339 Dillon, CO 80435 620 Tennis Club Road #1339 Dillon, CO 80435 620 Tennis Club Road #1339 Dillon, CO 80435 620 Tennis Club Road #1339 Dillon, CO 80435 620 Tennis Club Road #1339 Dillon, CO 80435 620 Tennis Club Road #1339 Dillon, CO 80435 620 Tennis Club Road #1339 Dillon, CO 80435 620 Tennis Club Road #1339 Dillon, CO 80435 620 Tennis Club Road #1339 Dillon, CO 80435 620 Tennis Club Road #1339 Dillon, CO 80435 620 Tennis Club Road #1339 Dillon, CO 80435 620 Tennis Club Road #1339 Dillon, CO 80435 620 Tennis Club Road #1339 Dillon, CO 80435 620 Tennis Club Road #1339 Dillon, CO 80435 620 Tennis Club Road #1339 Dillon, CO 80435 620 Tennis Club Road #1339 Dillon, CO 80435 620 Tennis Club Road #1339 Dillon, CO 80435 620 Tennis Club Road #1339 Dillon, CO 80435 620 Tennis Club Road #1339 Dillon, CO 80435 View All Photos

$825,000

| Active

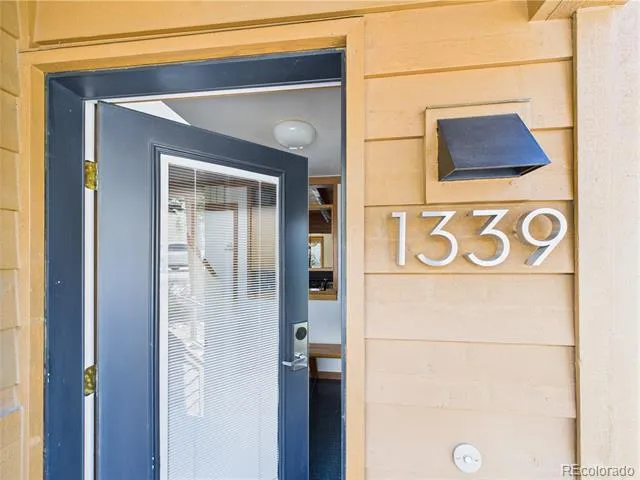
620 Tennis Club Road #1339

Dillon, CO 80435

1,417
Square Feet
2
Beds
2.25
Baths
578
Days on Market
4152206
MLS#
Condo
Structure
Residential
Zone
Contact
Listing OfficePulse Real Estate Group LLC

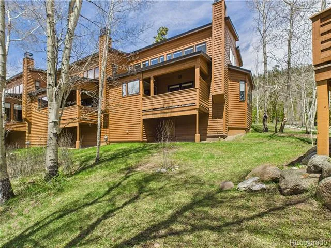
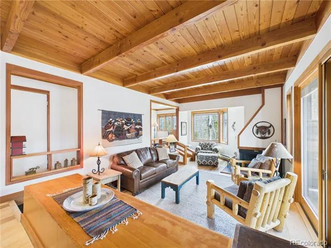
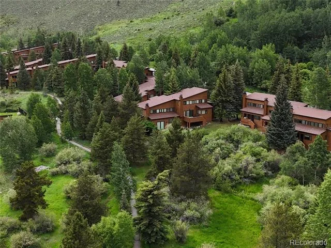
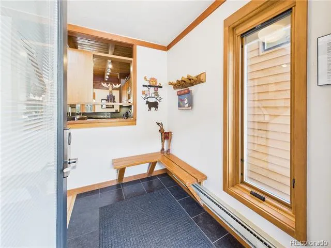
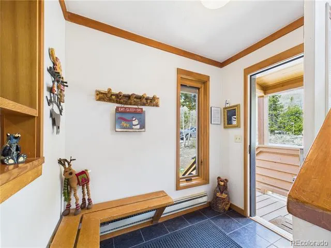
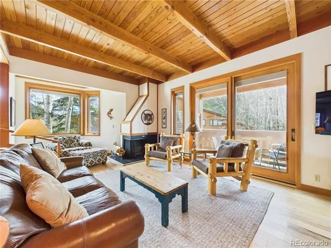
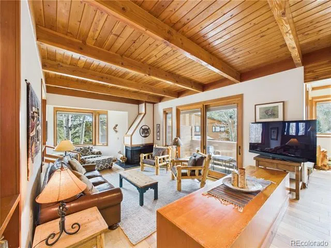
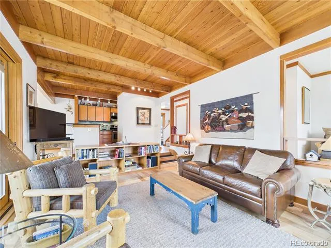
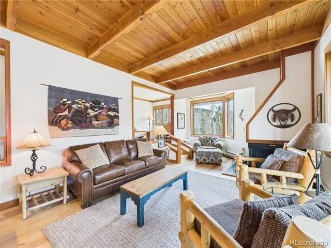
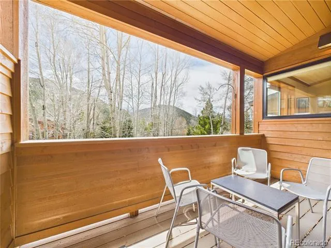
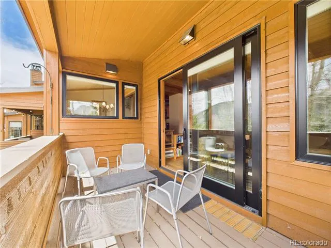
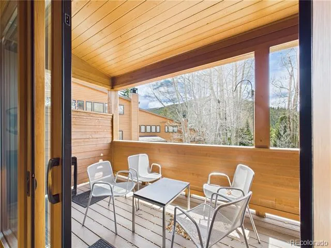
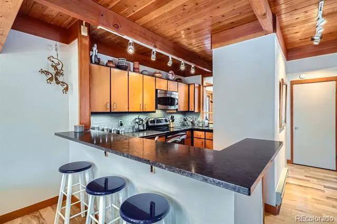
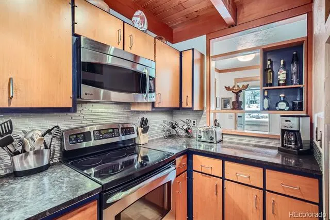
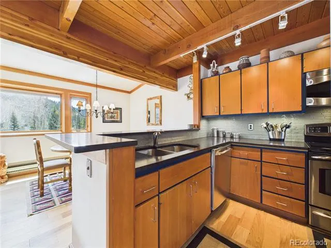
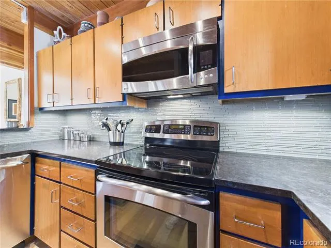
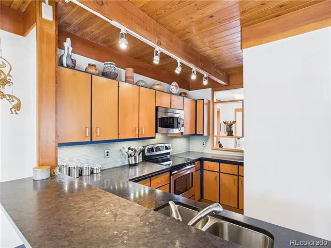
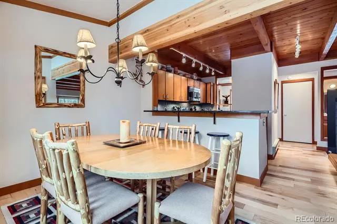
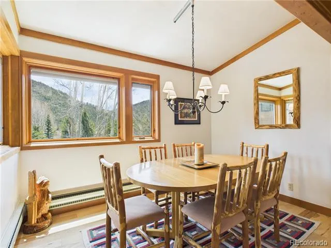
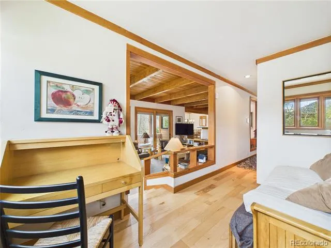
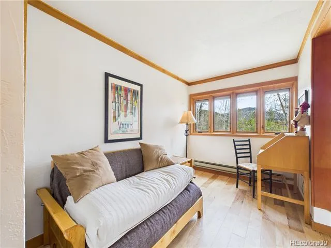
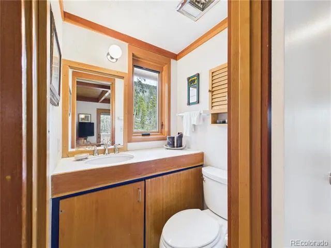
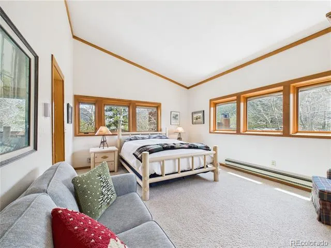
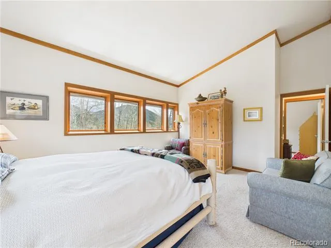
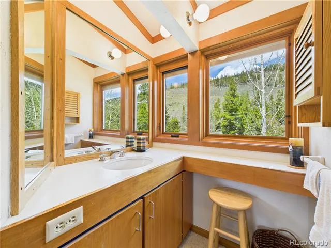
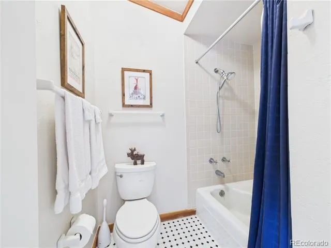
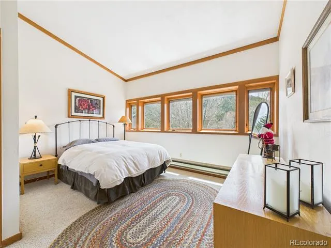
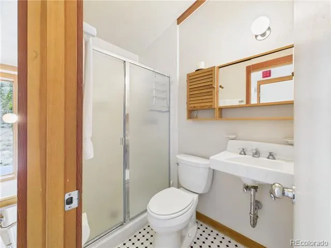
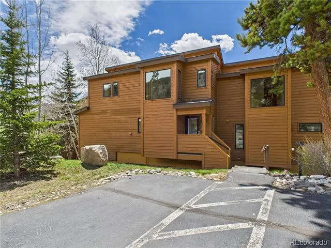
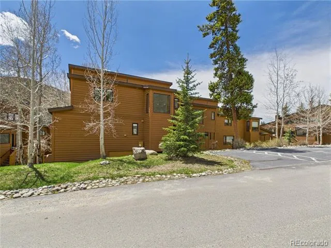
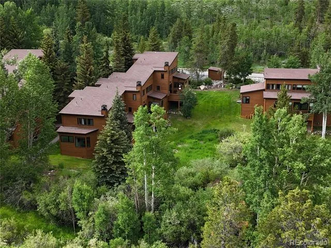
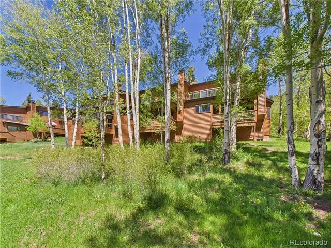
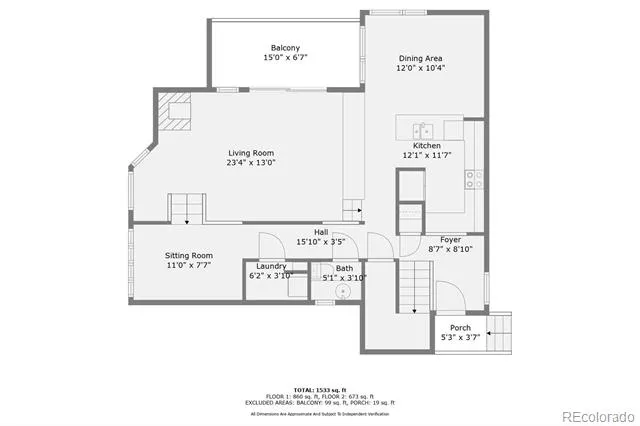
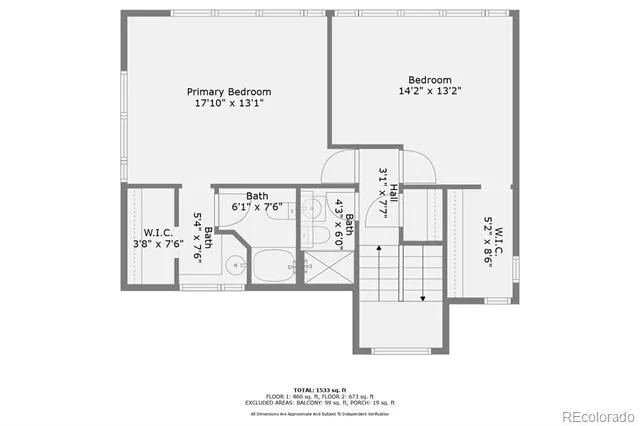
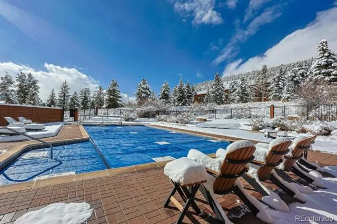
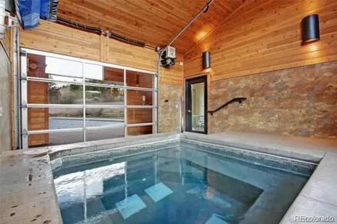
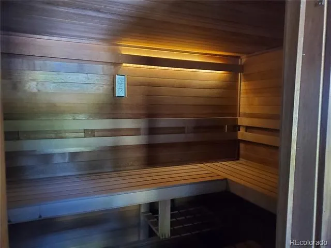
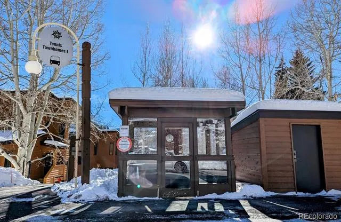
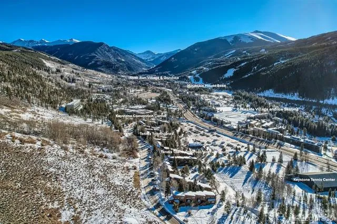
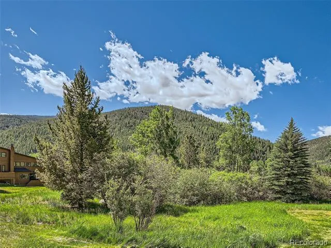
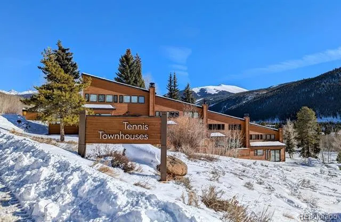
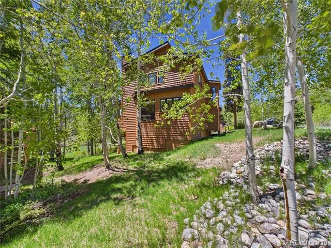
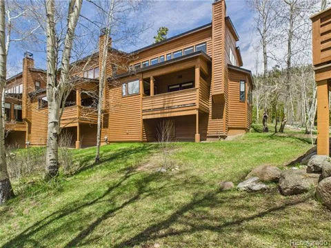
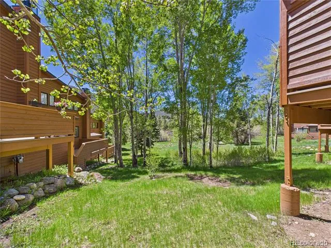
This fully furnished 2-bedroom, 2.5-bathroom townhome-style condo offers 1,417 sq. ft. of beautifully designed living space in the heart of Keystone. Just bring your clothes and enjoy the rest of ski season! This charming mountain escape features an open floor plan, exposed wood beams, and expansive windows showcasing breathtaking alpine views. The warm and inviting living room is centered around a wood-burning fireplace, perfect for cozying up after a day on the slopes. The modern kitchen boasts leathered granite countertops, stylish finishes, and bar seating, seamlessly flowing into the dining space with picturesque mountain views. A versatile den offers flexible space for a home office, reading nook, or extra sleeping quarters. Upstairs, the spacious bedrooms feature vaulted ceilings and large windows, bringing in natural light and stunning views. Step outside to your private deck to soak in the fresh mountain air and peaceful surroundings. As part of the Tennis Townhomes community, enjoy access to a heated outdoor pool, hot tub, and sauna—perfect for après-ski relaxation. Conveniently located on the resort shuttle line, you're just minutes from River Run Village and Mountain House Base, offering world-class skiing, dining, and entertainment.

Property Details
Interior
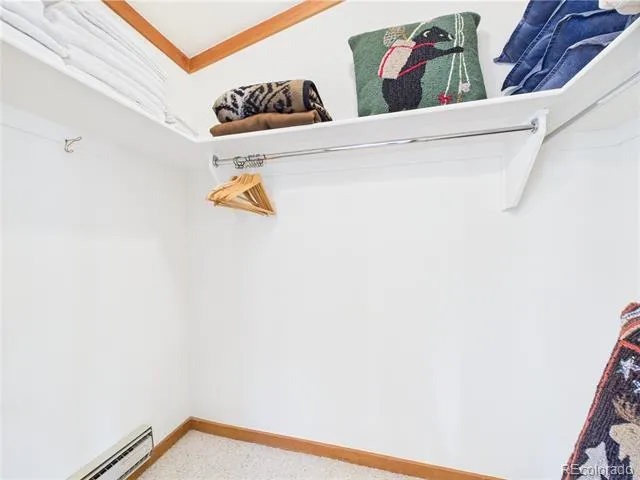
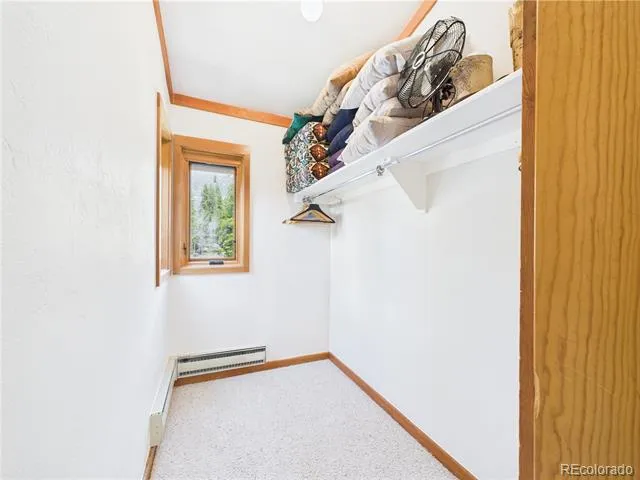
Entrance Foyer, Granite Counters, Open Floorplan, Primary Suite, Walk-In Closet(s)
Fireplaces
1
Heating
Baseboard, Electric
Bedrooms
2
Bathrooms
2.25
Full Baths
1
Half Baths
1
3/4 Baths
1
View
Mountain(s),Ski Area
Lot Features
Mountainous, Near Public Transit, Near Ski Area, Open Lot
Stories
2
Lot Description
Mountainous, Near Public Transit, Near Ski Area, Open Lot
Exterior Features
Balcony
Exterior Materials
Balcony
Pool Shared
1
Square Feet
1417
Property Type
Purchase
Year Built
1974
Foundation
Concrete Perimeter
Roof
Composition
Sewer Information
Public Sewer
Utility Source
Public
Utility Features
Electricity Connected
Appliances
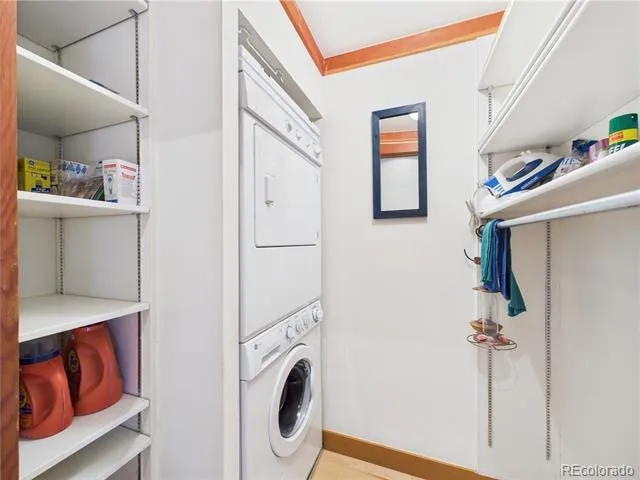
Dishwasher, Disposal, Dryer, Microwave, Oven, Range, Refrigerator, Washer
Subdivision
Tennis Townhomes
School District
Summit RE-1
Elementary School
Dillon Valley
Middle School
Summit
High School
Summit
County
SUMMIT
Region
Dillon
Zoning
CPUD
Taxes Annual
$3,078
HOA
1
HOA Fees
1514.78
MLS #
4152206
Location
Legal

Based on information submitted to the MLS GRID as of 2026-09-16 09:37:45 UTC. All data is obtained from various sources and may not have been verified by broker or MLS GRID. Supplied Open House information is subject to change without notice. All information should be independently reviewed and verified for accuracy. Properties may or may not be listed by the office/agent presenting the information.

Last Updated: Sep 16, 2026 9:37 AM. Source: RECOLORADO

Provided By
Listed by Sarah Jones (#a0506016b398addd34eee91050e1174e), sarah@pulserealestategroup.com,303-478-1022
Listing Office: Pulse Real Estate Group LLC

Legal Notice

This publication is designed to provide information with regard to the subject matter covered. It is displayed with the understanding that the publisher and authors are not engaged in rendering real estate, legal, accounting, tax, or other professional services and that the publisher and authors are not offering such advice in this publication. If real estate, legal, or other expert assistance is required, the services of a competent, professional person should be sought.

The information contained in this publication is subject to change without notice. METROLIST, INC., DBA RECOLORADO MAKES NO WARRANTY OF ANY KIND WITH REGARD TO THIS MATERIAL, INCLUDING, BUT NOT LIMITED TO, THE IMPLIED WARRANTIES OF MERCHANTABILITY AND FITNESS FOR A PARTICULAR PURPOSE. METROLIST, INC., DBA RECOLORADO SHALL NOT BE LIABLE FOR ERRORS CONTAINED HEREIN OR FOR ANY DAMAGES IN CONNECTION WITH THE FURNISHING, PERFORMANCE, OR USE OF THIS MATERIAL.

Buyer Agency Compensation

The listing broker’s offer of compensation is made only to participants of the MLS where the listing is filed.

Michele Gwin | RE/MAX Professionals Have a question about this home?

Interested in Purchasing 620 Tennis Club Road #1339?

Get an estimate on monthly payments on this property.
$
years
Down Payment
$
%
Interest Rate
%
Tax Rate
%
$
$annually
$monthly
Estimated Monthly Payment
$0.00
Loan Amount
$0.00