(303) 947-7743 team@gwinproperties.com RE/MAX Professionals
Traffic Dashboard
Home
  • Search
  • Communities
    • Denver
    • Colorado Springs
  • Buying
    • Buying Info
    • Featured Listings
    • Search Homes
  • Selling
    • How Much is Your Home Worth?
  • Recently Sold
  • Episodes
  • Accolades
  • FAQs
  • Trusted Vendors
  • About
    • Learn More
    • Meet the Team
    • Career Opportunities
    • Our Testimonials
  • Articles
  • Contact
Traffic Dashboard
Gwin Properties
(303) 947-7743 team@gwinproperties.com
  • Office
    10135 W San Juan Way, Suite 100
    Littleton, Colorado 80127
    303-947-7743
    team@gwinproperties.com
Explore
  • Property Search
  • Communities
  • Buying
  • Selling
About
  • About
  • Contact Us
  • Testimonials
  • Home
Local Guide
  • Search by City
  • Search by Subdivision
  • Search by Zip
  • Search by Area
Legal
  • Privacy
  • Terms
  • DMCA
  • Accessibility
  • Fair Housing
Account
  • Dashboard
  • Logout
  • Login
Michele Gwin | RE/MAX Professionals - Footer Logo
©2026 RE/MAX Professionals. All rights reserved.
Website built by CloseHack.
REcolorado
Based on information submitted to the MLS GRID as of 2026-09-09 08:57:27 UTC. All data is obtained from various sources and may not have been verified by broker or MLS GRID. Supplied Open House information is subject to change without notice. All information should be independently reviewed and verified for accuracy. Properties may or may not be listed by the office/agent presenting the information.
elevateMLS
  • The real estate listing information and related content displayed on this site is provided exclusively for consumers’ personal, non-commercial use and may not be used for any purpose other than to identify prospective properties consumers may be interested in purchasing. This information and related content is deemed reliable but is not guaranteed accurate by the Pikes Peak REALTOR® Services Corp d/b/a elevateMLS.
Return
  • All Types
  • House+2 more
  • Price
  • Bed/Bath
  • Size
  • Dates
  • Filters
  • Amenities
  • Save
  • Share
Listings
No results
Sort
Home / Colorado Springs / 626 Pioneer Lane
626 Pioneer Lane Colorado Springs, CO 80904 626 Pioneer Lane Colorado Springs, CO 80904 626 Pioneer Lane Colorado Springs, CO 80904 626 Pioneer Lane Colorado Springs, CO 80904 626 Pioneer Lane Colorado Springs, CO 80904 626 Pioneer Lane Colorado Springs, CO 80904 626 Pioneer Lane Colorado Springs, CO 80904 626 Pioneer Lane Colorado Springs, CO 80904 626 Pioneer Lane Colorado Springs, CO 80904 626 Pioneer Lane Colorado Springs, CO 80904 626 Pioneer Lane Colorado Springs, CO 80904 626 Pioneer Lane Colorado Springs, CO 80904 626 Pioneer Lane Colorado Springs, CO 80904 626 Pioneer Lane Colorado Springs, CO 80904 626 Pioneer Lane Colorado Springs, CO 80904 626 Pioneer Lane Colorado Springs, CO 80904 626 Pioneer Lane Colorado Springs, CO 80904 626 Pioneer Lane Colorado Springs, CO 80904 626 Pioneer Lane Colorado Springs, CO 80904 626 Pioneer Lane Colorado Springs, CO 80904 626 Pioneer Lane Colorado Springs, CO 80904 626 Pioneer Lane Colorado Springs, CO 80904 626 Pioneer Lane Colorado Springs, CO 80904 626 Pioneer Lane Colorado Springs, CO 80904 626 Pioneer Lane Colorado Springs, CO 80904 626 Pioneer Lane Colorado Springs, CO 80904 626 Pioneer Lane Colorado Springs, CO 80904 626 Pioneer Lane Colorado Springs, CO 80904 626 Pioneer Lane Colorado Springs, CO 80904 626 Pioneer Lane Colorado Springs, CO 80904 626 Pioneer Lane Colorado Springs, CO 80904 626 Pioneer Lane Colorado Springs, CO 80904 626 Pioneer Lane Colorado Springs, CO 80904 626 Pioneer Lane Colorado Springs, CO 80904 View All Photos

$539,900

| Active

626 Pioneer Lane

Colorado Springs, CO 80904

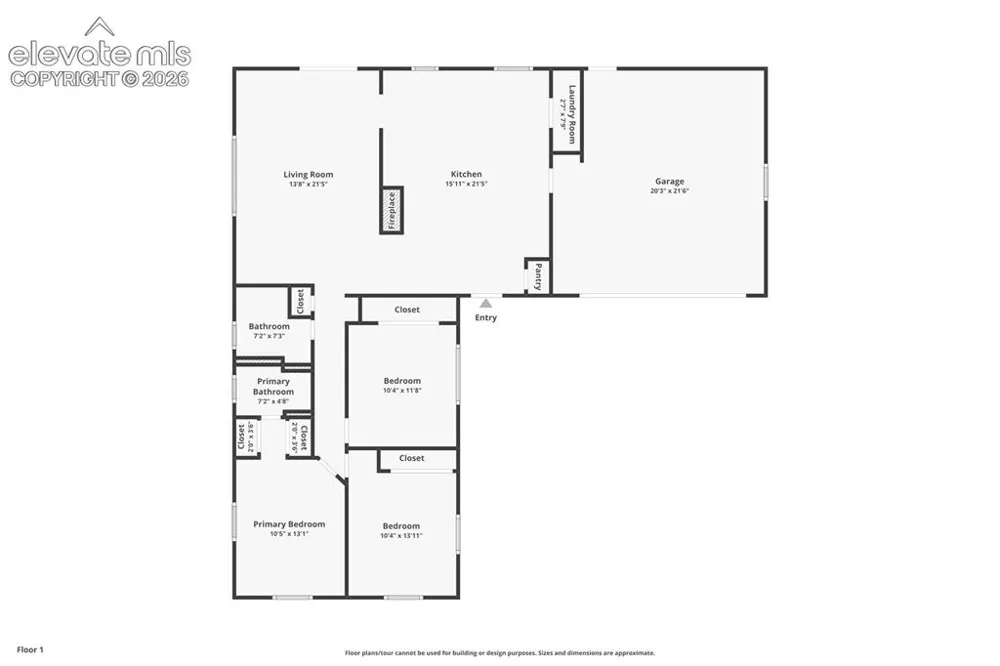
1,427
Square Feet
3
Beds
1.75
Baths
0.22
Acres
50
Days on Market
8708243
MLS#
House
Structure
Residential
Zone
Contact

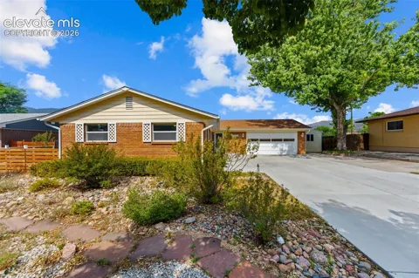
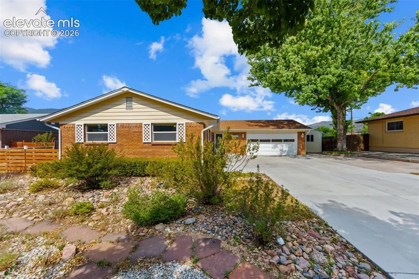
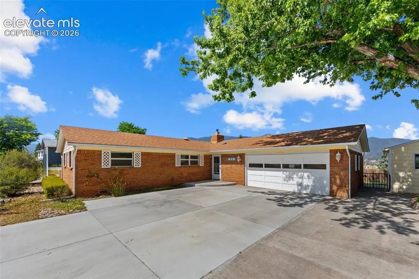
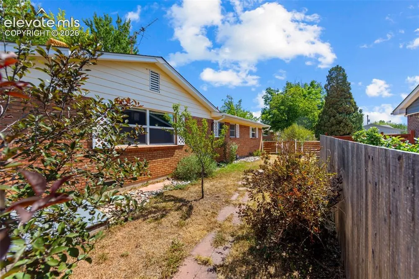
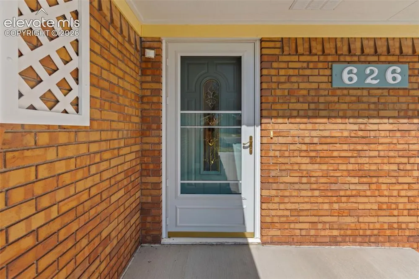
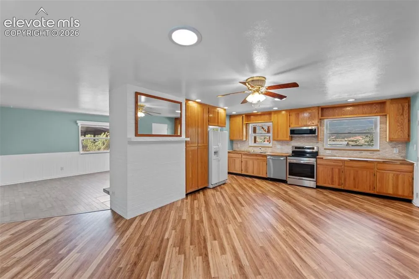
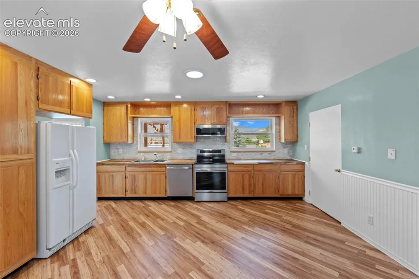
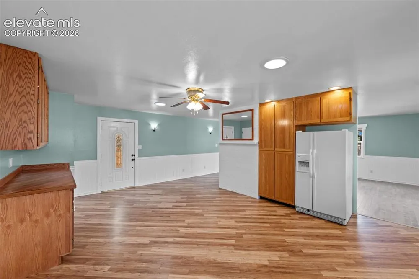
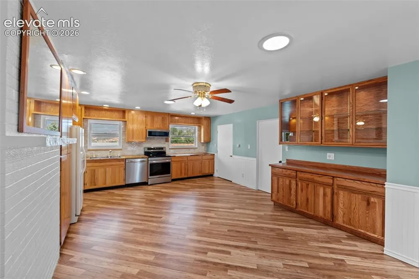
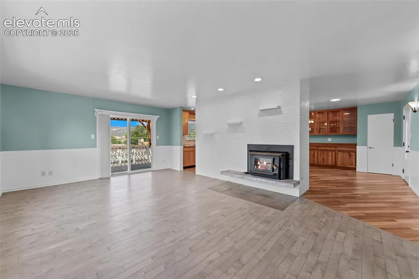
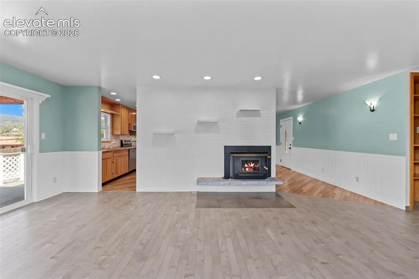
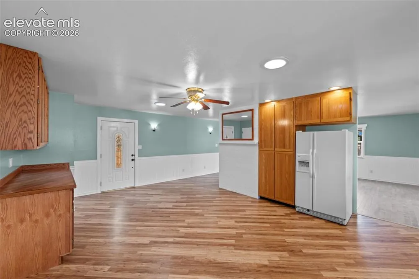
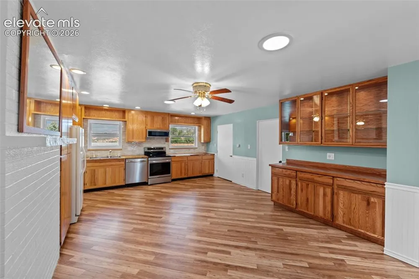
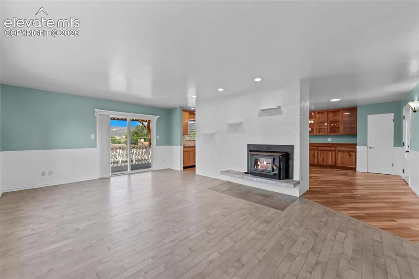
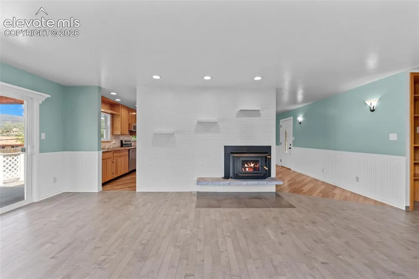
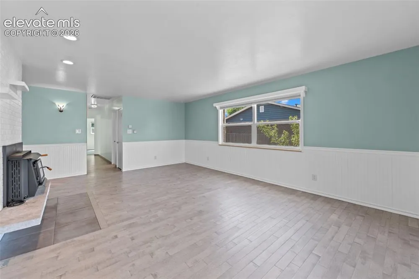
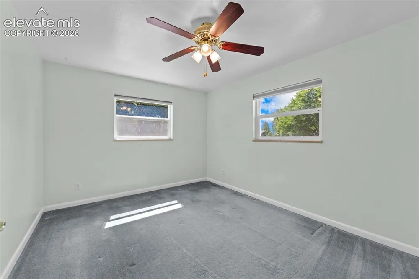
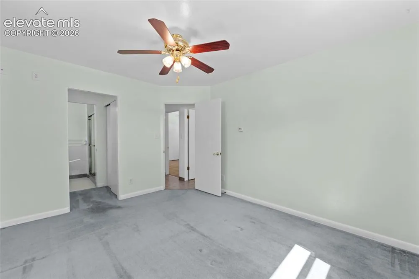
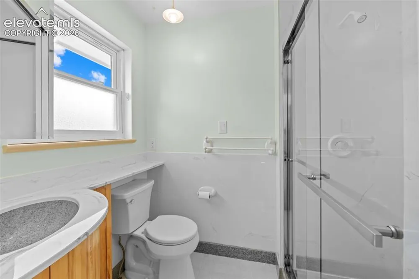
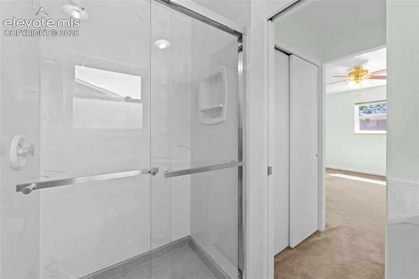
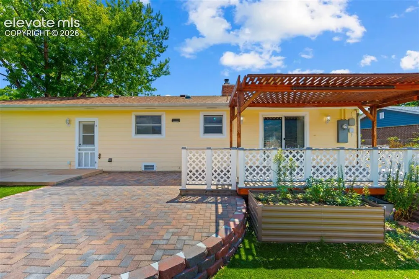
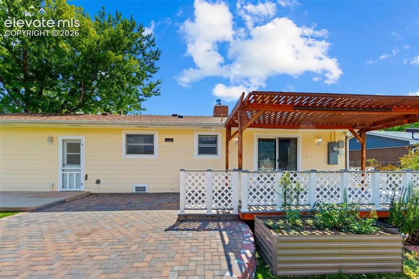
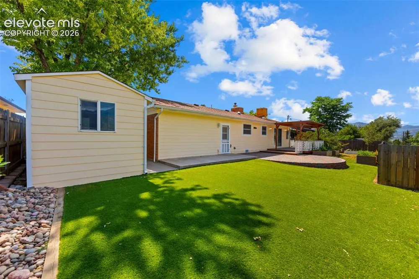
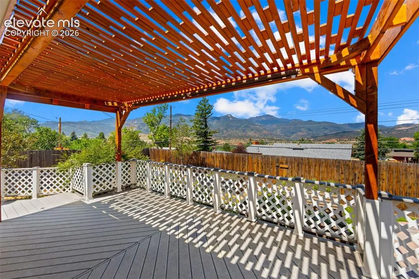
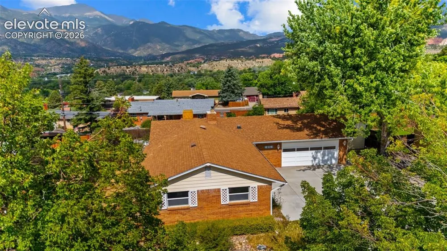
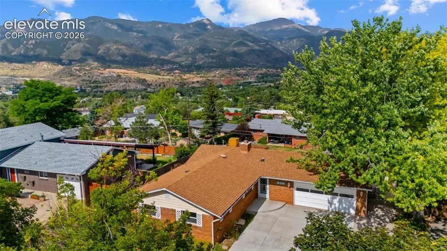
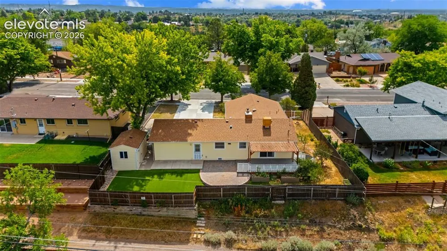
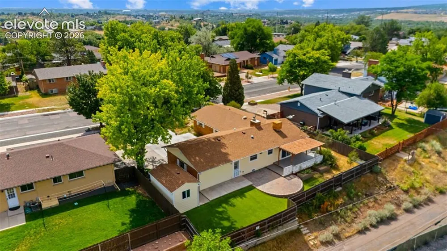
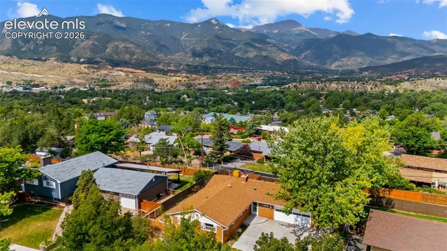
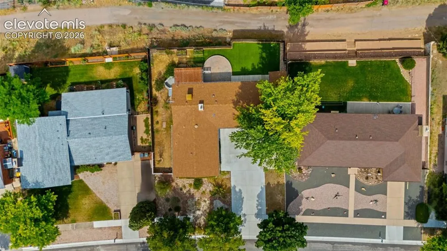
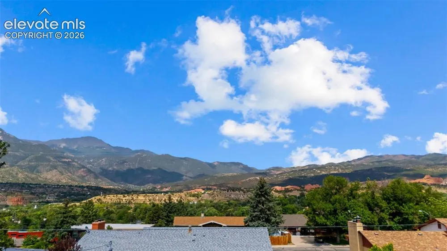
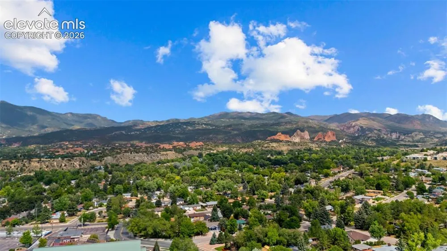
Immaculate brick rancher with some siding. 1 year old new concrete driveway and oversized arched front stoop. 3 bedrooms, 2 bathrooms, 2 car garage. Incredible Pikes Peak views! Home has Amtico flooring set at an angel! Wood buffet! Wood Countertops! Wood Cabinets with drawers in base cabinets. 4 drawer cabinet pantry! Living room has hardwood floors and wood burning fireplace! Home has under floor radiant heat with individual thermostats in living room, kitchen, and each bedroom to control temperature in each room separately. Evaporative Cooler (swamp cooler) Back yard is split into parts: Deck 12X14, Rounded Patio, Artificial Turf Play area, Raised Garden Beds 10x12 storage shed! RV parking Must see!

Property Details
Floors
Carpet,Wood,Wood Laminate
Cooling
Evaporative Cooling
Heating
Radiant
Cooling Features
Evaporative Cooling
Bedrooms
3
Bathrooms
1.75
Full Baths
1
Total Baths
2
3/4 Baths
1
Stories
Ranch
Exterior Features
Brick,Masonite Type
Acres
0.22
Square Feet
1427
Lot Size
9599.0000
Lot Size (sqft)
9599.0
Parking Spaces
2
Parking Type
Garage
Parking Garage Spaces
2
Property Type
Purchase
Year Built
1962
Foundation
Slab
Roof
Composite Shingle
Utility Features
Cable Available,Electricity Available,Natural Gas Available,Telephone
Appliances
220v in Kitchen,Dishwasher,Disposal,Dryer,Oven,Range,Refrigerator,Washer
Water
Municipal
School District
Colorado Springs 11
High School
Coronado
County
El Paso
Region
Colorado Springs
Terms
Cash,Conventional,FHA,VA
HOA
1
HOA Fees
0.00
MLS #
8708243
Location
Legal
  • The real estate listing information and related content displayed on this site is provided exclusively for consumers’ personal, non-commercial use and may not be used for any purpose other than to identify prospective properties consumers may be interested in purchasing. This information and related content is deemed reliable but is not guaranteed accurate by the Pikes Peak REALTOR® Services Corp d/b/a elevateMLS.

Last Updated: Jul 27, 2026 8:06 AM. Source: PPMLS

Provided By
Listed by Jeff Boals ABR CDPE CMHS CRS GRI (#005564), 719-534-7900
Listing Office: RE/MAX Real Estate Group LLC (#00055802)


Michele Gwin | RE/MAX Professionals Have a question about this home?

Interested in Purchasing 626 Pioneer Lane?

Get an estimate on monthly payments on this property.

$
years
Down Payment
$
%
Interest Rate
%
Tax Rate
%
$
$annually
$monthly
Estimated Monthly Payment
$0.00
Loan Amount
$0.00