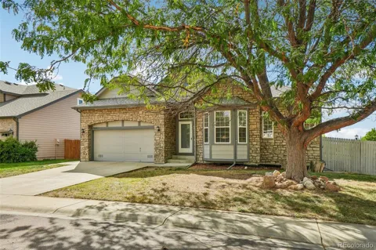
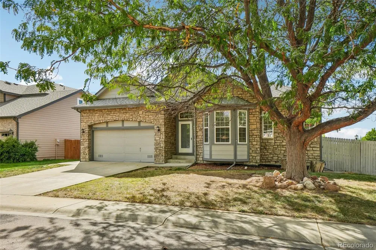
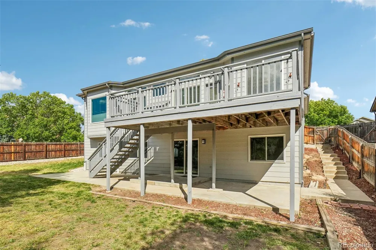
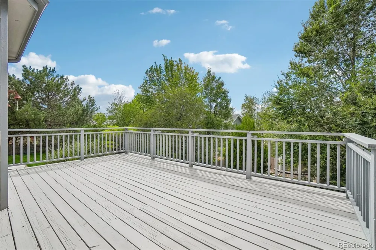
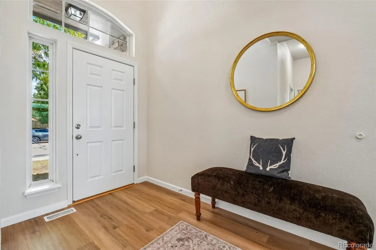
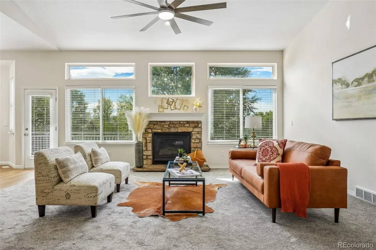
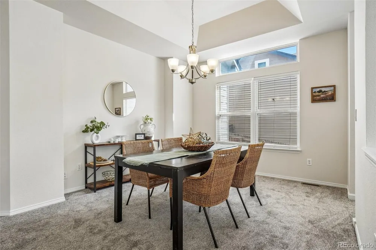
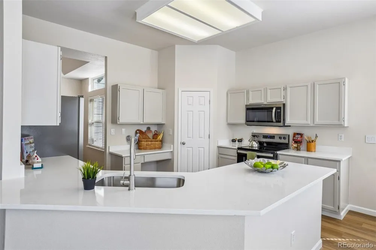
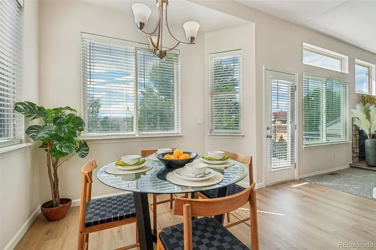
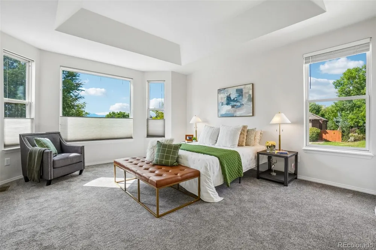
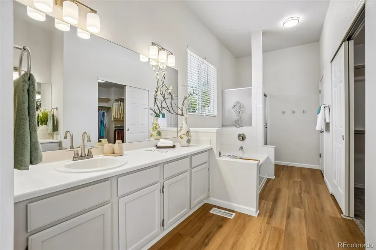
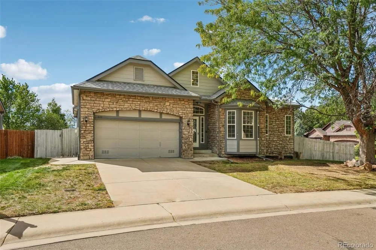
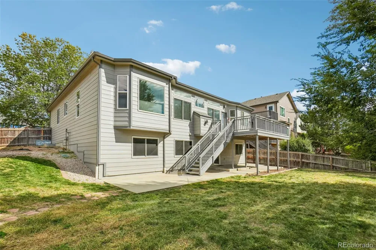
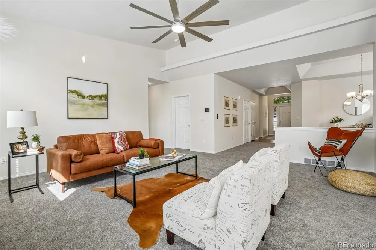
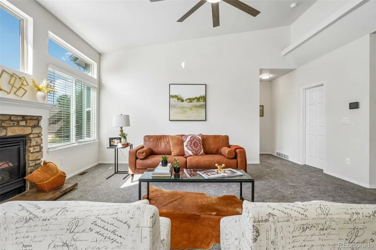
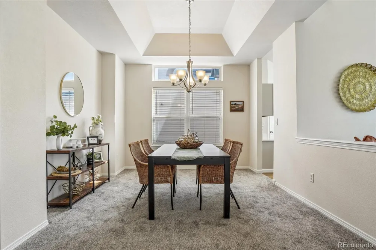
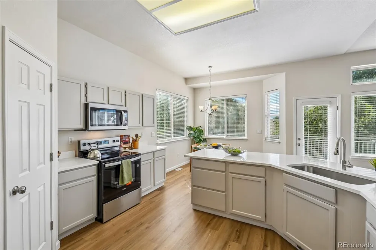
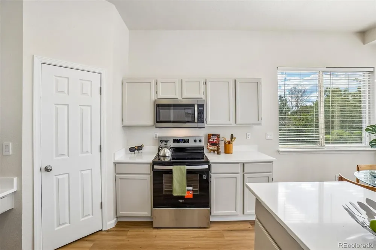
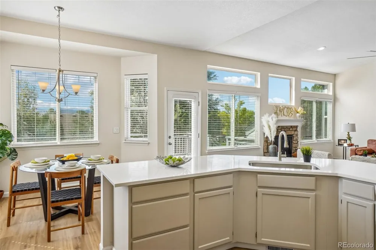
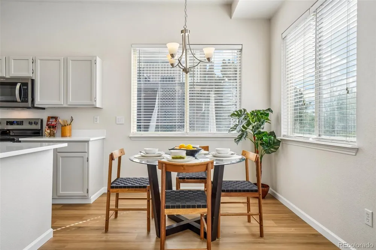
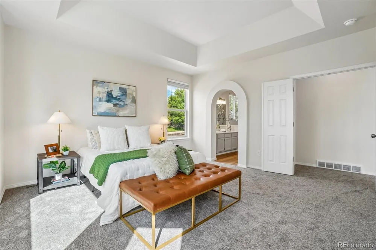
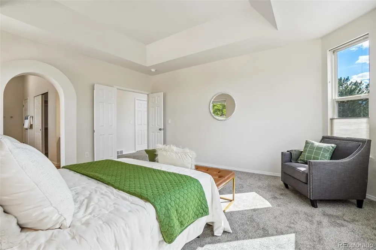
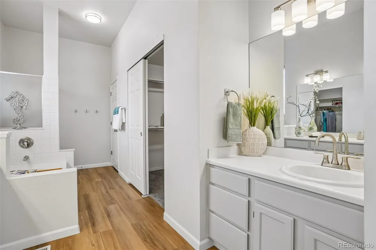
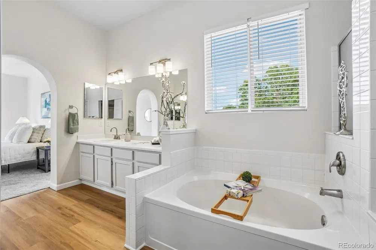
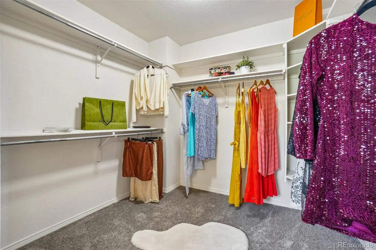
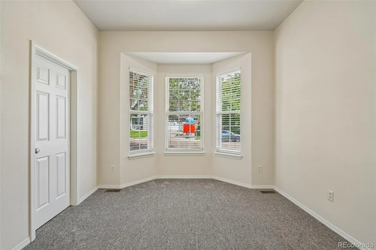
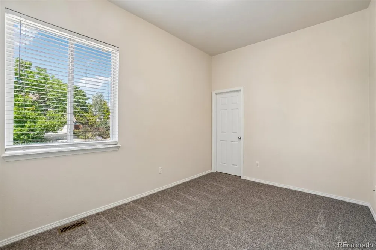
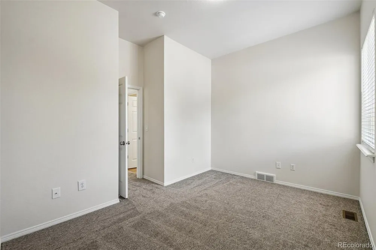
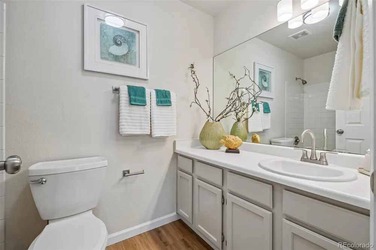
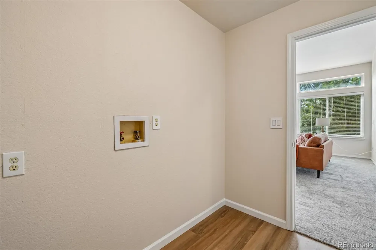
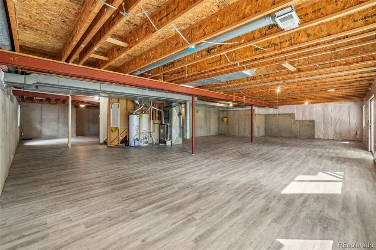
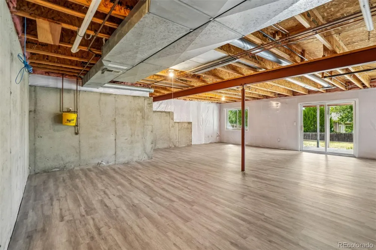
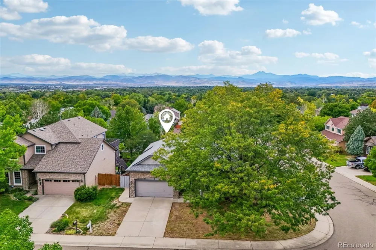
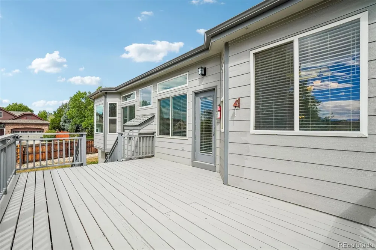
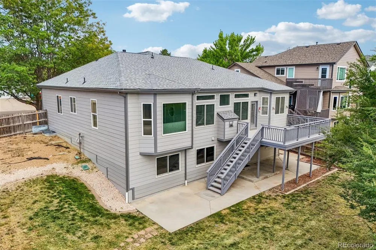
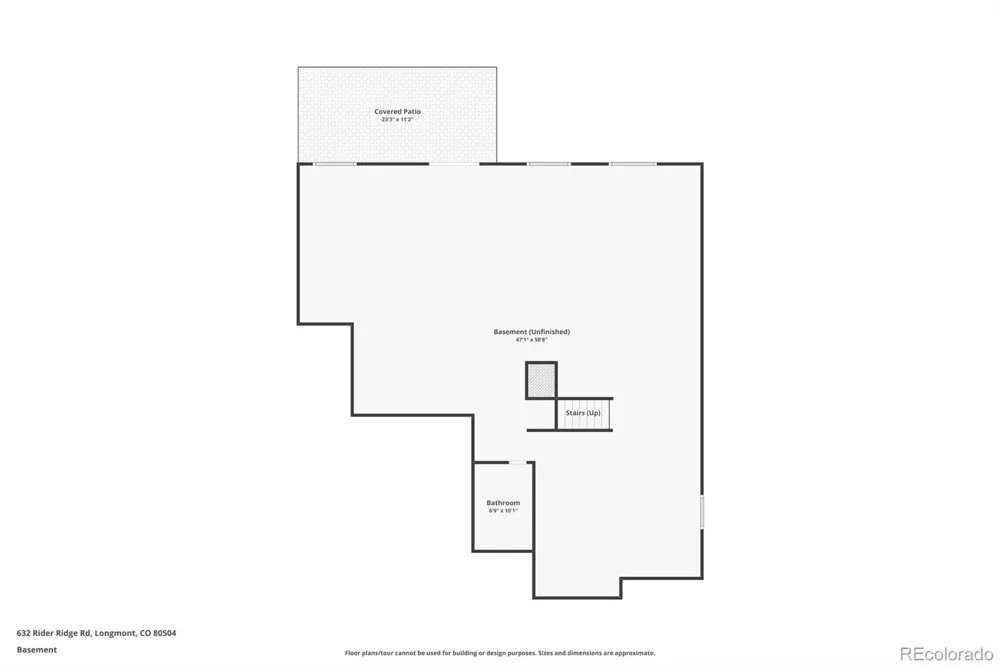
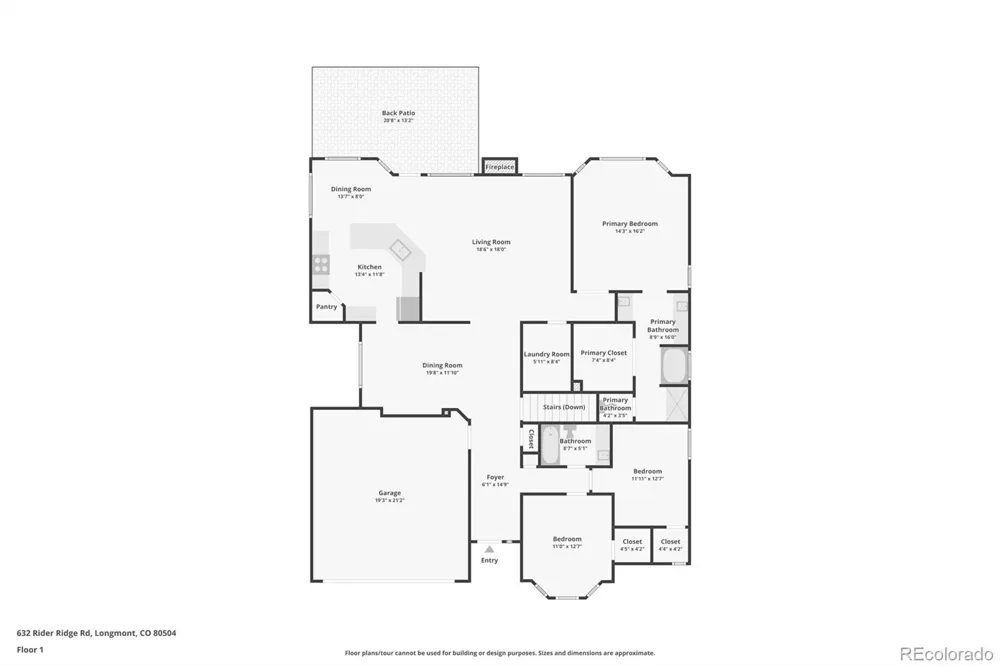
You will say ‘I love this’ when you step inside - tall/vaulted ceilings accent the open floorplan and make it the place for family and friends to gather. TONS of remodeling/updates throughout – new carpet/paint/flooring, lights, hardware, refreshed deck, and lots more to enjoy. LOTS of space to host holiday dinners in the dining room, Sunday pancakes at the kitchen peninsula and Netflix movie nights in the oversized family room. Take time to unwind in the generously sized primary retreat with an ensuite 5-piece bath and walk-in closet. Beds 2 & 3 are great for kids/guests to relax or flexible to use as a home office. Main floor laundry means no hauling loads! The walkout basement is cleaned up with brand new LVP flooring! Let little ones run around or use it as a workout/gaming area – you choose. With a corner lot, this backyard is waiting for kids & dogs to play with BBQ’s and sunsets up on the large deck. Located near restaurants, grocery, Sandstone Ranch Community Park, Union Reservoir, golf and SO much more! Nothing needs your attention you can move right in and start making a lifetime of memories because this is the home for you!
Property Details
- Interior
- Breakfast Nook, Ceiling Fan(s), Eat-in Kitchen, Entrance Foyer, Five Piece Bath, High Ceilings, Open Floorplan, Pantry, Primary
- Fireplaces
- 1
- Cooling
- Central Air
- Heating
- Forced Air, Natural Gas
- Cooling Features
- Central Air
- Bedrooms
- 3
- Bathrooms
- 2.0
- Full Baths
- 2
- View
- Mountain(s)
- Lot Features
- Corner Lot, Landscaped, Sprinklers In Front, Sprinklers In Rear
- Stories
- 1
- Lot Description
- Corner Lot, Landscaped, Sprinklers In Front, Sprinklers In Rear
- Exterior Features
- Private Yard
- Exterior Materials
- Private Yard
- Acres
- 0.223
- Square Feet
- 1998
- Lot Size (sqft)
- 9698.0
- Parking Features
- 220 Volts, Concrete, Dry Walled, Storage
- Parking Spaces
- 2
- Parking Type
- Garage
- Parking Garage Spaces
- 2
- Property Type
- Purchase
- Style
- Contemporary
- Basement
- 1
- Basement Description
- Bath/Stubbed, Full, Walk-Out Access
- Year Built
- 1993
- Foundation
- Concrete Perimeter
- Roof
- Composition
- Sewer Information
- Public Sewer
- Utility Source
- Public
- Utility Features
- Electricity Connected, Natural Gas Connected
- Appliances
- Dishwasher, Disposal, Microwave, Range, Refrigerator
- Subdivision
- Rider Ridge Flg 2
- School District
- St. Vrain Valley RE-1J
- Elementary School
- Rocky Mountain
- Middle School
- Trail Ridge
- High School
- Skyline
- County
- BOULDER
- Region
- Longmont
- Taxes Annual
- $3,720
- HOA
- 1
- HOA Fees
- 172
Location
Legal
Based on information submitted to the MLS GRID as of 2026-09-16T03:44:19Z UTC. All data is obtained from various sources and may not have been verified by broker or MLS GRID. Supplied Open House information is subject to change without notice. All information should be independently reviewed and verified for accuracy. Properties may or may not be listed by the office/agent presenting the information.
Provided By
Listed by Jeremy Brady (#31f8c7acdc095cbf8d4dfd345e2d8c5e)
Listing Office: Colorado Clockwork Realty, Inc.
Legal Notice
This publication is designed to provide information with regard to the subject matter covered. It is displayed with the understanding that the publisher and authors are not engaged in rendering real estate, legal, accounting, tax, or other professional services and that the publisher and authors are not offering such advice in this publication. If real estate, legal, or other expert assistance is required, the services of a competent, professional person should be sought.
The information contained in this publication is subject to change without notice. METROLIST, INC., DBA RECOLORADO MAKES NO WARRANTY OF ANY KIND WITH REGARD TO THIS MATERIAL, INCLUDING, BUT NOT LIMITED TO, THE IMPLIED WARRANTIES OF MERCHANTABILITY AND FITNESS FOR A PARTICULAR PURPOSE. METROLIST, INC., DBA RECOLORADO SHALL NOT BE LIABLE FOR ERRORS CONTAINED HEREIN OR FOR ANY DAMAGES IN CONNECTION WITH THE FURNISHING, PERFORMANCE, OR USE OF THIS MATERIAL.
Buyer Agency Compensation
The listing broker’s offer of compensation is made only to participants of the MLS where the listing is filed.