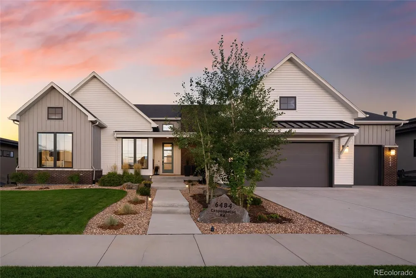
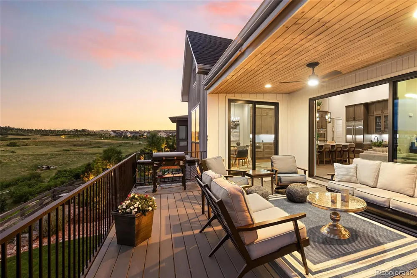
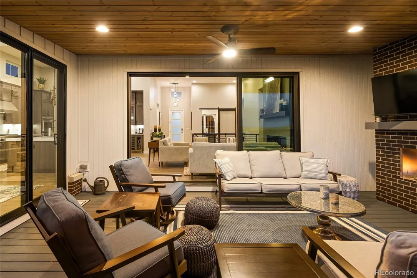
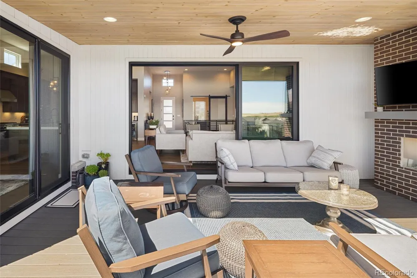
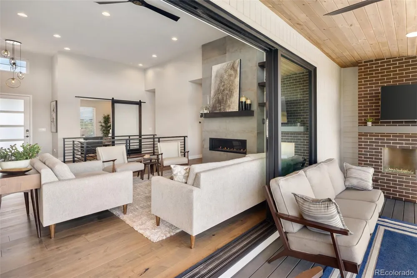
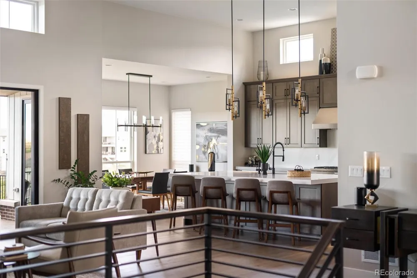
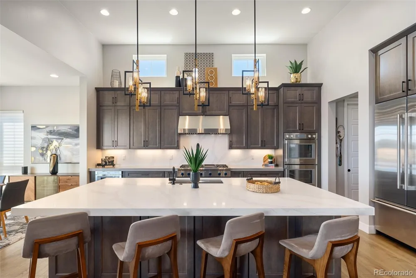
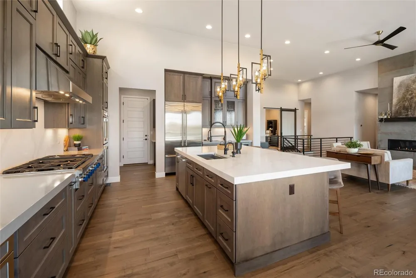
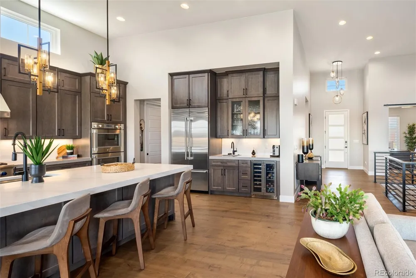
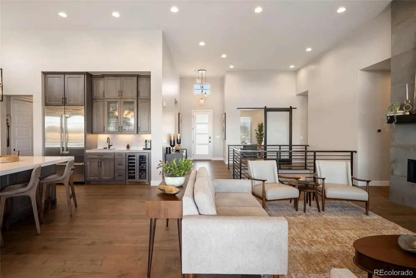
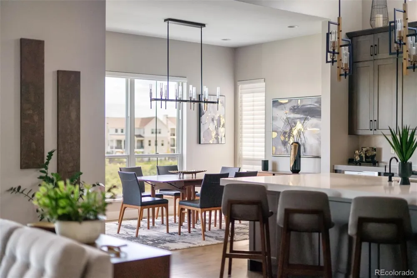
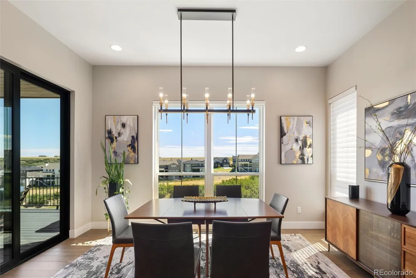
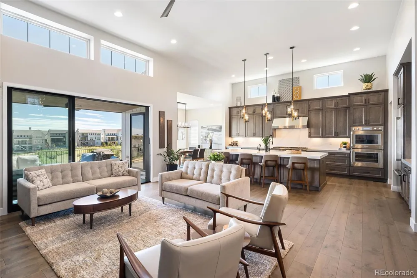
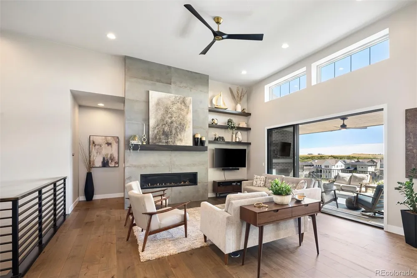
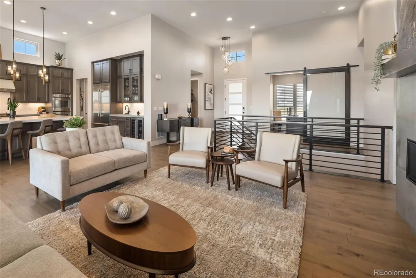
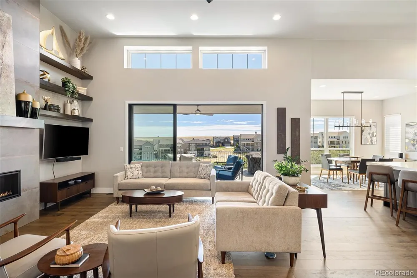
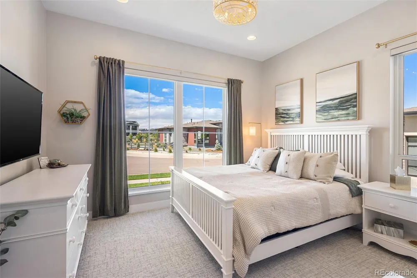
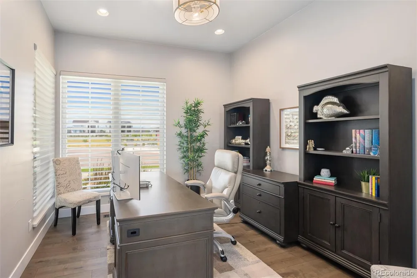
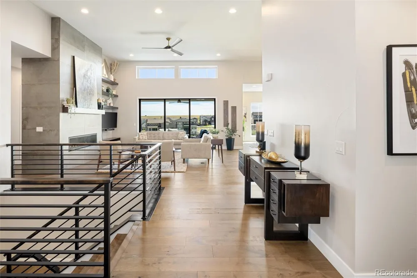
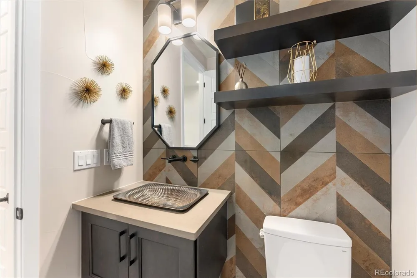
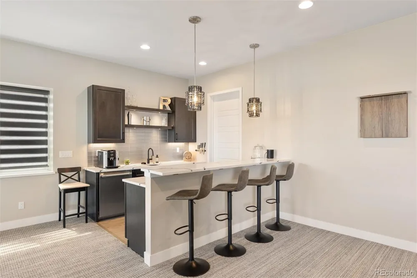
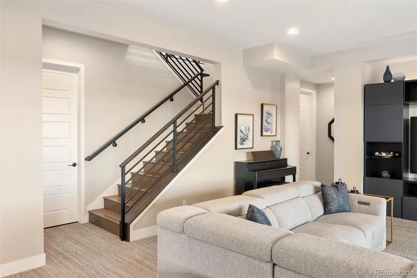
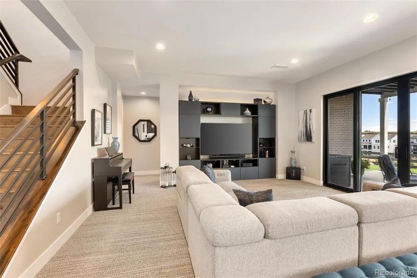
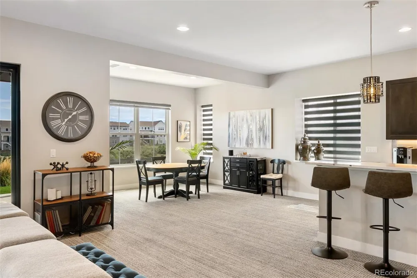
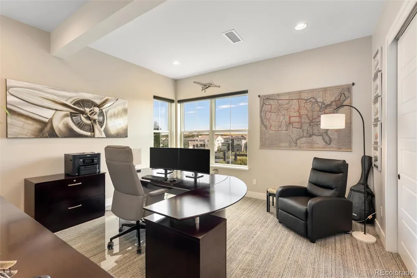
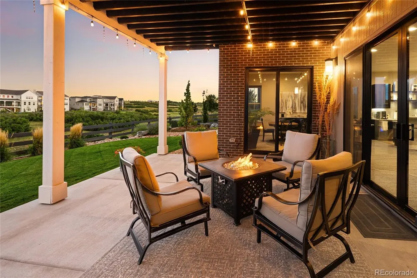
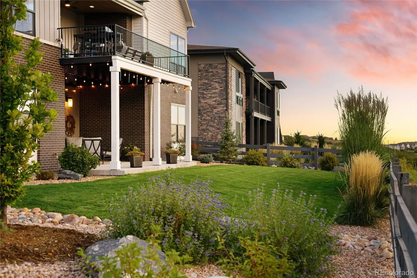
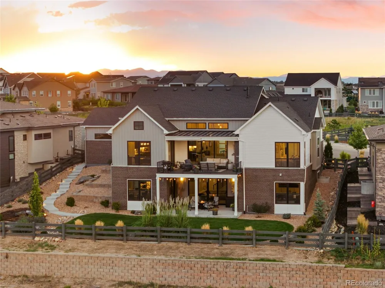
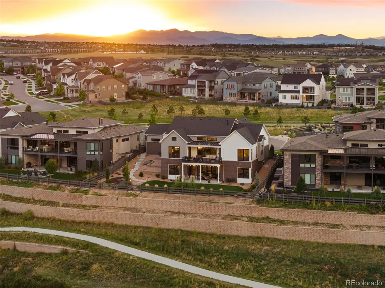
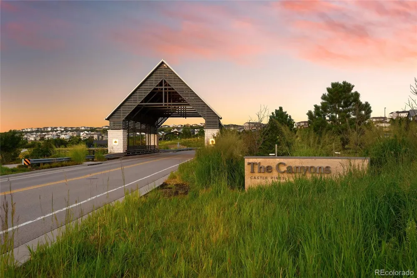
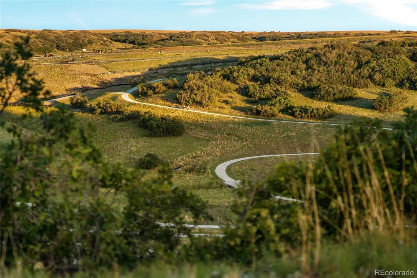
There is an effortless elegance to this home that is difficult to capture and even harder to find. Set against peaceful open space and a tranquil canyon, with trails winding just beyond the backyard, the setting feels private, serene, and deeply connected to nature. Inside, the home unfolds with a quiet sophistication—sunlight pouring through expansive windows, soaring ceilings creating an airy openness, and every space thoughtfully designed to feel both elevated and inviting.
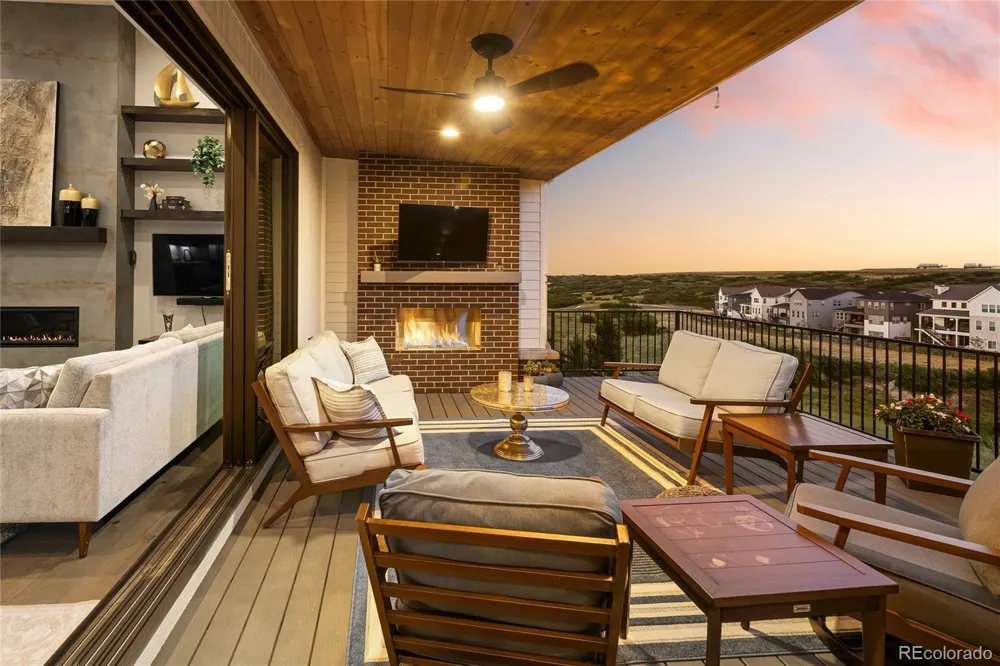
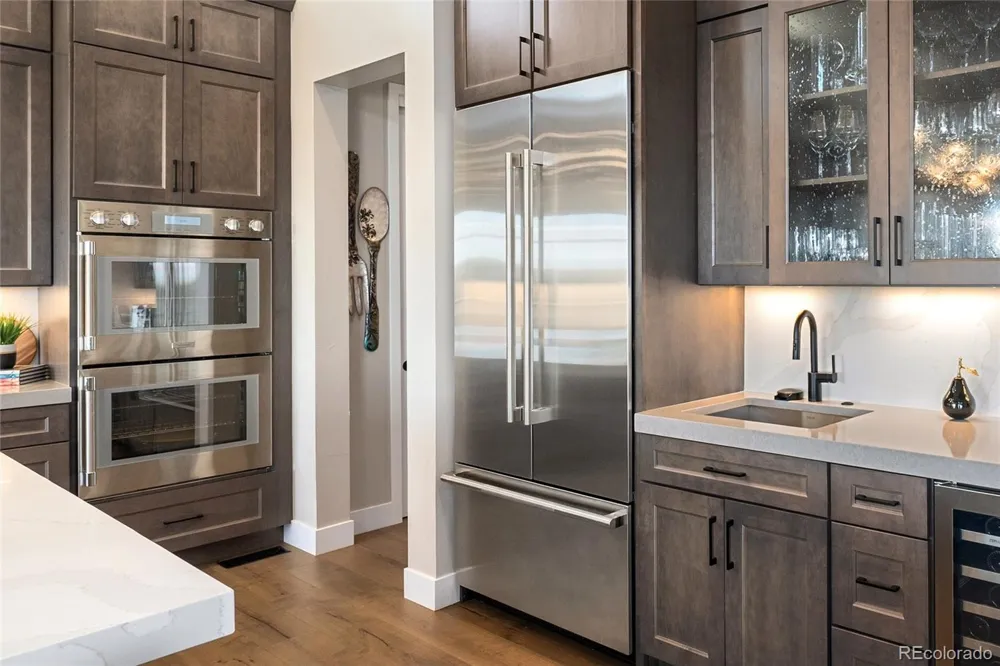
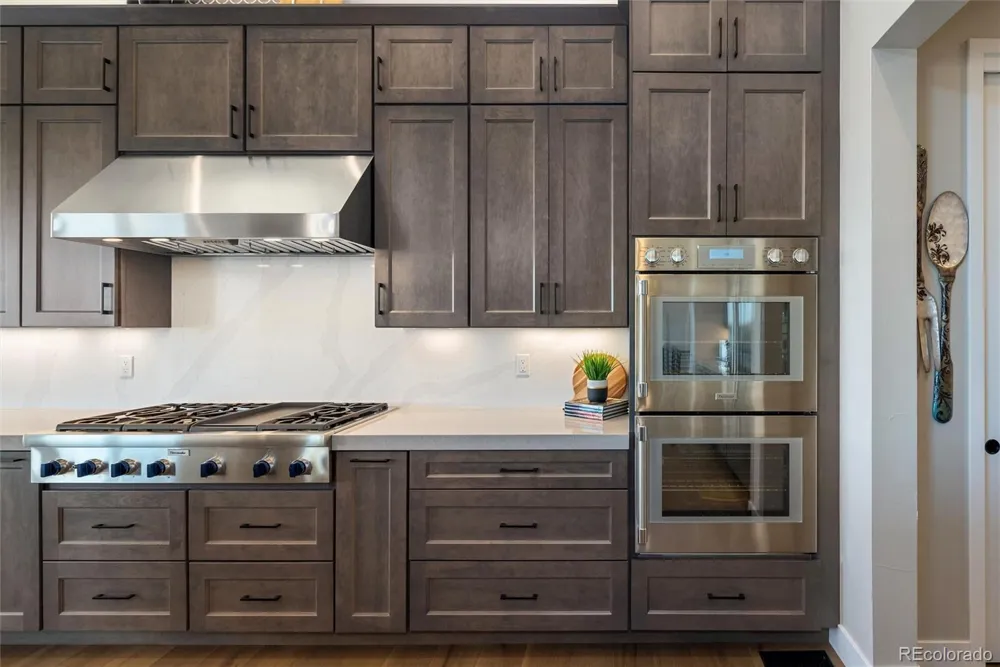
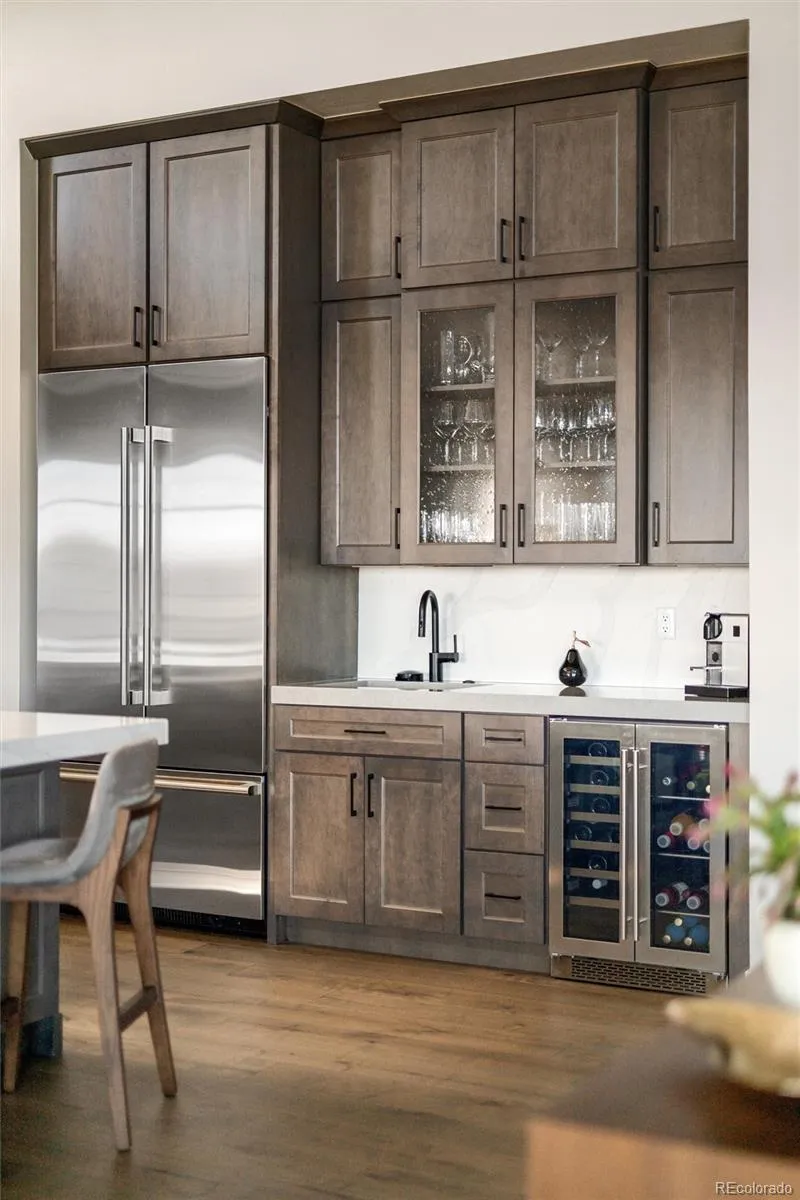
The heart of the home is warm and beautifully refined, blending exquisite finishes with exceptional livability. Gatherings naturally gravitate to the stunning kitchen and the seamless indoor-outdoor living spaces, where evenings are spent beside the fireplace overlooking the open space beyond. Every detail has been intentionally curated, from the rich textures and custom craftsmanship to the subtle integration of modern technology such as a heated steam humidifier, creating an atmosphere that feels luxurious without ever sacrificing comfort.
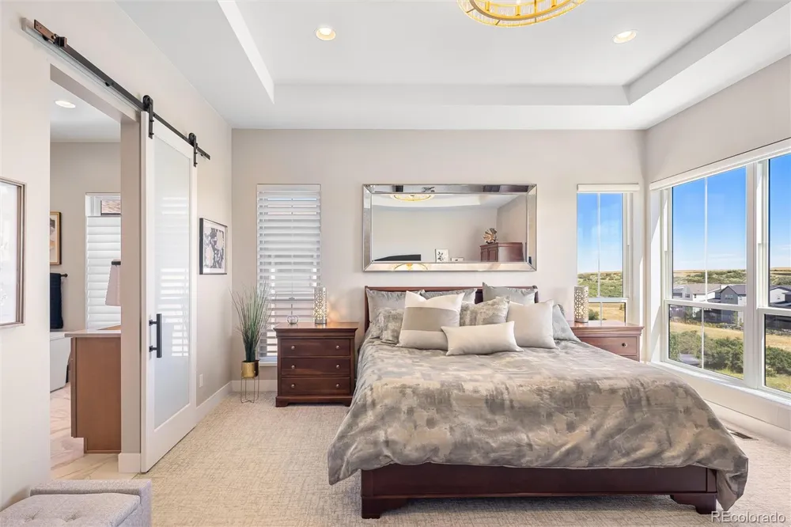
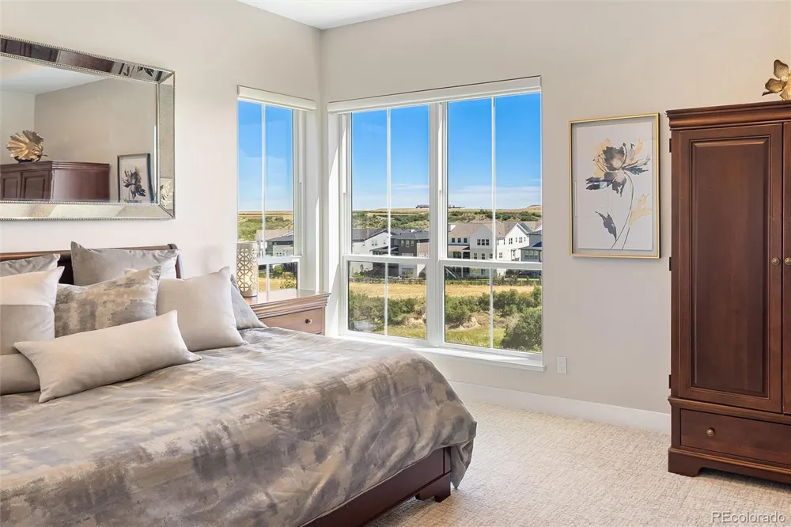
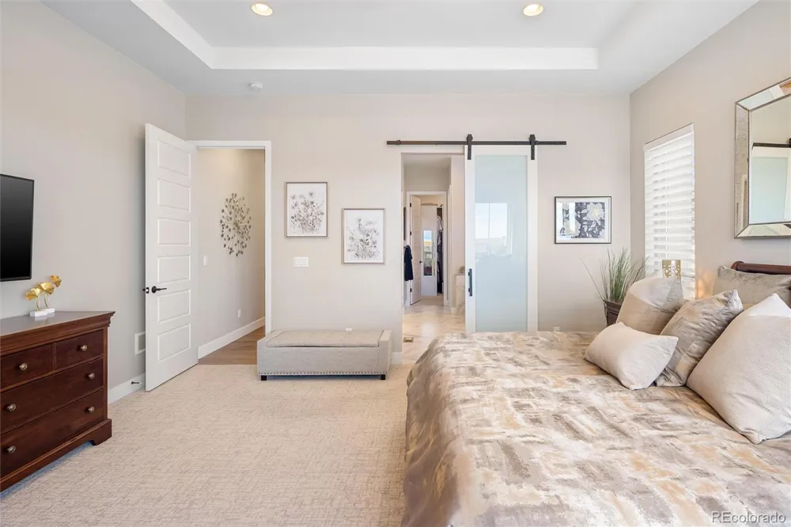
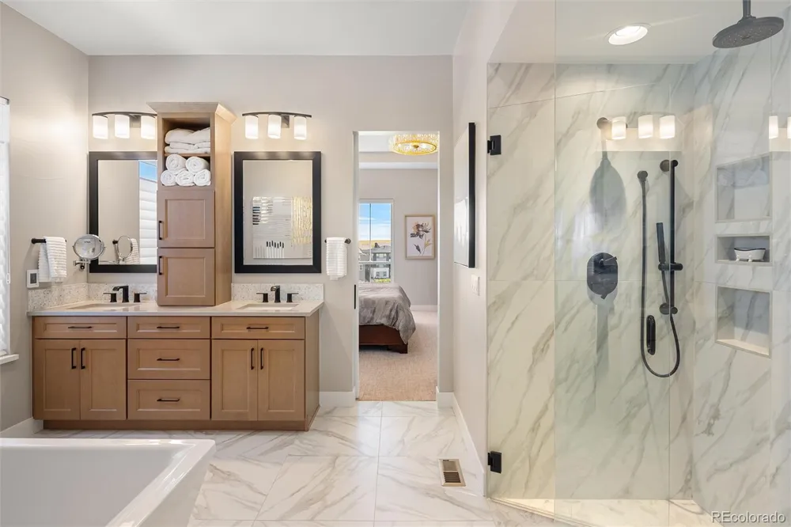
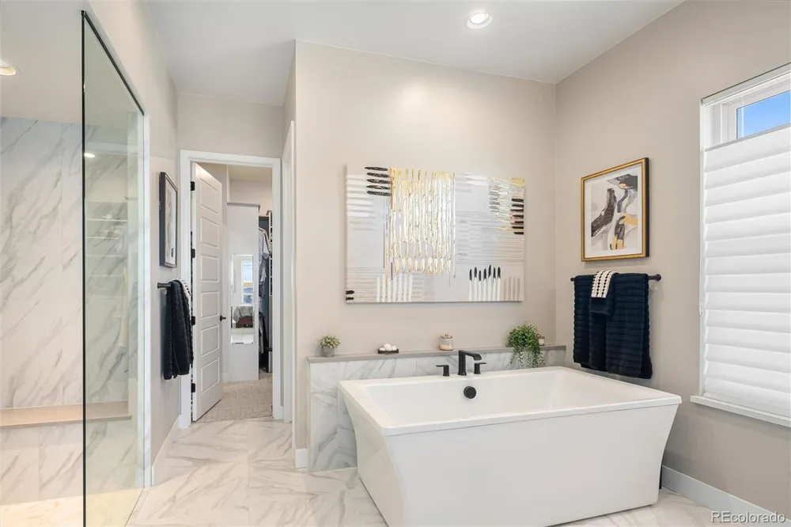
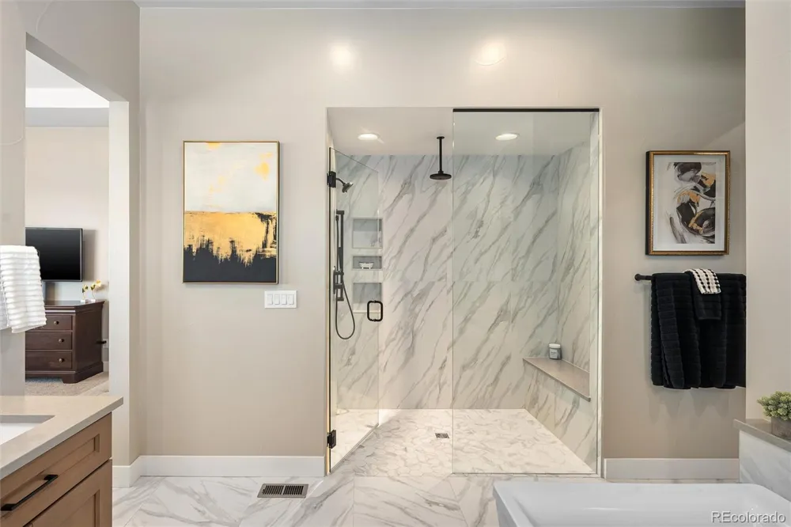
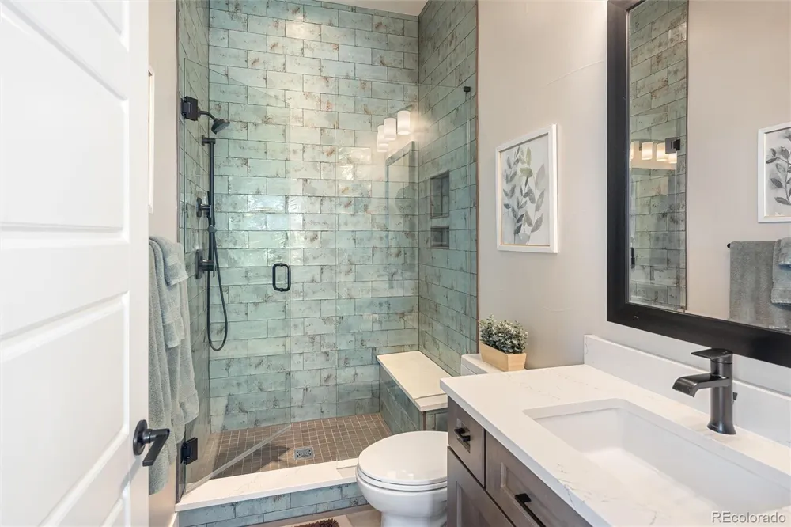
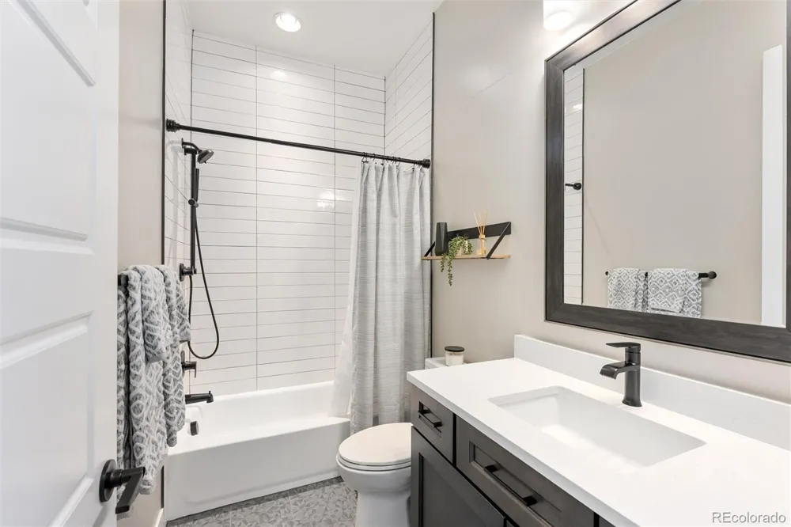
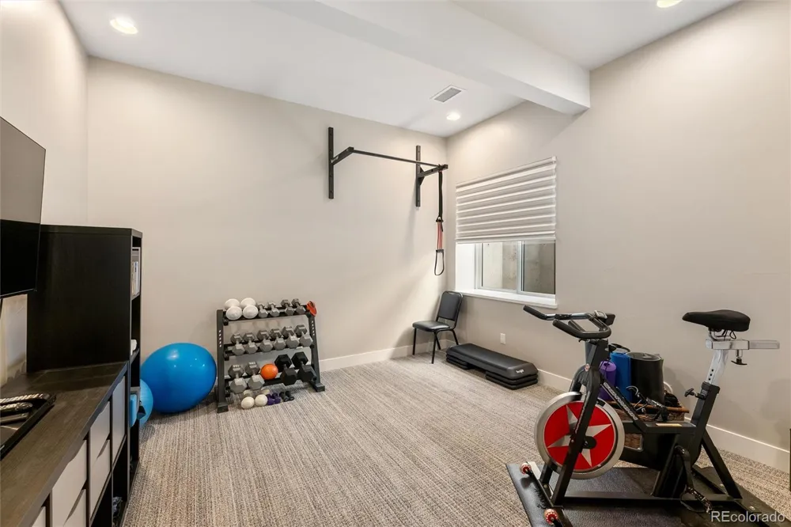
The main-floor primary suite lives like a private retreat, offering a sense of calm and understated indulgence with spa-inspired finishes and intimate connections to the home’s thoughtful design. Downstairs, the walk-out level continues the experience with beautifully appointed spaces designed for entertaining, relaxing, and hosting guests with ease.
More than simply upgraded, this home has been meticulously composed to deliver a lifestyle that feels sophisticated, effortless, and exceptionally rare—where refined interiors and peaceful surroundings come together in perfect harmony.
Property Details
- Interior
- Built-in Features, Ceiling Fan(s), Eat-in Kitchen, Entrance Foyer, Five Piece Bath, High Ceilings, Kitchen Island, Open Floorpla
- Fireplaces
- 2
- Cooling
- Central Air
- Heating
- Forced Air
- Cooling Features
- Central Air
- Bedrooms
- 4
- Bathrooms
- 3.25
- Full Baths
- 2
- Half Baths
- 1
- 3/4 Baths
- 1
- Lot Features
- Cul-De-Sac, Greenbelt, Landscaped, Level, Master Planned, Open Lot, Secluded, Sprinklers In Front, Sprinklers In Rear
- Stories
- 1
- Lot Description
- Cul-De-Sac, Greenbelt, Landscaped, Level, Master Planned, Open Lot, Secluded, Sprinklers In Front, Sprinklers In Rear
- Exterior Features
- Gas Valve, Lighting, Private Yard
- Exterior Materials
- Gas Valve, Lighting, Private Yard
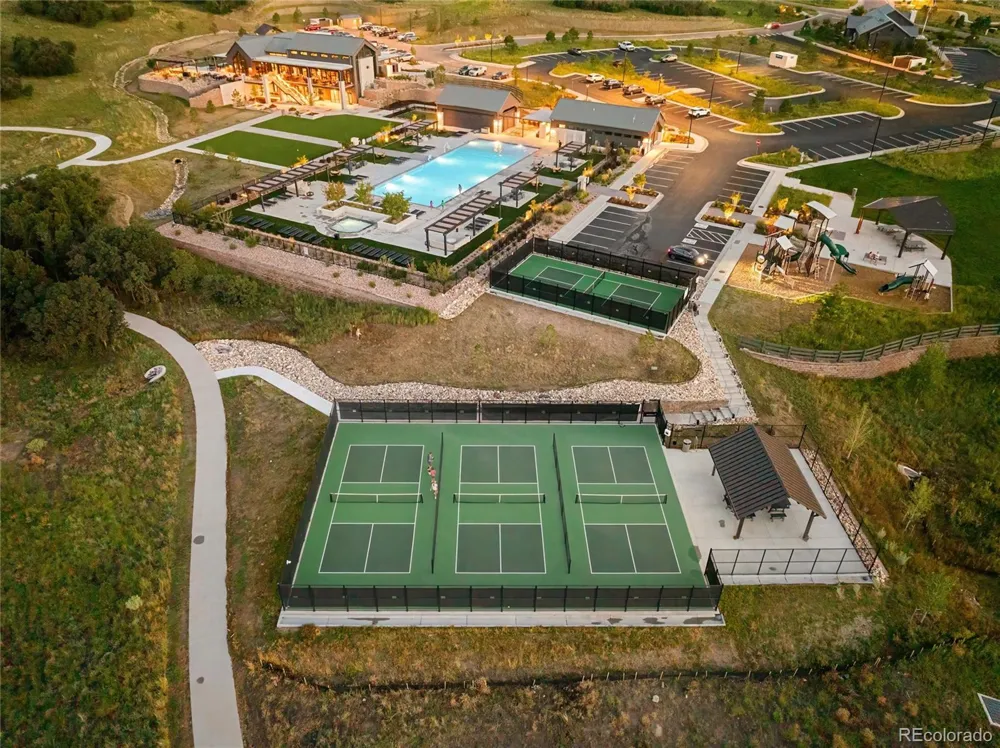
- Pool Shared
- 1
- Acres
- 0.251
- Square Feet
- 3858
- Lot Size (sqft)
- 10934.0
- Parking Features
- Concrete, Dry Walled, Finished, Floor Coating, Insulated, Lighted, Oversized, Storage
- Parking Spaces
- 3
- Parking Type
- Garage
- Parking Garage Spaces
- 3
- Property Type
- Purchase
- Style
- Traditional
- Basement
- 1
- Basement Description
- Bath/Stubbed, Exterior Entry, Finished, Full, Sump Pump, Walk-Out Access
- Basement Finished
- 1
- Year Built
- 2022
- Foundation
- Slab
- Roof
- Composition
- Sewer Information
- Public Sewer
- Utility Source
- Public
- Appliances
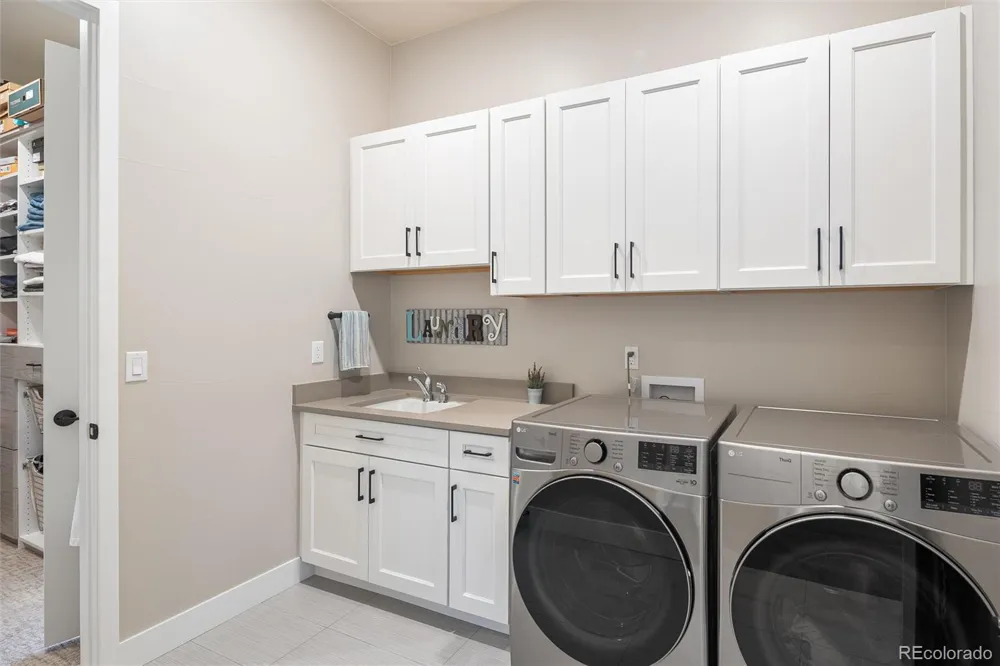
- Bar Fridge, Convection Oven, Cooktop, Dishwasher, Disposal, Double Oven, Dryer, Freezer, Humidifier, Microwave, Oven, Range Hood
- Subdivision
- The Canyons
- School District
- Douglas RE-1
- Elementary School
- Timber Trail
- Middle School
- Rocky Heights
- High School
- Rock Canyon
- County
- Douglas
- Region
- Castle Pines
- Taxes Annual
- $14,829
- HOA
- 1
- HOA Fees
- 141.25
Location
Legal
Based on information submitted to the MLS GRID as of 2026-09-12T22:09:03Z UTC. All data is obtained from various sources and may not have been verified by broker or MLS GRID. Supplied Open House information is subject to change without notice. All information should be independently reviewed and verified for accuracy. Properties may or may not be listed by the office/agent presenting the information.
Provided By
Listed by Debra Kostoff (#7b6defbf74df72d03652f8ac2e34ea1c)
Listing Office: RE/MAX Professionals
Legal Notice
This publication is designed to provide information with regard to the subject matter covered. It is displayed with the understanding that the publisher and authors are not engaged in rendering real estate, legal, accounting, tax, or other professional services and that the publisher and authors are not offering such advice in this publication. If real estate, legal, or other expert assistance is required, the services of a competent, professional person should be sought.
The information contained in this publication is subject to change without notice. METROLIST, INC., DBA RECOLORADO MAKES NO WARRANTY OF ANY KIND WITH REGARD TO THIS MATERIAL, INCLUDING, BUT NOT LIMITED TO, THE IMPLIED WARRANTIES OF MERCHANTABILITY AND FITNESS FOR A PARTICULAR PURPOSE. METROLIST, INC., DBA RECOLORADO SHALL NOT BE LIABLE FOR ERRORS CONTAINED HEREIN OR FOR ANY DAMAGES IN CONNECTION WITH THE FURNISHING, PERFORMANCE, OR USE OF THIS MATERIAL.
Buyer Agency Compensation
The listing broker’s offer of compensation is made only to participants of the MLS where the listing is filed.