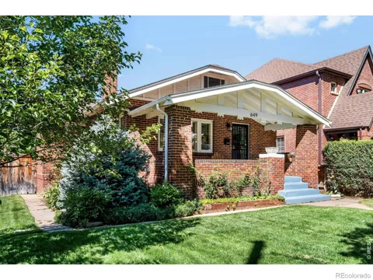
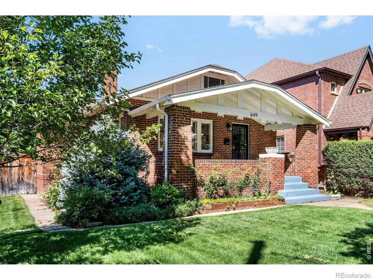
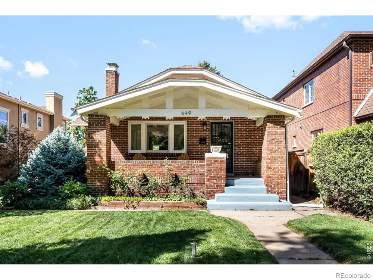
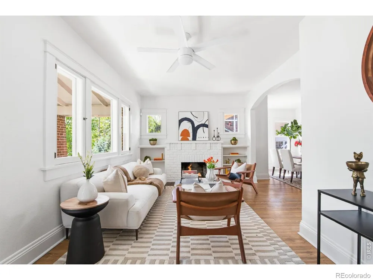
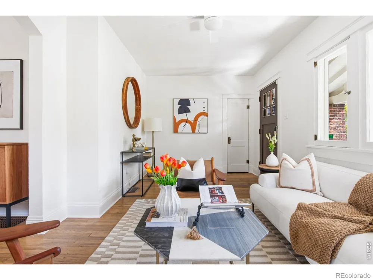
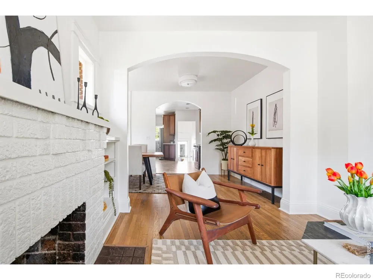
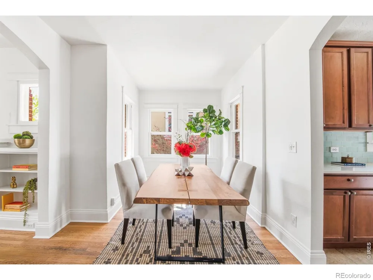
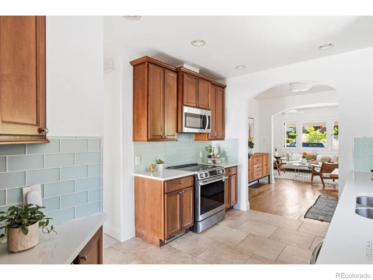
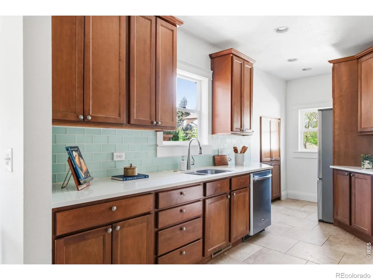
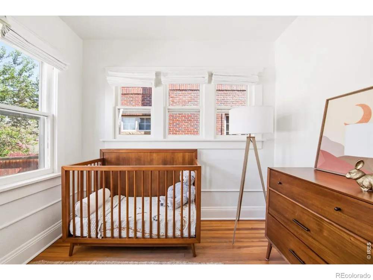
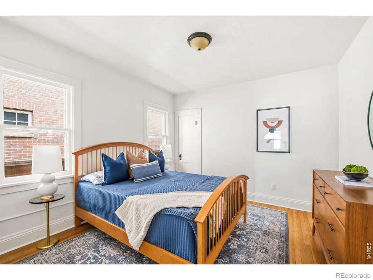
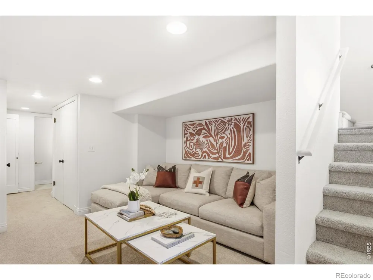
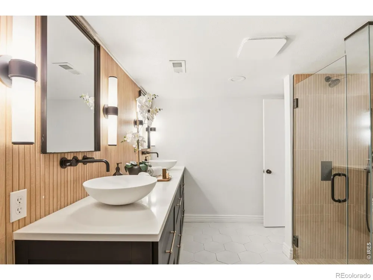
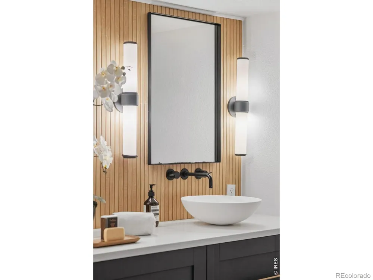
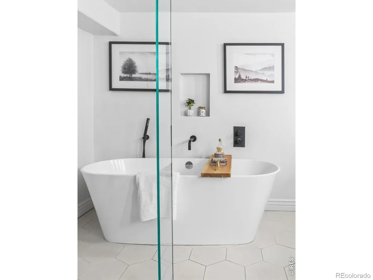
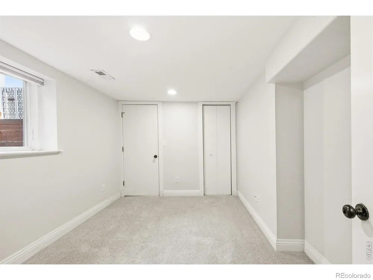
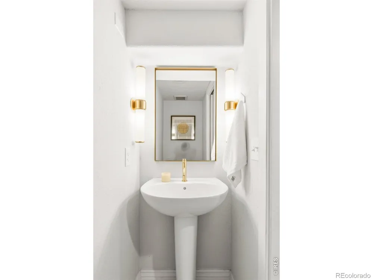
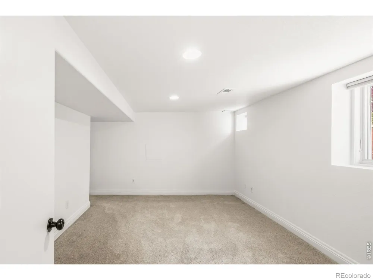
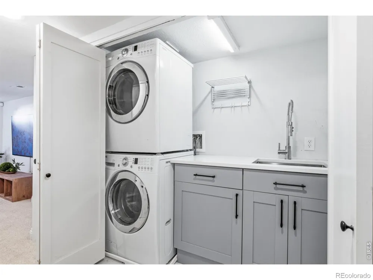
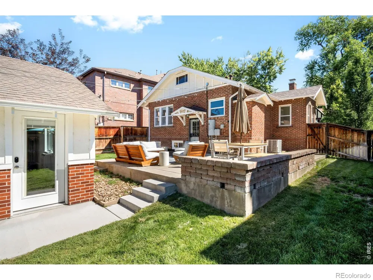
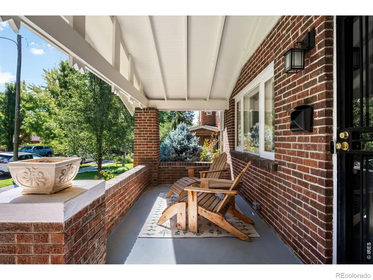
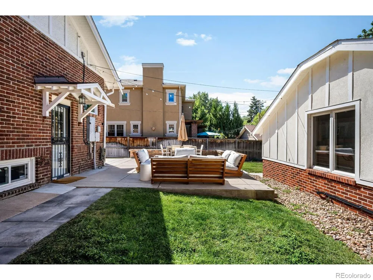
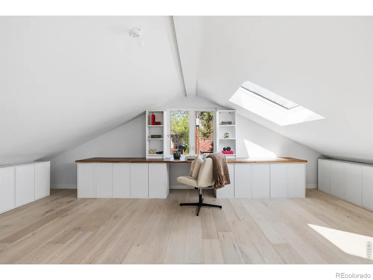
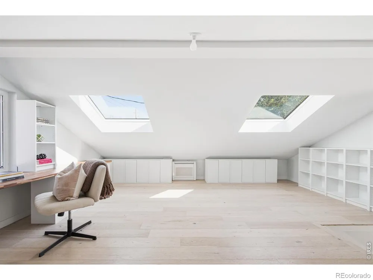
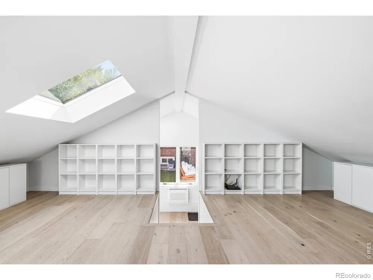
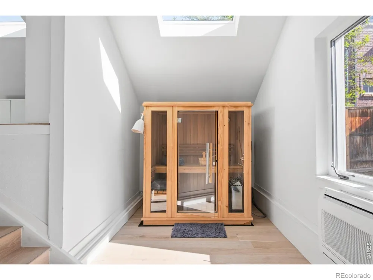
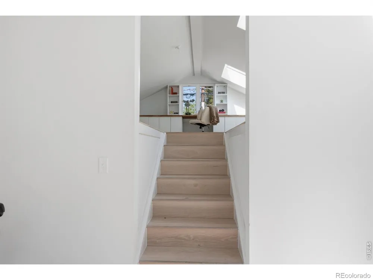
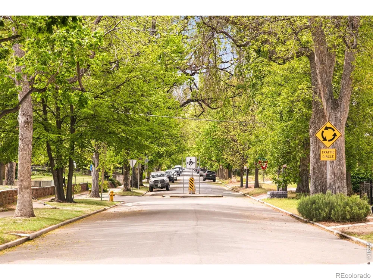
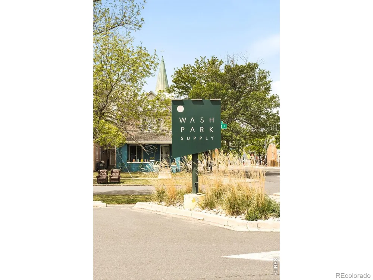
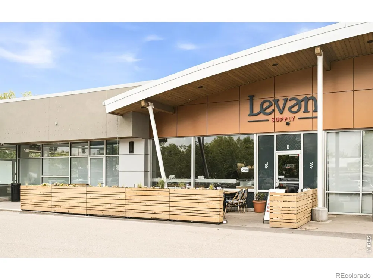
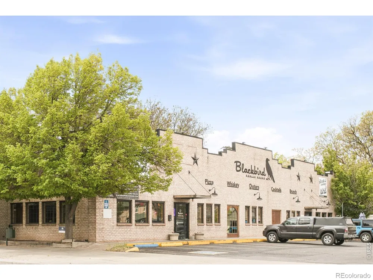
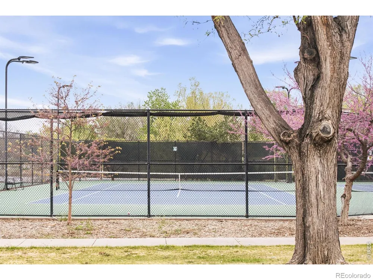
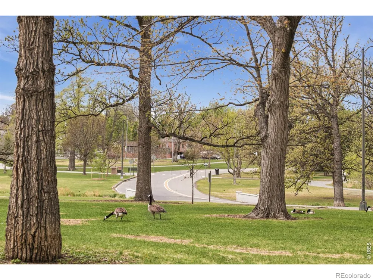
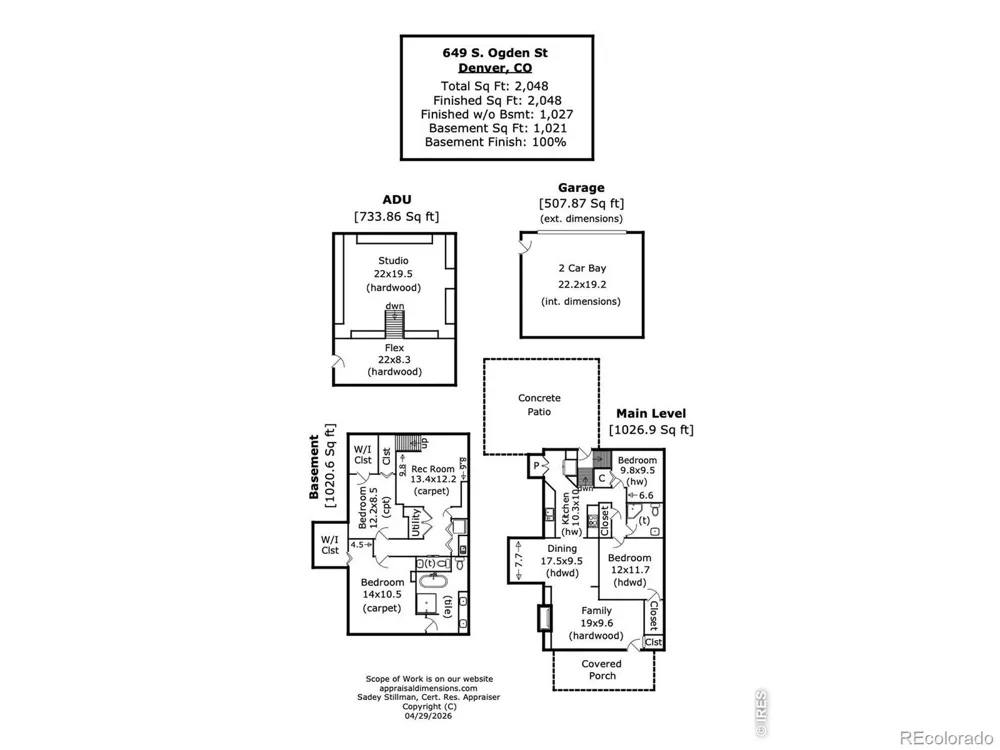
649 S. Ogden which sits mid-block on one of the prettiest tree-lined streets in the neighborhood, is more than a home... it's the Wash Park lifestyle. Walk two blocks to Washington Park, enjoy morning coffee on the covered front porch, sipping drinks in the evening with friends on the back patio.Double lots are rare here, and this one comes with the kind of side yard that enhances the whole property. This home strikes that balance you don't often find: original character, thoughtfully preserved, paired with meaningful recent work. Brick exterior, freshly painted trim give it that classic West Wash Park feel. Inside, a bright living room with oversized windows and a fireplace flows into the dining area and an updated kitchen with quartz counters, stainless appliances, a 2025 induction stove/oven. Four bedrooms, two and a half baths. The primary expansive 5-piece bath was remodeled in 2021, and a purpose-built laundry nook adds stackable laundry, custom cabinets, and space for folding. The finished basement offers another full suite: a generous bedroom paired with a beautifully remodeled bathroom featuring a double vanity and frameless glass shower. Flexible enough for a primary retreat, a teenager's hideaway, or a guest setup. The garage is the part most buyers won't see coming. Built from the ground up in 2022 with an attached 734-square-foot home office, gym and/or added living space. This space has its own heat and AC. Skylights pull in steady natural light, the space is yours to shape. EV-ready garage. The build also expanded the backyard, leaving a private patio and a south-facing vegetable garden. Mechanically, everything has been handled. New furnace and AC in 2025. New water heater in 2023. Nest system throughout. Move in and live in it as is or hold the double lot and zoning as long-term upside that quietly compounds. Either way, a special West Wash Park property that doesn't come to market often, inside the coveted Steele Elementary boundary.
Property Details
- Interior
- Five Piece Bath, Open Floorplan, Pantry, Walk-In Closet(s)
- Cooling
- Ceiling Fan(s), Central Air
- Heating
- Forced Air
- Cooling Features
- Ceiling Fan(s), Central Air
- Bedrooms
- 4
- Bathrooms
- 2.25
- Full Baths
- 1
- Half Baths
- 1
- 3/4 Baths
- 1
- Lot Features
- Level
- Stories
- 1
- Lot Description
- Level
- Acres
- 0.15
- Square Feet
- 2048
- Parking Spaces
- 2
- Parking Type
- Garage
- Parking Garage Spaces
- 2
- Property Type
- Purchase
- Basement
- 1
- Basement Description
- Full
- Year Built
- 1920
- Roof
- Composition
- Sewer Information
- Public Sewer
- Utility Source
- Public
- Utility Features
- Electricity Available, Natural Gas Available
- Appliances
- Dishwasher, Dryer, Microwave, Oven, Refrigerator, Washer
- Subdivision
- West Washington Park
- School District
- Denver 1
- Elementary School
- Steele
- Middle School
- Merrill
- High School
- South
- County
- DENVER
- Region
- Denver
- Zoning
- U-SU-C
Location
Legal
Based on information submitted to the MLS GRID as of 2026-09-16T16:55:16Z UTC. All data is obtained from various sources and may not have been verified by broker or MLS GRID. Supplied Open House information is subject to change without notice. All information should be independently reviewed and verified for accuracy. Properties may or may not be listed by the office/agent presenting the information.
Provided By
Listed by Grace Sullivan (#d06d139ca58b3c77c252781773296662)
Listing Office: milehimodern - Boulder
Legal Notice
This publication is designed to provide information with regard to the subject matter covered. It is displayed with the understanding that the publisher and authors are not engaged in rendering real estate, legal, accounting, tax, or other professional services and that the publisher and authors are not offering such advice in this publication. If real estate, legal, or other expert assistance is required, the services of a competent, professional person should be sought.
The information contained in this publication is subject to change without notice. METROLIST, INC., DBA RECOLORADO MAKES NO WARRANTY OF ANY KIND WITH REGARD TO THIS MATERIAL, INCLUDING, BUT NOT LIMITED TO, THE IMPLIED WARRANTIES OF MERCHANTABILITY AND FITNESS FOR A PARTICULAR PURPOSE. METROLIST, INC., DBA RECOLORADO SHALL NOT BE LIABLE FOR ERRORS CONTAINED HEREIN OR FOR ANY DAMAGES IN CONNECTION WITH THE FURNISHING, PERFORMANCE, OR USE OF THIS MATERIAL.
Buyer Agency Compensation
The listing broker’s offer of compensation is made only to participants of the MLS where the listing is filed.