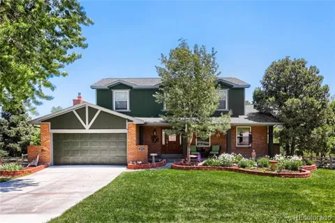
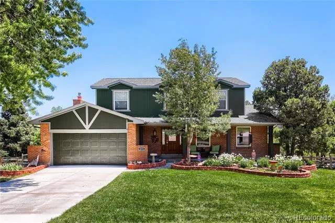
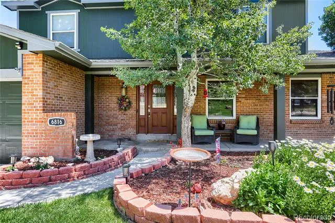
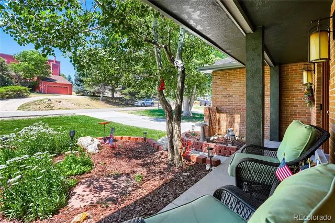
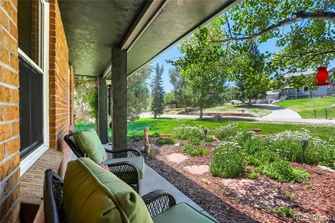
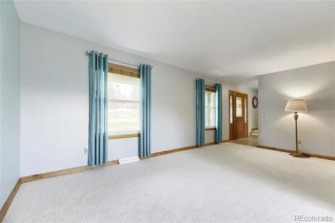
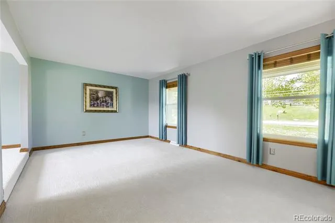
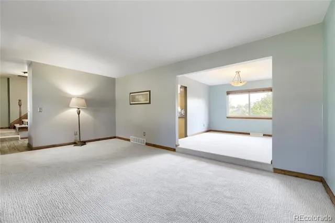
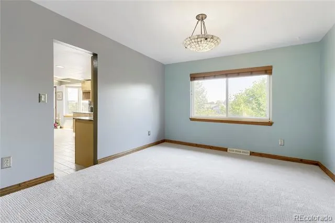
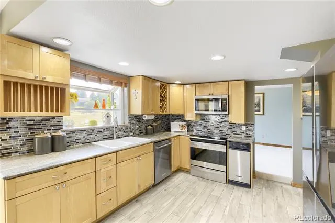
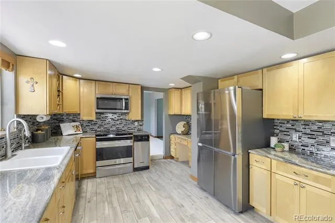
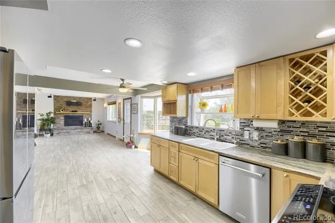
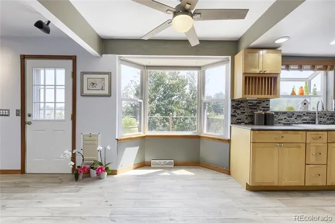
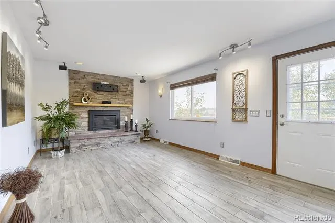
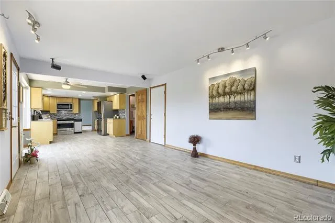
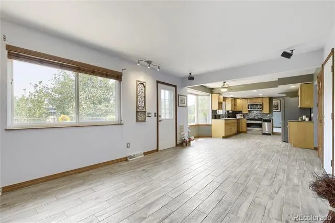
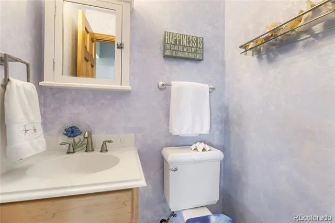
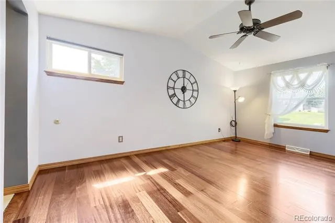
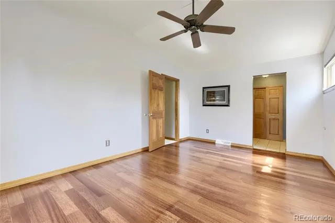
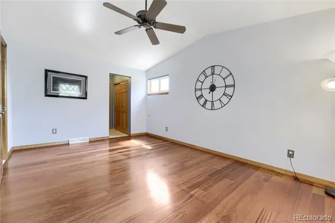
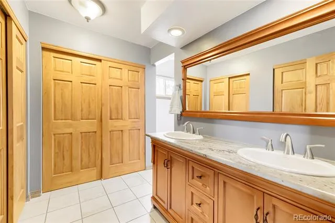
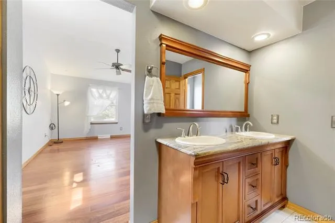
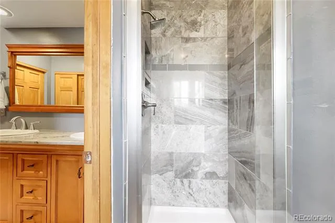
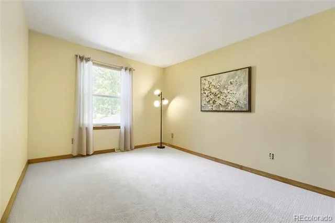
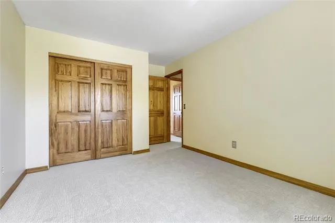
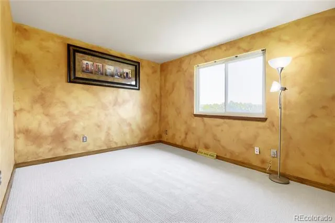
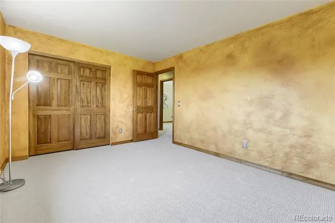
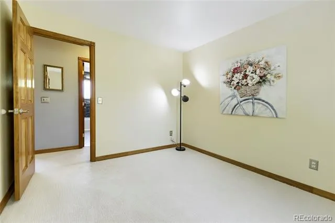
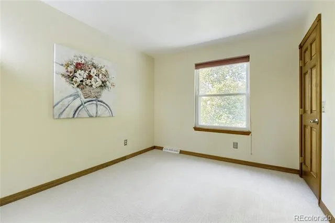
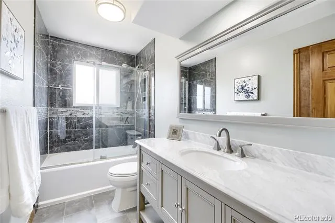
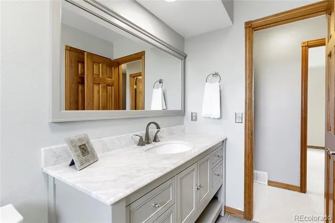
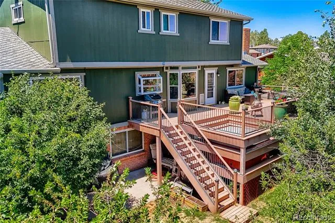
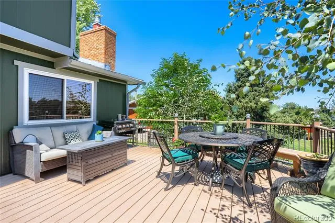
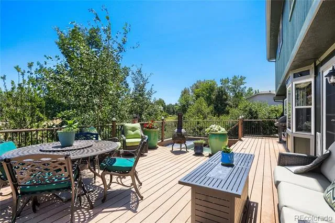
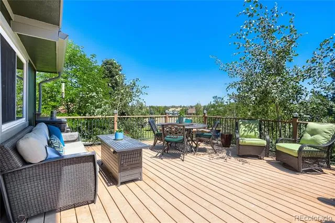
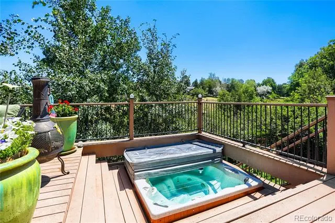
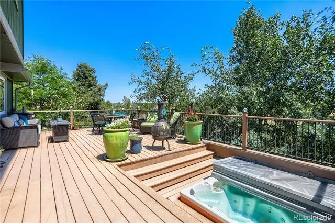
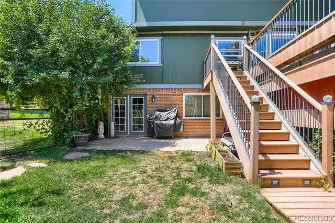
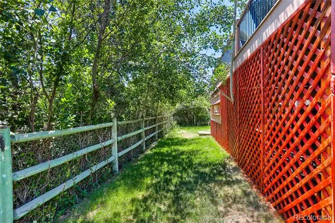
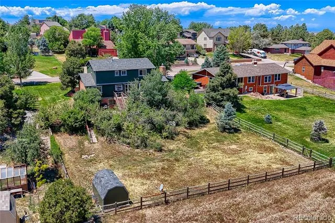
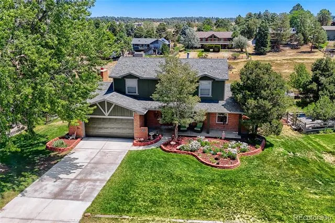
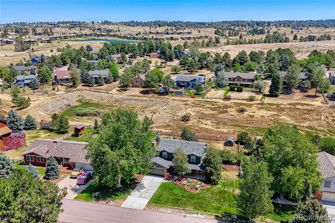
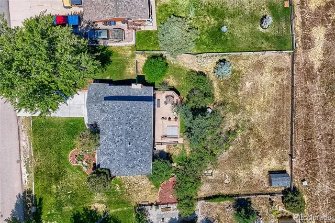
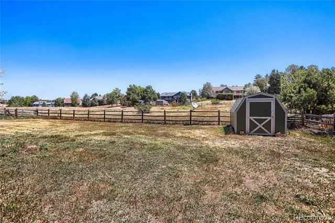
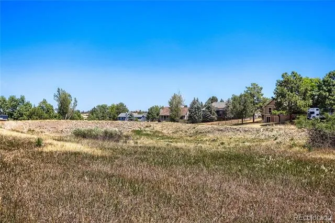
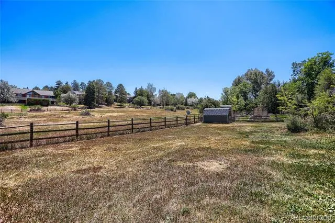
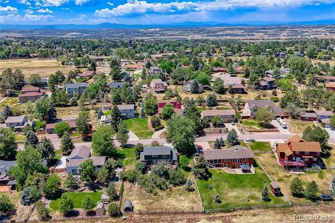
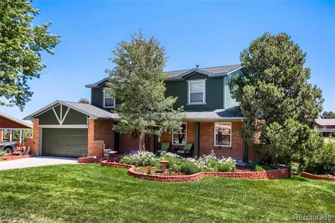
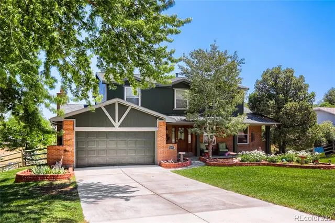
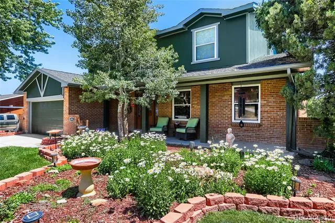
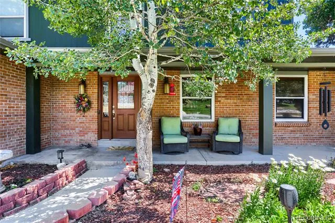
Fabulous opportunity to own a home in The Pinery community with beautiful scenery, variety of wildlife and rare minimal homeowner association dues. Fully updated 2-story faces southwest for great snow melt. Large covered front patio welcomes you from newly poured concrete driveway and walkway through a beautiful leaded glass front door with sidelights. Generous sized living room and dining room. New carpet and fresh paint throughout. Ceramic wood plank flooring through the kitchen, eating space and family room provides worry-free entertaining. The kitchen boasts maple cabinetry, SS appliances, recessed lights, granite counters, tile backsplash and a garden window with generously sized bay-window eating space. Family room features track spotlights, sconce, and recessed lights over Heat & Glo gas fireplace with stacked-stone surround and mantel. TV mount and sound system included. Exterior door leads to a huge deck overlooking the open space with seating and private hot tub, amazing for stargazing at night. Upper level primary bedroom features vaulted ceiling with ceiling fan, cherry plank wood floors double closets and fully updated primary bath. Three additional bedrooms and an updated full bath complete the upper level. Unfinished walk-out basement features a crawl space for storage, laundry hook-ups and numerous options for finishing. Sprinkler system in front and back. Storage shed at the back of the 1/3 acre lot, fully fenced. New exterior paint in 2026, updated windows and James Hardy fireproof siding. Elementary, middle and high school are all less than ten minutes away. The Pinery Country Club offers different levels of memberships to use their amenities. The Pinery offers a wonderful experience of nature with close proximity to shopping, dining and commuting. Come See!
Property Details
- Interior
- Eat-in Kitchen, Entrance Foyer, Granite Counters, High Speed Internet, Primary Suite, Sound System, Spa/Hot Tub, Vaulted Ceiling
- Fireplaces
- 1
- Cooling
- Central Air
- Heating
- Forced Air, Natural Gas
- Cooling Features
- Central Air
- Bedrooms
- 4
- Bathrooms
- 2.25
- Full Baths
- 1
- Half Baths
- 1
- 3/4 Baths
- 1
- Lot Features
- Landscaped, Many Trees, Open Lot, Sloped, Sprinklers In Front, Sprinklers In Rear
- Stories
- 2
- Lot Description
- Landscaped, Many Trees, Open Lot, Sloped, Sprinklers In Front, Sprinklers In Rear
- Exterior Features
- Private Yard, Rain Gutters, Spa/Hot Tub
- Exterior Materials
- Private Yard, Rain Gutters, Spa/Hot Tub
- Acres
- 0.0
- Square Feet
- 2048
- Lot Size (sqft)
- 0.37
- Parking Features
- Concrete, Lighted
- Parking Spaces
- 2
- Parking Type
- Garage
- Parking Garage Spaces
- 2
- Property Type
- Purchase
- Style
- Traditional
- Basement
- 1
- Basement Description
- Crawl Space, Interior Entry, Unfinished, Walk-Out Access
- Basement Finished
- 1
- Year Built
- 1979
- Foundation
- Concrete Perimeter, Slab
- Roof
- Composition
- Sewer Information
- Public Sewer
- Utility Source
- Public
- Utility Features
- Cable Available, Internet Access (Wired), Natural Gas Connected
- Appliances
- Convection Oven, Dishwasher, Dryer, Gas Water Heater, Humidifier, Microwave, Range, Refrigerator, Self Cleaning Oven, Washer, Wa
- Subdivision
- The Pinery
- School District
- Douglas RE-1
- Elementary School
- Northeast
- Middle School
- Sagewood
- High School
- Ponderosa
- County
- Douglas
- Region
- Parker
- Zoning
- PDU
- Taxes Annual
- $2,741
- HOA
- 1
- HOA Fees
- 33
Location
Legal
Based on information submitted to the MLS GRID as of 2026-08-09T15:27:21Z UTC. All data is obtained from various sources and may not have been verified by broker or MLS GRID. Supplied Open House information is subject to change without notice. All information should be independently reviewed and verified for accuracy. Properties may or may not be listed by the office/agent presenting the information.
Provided By
Listed by Diane Johnson (#592cbef05436159f24397f9fa17205e1)
Listing Office: RE/MAX Professionals
Legal Notice
This publication is designed to provide information with regard to the subject matter covered. It is displayed with the understanding that the publisher and authors are not engaged in rendering real estate, legal, accounting, tax, or other professional services and that the publisher and authors are not offering such advice in this publication. If real estate, legal, or other expert assistance is required, the services of a competent, professional person should be sought.
The information contained in this publication is subject to change without notice. METROLIST, INC., DBA RECOLORADO MAKES NO WARRANTY OF ANY KIND WITH REGARD TO THIS MATERIAL, INCLUDING, BUT NOT LIMITED TO, THE IMPLIED WARRANTIES OF MERCHANTABILITY AND FITNESS FOR A PARTICULAR PURPOSE. METROLIST, INC., DBA RECOLORADO SHALL NOT BE LIABLE FOR ERRORS CONTAINED HEREIN OR FOR ANY DAMAGES IN CONNECTION WITH THE FURNISHING, PERFORMANCE, OR USE OF THIS MATERIAL.
Buyer Agency Compensation
The listing broker’s offer of compensation is made only to participants of the MLS where the listing is filed.