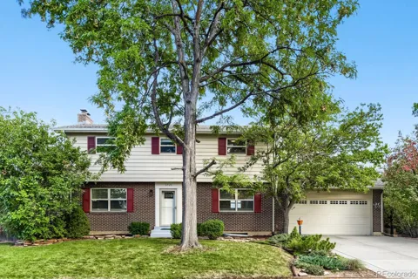
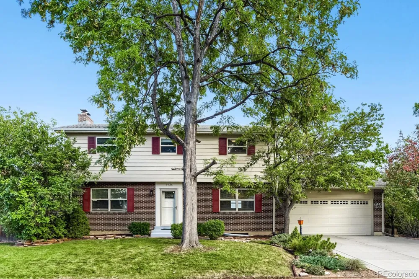
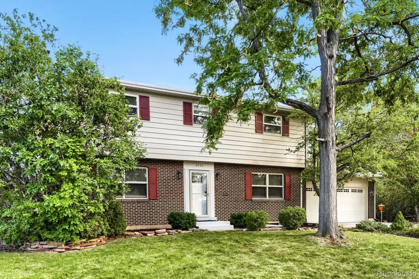
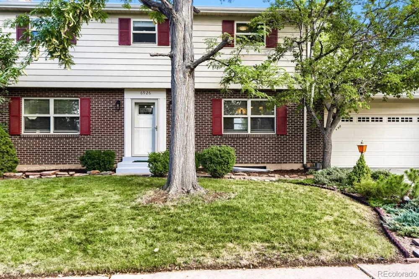
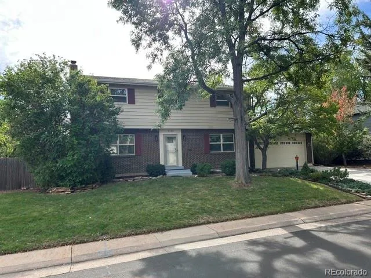
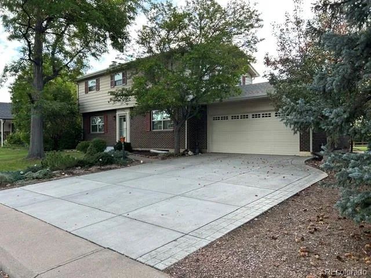
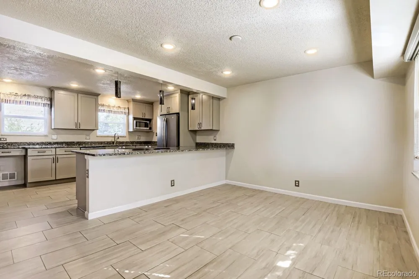
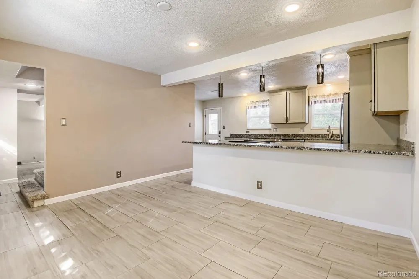
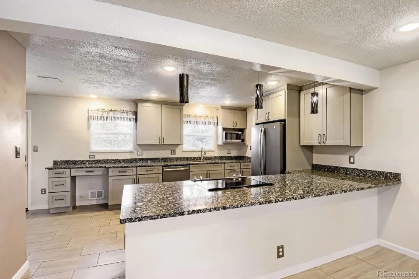
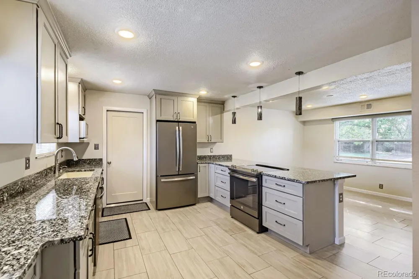
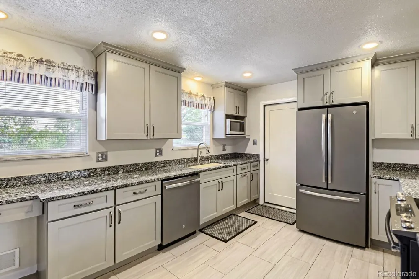
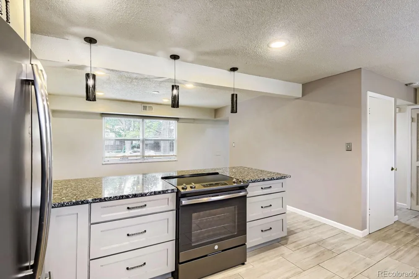
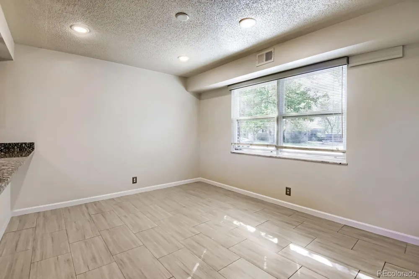
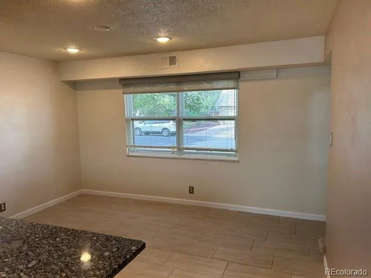
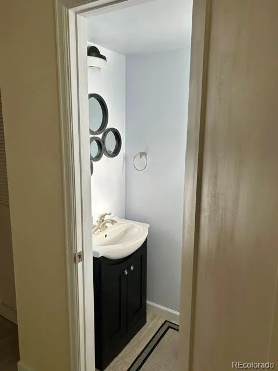
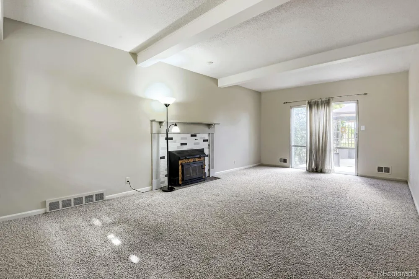
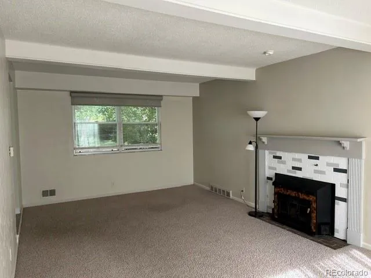
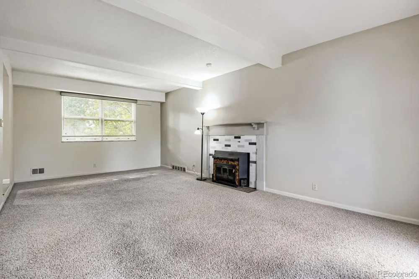
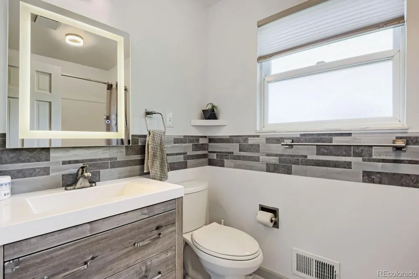
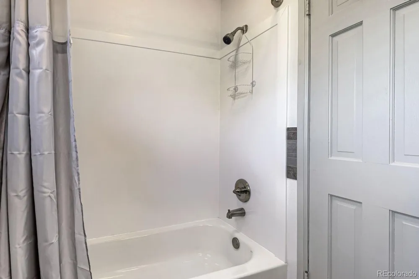
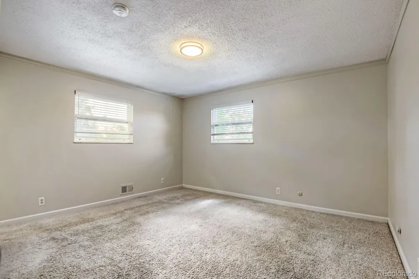
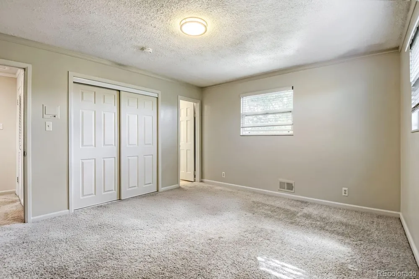
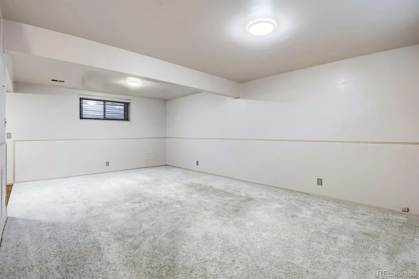
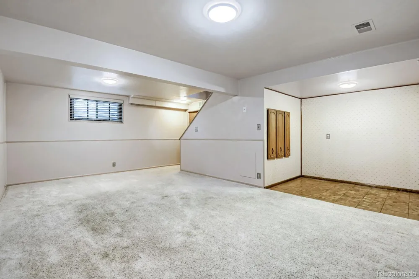
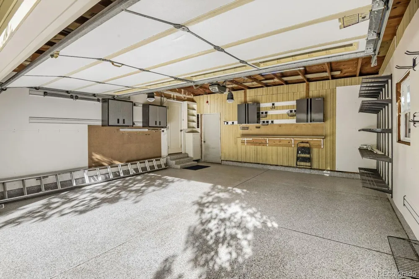
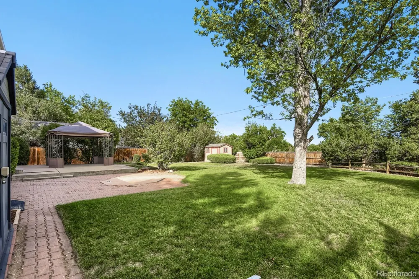
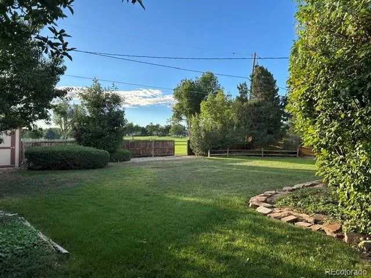
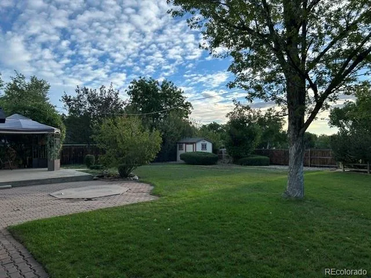
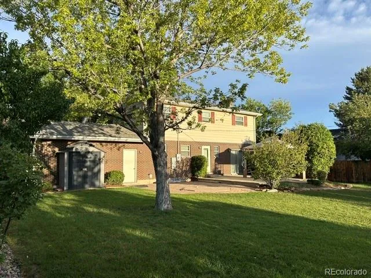
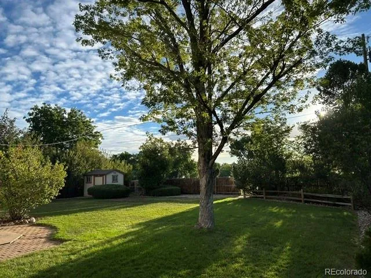
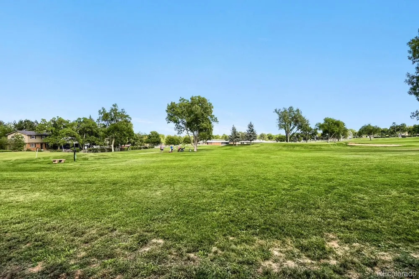
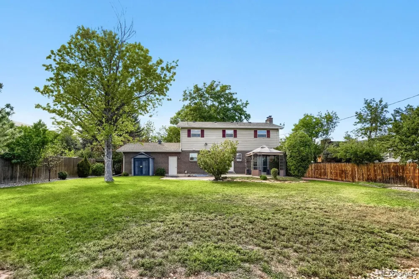
Welcome to this charming 2 story home nestled in a quiet and established Littleton neighborhood, backing to the 5th hole of Southglenn Country Club Golf Course. This home offers a comfortable and functional layout. The updated kitchen features beautiful granite countertops, newer stainless steel appliances and modern finishes that compliment the home's inviting style, creating a timeless space for everyday living and entertaining. Some bathrooms have also been tastefully updated with a neutral color selection. Enjoy the convenience of electric shades in the living room, a new roof, new oversized driveway with stamped concrete edging and an open basement ready for your personal touch. The spacious 2 car garage incudes plenty of storage and features a professionally coated floor, perfect for a handyman or hobbyist. Step outside to the inviting back patio complete with a Gazebo for shaded outdoor enjoyment. For additional storage, the backyard also features two convenient outdoor storage sheds in excellent condition. Located on a generously sized lot, this home combines thoughtful updates with plenty of opportunity to make it your own.
Property Details
- Interior
- Eat-in Kitchen, Entrance Foyer, Granite Counters, Pantry, Utility Sink
- Fireplaces
- 1
- Cooling
- Attic Fan
- Heating
- Forced Air
- Cooling Features
- Attic Fan
- Bedrooms
- 4
- Bathrooms
- 2.25
- Full Baths
- 1
- Half Baths
- 1
- 3/4 Baths
- 1
- View
- Golf Course
- Lot Features
- Cul-De-Sac, Landscaped, Many Trees, On Golf Course, Sprinklers In Front, Sprinklers In Rear
- Stories
- 2
- Lot Description
- Cul-De-Sac, Landscaped, Many Trees, On Golf Course, Sprinklers In Front, Sprinklers In Rear
- Acres
- 0.251
- Square Feet
- 2318
- Lot Size (sqft)
- 10934.0
- Parking Features
- Concrete
- Parking Spaces
- 2
- Parking Type
- Garage
- Parking Garage Spaces
- 2
- Property Type
- Purchase
- Style
- Traditional
- Basement
- 1
- Basement Description
- Full
- Year Built
- 1964
- Foundation
- Slab
- Roof
- Composition
- Sewer Information
- Public Sewer
- Utility Source
- Public
- Utility Features
- Cable Available, Electricity Available
- Appliances
- Dishwasher, Disposal, Microwave, Oven, Refrigerator
- Subdivision
- Southglenn
- School District
- Littleton 6
- Elementary School
- Hopkins
- Middle School
- Powell
- High School
- Arapahoe
- County
- ARAPAHOE
- Region
- Littleton
Location
Legal
Based on information submitted to the MLS GRID as of 2026-09-13 02:17:36 UTC. All data is obtained from various sources and may not have been verified by broker or MLS GRID. Supplied Open House information is subject to change without notice. All information should be independently reviewed and verified for accuracy. Properties may or may not be listed by the office/agent presenting the information.
Last Updated: Sep 13, 2026 2:17 AM. Source: RECOLORADO
Provided By
Listed by Eileen Suzy Chapman (#ee3590ed74e2e24be1594c890e1ea95f), suzychapman6@gmail.com,303-881-5
Listing Office: Red Carpet Realty LLC
Legal Notice
This publication is designed to provide information with regard to the subject matter covered. It is displayed with the understanding that the publisher and authors are not engaged in rendering real estate, legal, accounting, tax, or other professional services and that the publisher and authors are not offering such advice in this publication. If real estate, legal, or other expert assistance is required, the services of a competent, professional person should be sought.
The information contained in this publication is subject to change without notice. METROLIST, INC., DBA RECOLORADO MAKES NO WARRANTY OF ANY KIND WITH REGARD TO THIS MATERIAL, INCLUDING, BUT NOT LIMITED TO, THE IMPLIED WARRANTIES OF MERCHANTABILITY AND FITNESS FOR A PARTICULAR PURPOSE. METROLIST, INC., DBA RECOLORADO SHALL NOT BE LIABLE FOR ERRORS CONTAINED HEREIN OR FOR ANY DAMAGES IN CONNECTION WITH THE FURNISHING, PERFORMANCE, OR USE OF THIS MATERIAL.
Buyer Agency Compensation
The listing broker’s offer of compensation is made only to participants of the MLS where the listing is filed.