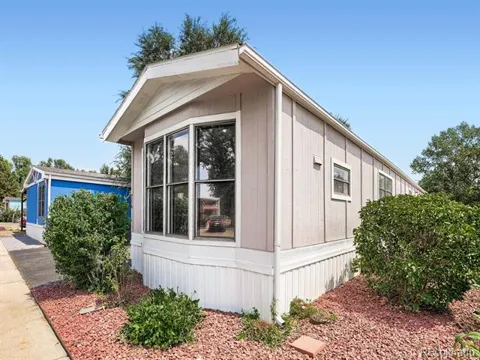
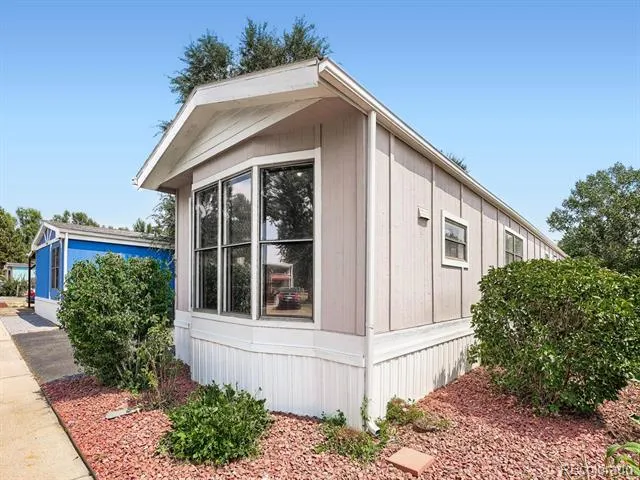
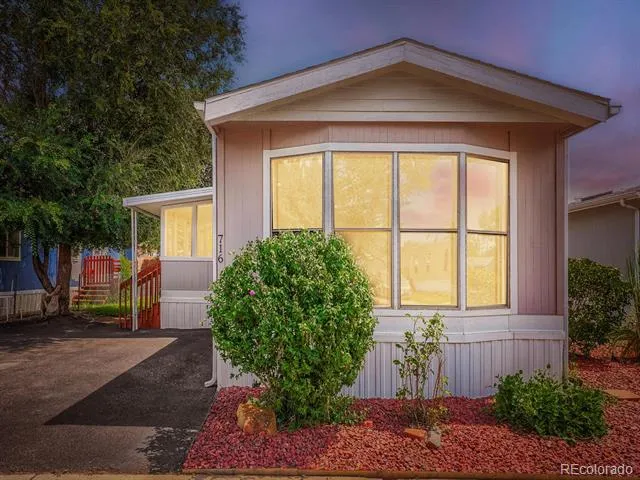
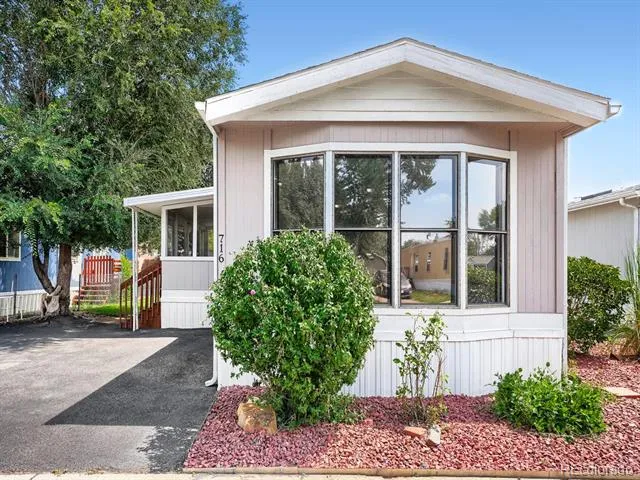
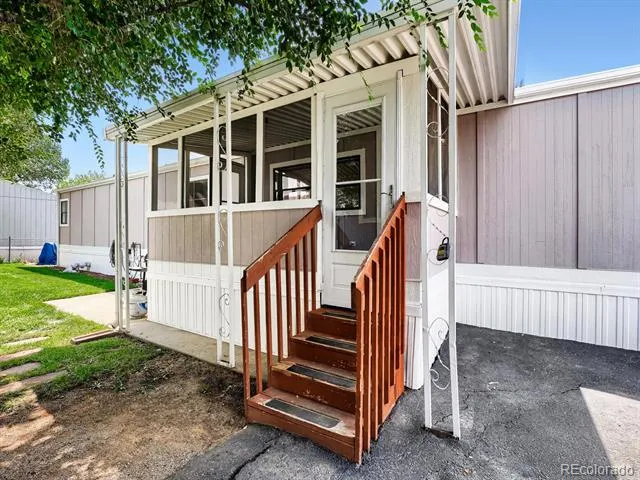
Welcome to 716 Meadowlark Drive. Located in the Arbordale Acres neighborhood, this home offers the opportunity to own in Boulder County without the Boulder County Price Tag.
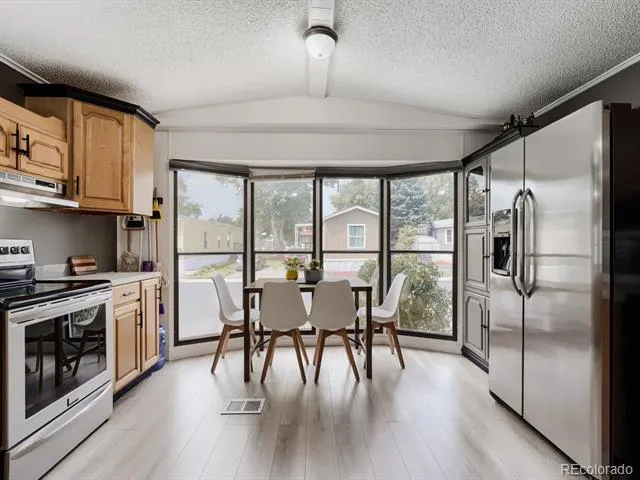
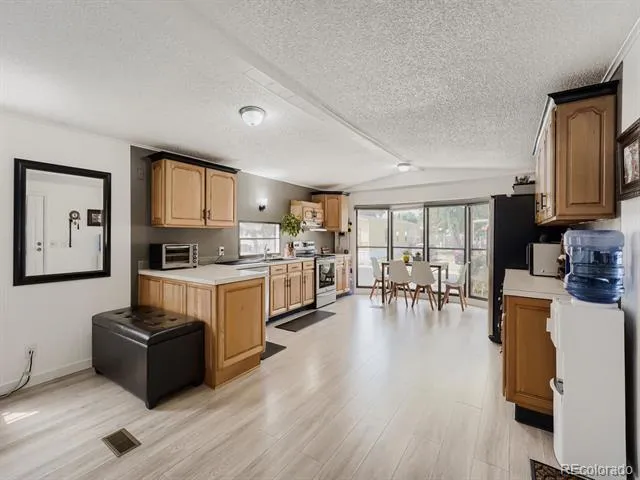
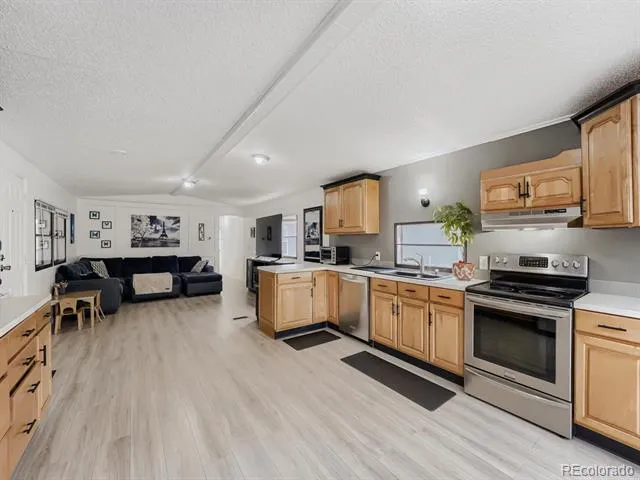
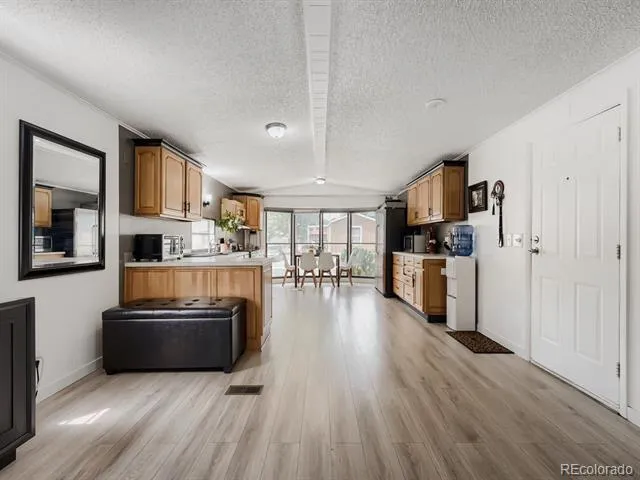
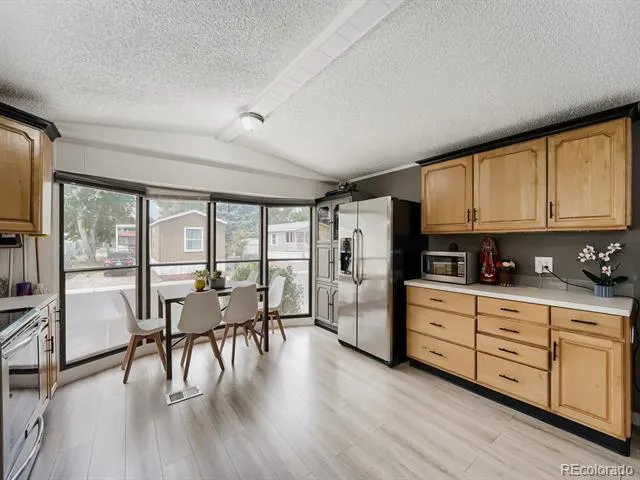
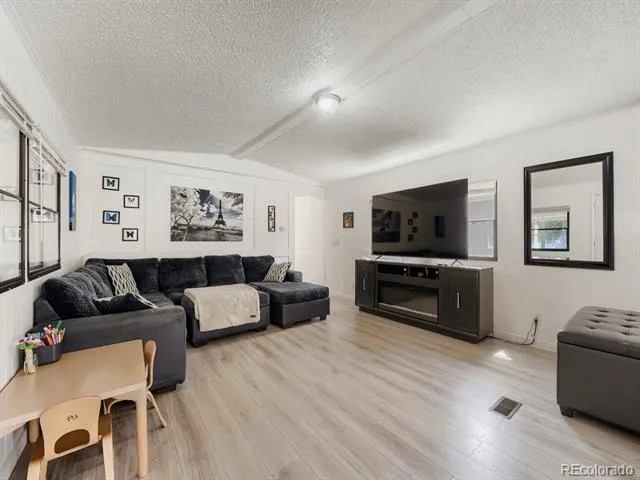
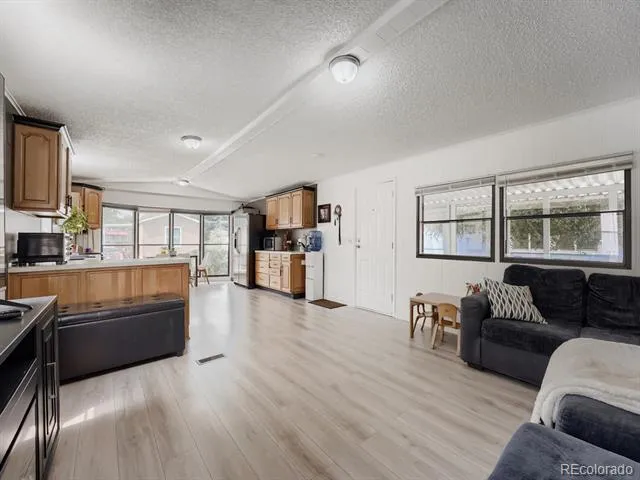
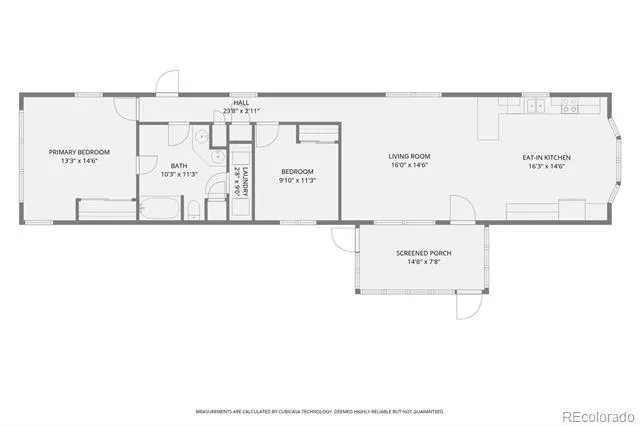
Inside, this home offer large living space with a open floor plan Living Room, Kitchen, and Dining Room nook with floor to ceiling windows. The Kitchen features updated cabinetry, sink, dishwasher, refrigerator, and space for a larger dining room table.
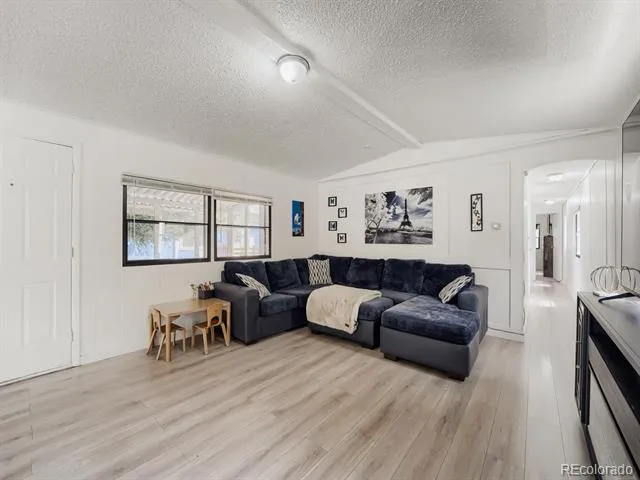
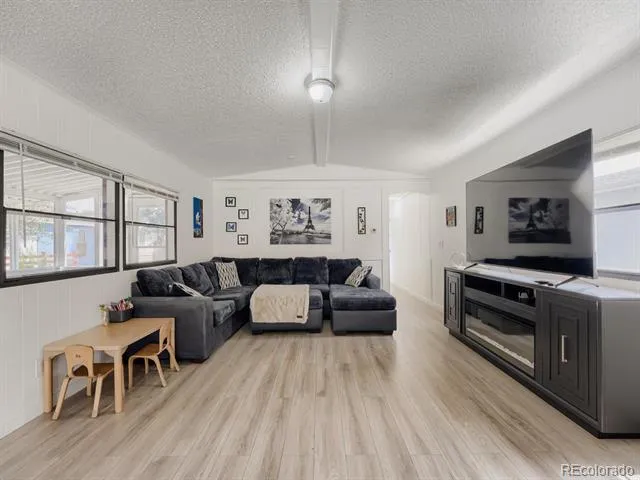
The living room is connected to the kitchen for open plan living. It features space for a large L-shaped couch and TV with TV Stand.
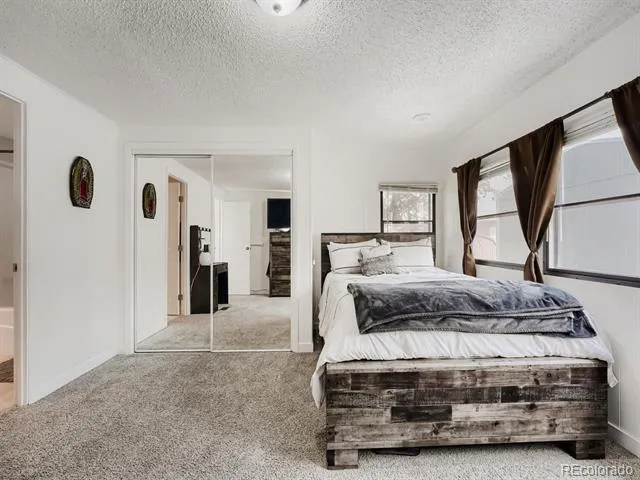
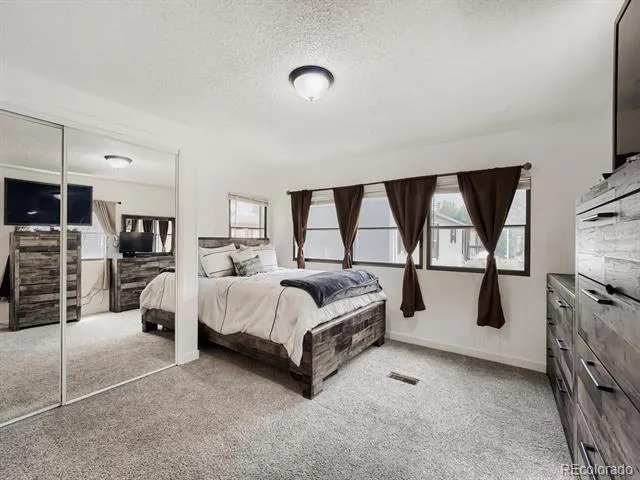
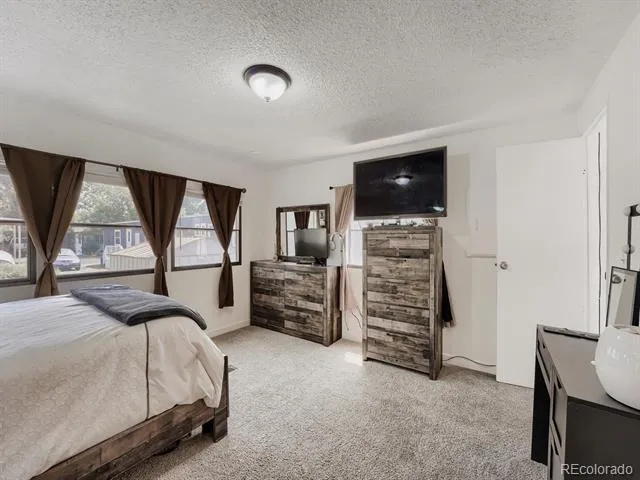
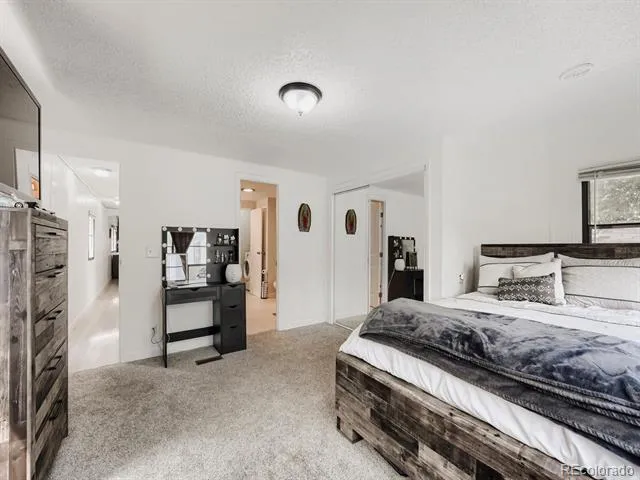
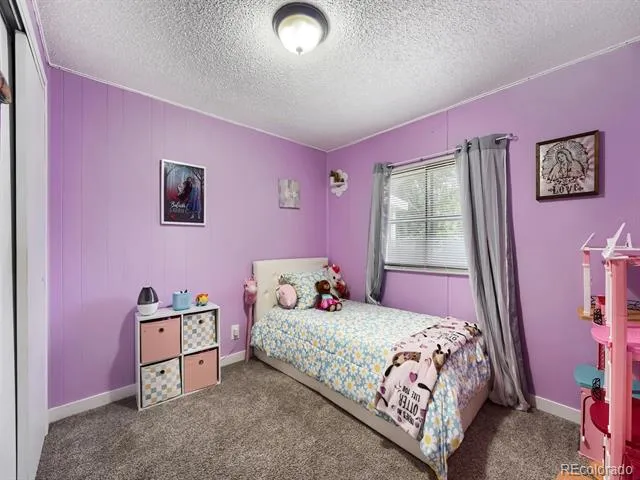
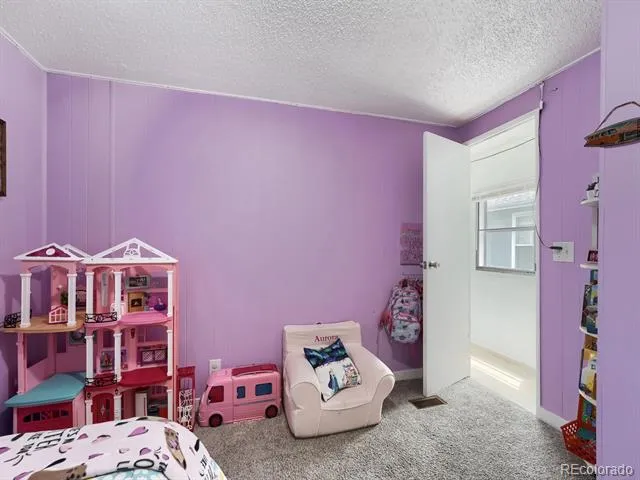
Heading towards the back of the home, you will find a secondary bedroom with versatility for either a bedroom, craft room, office, and much more. The Primary Bedroom offer everything one can want. With space for a large bed, vanity, and more; this bedroom features large windows all the way around and full closet.
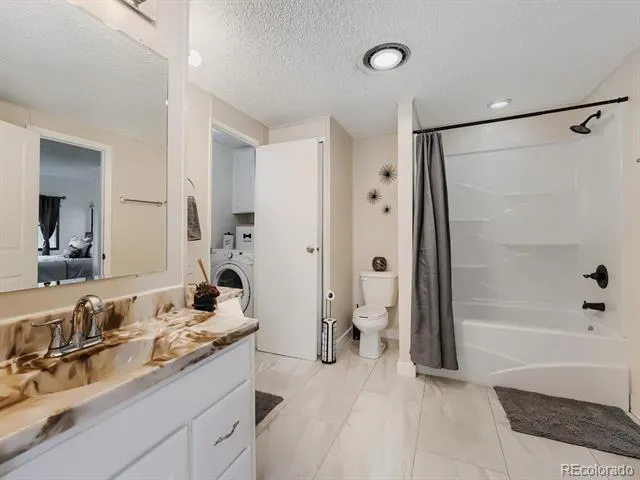
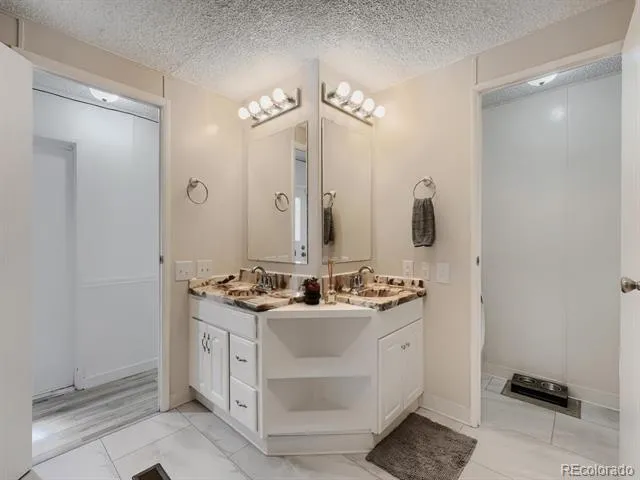
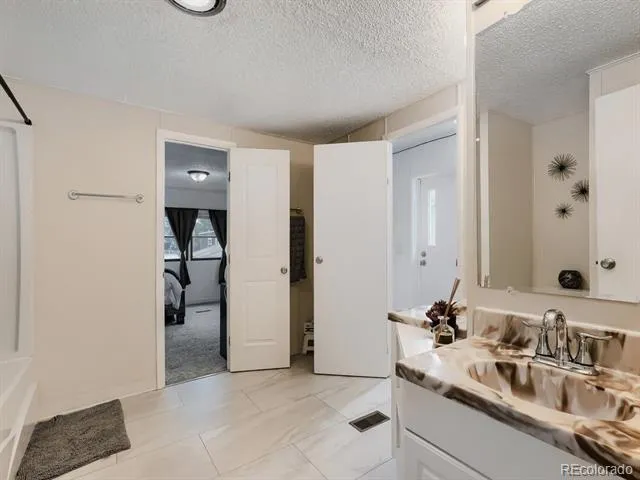
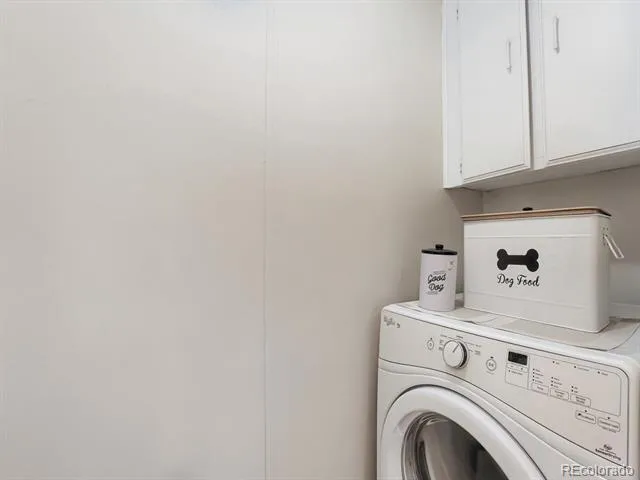
The main bathroom is one of a kind. With dual vanities, a large shower, and plenty of space for one to literally dance around the room, this bathroom does not disappoint. The laundry room connects directly to the bathroom and features two full size washer/dryer units, and storage.
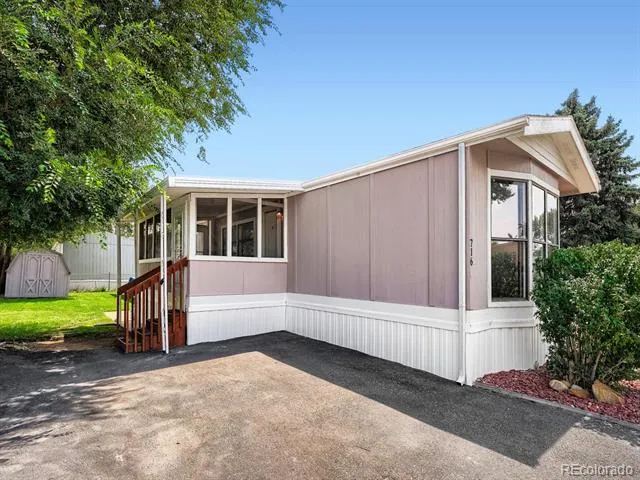
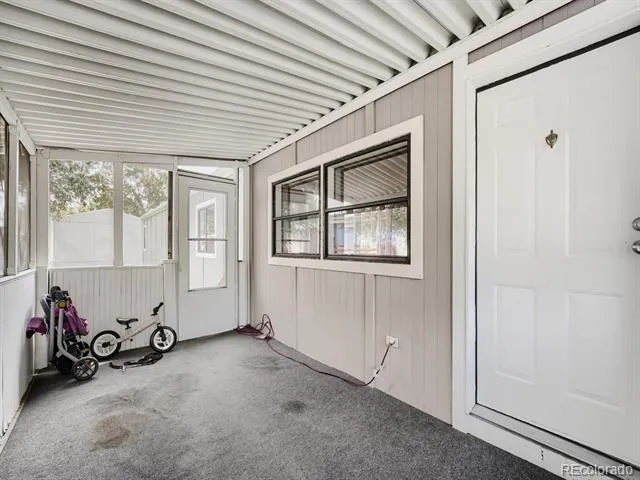
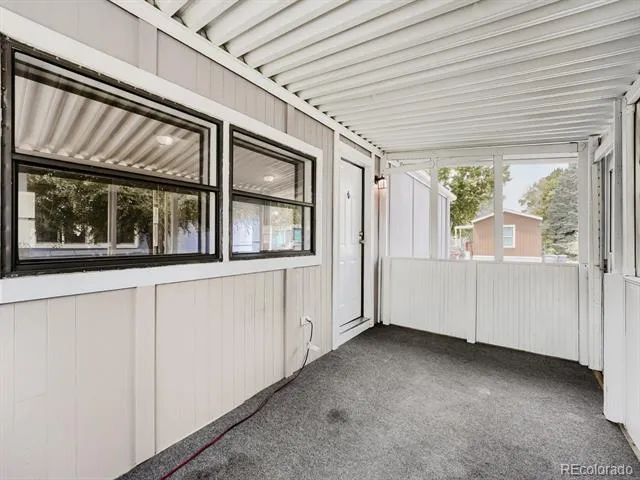
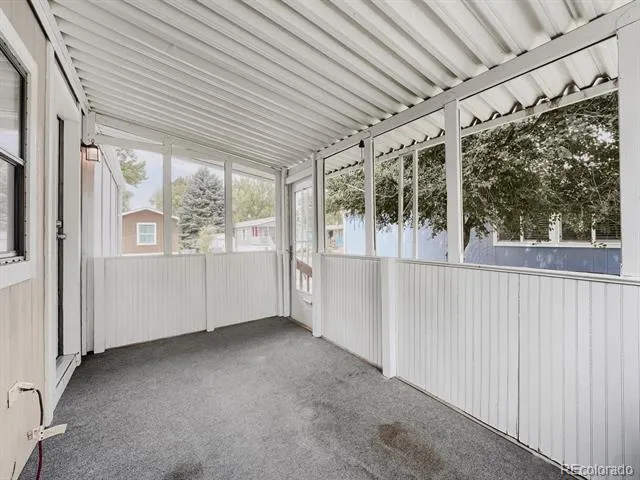
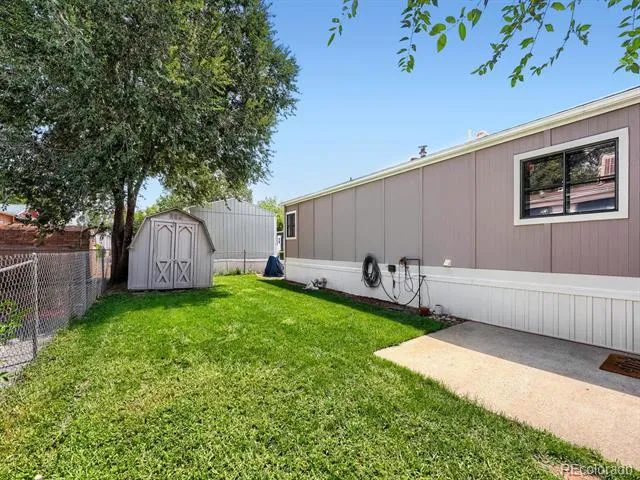
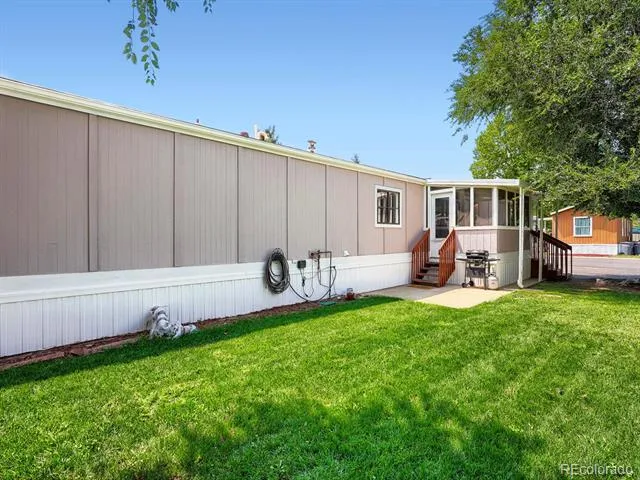
Outside, you'll find one of the home's other standout features — a beautifully maintained grassy lot with plenty of room to spread out and enjoy the outdoors. Whether you're relaxing in the sunshine, hosting friends and family, creating a play area, or simply enjoying your own outdoor space, there's room to make it yours.
And then there's the location. You're just minutes from the restaurants, shops, coffee spots, parks, schools, and community amenities that make Lafayette such a sought-after place to live. Enjoy the character and convenience of downtown Lafayette while still having a comfortable home base to come back to.
716 Meadowlark Drive is an opportunity to enjoy Lafayette living at an attractive price point. Come see it for yourself!
Property Details
- Cooling
- Central Air
- Heating
- Forced Air
- Cooling Features
- Central Air
- Bedrooms
- 2
- Bathrooms
- 1.0
- Full Baths
- 1
- Acres
- 0.001
- Square Feet
- 1120
- Lot Size (sqft)
- 46.86
- Property Type
- Purchase
- Year Built
- 1985
- Roof
- Composition
- Sewer Information
- Public Sewer
- Utility Source
- Public
- Utility Features
- Cable Available, Electricity Connected, Internet Access (Wired)
- Appliances
- Cooktop, Dishwasher, Microwave, Refrigerator
- School District
- Boulder Valley RE 2
- Elementary School
- Sanchez
- Middle School
- Angevine
- High School
- Centaurus
- County
- BOULDER
- Region
- Lafayette
- Taxes Annual
- $369
- MLS #
- 9918296
- Property Subtype
- Manufactured Home
- Fence
- 1
- Parcel Number
- M8500014
- MLS #
- 9918296
- Date Listed
- August 13, 2026
- Address
- 716 Meadowlark Drive
Location
Legal
Based on information submitted to the MLS GRID as of 2026-09-08 17:12:51 UTC. All data is obtained from various sources and may not have been verified by broker or MLS GRID. Supplied Open House information is subject to change without notice. All information should be independently reviewed and verified for accuracy. Properties may or may not be listed by the office/agent presenting the information.
Last Updated: Sep 8, 2026 5:12 PM. Source: RECOLORADO
Provided By
Listed by Andy Sandhu (#815b6e061cfaafae1962efb4be4645f6), andysellscolorado@gmail.com,916-
Listing Office: eXp Realty, LLC
Legal Notice
This publication is designed to provide information with regard to the subject matter covered. It is displayed with the understanding that the publisher and authors are not engaged in rendering real estate, legal, accounting, tax, or other professional services and that the publisher and authors are not offering such advice in this publication. If real estate, legal, or other expert assistance is required, the services of a competent, professional person should be sought.
The information contained in this publication is subject to change without notice. METROLIST, INC., DBA RECOLORADO MAKES NO WARRANTY OF ANY KIND WITH REGARD TO THIS MATERIAL, INCLUDING, BUT NOT LIMITED TO, THE IMPLIED WARRANTIES OF MERCHANTABILITY AND FITNESS FOR A PARTICULAR PURPOSE. METROLIST, INC., DBA RECOLORADO SHALL NOT BE LIABLE FOR ERRORS CONTAINED HEREIN OR FOR ANY DAMAGES IN CONNECTION WITH THE FURNISHING, PERFORMANCE, OR USE OF THIS MATERIAL.
Buyer Agency Compensation
The listing broker’s offer of compensation is made only to participants of the MLS where the listing is filed.