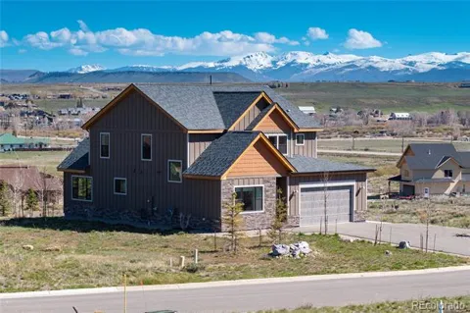
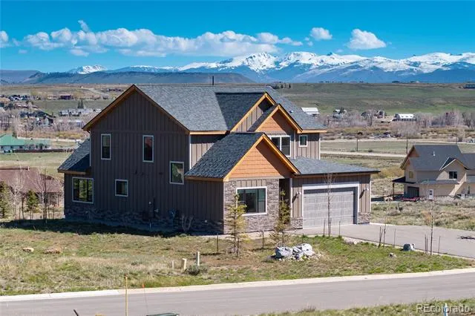
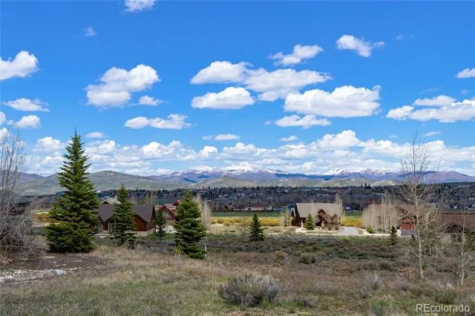
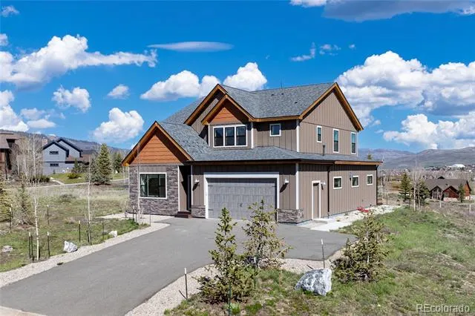
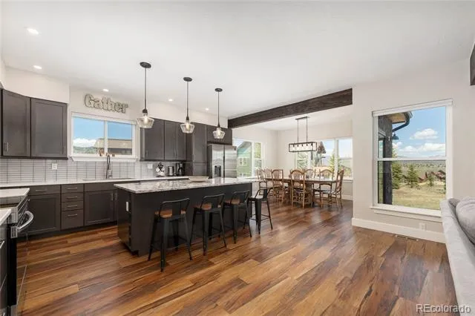
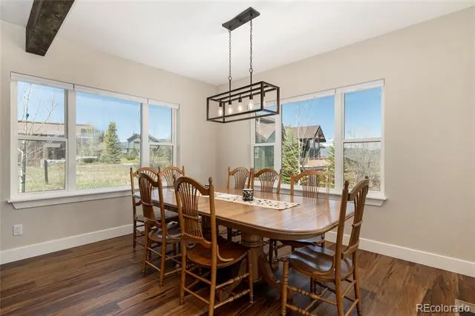
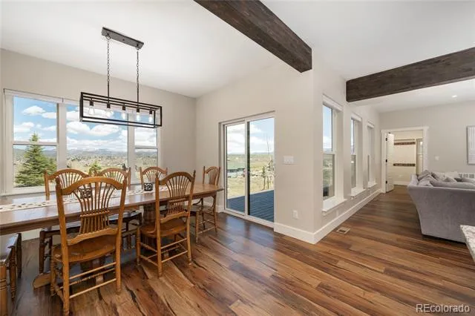
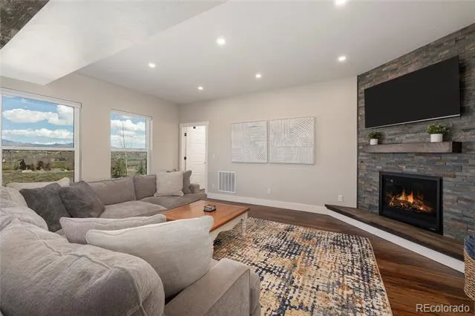
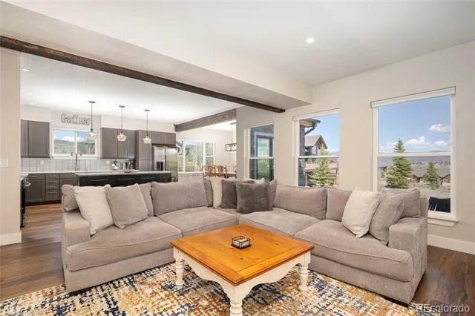
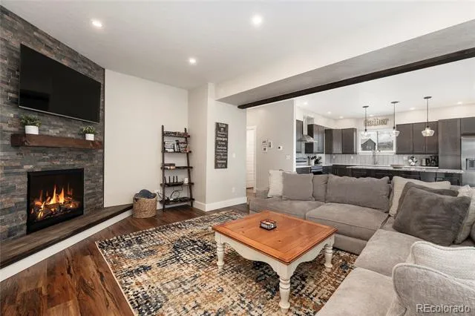
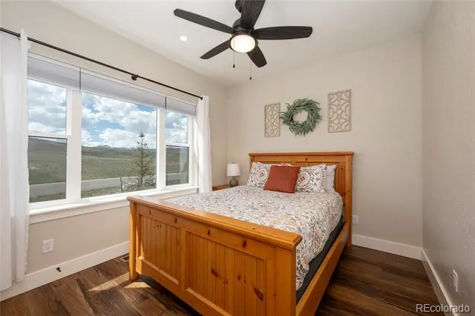
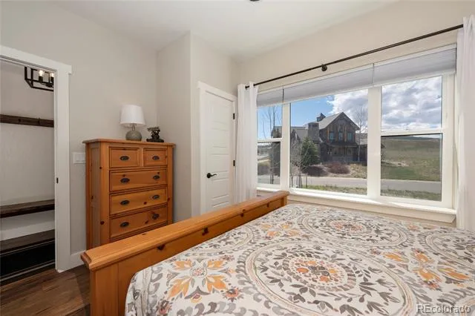
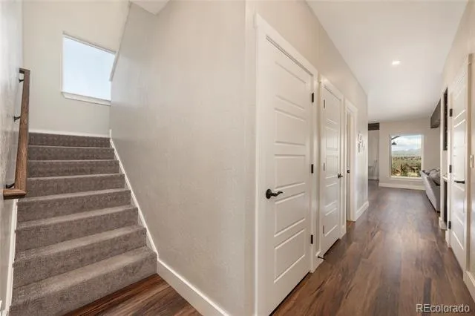
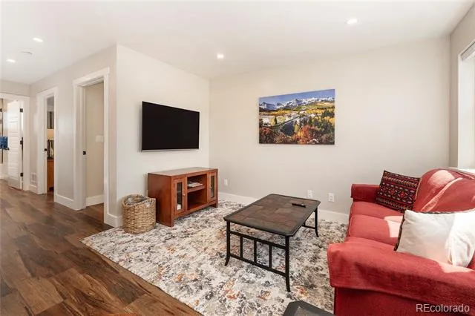
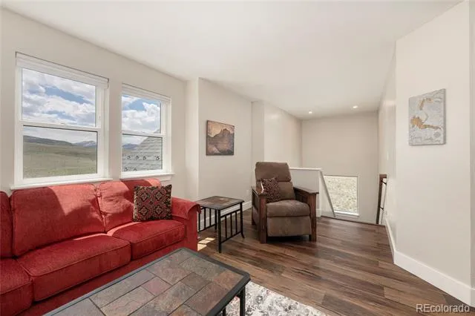
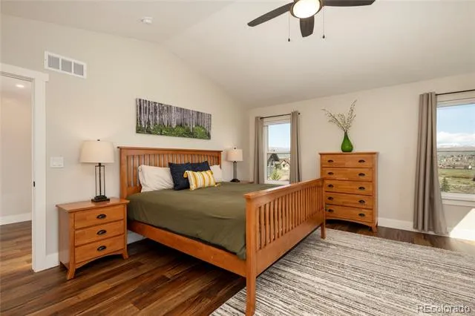
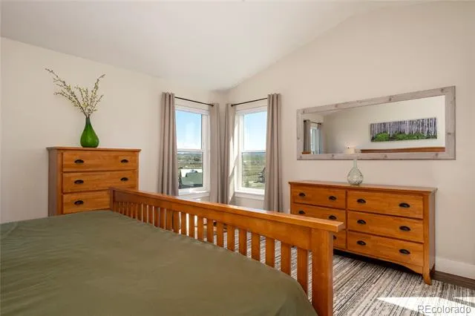
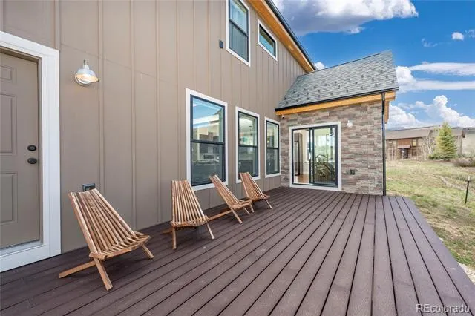
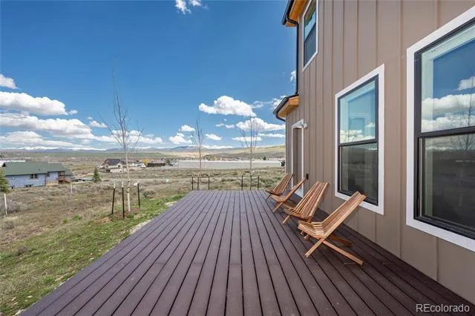
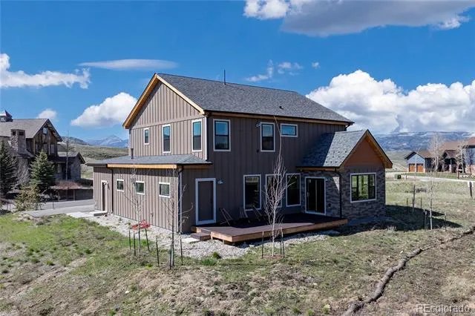
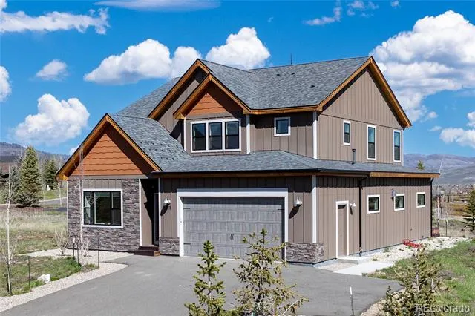
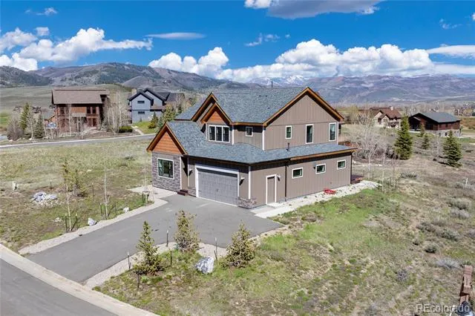
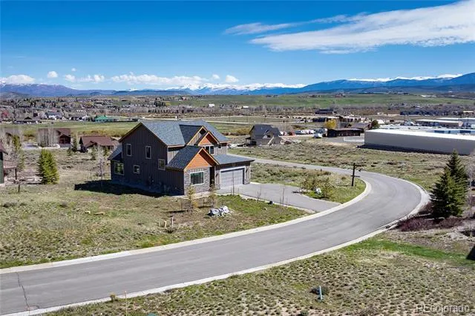
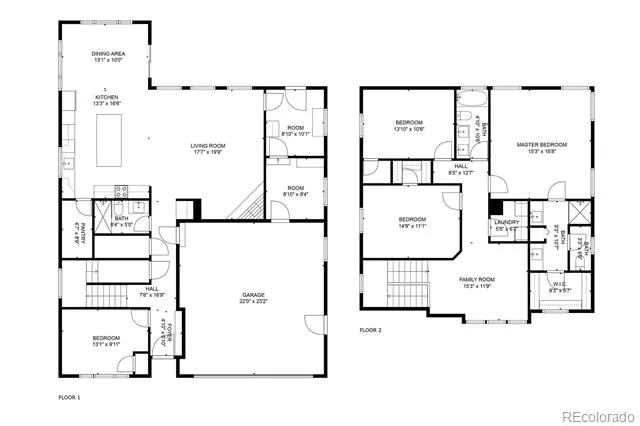
Welcome to your beautifully crafted mountain home! Custom-built in 2020, this retreat offers both luxurious comfort and rustic charm. Spanning 2,577 finished square feet across two spacious levels, this 4-bedroom, 3-bath home is designed with high-end finishes and rich mountain accents throughout, including exposed wood beams on the main and expansive windows that frame breathtaking mountain views from nearly every room.
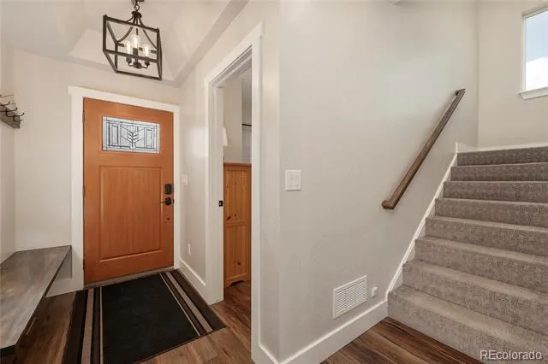
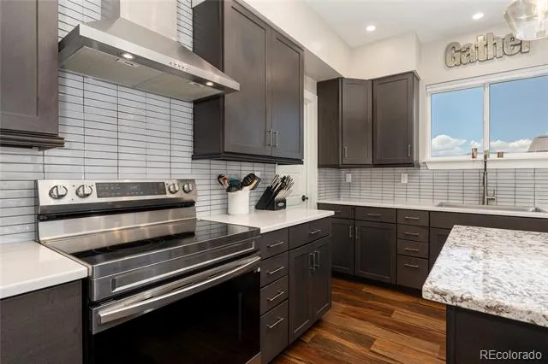
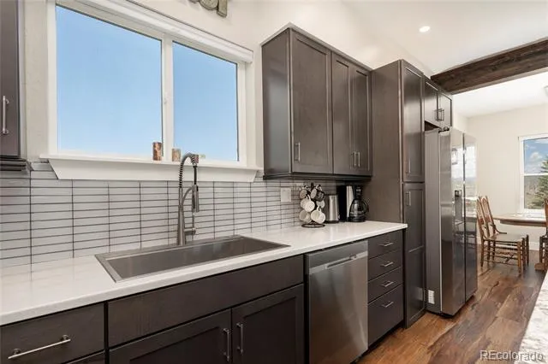
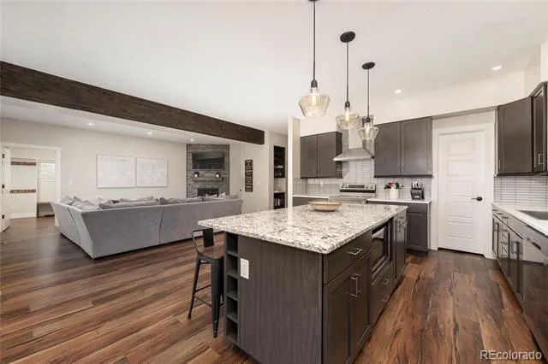
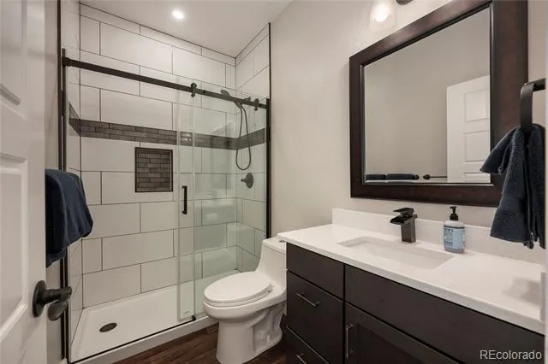
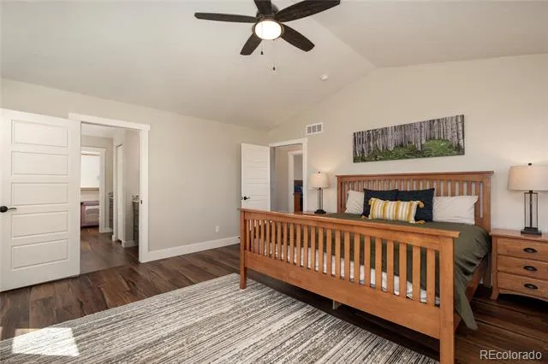
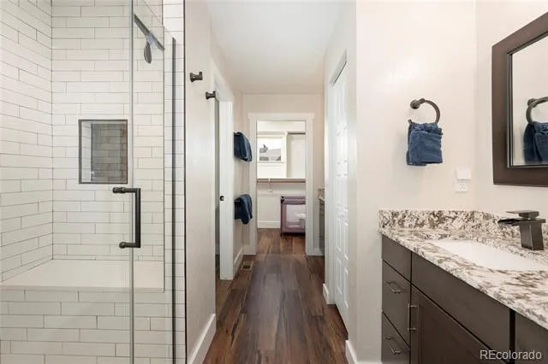
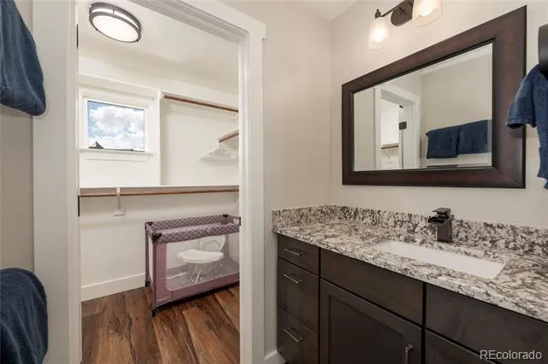
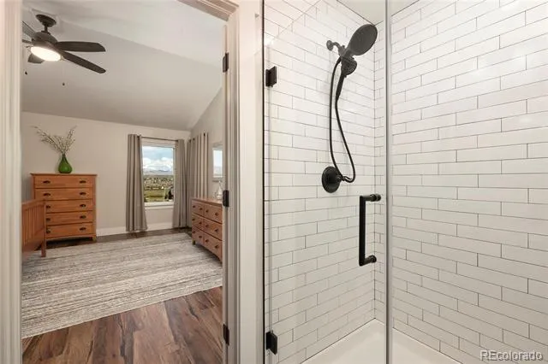
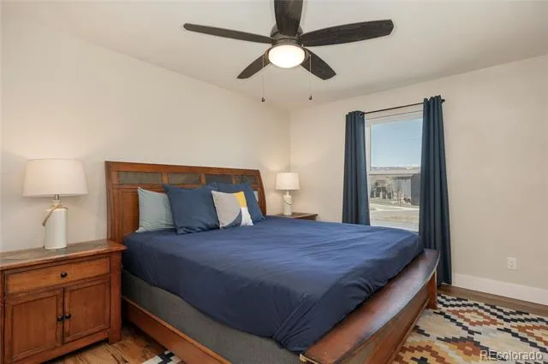
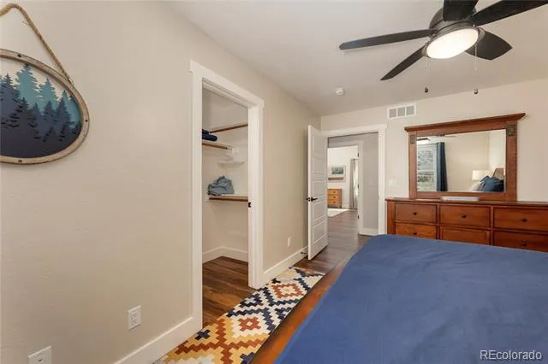
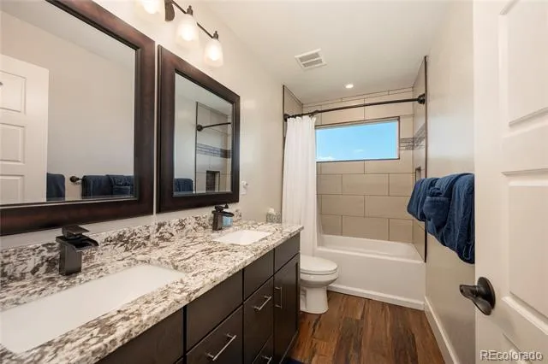
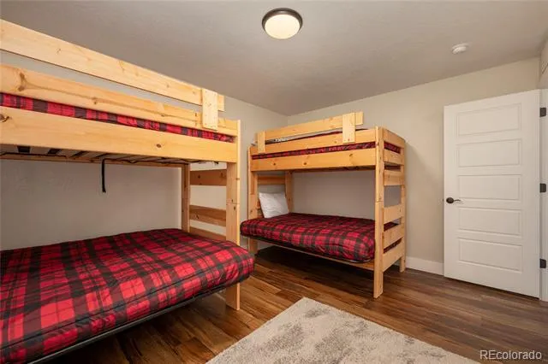
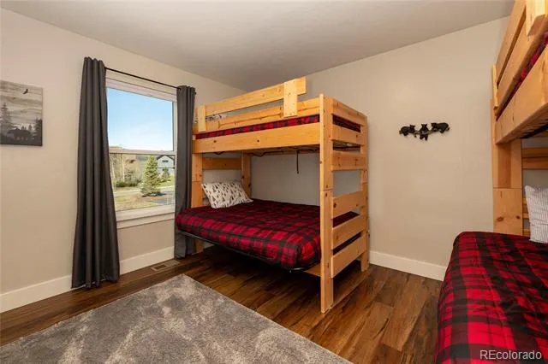
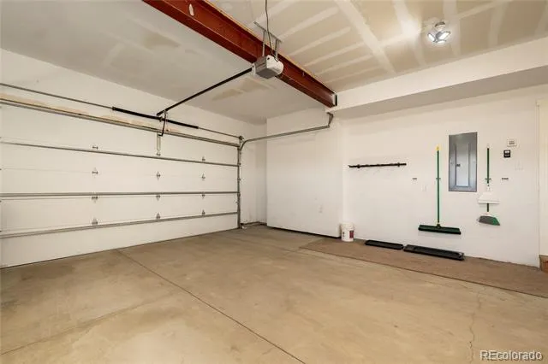
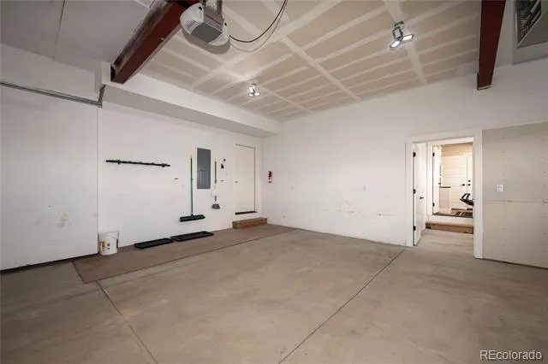
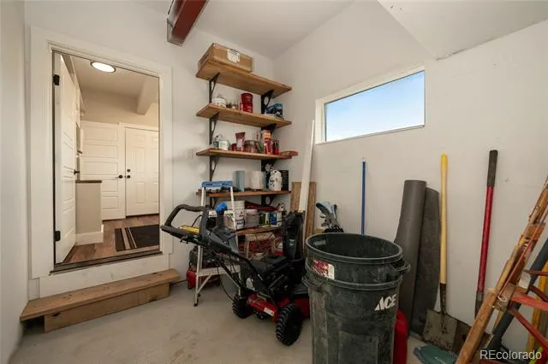
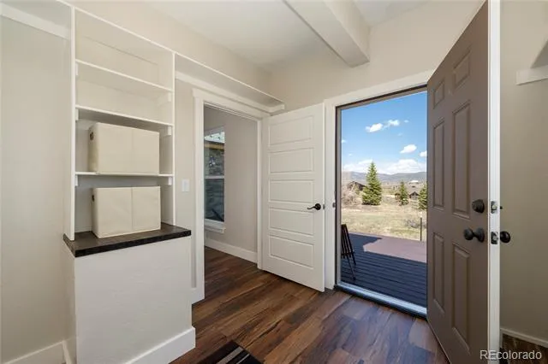
On the main level, the well-appointed kitchen features a large island, solid surface counters, and a spacious walk-in lock-off pantry, perfect for short-term rental hosting. The generous living room provides an inviting space to unwind, while a main floor bedroom and full bathroom add convenience. Both the entryway and garage are equipped with handy drop zones for your ski and snow gear. Designed with short-term rentals in mind, the home also includes secured owner’s storage off the garage. Upstairs, you'll find a cozy living area, ideal for movie or game nights, offering the perfect spot to relax after a day of mountain adventures. The upper level also includes three additional bedrooms, including a large primary suite with a walk-in closet and a spa-like en-suite bathroom, creating a peaceful retreat. Whether for relaxation or entertaining, this space is designed to meet every need.
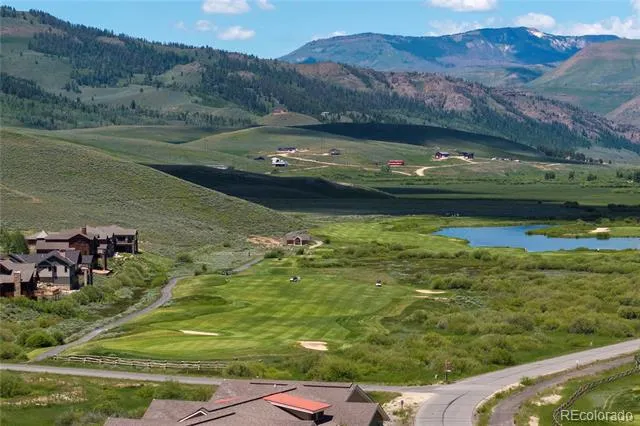
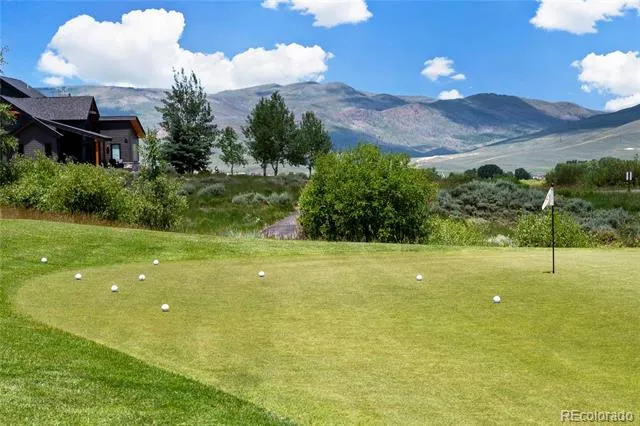
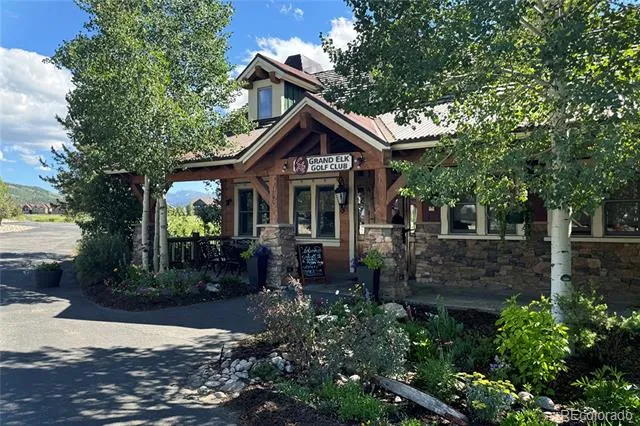
Enjoy easy walkable access to the nearby Grand Elk Golf Club, and take advantage of the included amenities through the association—a golf course, pool, and hot tub, all surrounded by breathtaking mountain scenery. Whether you're looking for a full-time residence, vacation home, or investment property, this mountain haven offers luxury, lifestyle, and location in one incredible package. Don't miss out!
Property Details
- Interior
- Ceiling Fan(s), Eat-in Kitchen, High Ceilings, Kitchen Island, Open Floorplan, Pantry, Smoke Free, Solid Surface Counters, Walk-
- Fireplaces
- 1
- Cooling
- Other
- Heating
- Forced Air
- Cooling Features
- Other
- Bedrooms
- 4
- Bathrooms
- 2.75
- Full Baths
- 2
- 3/4 Baths
- 1
- View
- Meadow,Mountain(s)
- Lot Features
- Landscaped
- Stories
- 2
- Lot Description
- Landscaped
- Pool Shared
- 1
- Acres
- 0.21
- Square Feet
- 2577
- Lot Size (sqft)
- 9148.0
- Parking Spaces
- 2
- Parking Type
- Garage
- Parking Garage Spaces
- 2
- Property Type
- Purchase
- Style
- Contemporary
- Basement
- 1
- Basement Description
- Crawl Space
- Year Built
- 2020
- Roof
- Composition
- Sewer Information
- Public Sewer
- Utility Source
- Public
- Appliances
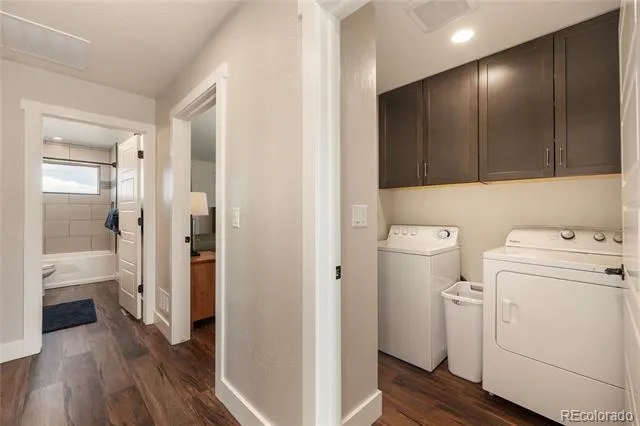
- Dishwasher, Dryer, Microwave, Oven, Range, Refrigerator, Washer
- Subdivision
- Grand Elk Ranch
- School District
- East Grand 2
- Elementary School
- Fraser Valley
- Middle School
- East Grand
- High School
- Middle Park
- County
- Grand
- Region
- Granby
- Taxes Annual
- $7,243
- HOA
- 1
- HOA Fees
- 350
Location
Legal
Based on information submitted to the MLS GRID as of 2026-06-02T15:27:36Z UTC. All data is obtained from various sources and may not have been verified by broker or MLS GRID. Supplied Open House information is subject to change without notice. All information should be independently reviewed and verified for accuracy. Properties may or may not be listed by the office/agent presenting the information.
Provided By
Listed by Krista Allard
Listing Office: Compass Colorado, LLC - Boulder
Legal Notice
This publication is designed to provide information with regard to the subject matter covered. It is displayed with the understanding that the publisher and authors are not engaged in rendering real estate, legal, accounting, tax, or other professional services and that the publisher and authors are not offering such advice in this publication. If real estate, legal, or other expert assistance is required, the services of a competent, professional person should be sought.
The information contained in this publication is subject to change without notice. METROLIST, INC., DBA RECOLORADO MAKES NO WARRANTY OF ANY KIND WITH REGARD TO THIS MATERIAL, INCLUDING, BUT NOT LIMITED TO, THE IMPLIED WARRANTIES OF MERCHANTABILITY AND FITNESS FOR A PARTICULAR PURPOSE. METROLIST, INC., DBA RECOLORADO SHALL NOT BE LIABLE FOR ERRORS CONTAINED HEREIN OR FOR ANY DAMAGES IN CONNECTION WITH THE FURNISHING, PERFORMANCE, OR USE OF THIS MATERIAL.
Buyer Agency Compensation
The listing broker’s offer of compensation is made only to participants of the MLS where the listing is filed.