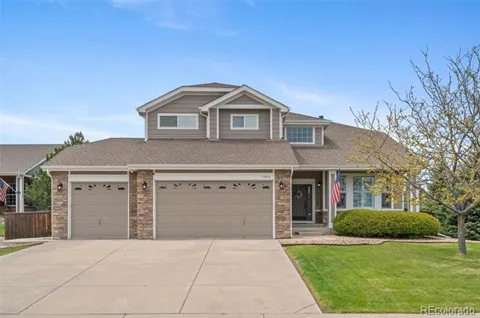
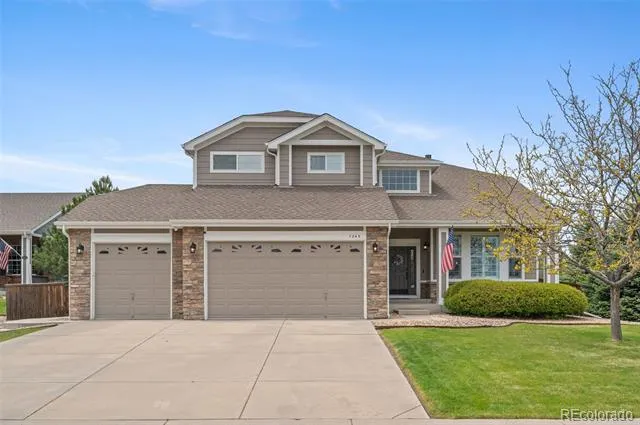
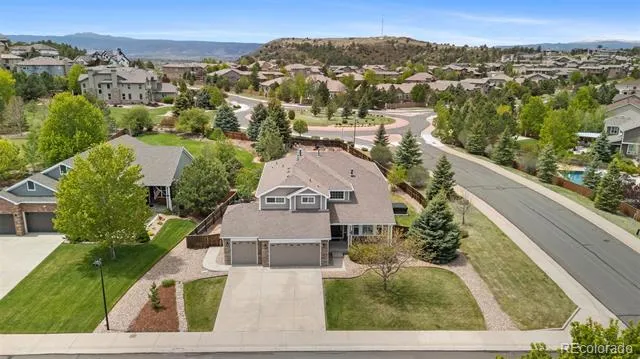
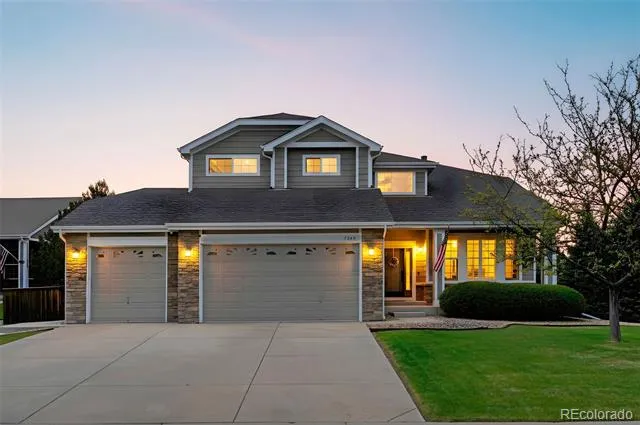
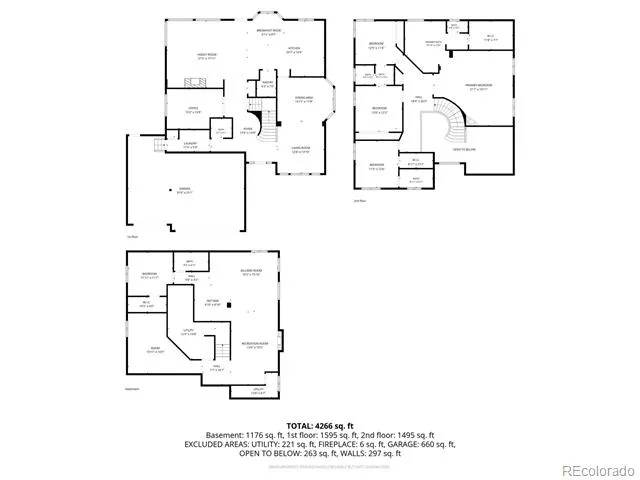
What if your next move gave you more of everything—more space, more flexibility, and more room to settle in for the years ahead? Welcome to 7245 Obsidian Lane in Sapphire Pointe, offering 5 bedrooms, 5 bathrooms and over 5,000 finished square feet on a desirable corner cul-de-sac lot.
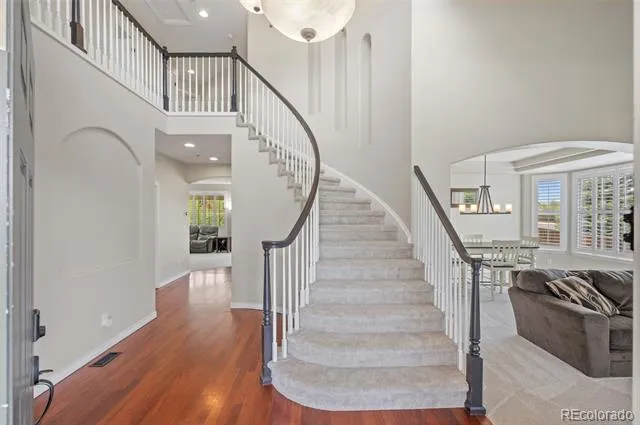
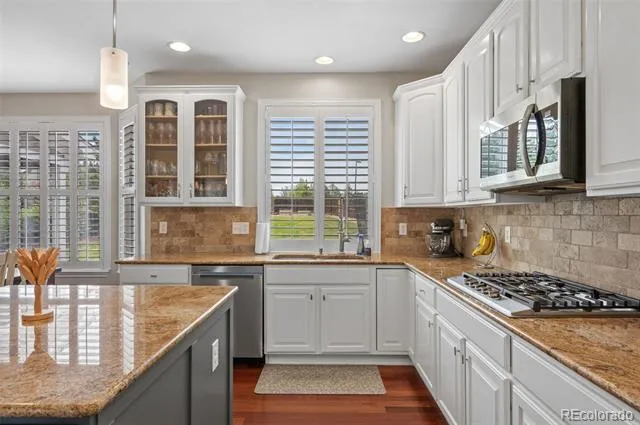
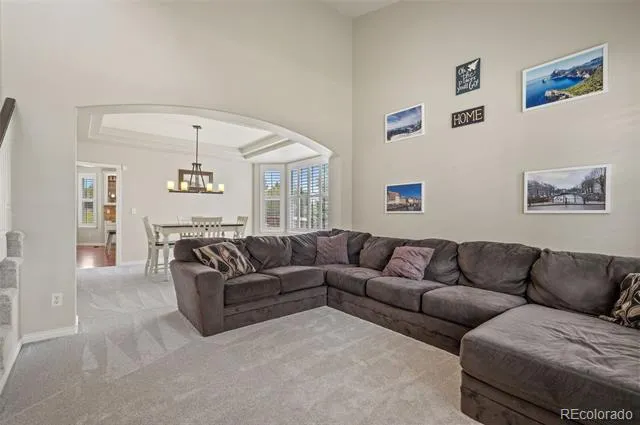
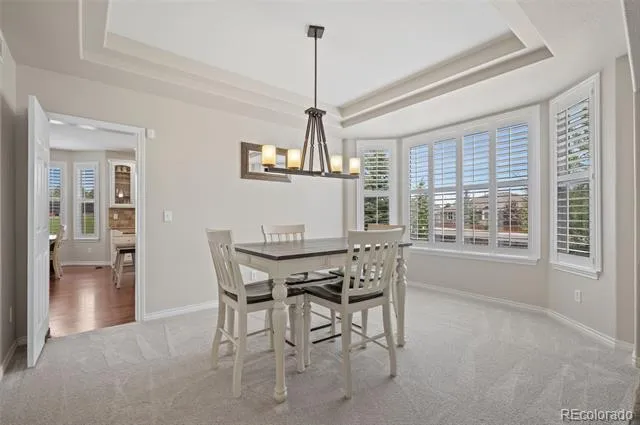
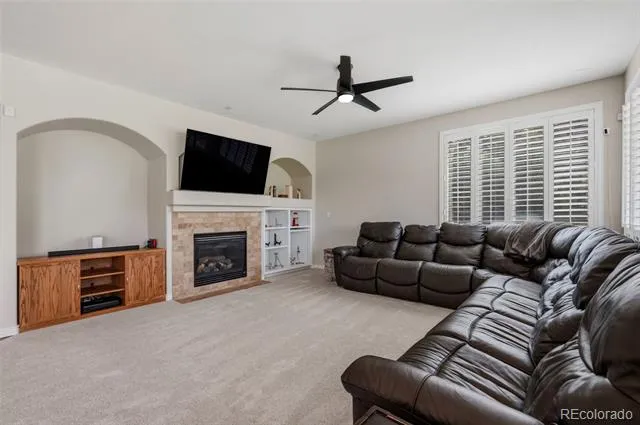
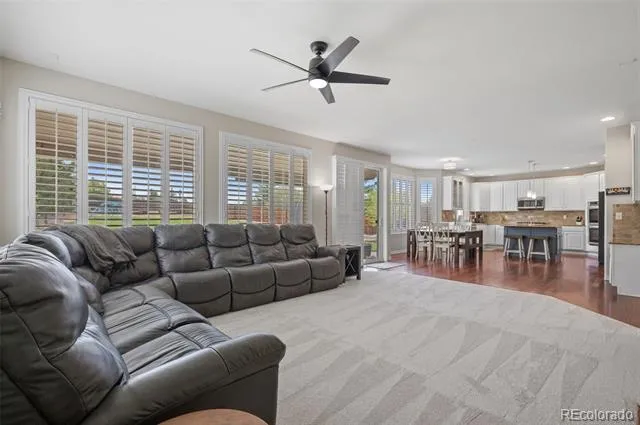
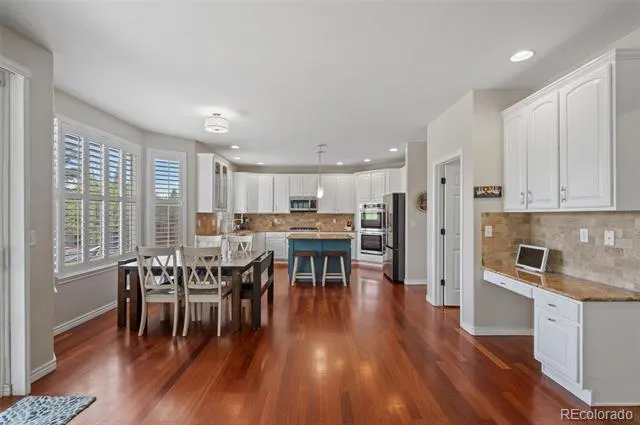
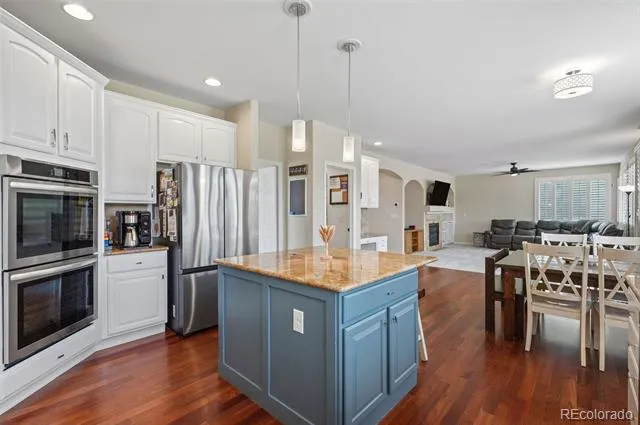
Step inside to soaring ceilings, abundant natural light, hardwood floors, and brand-new carpet throughout. Formal living and dining spaces flow into the open-concept kitchen and family room, creating the ideal setup for everyday living and entertaining. The kitchen features granite countertops, stainless steel appliances, pantry storage, a large center island with seating, and a sunny breakfast nook overlooking the backyard. The adjacent family room offers a gas fireplace, plantation shutters, and seamless indoor-outdoor flow.
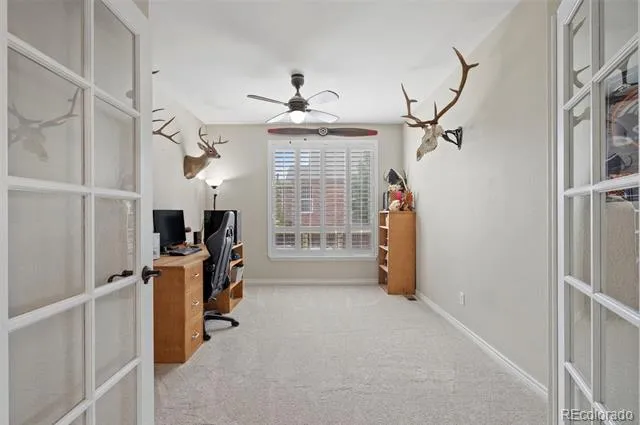
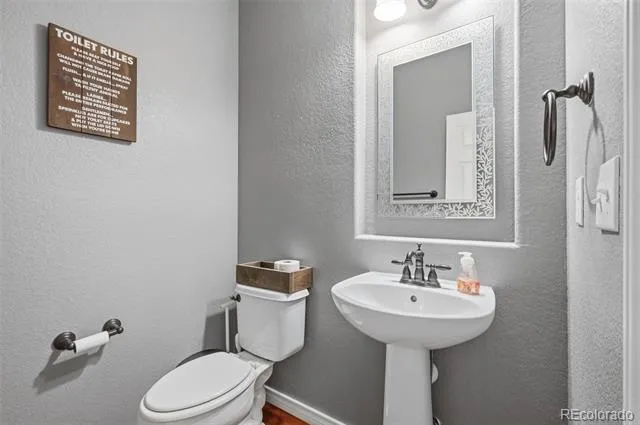
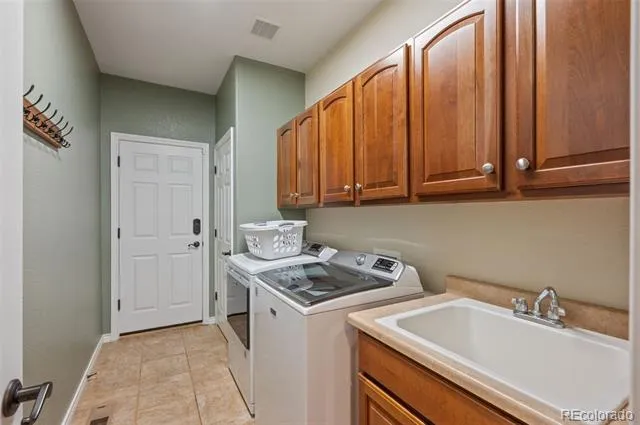
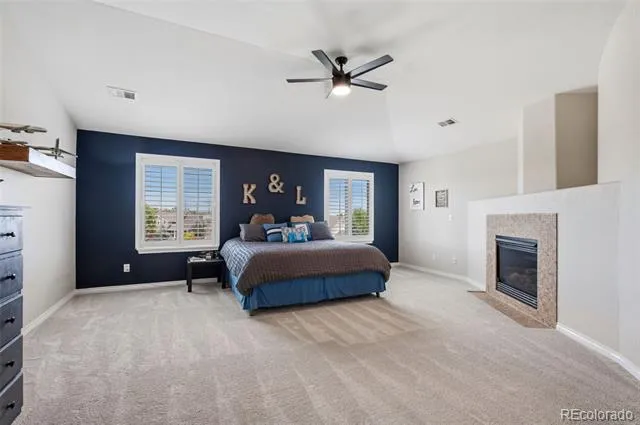
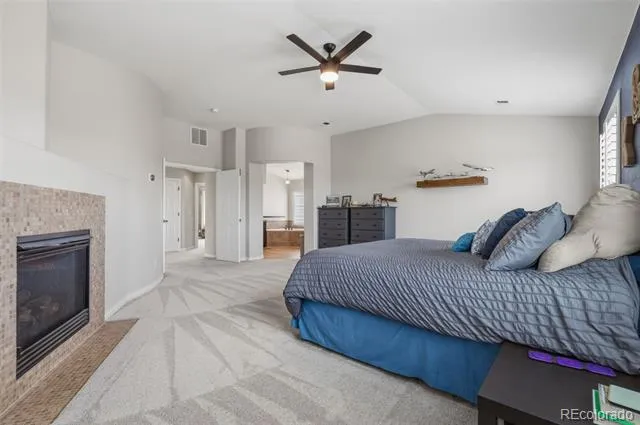
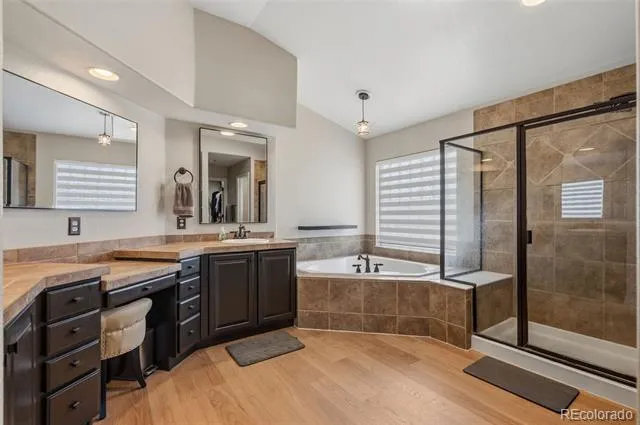
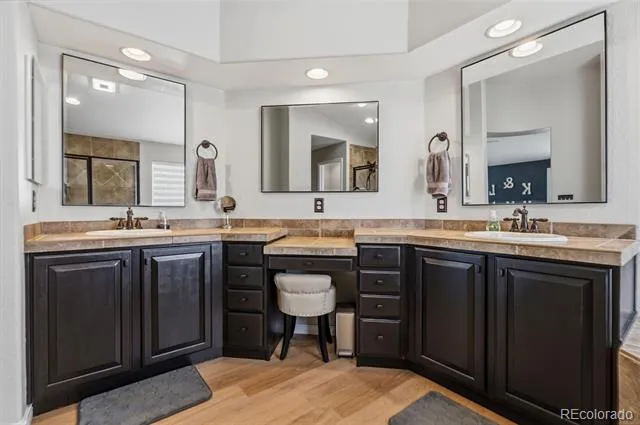
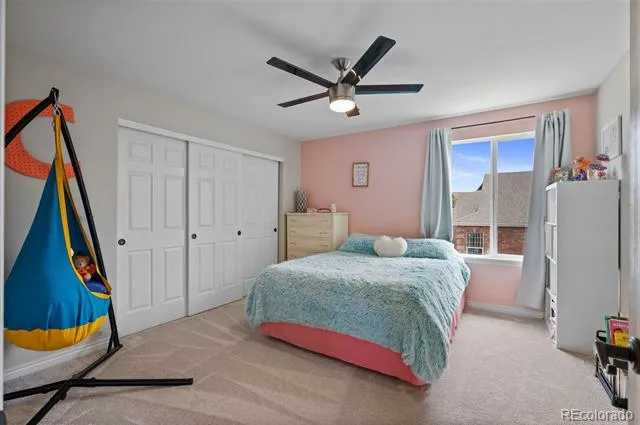
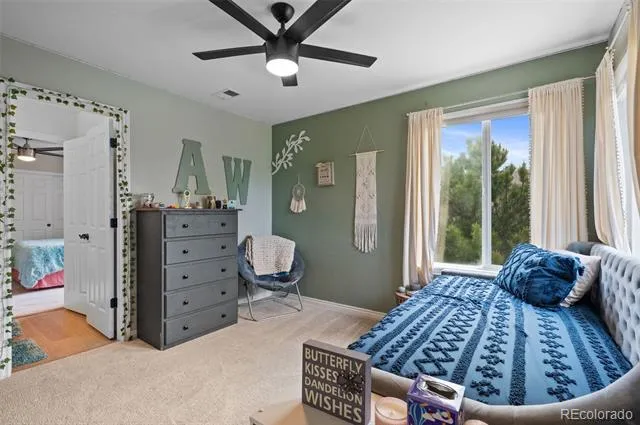
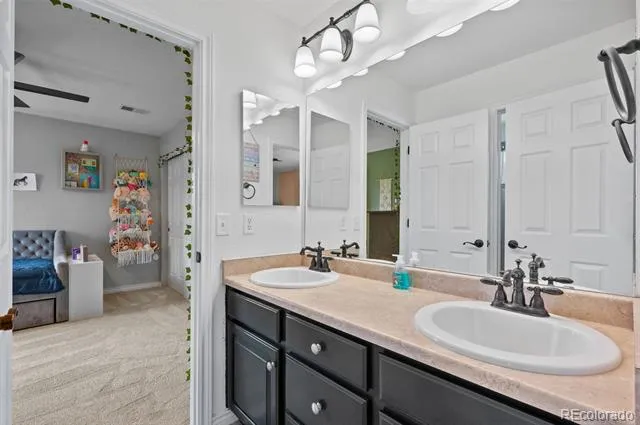
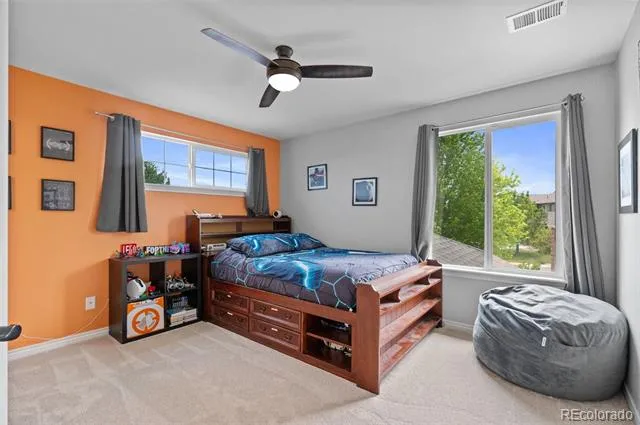
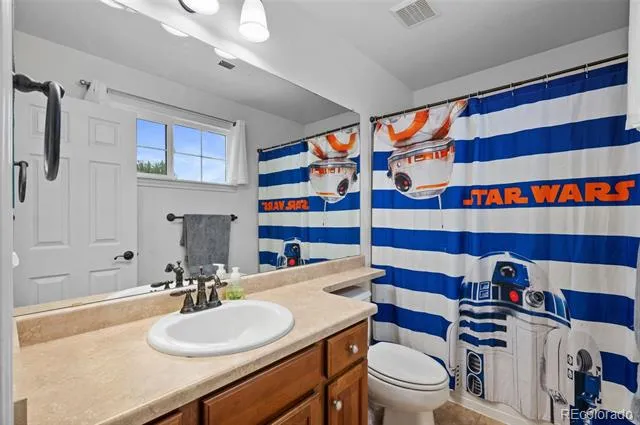
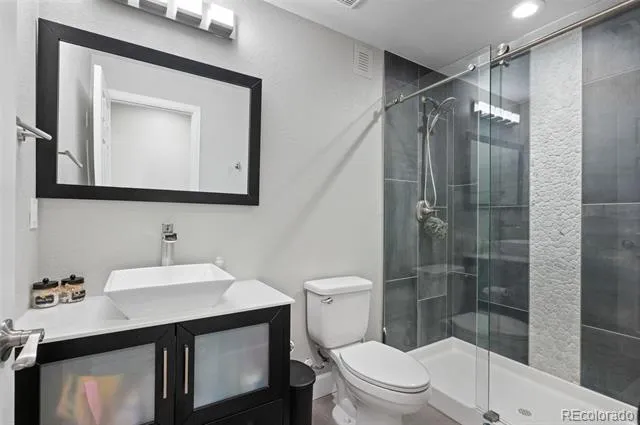
The main level also includes a dedicated home office with French doors, laundry room with utility sink, and powder bath. Upstairs, the spacious primary suite features a sitting area, gas fireplace, and five-piece bath with soaking tub, dual vanities, walk-in shower, and generous closet space. Three additional bedrooms and two full bathrooms provide flexibility for family, guests, or multi-generational living.
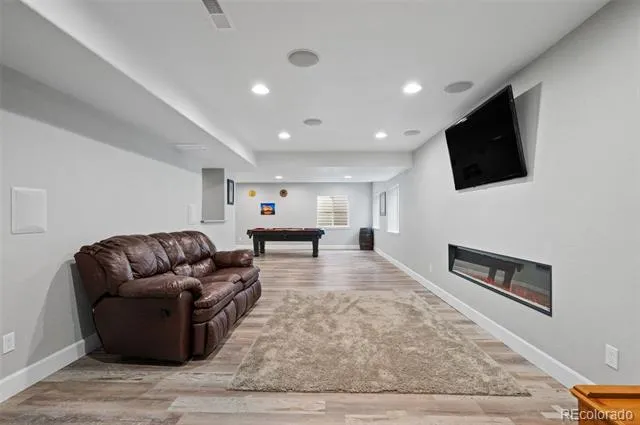
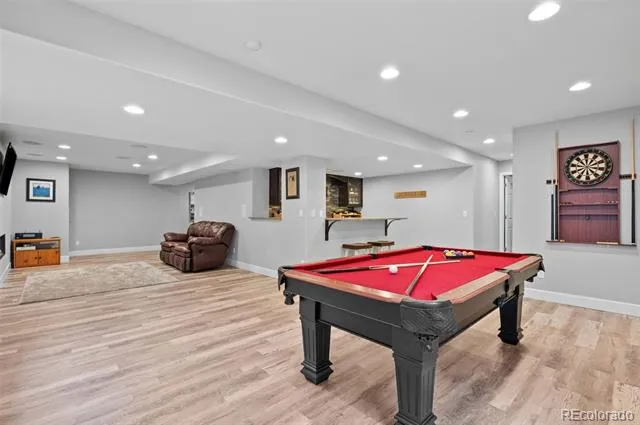
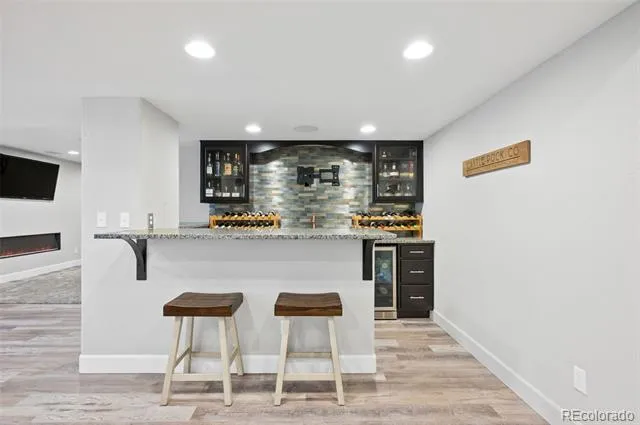
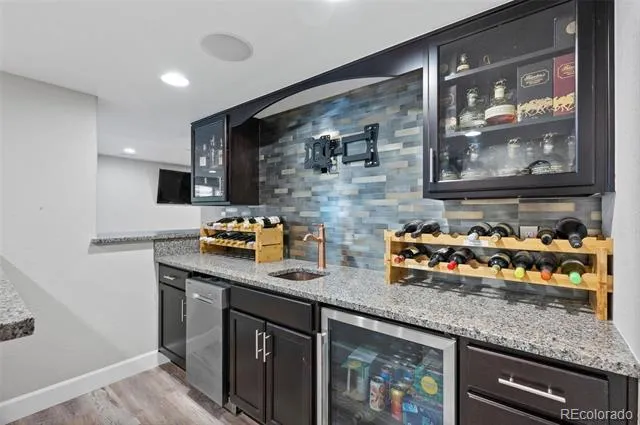
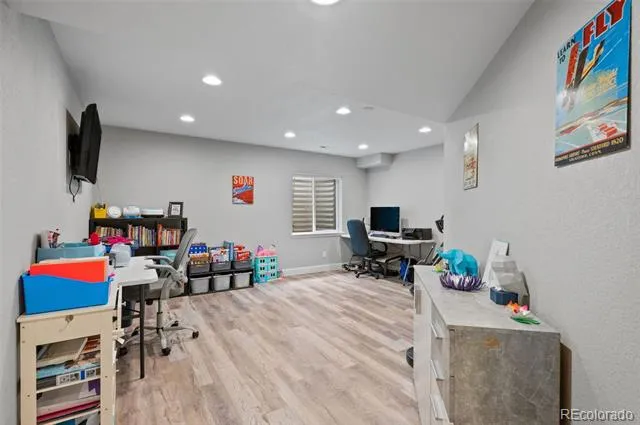
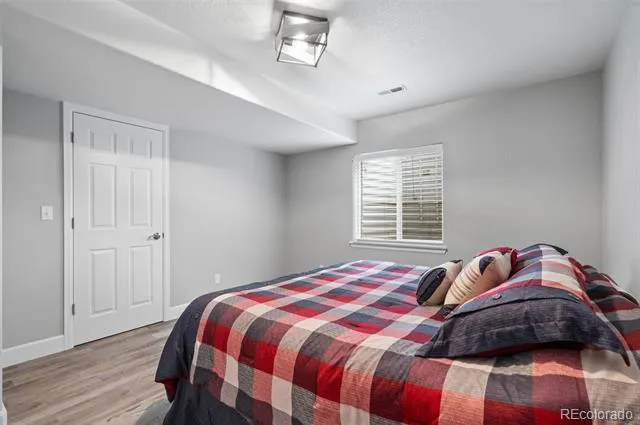
The finished basement expands the living space with a large recreation area, wet bar, home theater setup, additional bedroom, full bathroom, and generous storage space. Whole home water filtration system.
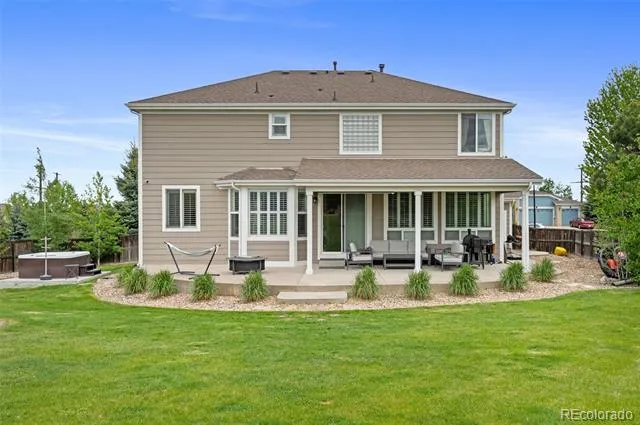
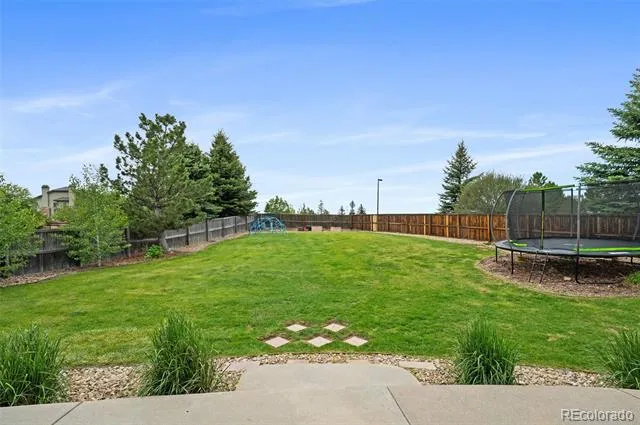
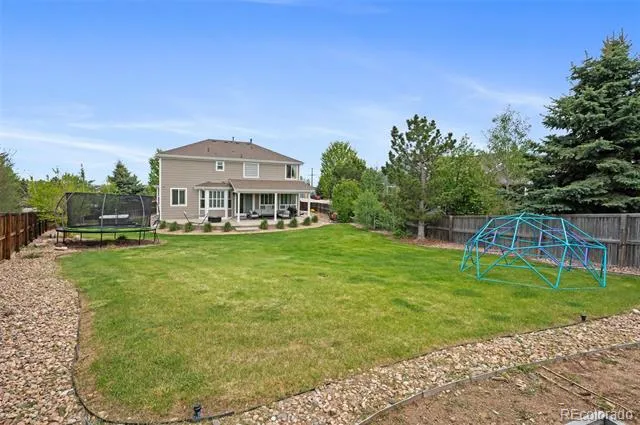
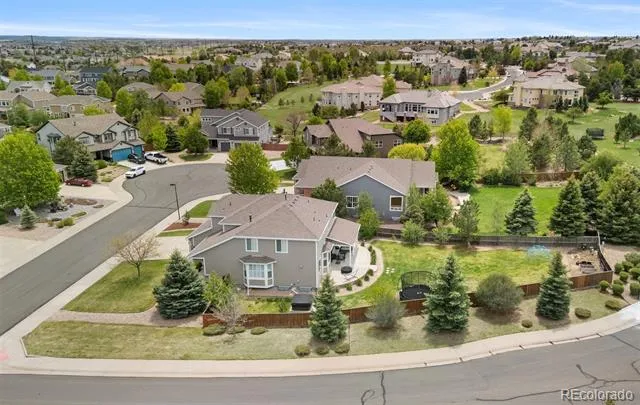
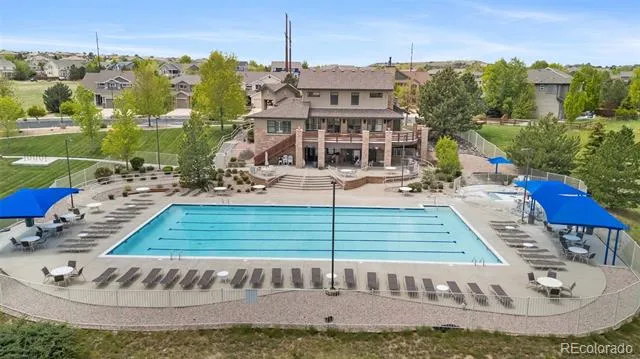
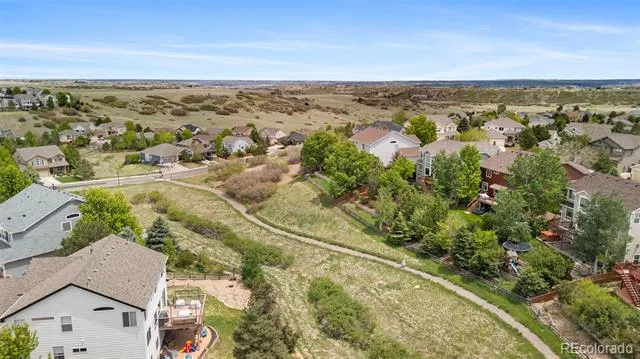
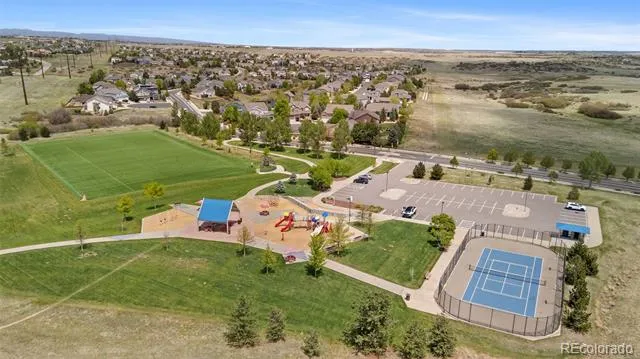
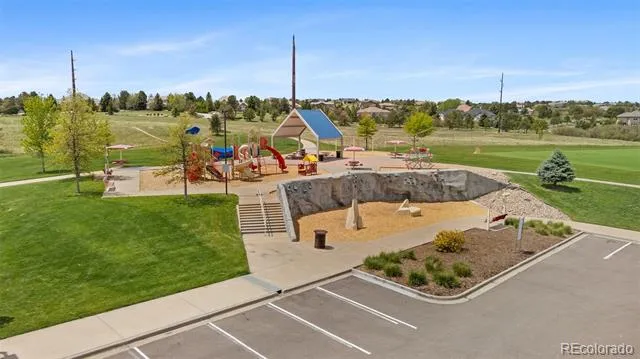
Enjoy Colorado evenings in the private backyard with an expansive patio perfect for entertaining and year-round enjoyment. Residents of Sapphire Pointe enjoy access to a community pool, clubhouse, parks, trails, open space, and neighborhood events, all conveniently located near downtown Castle Rock, shopping, dining, Douglas County schools, and I-25.
Property Details
- Interior
- Breakfast Nook, Ceiling Fan(s), Eat-in Kitchen, Entrance Foyer, Five Piece Bath, Granite Counters, High Ceilings, Jack & Jill Ba
- Fireplaces
- 3
- Cooling
- Central Air
- Heating
- Forced Air
- Cooling Features
- Central Air
- Bedrooms
- 5
- Bathrooms
- 4.5
- Full Baths
- 4
- Half Baths
- 1
- View
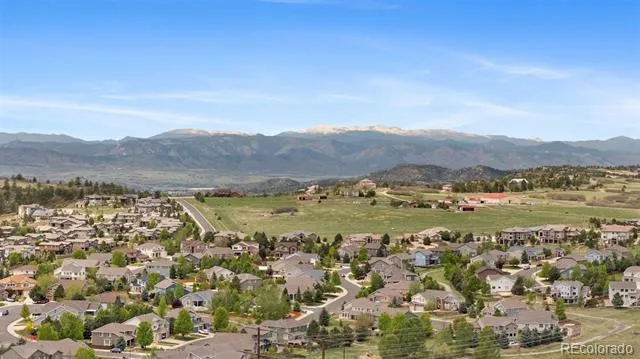
- Mountain(s)
- Lot Features
- Corner Lot, Cul-De-Sac, Landscaped, Many Trees, Sprinklers In Front, Sprinklers In Rear
- Stories
- 2
- Lot Description
- Corner Lot, Cul-De-Sac, Landscaped, Many Trees, Sprinklers In Front, Sprinklers In Rear
- Exterior Features
- Lighting, Private Yard, Spa/Hot Tub
- Exterior Materials
- Lighting, Private Yard, Spa/Hot Tub
- Pool Shared
- 1
- Acres
- 0.0
- Square Feet
- 4614
- Lot Size (sqft)
- 0.33
- Parking Features
- Concrete
- Parking Spaces
- 3
- Parking Type
- Garage
- Parking Garage Spaces
- 3
- Property Type
- Purchase
- Style
- Traditional
- Basement
- 1
- Basement Description
- Finished
- Basement Finished
- 1
- Year Built
- 2005
- Roof
- Composition
- Sewer Information
- Public Sewer
- Utility Source
- Public
- Appliances
- Bar Fridge, Cooktop, Dishwasher, Disposal, Double Oven, Dryer, Freezer, Microwave, Oven, Refrigerator, Washer, Water Purifier
- Subdivision
- Sapphire Pointe
- School District
- Douglas RE-1
- Elementary School
- Sage Canyon
- Middle School
- Mesa
- High School
- Douglas County
- County
- Douglas
- Region
- Castle Rock
- Taxes Annual
- $4,927
- HOA
- 1
- HOA Fees
- 105
Location
Legal
Based on information submitted to the MLS GRID as of 2026-09-15T17:49:15Z UTC. All data is obtained from various sources and may not have been verified by broker or MLS GRID. Supplied Open House information is subject to change without notice. All information should be independently reviewed and verified for accuracy. Properties may or may not be listed by the office/agent presenting the information.
Provided By
Listed by David Wiegand (#86f060313dccc5171095962485a3ed24)
Listing Office: eXp Realty, LLC
Legal Notice
This publication is designed to provide information with regard to the subject matter covered. It is displayed with the understanding that the publisher and authors are not engaged in rendering real estate, legal, accounting, tax, or other professional services and that the publisher and authors are not offering such advice in this publication. If real estate, legal, or other expert assistance is required, the services of a competent, professional person should be sought.
The information contained in this publication is subject to change without notice. METROLIST, INC., DBA RECOLORADO MAKES NO WARRANTY OF ANY KIND WITH REGARD TO THIS MATERIAL, INCLUDING, BUT NOT LIMITED TO, THE IMPLIED WARRANTIES OF MERCHANTABILITY AND FITNESS FOR A PARTICULAR PURPOSE. METROLIST, INC., DBA RECOLORADO SHALL NOT BE LIABLE FOR ERRORS CONTAINED HEREIN OR FOR ANY DAMAGES IN CONNECTION WITH THE FURNISHING, PERFORMANCE, OR USE OF THIS MATERIAL.
Buyer Agency Compensation
The listing broker’s offer of compensation is made only to participants of the MLS where the listing is filed.