(303) 947-7743 team@gwinproperties.com RE/MAX Professionals
Traffic Dashboard
Home
  • Search
  • Communities
    • Denver
    • Colorado Springs
  • Buying
    • Buying Info
    • Featured Listings
    • Search Homes
  • Selling
    • How Much is Your Home Worth?
  • Recently Sold
  • Episodes
  • Accolades
  • FAQs
  • Trusted Vendors
  • About
    • Learn More
    • Meet the Team
    • Career Opportunities
    • Our Testimonials
  • Articles
  • Contact
Traffic Dashboard
Gwin Properties
(303) 947-7743 team@gwinproperties.com
  • Office
    10135 W San Juan Way, Suite 100
    Littleton, Colorado 80127
    303-947-7743
    team@gwinproperties.com
Explore
  • Property Search
  • Communities
  • Buying
  • Selling
About
  • About
  • Contact Us
  • Testimonials
  • Home
Local Guide
  • Search by City
  • Search by Subdivision
  • Search by Zip
  • Search by Area
Legal
  • Privacy
  • Terms
  • DMCA
  • Accessibility
  • Fair Housing
Account
  • Dashboard
  • Logout
  • Login
Michele Gwin | RE/MAX Professionals - Footer Logo
©2026 RE/MAX Professionals. All rights reserved.
Website built by CloseHack.
REcolorado
Based on information submitted to the MLS GRID as of 2026-09-08 22:07:26 UTC. All data is obtained from various sources and may not have been verified by broker or MLS GRID. Supplied Open House information is subject to change without notice. All information should be independently reviewed and verified for accuracy. Properties may or may not be listed by the office/agent presenting the information.
elevateMLS
  • The real estate listing information and related content displayed on this site is provided exclusively for consumers’ personal, non-commercial use and may not be used for any purpose other than to identify prospective properties consumers may be interested in purchasing. This information and related content is deemed reliable but is not guaranteed accurate by the Pikes Peak REALTOR® Services Corp d/b/a elevateMLS.
Return
  • All Types
  • House+2 more
  • Price
  • Bed/Bath
  • Size
  • Dates
  • Filters
  • Amenities
  • Save
  • Share
Listings
No results
Sort
Home / Denver / 7255 E Quincy Avenue #403
7255 E Quincy Avenue #403 Denver, CO 80237 7255 E Quincy Avenue #403 Denver, CO 80237 7255 E Quincy Avenue #403 Denver, CO 80237 7255 E Quincy Avenue #403 Denver, CO 80237 7255 E Quincy Avenue #403 Denver, CO 80237 7255 E Quincy Avenue #403 Denver, CO 80237 7255 E Quincy Avenue #403 Denver, CO 80237 7255 E Quincy Avenue #403 Denver, CO 80237 7255 E Quincy Avenue #403 Denver, CO 80237 7255 E Quincy Avenue #403 Denver, CO 80237 7255 E Quincy Avenue #403 Denver, CO 80237 7255 E Quincy Avenue #403 Denver, CO 80237 7255 E Quincy Avenue #403 Denver, CO 80237 7255 E Quincy Avenue #403 Denver, CO 80237 7255 E Quincy Avenue #403 Denver, CO 80237 7255 E Quincy Avenue #403 Denver, CO 80237 7255 E Quincy Avenue #403 Denver, CO 80237 7255 E Quincy Avenue #403 Denver, CO 80237 7255 E Quincy Avenue #403 Denver, CO 80237 7255 E Quincy Avenue #403 Denver, CO 80237 7255 E Quincy Avenue #403 Denver, CO 80237 7255 E Quincy Avenue #403 Denver, CO 80237 7255 E Quincy Avenue #403 Denver, CO 80237 7255 E Quincy Avenue #403 Denver, CO 80237 7255 E Quincy Avenue #403 Denver, CO 80237 7255 E Quincy Avenue #403 Denver, CO 80237 7255 E Quincy Avenue #403 Denver, CO 80237 7255 E Quincy Avenue #403 Denver, CO 80237 7255 E Quincy Avenue #403 Denver, CO 80237 7255 E Quincy Avenue #403 Denver, CO 80237 7255 E Quincy Avenue #403 Denver, CO 80237 7255 E Quincy Avenue #403 Denver, CO 80237 View All Photos

$145,000

| Active

7255 E Quincy Avenue #403

Denver, CO 80237

1,320
Square Feet
1
Beds
1
Baths
292
Days on Market
9874227
MLS#
Condo
Structure
Residential
Zone
Contact
Listing OfficeOrchard Brokerage LLC

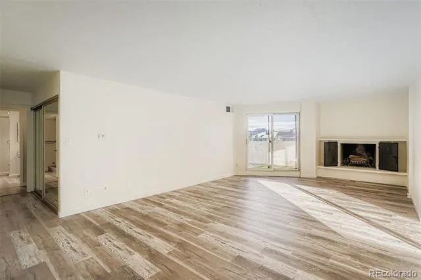
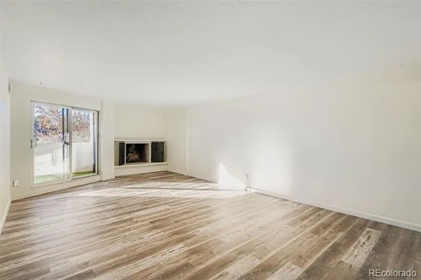
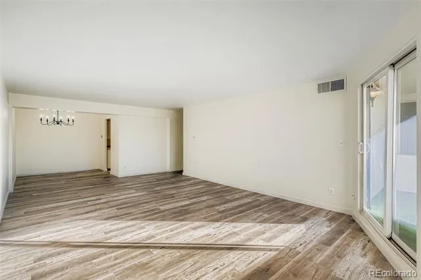
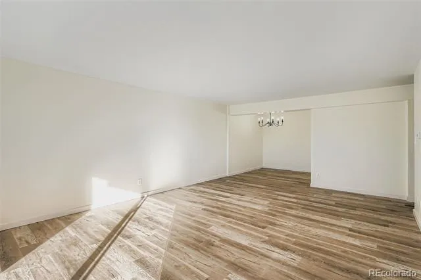
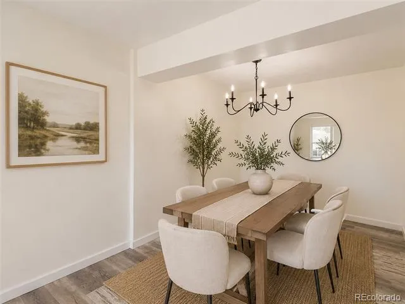
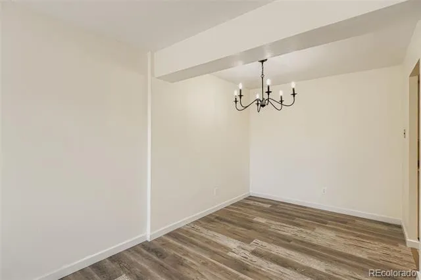
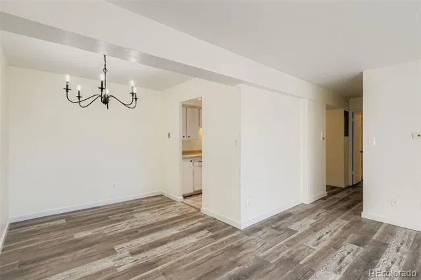
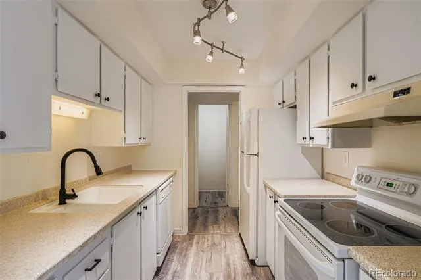
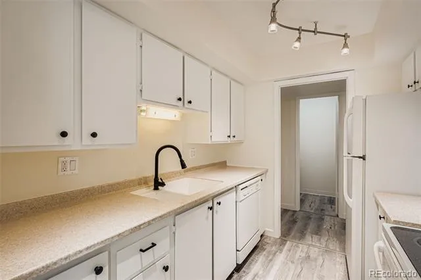
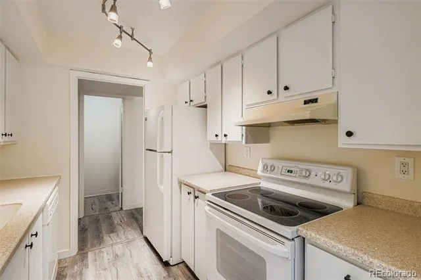
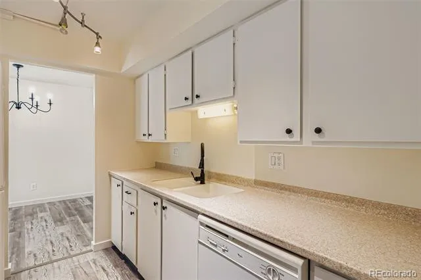
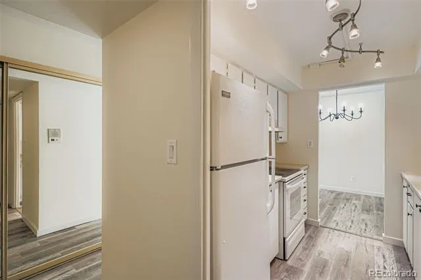
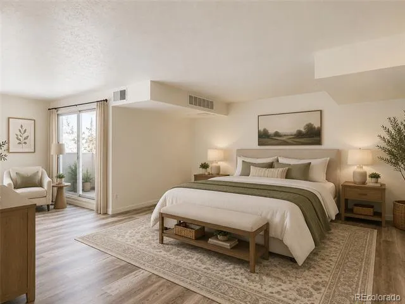
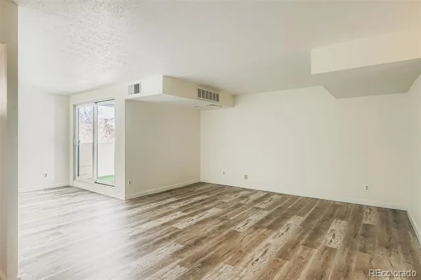
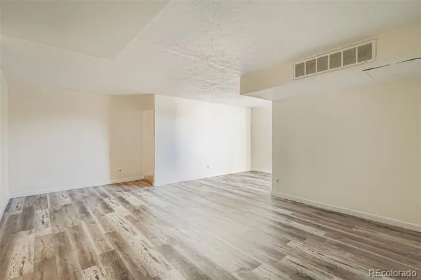
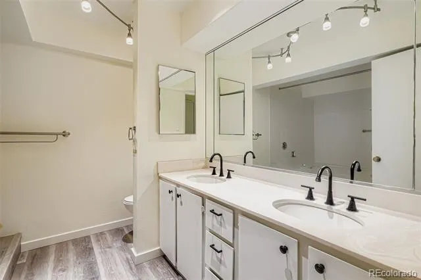
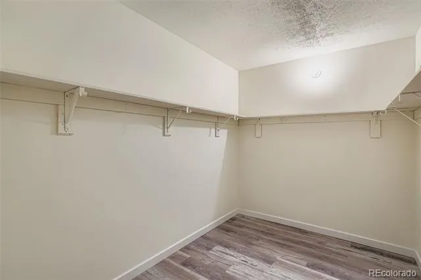
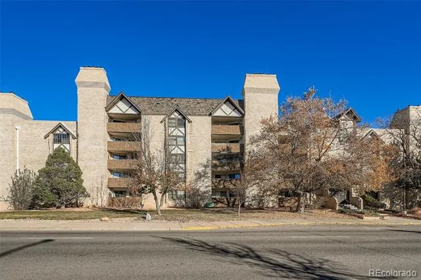
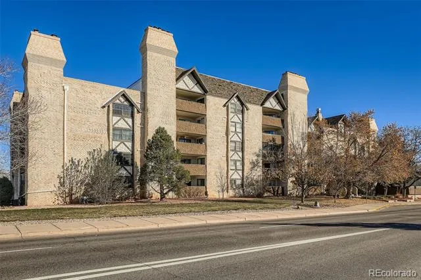
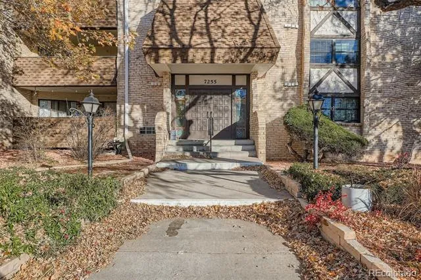
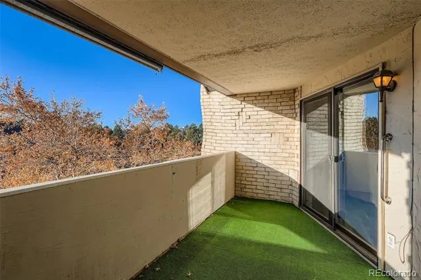
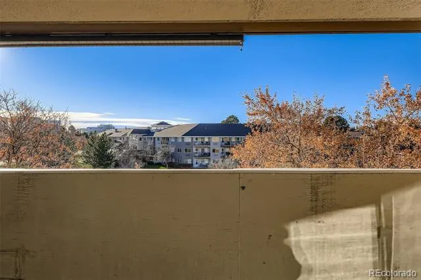
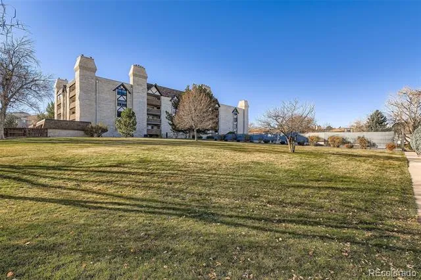
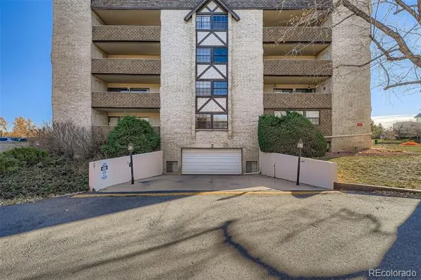
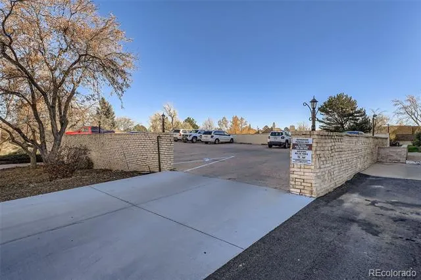
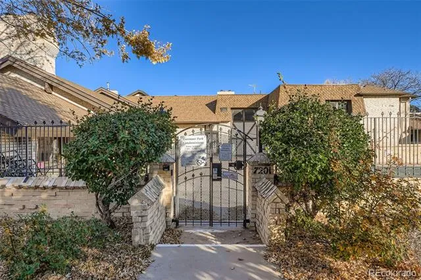
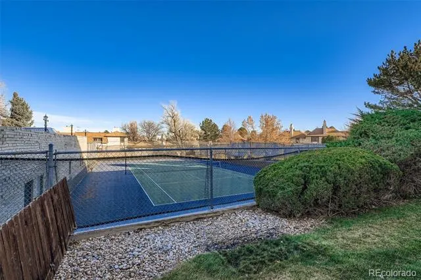
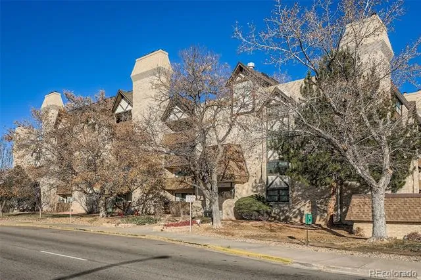
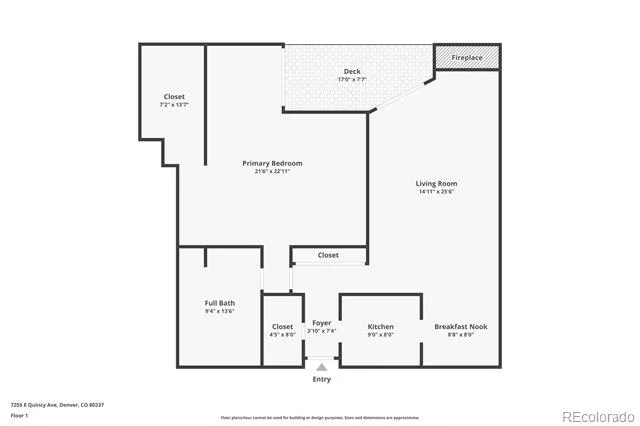
Now offered at just $145,000! Don't miss this incredible opportunity to own one of the largest one-bedroom condos you'll find at an unbeatable new price. With over 1,300 square feet of thoughtfully designed living space, this rare top-floor residence offers the space and flexibility that sets it apart from the competition. Filled with natural light, the expansive living area provides endless possibilities for entertaining, working from home, creating a home gym, or simply enjoying room to spread out. The oversized primary suite serves as a relaxing retreat, while the functional floor plan makes everyday living comfortable and inviting. Whether you're a first-time homebuyer, looking to downsize without giving up space, or searching for an investment opportunity, this home delivers exceptional value. Enjoy low-maintenance living in a convenient location close to shopping, restaurants, parks, public transportation, and easy highway access. At just $145,000, this spacious condo is an incredible value in today's market. If you've been searching for a home that offers space, comfort, and affordability, your search ends here. Schedule your showing today and see why this hidden gem is one of the best values available! Click the Virtual Tour link to view the 3D walkthrough. Discounted rate options and no lender fee future refinancing may be available for qualified buyers of this home.

Property Details
Interior
Ceiling Fan(s), High Speed Internet
Cooling
Central Air
Heating
Forced Air
Cooling Features
Central Air
Bedrooms
1
Bathrooms
1.0
Full Baths
1
Stories
1
Pool Shared
1
Acres
0.0
Square Feet
1320
Lot Size (sqft)
0.05
Parking Spaces
1
Parking Type
Garage
Parking Garage Spaces
1
Property Type
Purchase
Style
Contemporary
Year Built
1974
Foundation
Slab
Roof
Composition
Sewer Information
Public Sewer
Subdivision
Eastmoor Park Condo
School District
Denver 1
Elementary School
Southmoor
Middle School
Hamilton
High School
Thomas Jefferson
County
DENVER
Region
Denver
Zoning
S-TH-2.5
Taxes Annual
$1,415
HOA
1
HOA Fees
809.54
MLS #
9874227
Location
Legal

Based on information submitted to the MLS GRID as of 2026-09-08 17:12:51 UTC. All data is obtained from various sources and may not have been verified by broker or MLS GRID. Supplied Open House information is subject to change without notice. All information should be independently reviewed and verified for accuracy. Properties may or may not be listed by the office/agent presenting the information.

Last Updated: Sep 8, 2026 5:12 PM. Source: RECOLORADO

Provided By
Listed by Jasmine Litvak (#df24564dad7166eec924057d3ae2ab2e), jasminelitvakre@gmail.com,303-61
Listing Office: Orchard Brokerage LLC

Legal Notice

This publication is designed to provide information with regard to the subject matter covered. It is displayed with the understanding that the publisher and authors are not engaged in rendering real estate, legal, accounting, tax, or other professional services and that the publisher and authors are not offering such advice in this publication. If real estate, legal, or other expert assistance is required, the services of a competent, professional person should be sought.

The information contained in this publication is subject to change without notice. METROLIST, INC., DBA RECOLORADO MAKES NO WARRANTY OF ANY KIND WITH REGARD TO THIS MATERIAL, INCLUDING, BUT NOT LIMITED TO, THE IMPLIED WARRANTIES OF MERCHANTABILITY AND FITNESS FOR A PARTICULAR PURPOSE. METROLIST, INC., DBA RECOLORADO SHALL NOT BE LIABLE FOR ERRORS CONTAINED HEREIN OR FOR ANY DAMAGES IN CONNECTION WITH THE FURNISHING, PERFORMANCE, OR USE OF THIS MATERIAL.

Buyer Agency Compensation

The listing broker’s offer of compensation is made only to participants of the MLS where the listing is filed.


Michele Gwin | RE/MAX Professionals Have a question about this home?

Interested in Purchasing 7255 E Quincy Avenue #403?

Get an estimate on monthly payments on this property.

$
years
Down Payment
$
%
Interest Rate
%
Tax Rate
%
$
$annually
$monthly
Estimated Monthly Payment
$0.00
Loan Amount
$0.00