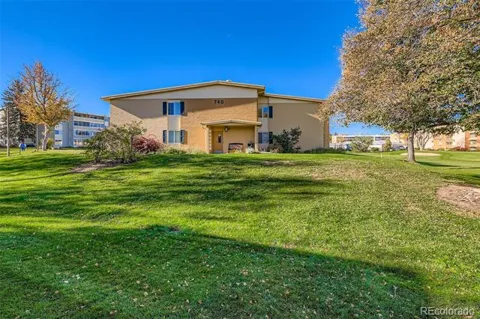
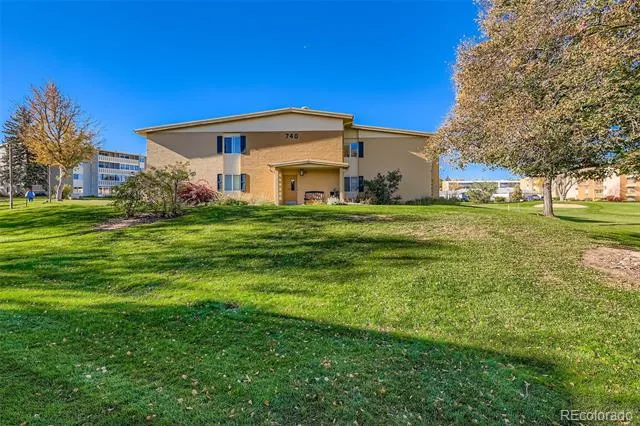
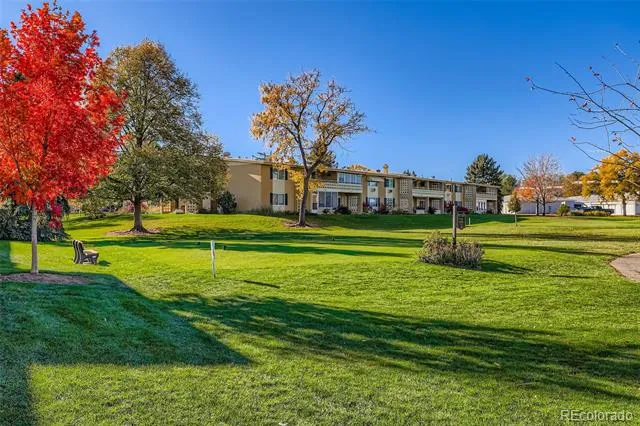
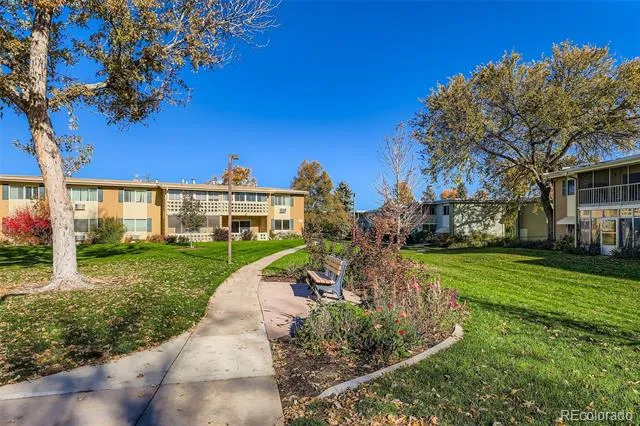
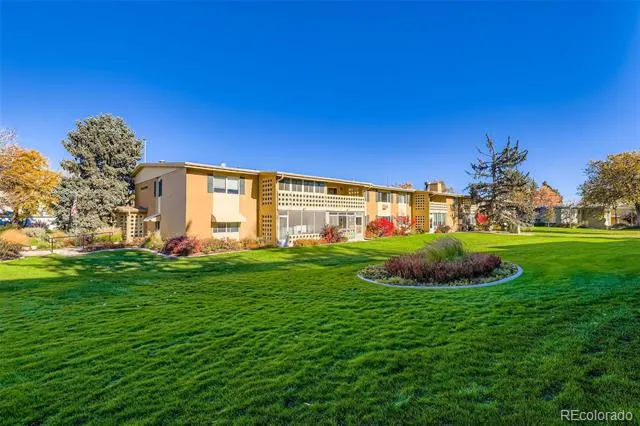
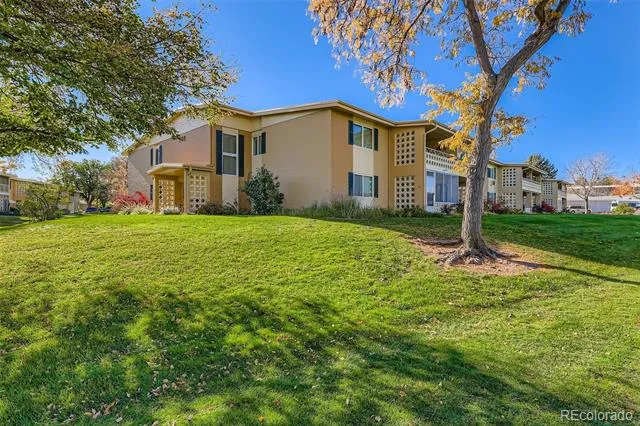
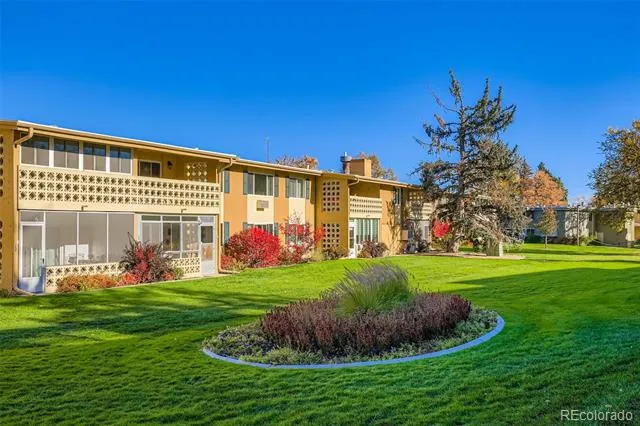
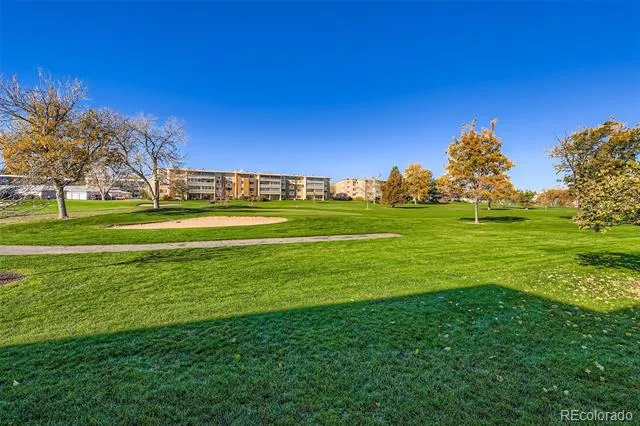
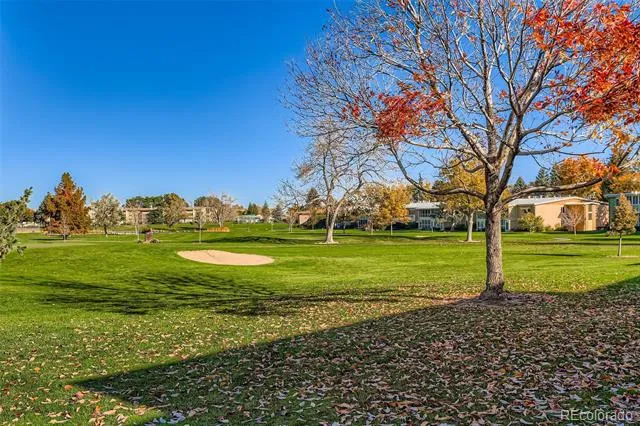
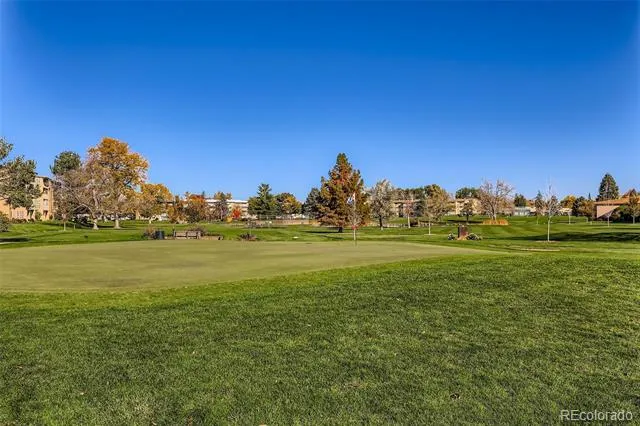
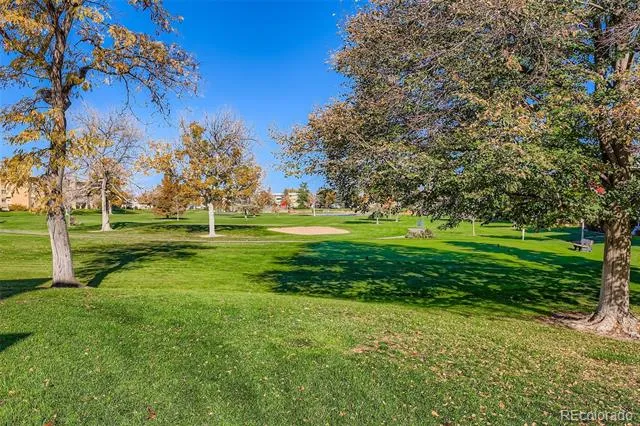
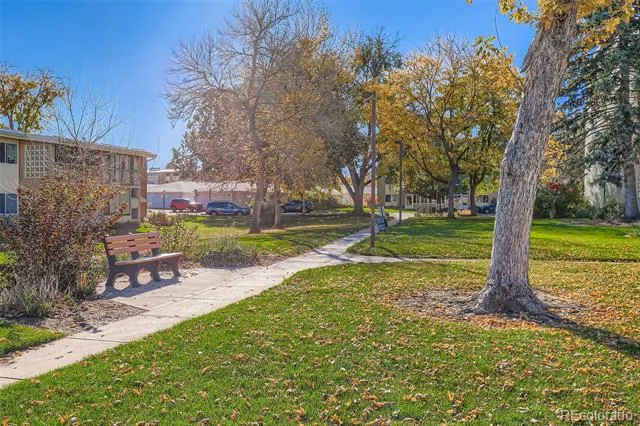
Windsor Gardens is a peaceful 55+ active adult condo community in a great location: close to both Parker Rd, and Havana St. Colorado Anschutz medical center, lots of shopping, and restaurants, and two 18 hole Golf Courses.
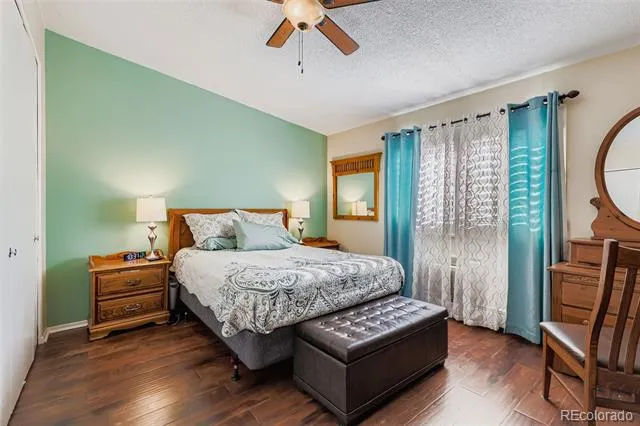
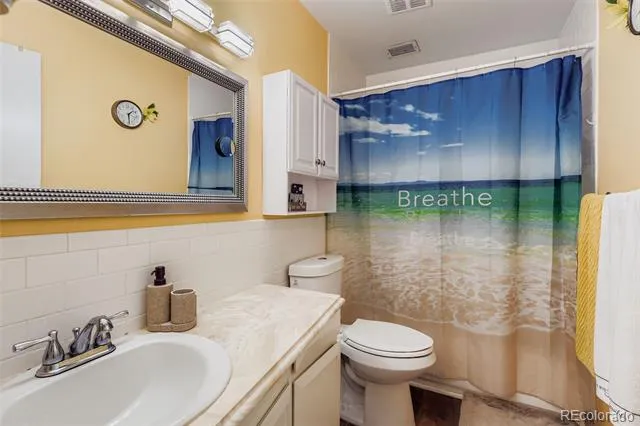
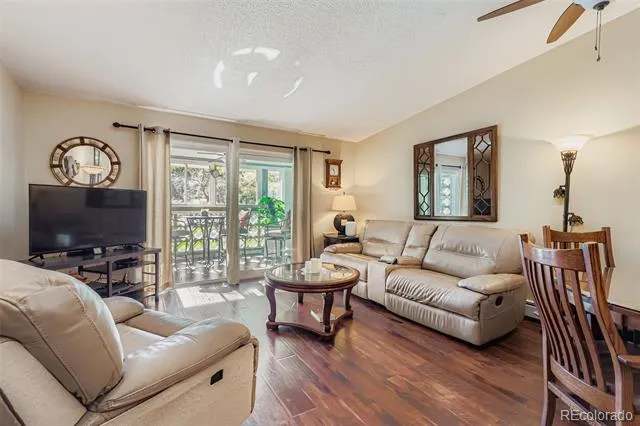
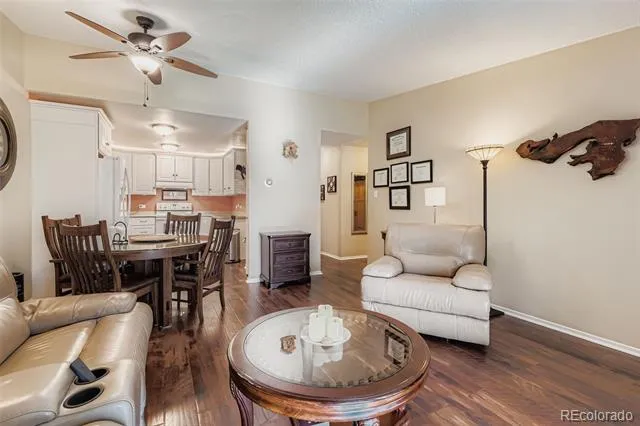
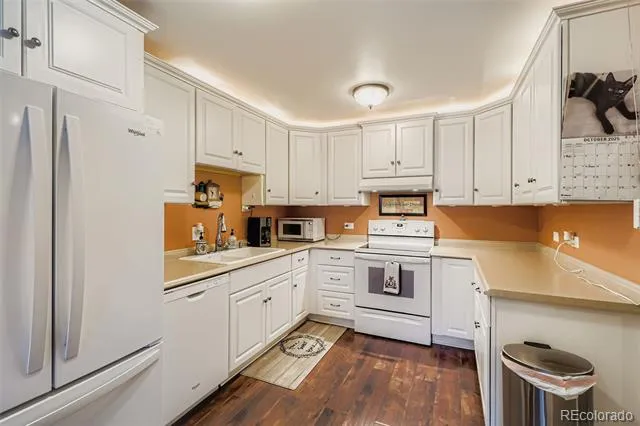
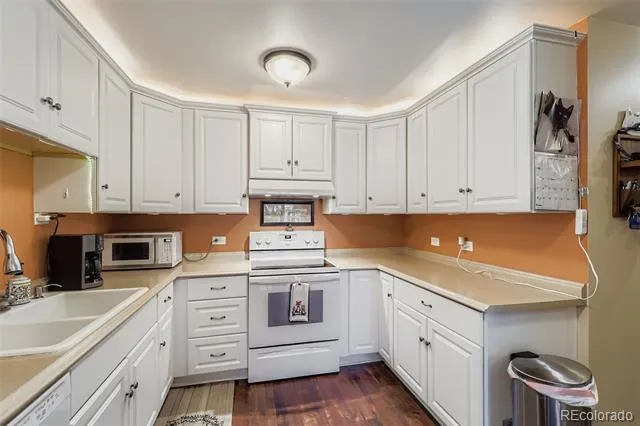
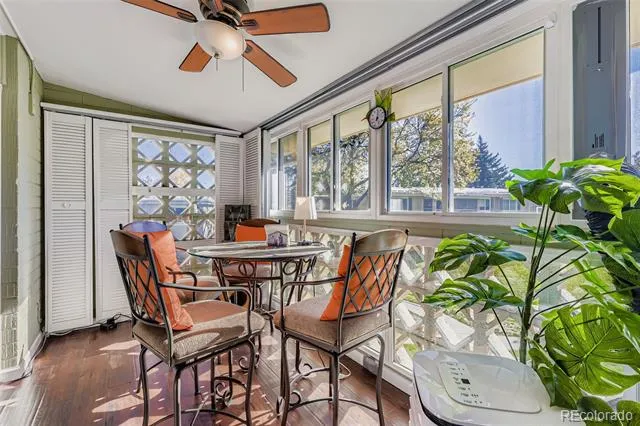
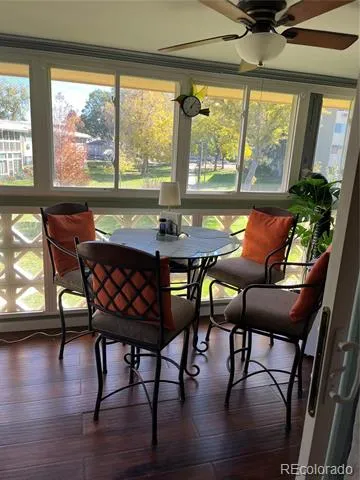
What differentiates this condo from others for sale in Windsor Gardens is it's an end unit on the top floor which means only 1 common wall, and Vaulted/High ceilings. It also has newer windows and patio slider, newer high quality, rich tone LVP flooring and 4 AC units. The lanai/balcony features an AC unit to make it comfortable in the summer, a beautiful view of the green space, and trees adjacent to the building, and floor to ceiling windows with moveable shutters. Also it's being sold furnished.
At first glance the HOA seems a bit pricey, but after considering the laundry list of amenities you'll realize it's pretty good deal: Heat, Water, Sewer, Trash, Grounds and Structure maintenance and insurance, snow removal, 24 hour security/patrolling community responders, on site management, 2 pools, Hot tub, sauna, fitness center, and a very nice, inexpensive, 9 hole golf course in your back yard - literally. And last but certainly not least - the HOA fee includes payment of your property TAXES.
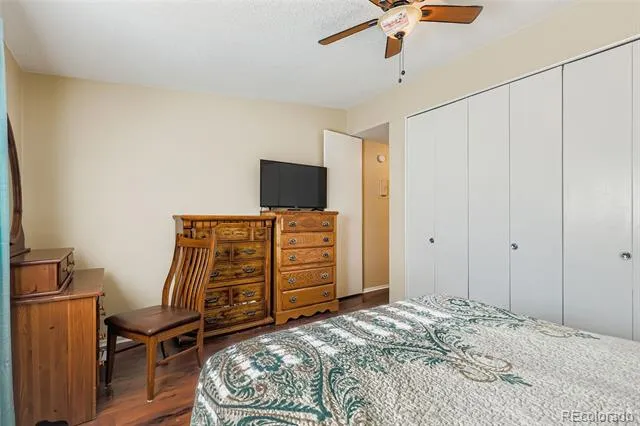
Unit is being sold fully furnished. If buyer doesn't want the furnishings, seller will remove.
Property Details
- Interior
- Ceiling Fan(s), Entrance Foyer, High Ceilings, High Speed Internet, Pantry, Smoke Free, Vaulted Ceiling(s)
- Cooling
- Air Conditioning-Room
- Heating
- Hot Water
- Cooling Features
- Air Conditioning-Room
- Bedrooms
- 2
- Bathrooms
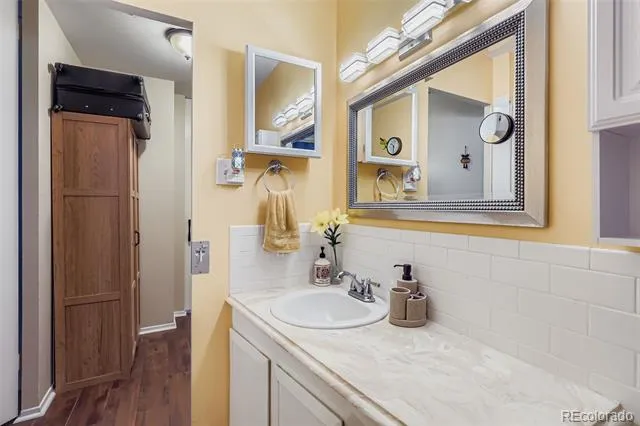
- 1.0
- Full Baths
- 1
- Lot Features
- Greenbelt, Landscaped, Master Planned, On Golf Course
- Stories
- 1
- Lot Description
- Greenbelt, Landscaped, Master Planned, On Golf Course
- Pool
- 1
- Pool Description
- Indoor, Outdoor Pool
- Pool Features
- Indoor, Outdoor Pool
- Exterior Features
- Balcony, Lighting, Rain Gutters
- Exterior Materials
- Balcony, Lighting, Rain Gutters
- Pool Shared
- 1
- Square Feet
- 945
- Parking Spaces
- 1
- Parking Type
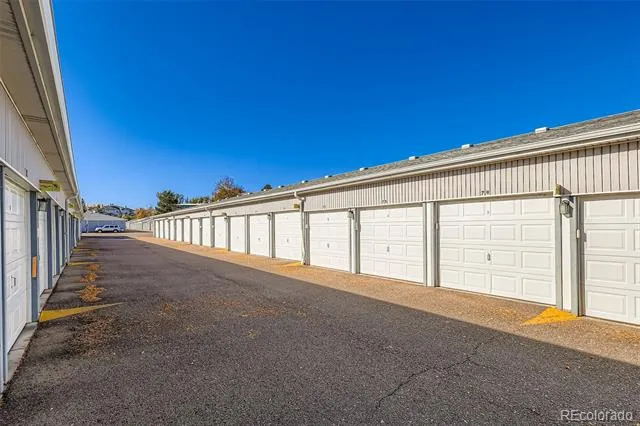
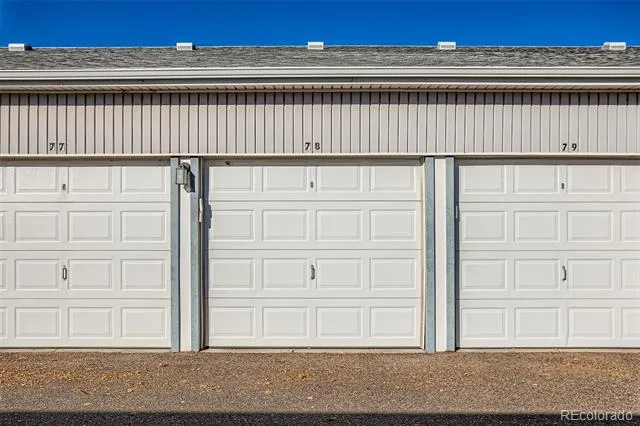
- Garage
- Parking Garage Spaces
- 1
- Property Type
- Purchase
- Year Built
- 1966
- Roof
- Unknown
- Sewer Information
- Public Sewer
- Utility Source
- Public
- Utility Features
- Cable Available, Electricity Connected, Internet Access (Wired), Phone Available
- Appliances
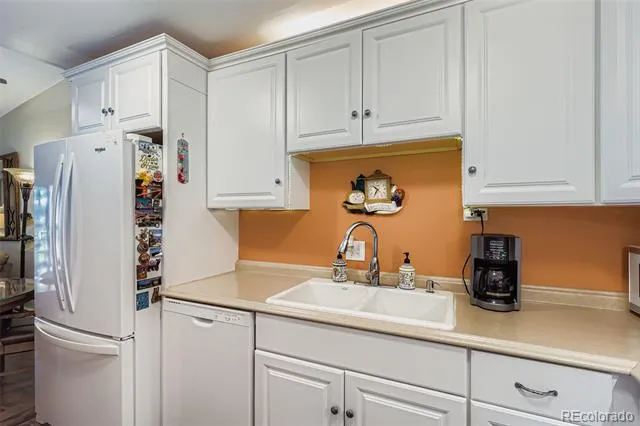
- Dishwasher, Disposal, Microwave, Refrigerator, Self Cleaning Oven
- Subdivision
- Windsor Gardens
- Senior Community
- 1
- School District
- Denver 1
- Elementary School
- Place Bridge Academy
- Middle School
- Place Bridge Academy
- High School
- George Washington
- County
- DENVER
- Region
- Denver
- Zoning
- O-1
- Taxes Annual
- $740
- HOA
- 1
- HOA Fees
- 570
Location
Legal
Based on information submitted to the MLS GRID as of 2026-09-08 17:12:51 UTC. All data is obtained from various sources and may not have been verified by broker or MLS GRID. Supplied Open House information is subject to change without notice. All information should be independently reviewed and verified for accuracy. Properties may or may not be listed by the office/agent presenting the information.
Last Updated: Sep 8, 2026 5:12 PM. Source: RECOLORADO
Provided By
Listed by Edward Vaughn (#9b8b0bb6217b907706540d74f72ea1ee), 303-452-3300
Listing Office: Keller Williams Preferred Realty
Legal Notice
This publication is designed to provide information with regard to the subject matter covered. It is displayed with the understanding that the publisher and authors are not engaged in rendering real estate, legal, accounting, tax, or other professional services and that the publisher and authors are not offering such advice in this publication. If real estate, legal, or other expert assistance is required, the services of a competent, professional person should be sought.
The information contained in this publication is subject to change without notice. METROLIST, INC., DBA RECOLORADO MAKES NO WARRANTY OF ANY KIND WITH REGARD TO THIS MATERIAL, INCLUDING, BUT NOT LIMITED TO, THE IMPLIED WARRANTIES OF MERCHANTABILITY AND FITNESS FOR A PARTICULAR PURPOSE. METROLIST, INC., DBA RECOLORADO SHALL NOT BE LIABLE FOR ERRORS CONTAINED HEREIN OR FOR ANY DAMAGES IN CONNECTION WITH THE FURNISHING, PERFORMANCE, OR USE OF THIS MATERIAL.
Buyer Agency Compensation
The listing broker’s offer of compensation is made only to participants of the MLS where the listing is filed.