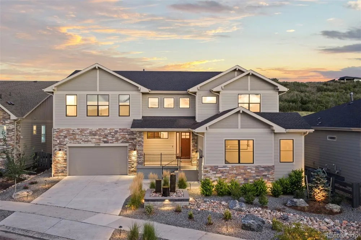
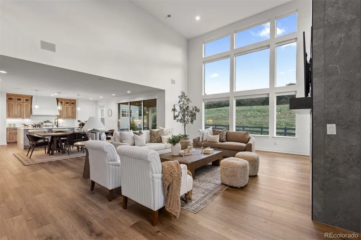
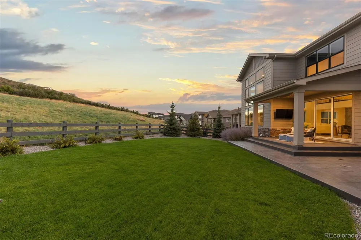
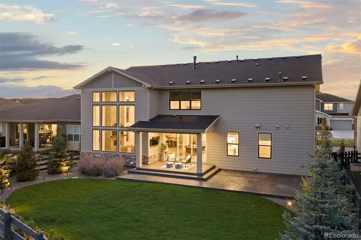
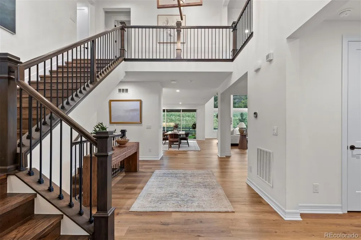
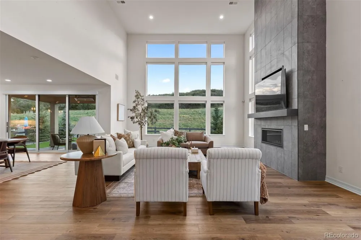
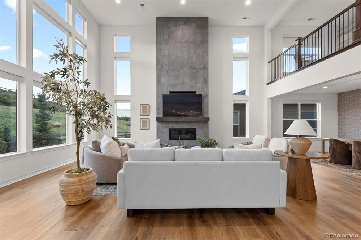
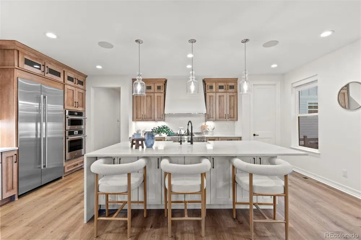
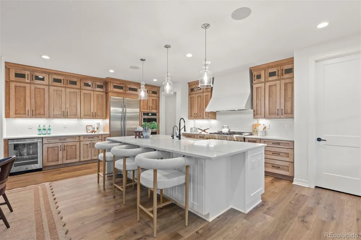
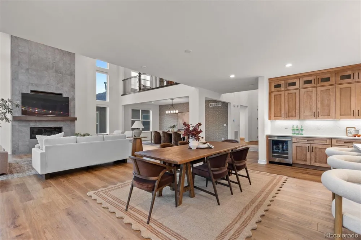
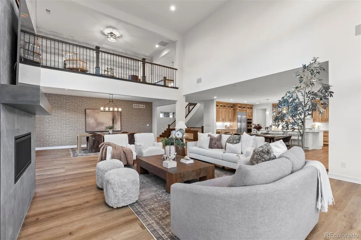
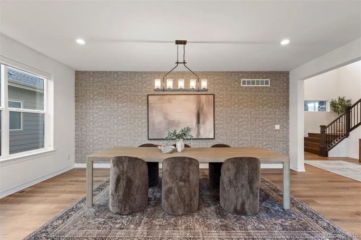
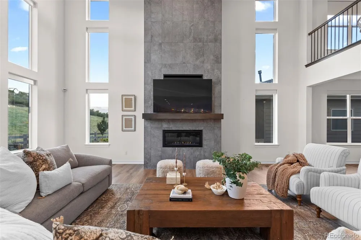
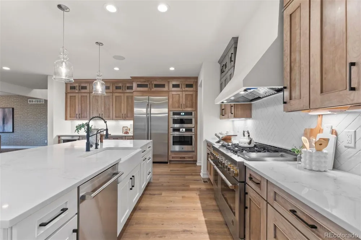
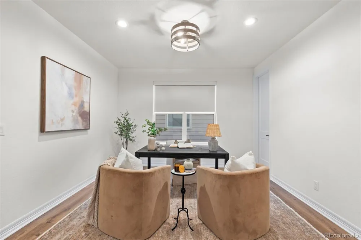
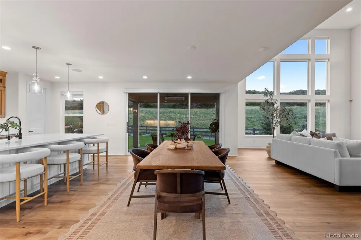
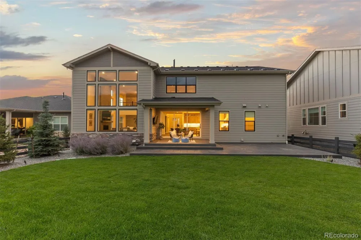
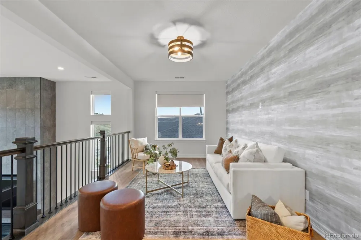
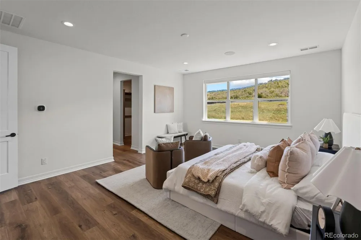
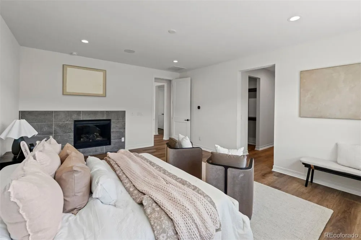
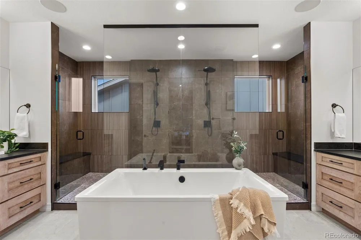
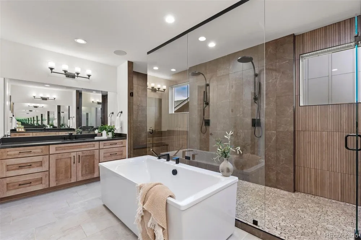
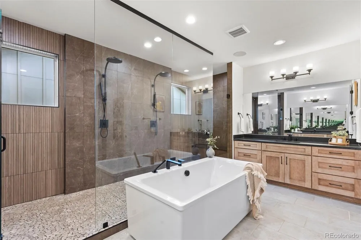
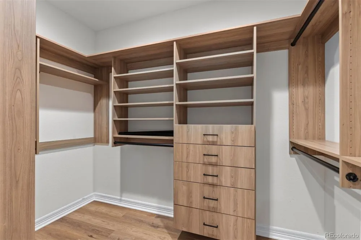
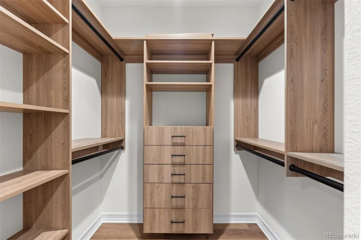
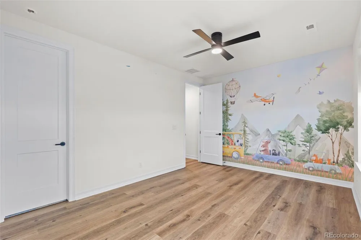
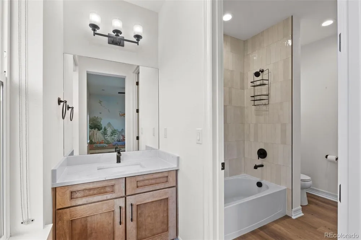
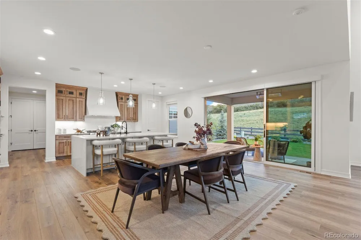
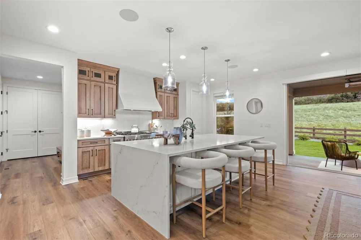
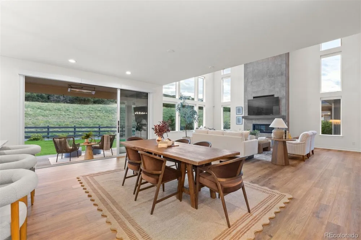
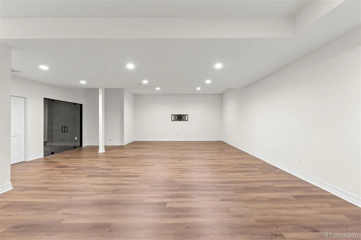
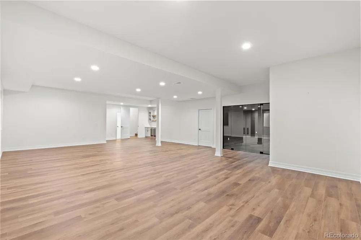
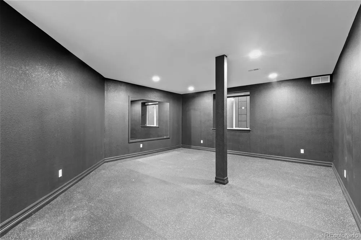
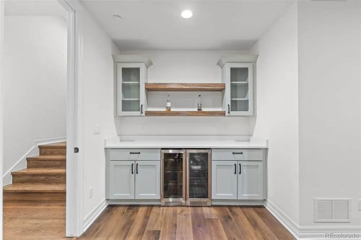
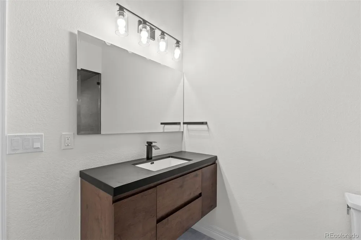
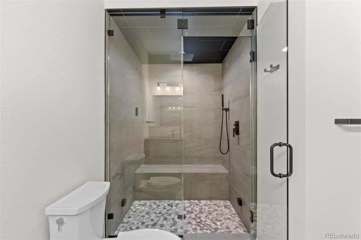
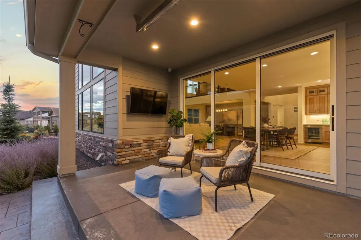
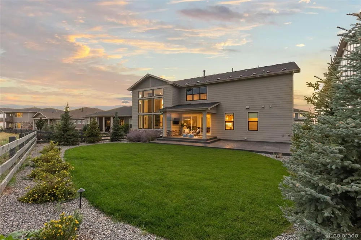
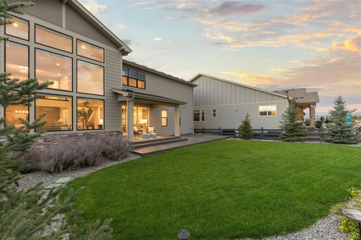
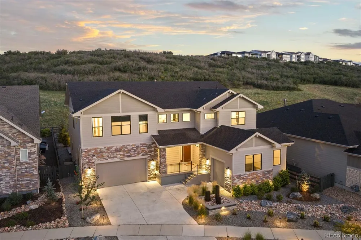
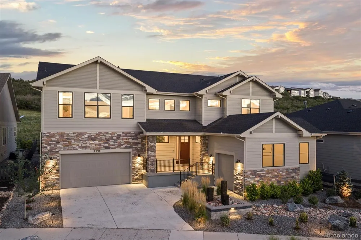
Located in one of the most exclusive corners of The Canyons in Castle Pines, this rare and breathtaking Toll Brothers home blends the upmost level of luxury, with the unmatched functionality of day-to-day living. Built in 2023, this residence has been elevated well beyond builder grade with expansive post-construction upgrades that embody thoughtful designs that have been impeccably executed. From the moment you step through the front door, you will immediately be drawn to the soaring vaulted ceilings, high end design, and stunning floor-to-ceiling windows. One of the home’s most extraordinary features, a dramatic 15-foot stackable glass door that fully opens to create seamless indoor-outdoor living to the gorgeous and secluded backyard. Stepping out onto the covered patio and take in what is truly a rarity in the community: serene, untouched open space directly behind the home, offering privacy, tranquility, and breathtaking natural views that are exceptionally hard to find in The Canyons. Inside, the upgrades continue to impress. A gourmet kitchen made for both entertaining numerous guests or cooking a restaurant level meal from home for your family. Stacked cabinets to the ceiling, double oven's, a 6 burner gas stove ... The kitchen will not disappoint! The main level also features a gorgeous formal dining room, home office, mudroom, and massive walk in pantry. Upstairs, the level of luxury continues with a primary retreat that resembles some of the finest accommodations you will find. The views and privacy continue from here, dual closet spaces, and a primary bath complete with heated floors. Round all of this out with a newly finished basement that expands the living space to all three levels, a 3 car garage, and resort style HOA amenities all within walking distance (fitness center, pickleball courts, bar/restaurant, and countless miles of trails). This is not just another home in The Canyons, it is a curated retreat rarely seen in this neighborhood.
Property Details
- Interior
- Audio/Video Controls, Ceiling Fan(s), Entrance Foyer, Five Piece Bath, High Ceilings, Kitchen Island, Open Floorplan, Pantry, Pr
- Fireplaces
- 2
- Cooling
- Central Air
- Heating
- Forced Air
- Cooling Features
- Central Air
- Bedrooms
- 5
- Bathrooms
- 4.0
- Full Baths
- 2
- Half Baths
- 1
- 3/4 Baths
- 2
- View
- Meadow
- Lot Features
- Borders Public Land, Cul-De-Sac, Irrigated, Landscaped, Open Lot, Sprinklers In Front, Sprinklers In Rear
- Stories
- 2
- Lot Description
- Borders Public Land, Cul-De-Sac, Irrigated, Landscaped, Open Lot, Sprinklers In Front, Sprinklers In Rear
- Exterior Features
- Gas Valve, Lighting, Private Yard, Smart Irrigation, Water Feature
- Exterior Materials
- Gas Valve, Lighting, Private Yard, Smart Irrigation, Water Feature
- Pool Shared
- 1
- Acres
- 0.212
- Square Feet
- 6118
- Lot Size (sqft)
- 9235.0
- Parking Features
- 220 Volts
- Parking Spaces
- 3
- Parking Type
- Garage
- Parking Garage Spaces
- 3
- Property Type
- Purchase
- Basement
- 1
- Basement Description
- Finished, Full
- Basement Finished
- 1
- Year Built
- 2023
- Roof
- Composition
- Sewer Information
- Public Sewer
- Appliances
- Bar Fridge, Dishwasher, Disposal, Double Oven, Dryer, Freezer, Microwave, Oven, Range, Range Hood, Refrigerator, Self Cleaning O
- Subdivision
- The Canyons
- School District
- Douglas RE-1
- Elementary School
- Buffalo Ridge
- Middle School
- Rocky Heights
- High School
- Rock Canyon
- County
- Douglas
- Region
- Castle Pines
- Taxes Annual
- $18,276
- HOA
- 1
- HOA Fees
- 141.25
Location
Legal
Based on information submitted to the MLS GRID as of 2026-09-11T22:39:22Z UTC. All data is obtained from various sources and may not have been verified by broker or MLS GRID. Supplied Open House information is subject to change without notice. All information should be independently reviewed and verified for accuracy. Properties may or may not be listed by the office/agent presenting the information.
Provided By
Listed by Matthew Schlitt (#e11dbaebb14c3ffafc0b1d819079fbb6)
Listing Office: LIV Sotheby's International Realty
Legal Notice
This publication is designed to provide information with regard to the subject matter covered. It is displayed with the understanding that the publisher and authors are not engaged in rendering real estate, legal, accounting, tax, or other professional services and that the publisher and authors are not offering such advice in this publication. If real estate, legal, or other expert assistance is required, the services of a competent, professional person should be sought.
The information contained in this publication is subject to change without notice. METROLIST, INC., DBA RECOLORADO MAKES NO WARRANTY OF ANY KIND WITH REGARD TO THIS MATERIAL, INCLUDING, BUT NOT LIMITED TO, THE IMPLIED WARRANTIES OF MERCHANTABILITY AND FITNESS FOR A PARTICULAR PURPOSE. METROLIST, INC., DBA RECOLORADO SHALL NOT BE LIABLE FOR ERRORS CONTAINED HEREIN OR FOR ANY DAMAGES IN CONNECTION WITH THE FURNISHING, PERFORMANCE, OR USE OF THIS MATERIAL.
Buyer Agency Compensation
The listing broker’s offer of compensation is made only to participants of the MLS where the listing is filed.