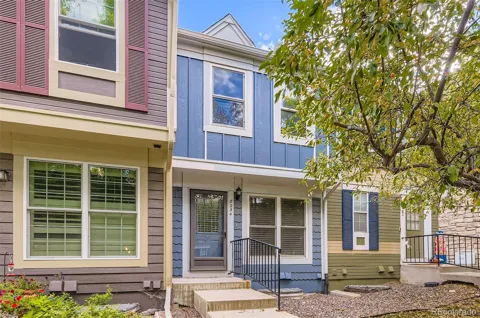
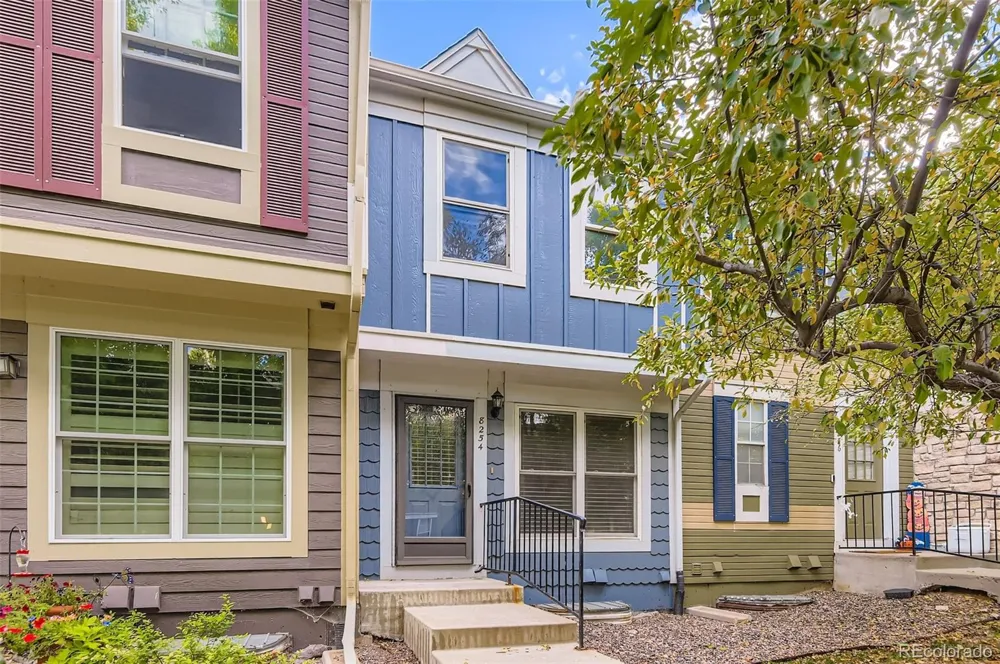
Huge price improvement! Best Price in the subdivision! Must See! Ideally located close to shopping, dining, and easy access to C-470 ad I-25. Don’t miss your chance to make this beautiful home yours—schedule a showing today!. The minute you walk in the door you will notice the wonderful features that make this home so appealing. Brand new carpet span the main floor. This home has 2 bedrooms upstairs each with its own full bathroom. The basement is finished with a wonderful rec room and a large laundry/craft room. There have been wonderful updates made to this fantastic 1700+ sq ft home. Past the living room you will notice the beautiful kitchen and dining area that leads out the back door onto the deck into your own fenced backyard, great for BBQ's. The washer, dryer and refrigerator are all included with the sale. Fantastic location! Just steps to the community pool, shopping and the many parks and walking/biking trails. Quick closing and possession available. Furniture and decorations in the pictures are virtually staged.
Property Details
- Bedrooms
- 2
- Bathrooms
- 2.5
- Full Baths
- 2
- Half Baths
- 1
- Square Feet
- 1708.0
- Parking Garage Spaces
- 0.0
- Parking Carport Spaces
- 0.0
- Property Type
- Purchase
- Basement
- Finished, Partial
- Year Built
- 1993
- Foundation
- Slab
- Sewer Information
- Public Sewer
- Utility Source
- Public
- Utility Features
- Electricity Connected, Natural Gas Connected, Phone Available
- Subdivision
- Highland View
- School District
- Littleton 6
- Elementary School
- Sandburg
- Middle School
- Powell
- High School
- Arapahoe
- County
- Arapahoe
- Original List Price
- $410,000
- Taxes Annual
- $2,701
- HOA
- 1
- HOA Fees
- 400.0
- Pets Allowed
- Cats OK, Dogs OK
- MLS #
- 2954296
- Property Subtype
- Townhouse
- Cost Closed
- 358000.0
- Date Closed
- April 23, 2026
- MLS #
- 2954296
- Structure Type
- Townhouse
Location
Legal
Based on information submitted to the MLS GRID as of 2026-09-14 16:02:36 UTC. All data is obtained from various sources and may not have been verified by broker or MLS GRID. Supplied Open House information is subject to change without notice. All information should be independently reviewed and verified for accuracy. Properties may or may not be listed by the office/agent presenting the information.
Last Updated: Sep 14, 2026 4:02 PM. Source: RECOLORADO
Provided By
Listed by Ya Yu Chan (#REC036474), Phone: 303-808-7685, Email: klovey@comcast.net
Listing Office: HomeSmart (#REC1HOME)
Provided By (Buyer)
Buyer's Agent: Bryanne Didier (#REC55060861)
Buyer's Office: RE/MAX Professionals (#RECREM39)
Legal Notice
This publication is designed to provide information with regard to the subject matter covered. It is displayed with the understanding that the publisher and authors are not engaged in rendering real estate, legal, accounting, tax, or other professional services and that the publisher and authors are not offering such advice in this publication. If real estate, legal, or other expert assistance is required, the services of a competent, professional person should be sought.
The information contained in this publication is subject to change without notice. METROLIST, INC., DBA RECOLORADO MAKES NO WARRANTY OF ANY KIND WITH REGARD TO THIS MATERIAL, INCLUDING, BUT NOT LIMITED TO, THE IMPLIED WARRANTIES OF MERCHANTABILITY AND FITNESS FOR A PARTICULAR PURPOSE. METROLIST, INC., DBA RECOLORADO SHALL NOT BE LIABLE FOR ERRORS CONTAINED HEREIN OR FOR ANY DAMAGES IN CONNECTION WITH THE FURNISHING, PERFORMANCE, OR USE OF THIS MATERIAL.
Buyer Agency Compensation
The listing broker’s offer of compensation is made only to participants of the MLS where the listing is filed.