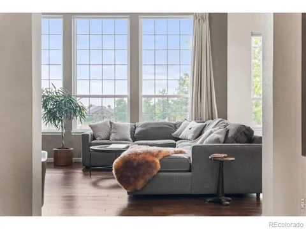
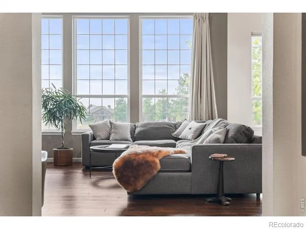
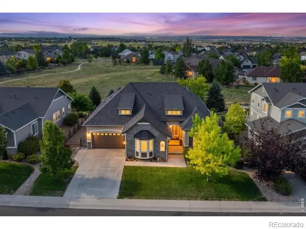
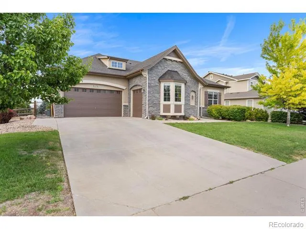
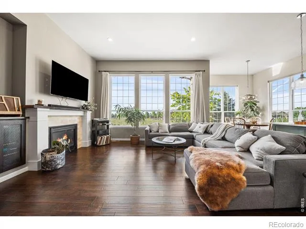
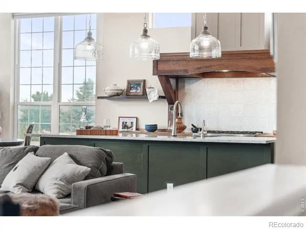
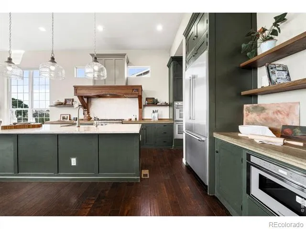
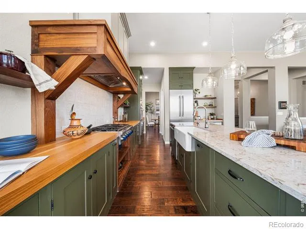
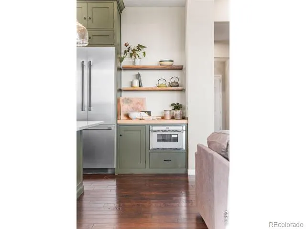
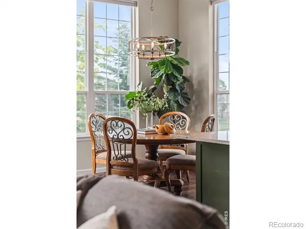
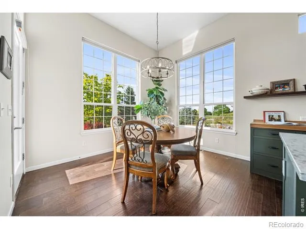
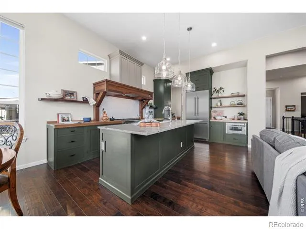
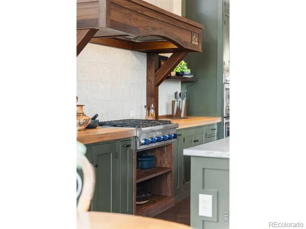
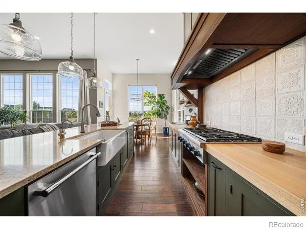
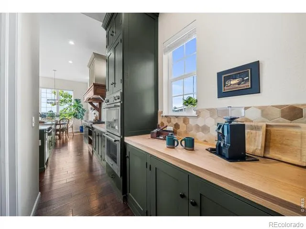
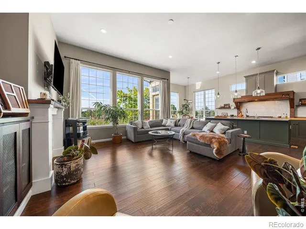
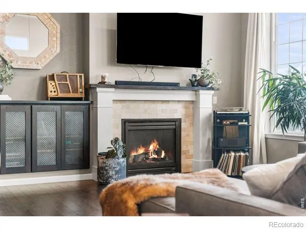
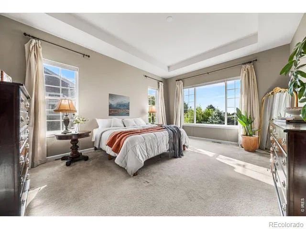
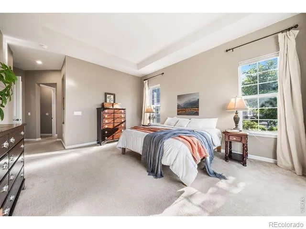
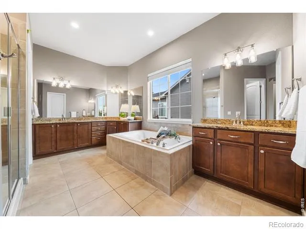
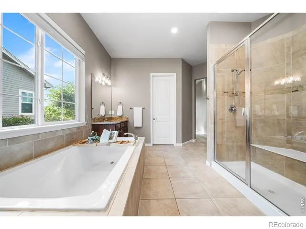
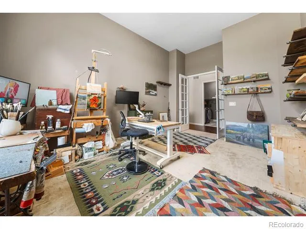
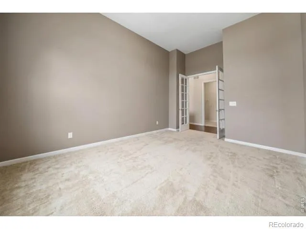
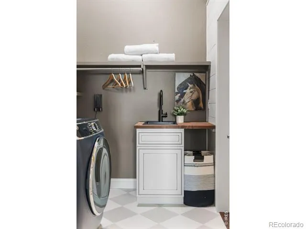
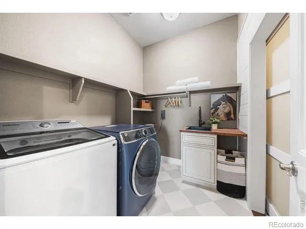
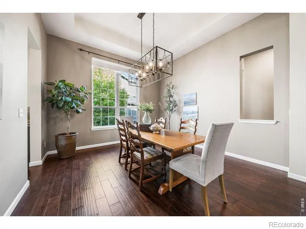
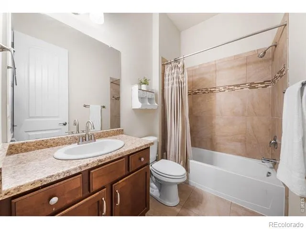
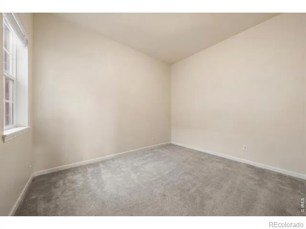
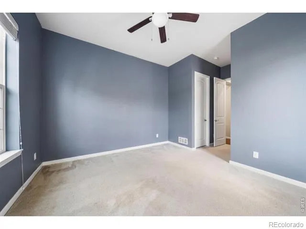
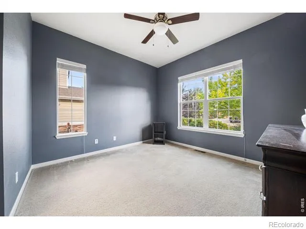
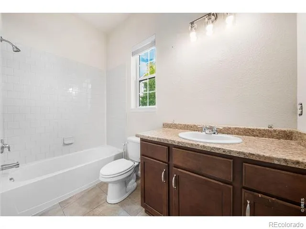
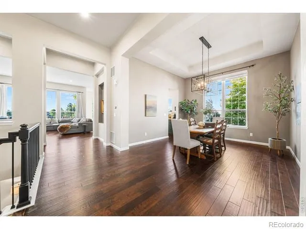
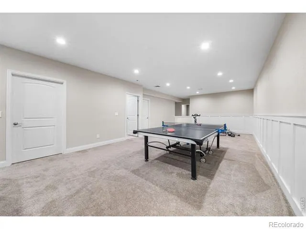
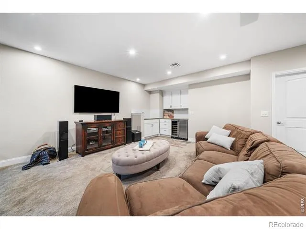
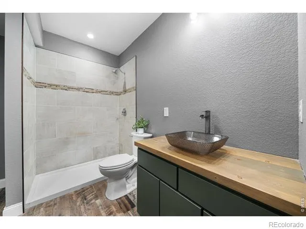
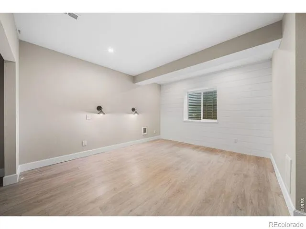
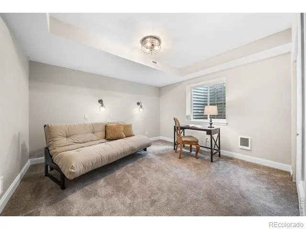
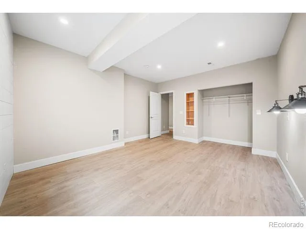
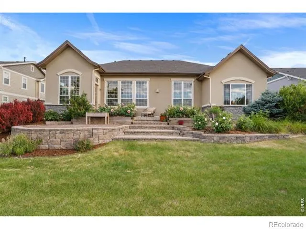
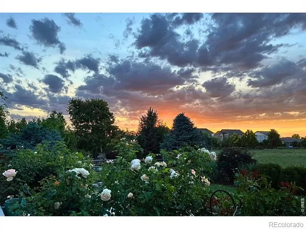
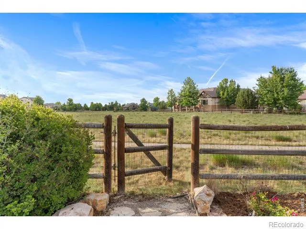
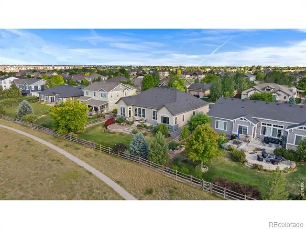
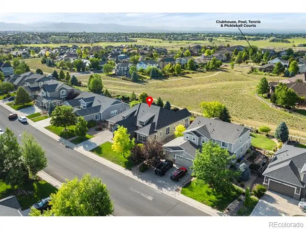
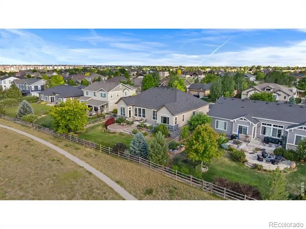
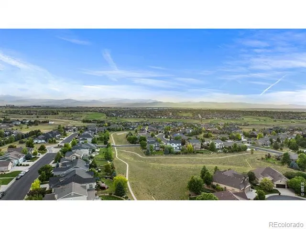
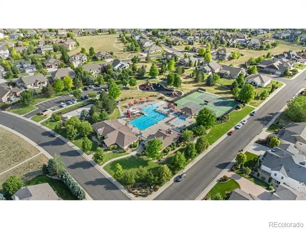
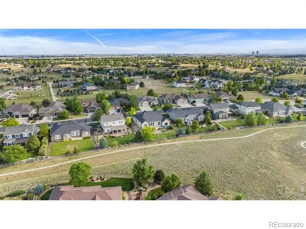
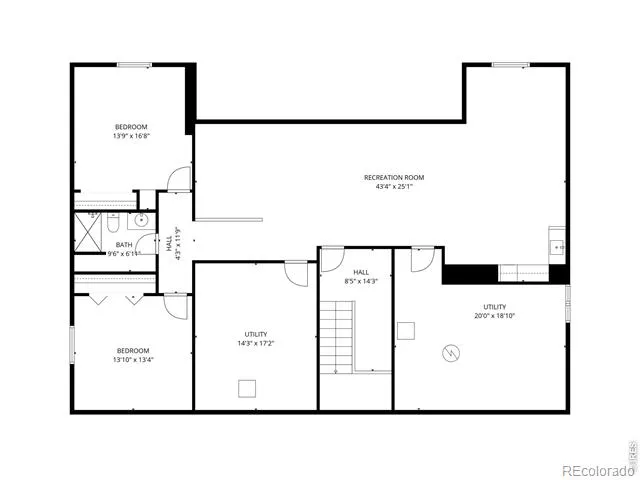
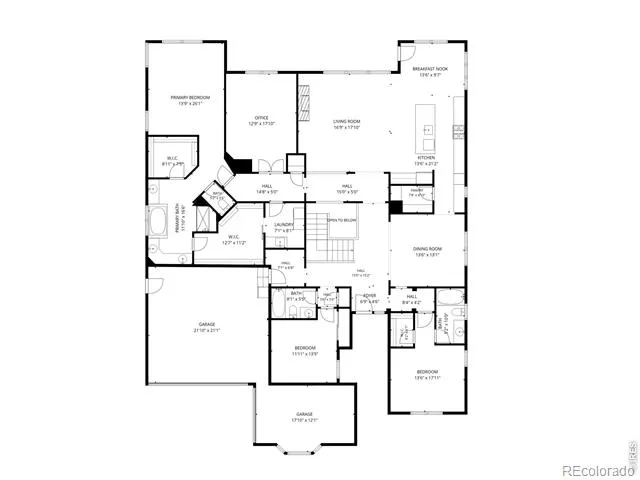
Some homes offer space. This one offers a way of life. Nestled in Windsor's coveted HighPointe Estates and backing to serene open space with soft mountain glimpses, this exceptional ranch-style home blends luxury, comfort, and connection across more than 5,300 square feet. From quiet mornings with coffee overlooking the blooming David Austin English roses on the custom-designed tiered stone patio, to evenings spent watching Colorado's ever-changing skies paint the mountains in brilliant color, every day feels grounded and intentional. At the heart of the home is a fully custom kitchen inspired by Plain English Design featuring a stunning handcrafted walnut hood, white oak butcher block and quartz countertops, Thermador stainless steel appliances, an adorable coffee bar, and walk-in pantry. Natural light pours through the oversized living room windows, creating warm, welcoming spaces where meals are shared and memories are made. With 5 bedrooms, two en suites, 4 bathrooms, a 3-car garage, and expansive indoor-outdoor living, there's room for every chapter of life. The primary suite serves as a private retreat with a soaking tub, oversized walk-in shower, dual vanities, and spacious walk-in closet. Charming checkered tile floors and a custom walnut utility sink makes the laundry room both adorable and functional. Downstairs, the finished basement offers 2 beds, guest bathroom, a wet bar, and the perfect escape for movie nights, game tournaments, workouts, or simply unwinding after a busy day. Outside, a tranquil walking path connects directly to the community pool, tennis and pickleball courts, and clubhouse, creating an active yet peaceful lifestyle in one of Windsor's most desirable neighborhoods. With easy access to dining, entertainment, and I-25, you can enjoy the convenience while still being close to everything that makes Northern Colorado special. This is more than a beautifully designed home. It's a place to heal, grow, gather, celebrate, and put down roots.
Property Details
- Interior
- Eat-in Kitchen, Five Piece Bath, Kitchen Island, Open Floorplan, Pantry, Radon Mitigation System, Vaulted Ceiling(s), Walk-In Cl
- Cooling
- Ceiling Fan(s), Central Air
- Heating
- Forced Air
- Cooling Features
- Ceiling Fan(s), Central Air
- Bedrooms
- 5
- Bathrooms
- 3.75
- Full Baths
- 3
- 3/4 Baths
- 1
- Lot Features
- Level, Open Lot, Sprinklers In Front
- Stories
- 1
- Lot Description
- Level, Open Lot, Sprinklers In Front
- Pool Shared
- 1
- Acres
- 0.3
- Square Feet
- 4102
- Parking Features
- Oversized, Tandem
- Parking Spaces
- 3
- Parking Type
- Garage
- Parking Garage Spaces
- 3
- Property Type
- Purchase
- Basement
- 1
- Basement Description
- Full
- Year Built
- 2013
- Roof
- Composition
- Sewer Information
- Public Sewer
- Utility Source
- Public
- Utility Features
- Cable Available, Electricity Available, Internet Access (Wired), Natural Gas Available
- Appliances
- Bar Fridge, Dishwasher, Disposal, Dryer, Microwave, Oven, Refrigerator, Washer
- Subdivision
- Highpointe Win
- School District
- Thompson R2-J
- Elementary School
- High Plains
- Middle School
- High Plains
- High School
- Mountain View
- County
- WELD
- Region
- Windsor
- Zoning
- RES
Location
Legal
Based on information submitted to the MLS GRID as of 2026-09-08T22:05:53Z UTC. All data is obtained from various sources and may not have been verified by broker or MLS GRID. Supplied Open House information is subject to change without notice. All information should be independently reviewed and verified for accuracy. Properties may or may not be listed by the office/agent presenting the information.
Provided By
Listed by Chet Moss (#36114bd1a71b4c647335de846a0a2812)
Listing Office: RE/MAX Alliance-FTC South
Legal Notice
This publication is designed to provide information with regard to the subject matter covered. It is displayed with the understanding that the publisher and authors are not engaged in rendering real estate, legal, accounting, tax, or other professional services and that the publisher and authors are not offering such advice in this publication. If real estate, legal, or other expert assistance is required, the services of a competent, professional person should be sought.
The information contained in this publication is subject to change without notice. METROLIST, INC., DBA RECOLORADO MAKES NO WARRANTY OF ANY KIND WITH REGARD TO THIS MATERIAL, INCLUDING, BUT NOT LIMITED TO, THE IMPLIED WARRANTIES OF MERCHANTABILITY AND FITNESS FOR A PARTICULAR PURPOSE. METROLIST, INC., DBA RECOLORADO SHALL NOT BE LIABLE FOR ERRORS CONTAINED HEREIN OR FOR ANY DAMAGES IN CONNECTION WITH THE FURNISHING, PERFORMANCE, OR USE OF THIS MATERIAL.
Buyer Agency Compensation
The listing broker’s offer of compensation is made only to participants of the MLS where the listing is filed.