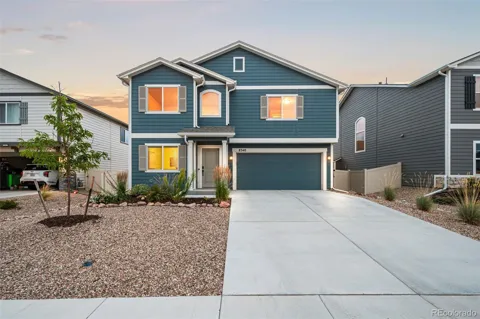
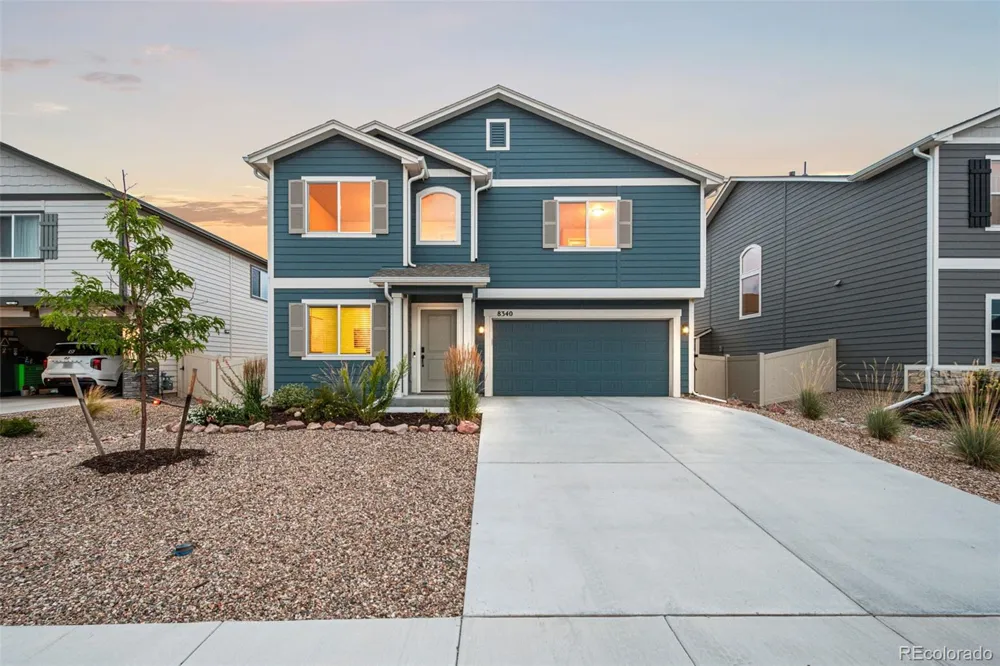
Welcome to this breathtaking, nearly new single-family home located in the highly desirable Enclaves at Mountain Vista Ranch—a masterfully planned community in the heart of Colorado Springs. This bright and luxurious residence offers a perfect blend of builder quality and personalized elegance, all nestled in a location that places you just minutes from shopping, dining, entertainment, and outdoor recreation, with easy access to downtown.
From the moment you arrive, you’ll notice the impeccably designed, xeriscaped front yard, offering low-maintenance curb appeal that perfectly complements the home’s stylish exterior. Inside, the open and airy floorplan is flooded with natural light, showcasing sophisticated finishes and thoughtful upgrades throughout.
The main level features a private office—ideal for working from home—as well as spacious living and dining areas that flow effortlessly into a chef-inspired kitchen, complete with stainless steel appliances, custom tile backsplash, and designer cabinetry. This kitchen is a true showpiece, elevated with homeowner enhancements that exude taste and personality.
Upstairs, you’ll find four generously sized bedrooms, including a builder-upgraded fourth bedroom that offers endless flexibility—whether used as a guest suite, playroom, or second office. The luxurious primary suite offers a tranquil retreat with a spa-like en-suite bath and walk-in closet. Select rooms are adorned with custom paint, adding warmth and character to an already inviting, move-in-ready space.
This home feels barely lived in and truly shows pride of ownership at every turn. With its premium location, elegant finishes, and spacious layout, it offers a rare opportunity to own a like-new home without the wait.
Don't miss your chance to call this exceptional property your own—schedule your private showing today!
Location
Legal
Based on information submitted to the MLS GRID as of 2026-09-14 16:02:36 UTC. All data is obtained from various sources and may not have been verified by broker or MLS GRID. Supplied Open House information is subject to change without notice. All information should be independently reviewed and verified for accuracy. Properties may or may not be listed by the office/agent presenting the information.
Last Updated: Sep 14, 2026 4:02 PM. Source: RECOLORADO
Provided By
Listed by Michele Gwin (#REC056149), Phone: 303-947-7743, Email: Michele@GwinProperties.com
Listing Office: RE/MAX Professionals (#RECREM39)
Provided By (Buyer)
Buyer's Agent: Dorothy Steel (#REC55042827)
Buyer's Office: Steel Team Properties LLC (#RECM2320)
Legal Notice
This publication is designed to provide information with regard to the subject matter covered. It is displayed with the understanding that the publisher and authors are not engaged in rendering real estate, legal, accounting, tax, or other professional services and that the publisher and authors are not offering such advice in this publication. If real estate, legal, or other expert assistance is required, the services of a competent, professional person should be sought.
The information contained in this publication is subject to change without notice. METROLIST, INC., DBA RECOLORADO MAKES NO WARRANTY OF ANY KIND WITH REGARD TO THIS MATERIAL, INCLUDING, BUT NOT LIMITED TO, THE IMPLIED WARRANTIES OF MERCHANTABILITY AND FITNESS FOR A PARTICULAR PURPOSE. METROLIST, INC., DBA RECOLORADO SHALL NOT BE LIABLE FOR ERRORS CONTAINED HEREIN OR FOR ANY DAMAGES IN CONNECTION WITH THE FURNISHING, PERFORMANCE, OR USE OF THIS MATERIAL.
Buyer Agency Compensation
The listing broker’s offer of compensation is made only to participants of the MLS where the listing is filed.