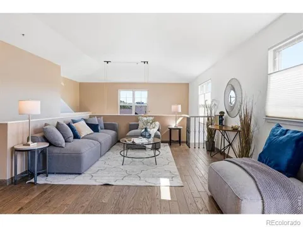
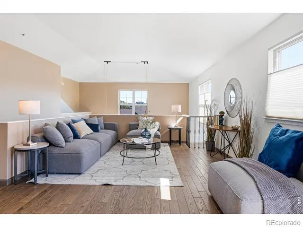
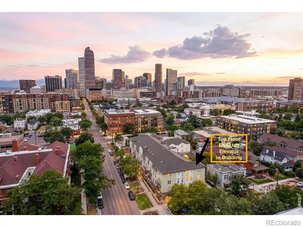
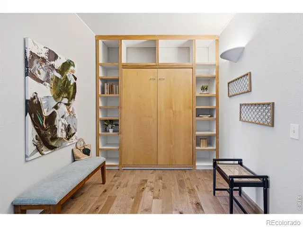
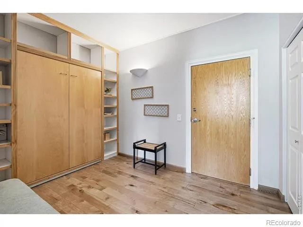
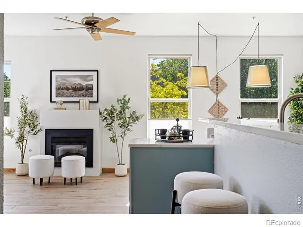
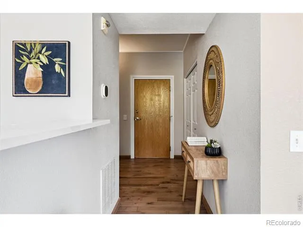
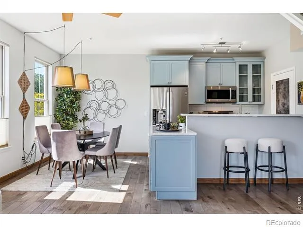
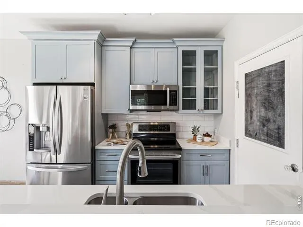
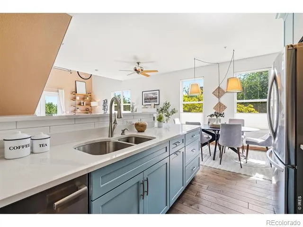
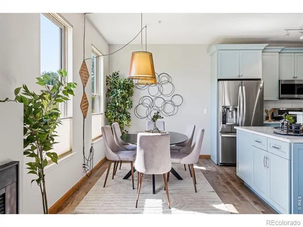
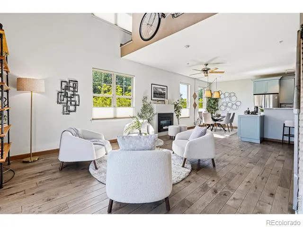
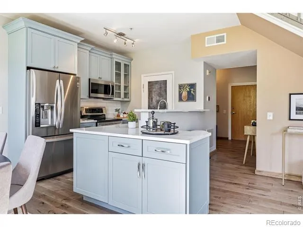
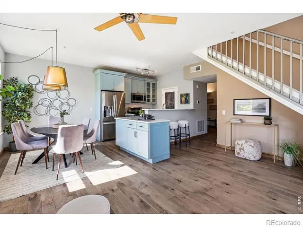
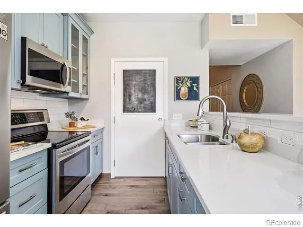
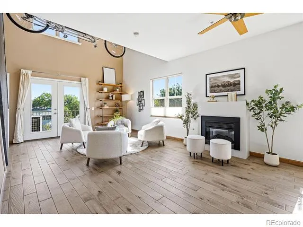
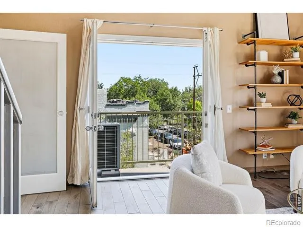
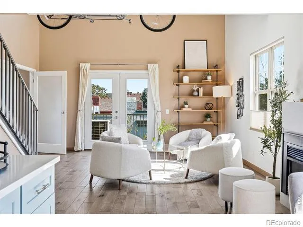
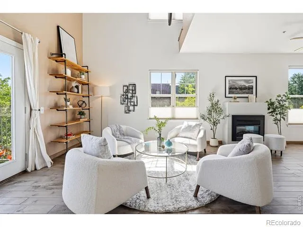
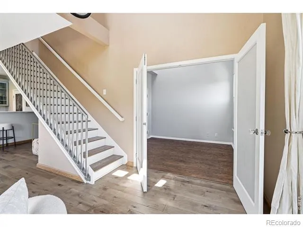
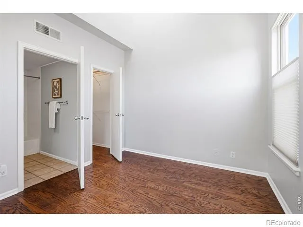
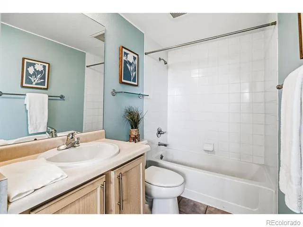
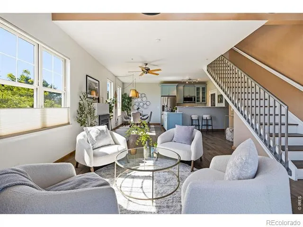
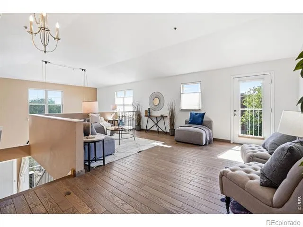
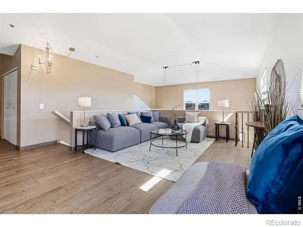
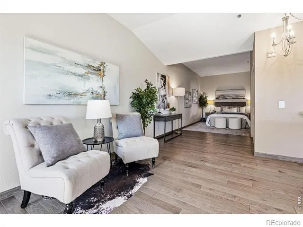
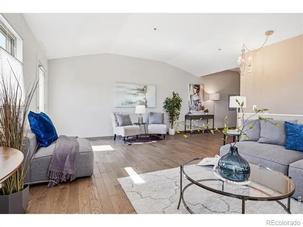
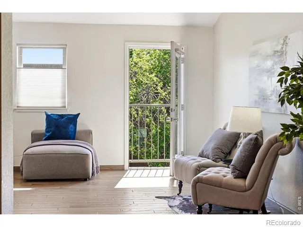
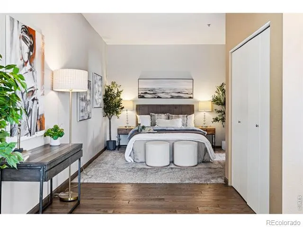
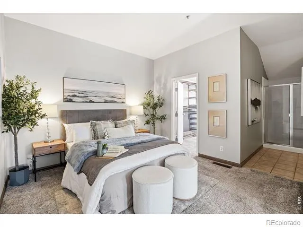
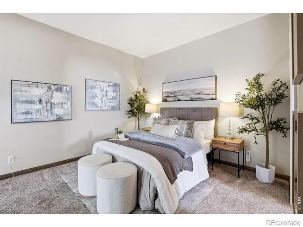
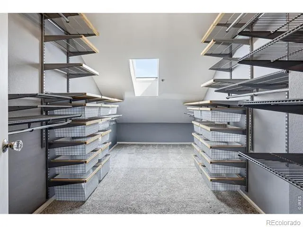
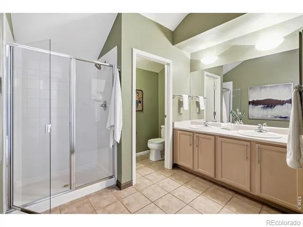
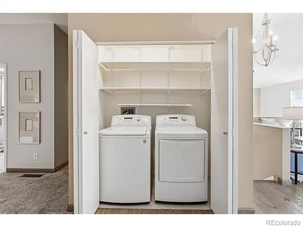
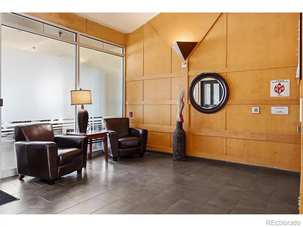
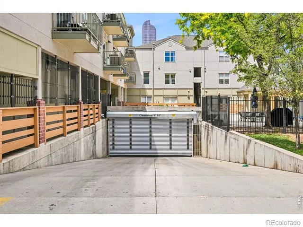
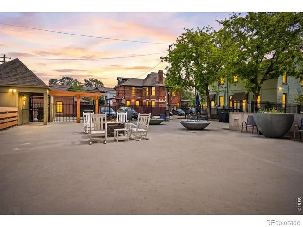
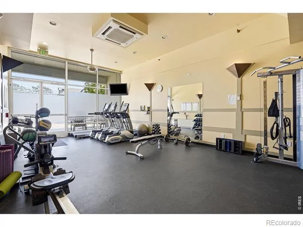
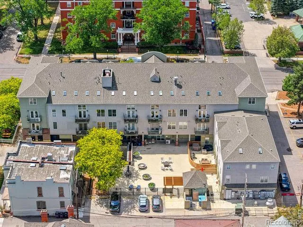
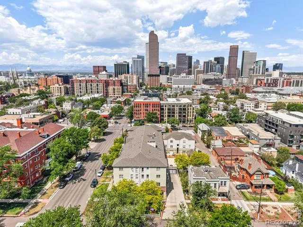
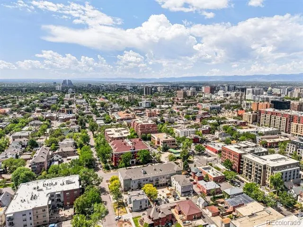
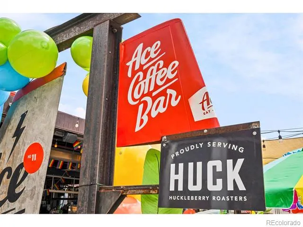
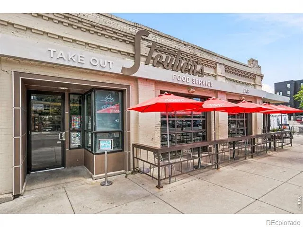
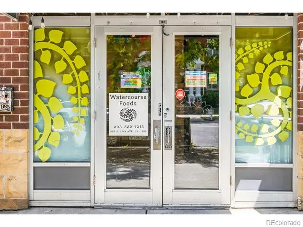
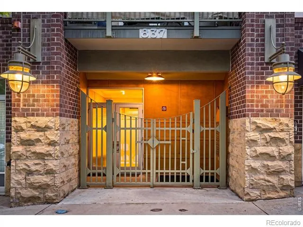
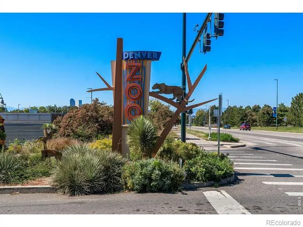
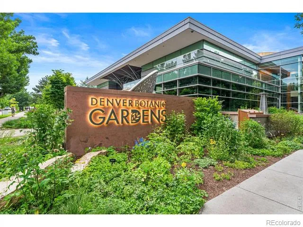
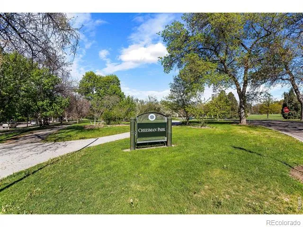
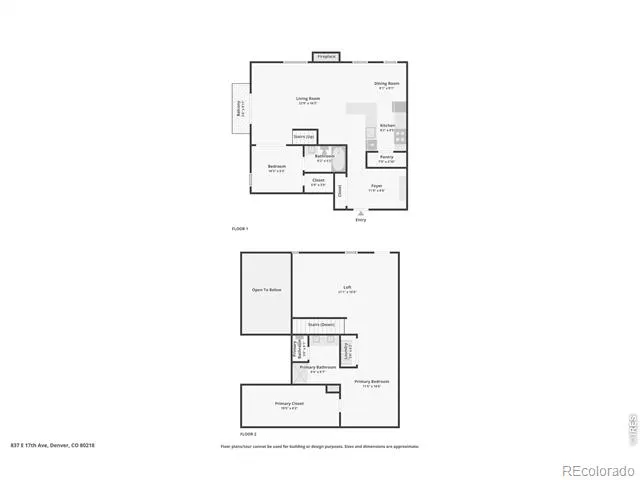
New: Seller Concession of $10,000 offered to the Buyer at Closing to be used for rate buy down, closing costs, and/or HOA dues. HOA Dues includes: On site FITNESS CENTER, private outdoor community area, HEAT, SEWER, WATER, TRASH, and RECYCLING. Perfect Lock-n-Leave. Discover one of Denver's Uptown / Park Ave most exceptional residences, where timeless design, ABUNDANT NATURAL LIGHT, and an unbeatable location create a home that truly stands apart. This rare END UNIT PENTHOUSE-STYLE condo offers soaring vaulted ceilings, expansive windows, HARDWOOD FLOORING and a thoughtfully designed floor plan that combines style, PRIVACY, and flexibility. The beautifully UPDATED KITCHEN features QUARTZ countertops, a BREAKFAST BAR, updated tongue-and-groove CABINETRY, a PANTRY, and seamless flow into the living and dining areas. The living room is anchored by CUSTOM BUILT-IN SHELVING and a gas fireplace, while FRENCH DOORS lead to a private balcony. Upstairs, the primary suite includes a spacious CUSTOM WALK-IN CLOSET SYSTEM and ensuite bath. The VERSATILE LOFT provides additional living space with its own exterior door for fresh air and additional natural light. FRENCH DOORS lead to the SECOND bedroom, perfect as a guest room or home office. An additional BONUS FLEX ROOM includes a built-in MURPHY BED and custom shelving, making it ideal for guests, a media room, or a second office. Additional highlights include NEW High Efficiency FURNACE/AC (2024), TWO DEEDED PARKING SPACES in the SECURE UNDERGROUND GARAGE, a FULL-SIZE WASHER AND DRYER, SMART ECOBEE THERMOSTAT, elevator access, and SECURE BUILDING ENTRY. Located in the heart of Uptown, you're just steps from neighborhood favorites including Marczyk Fine Foods, Steuben's, ACE Coffee Bar, Watercourse Foods, Cheesman Park, the Denver Botanic Gardens, and the Denver Zoo. With an RTD bus stop directly across the street, commuting is effortless.
Property Details
- Interior
- Eat-in Kitchen, Kitchen Island, Open Floorplan, Pantry, Vaulted Ceiling(s), Walk-In Closet(s)
- Cooling
- Ceiling Fan(s), Central Air
- Heating
- Forced Air, Heat Pump
- Cooling Features
- Ceiling Fan(s), Central Air
- Bedrooms
- 2
- Bathrooms
- 1.75
- Full Baths
- 1
- 3/4 Baths
- 1
- View
- City
- Stories
- 2
- Exterior Features
- Balcony
- Exterior Materials
- Balcony
- Square Feet
- 1634
- Property Type
- Purchase
- Style
- Contemporary, Loft
- Year Built
- 1998
- Roof
- Composition
- Sewer Information
- Public Sewer
- Utility Source
- Public
- Utility Features
- Electricity Available
- Appliances
- Dishwasher, Disposal, Dryer, Microwave, Oven, Refrigerator, Washer
- Subdivision
- Park Ave Add To Denver
- School District
- Denver 1
- Elementary School
- Cole K-8
- Middle School
- Whittier E-8
- High School
- East
- County
- DENVER
- Region
- Denver
- Zoning
- PUD
- Taxes Annual
- $2,613
- HOA
- 1
- HOA Fees
- 746.25
Location
Legal
Based on information submitted to the MLS GRID as of 2026-09-10 08:07:39 UTC. All data is obtained from various sources and may not have been verified by broker or MLS GRID. Supplied Open House information is subject to change without notice. All information should be independently reviewed and verified for accuracy. Properties may or may not be listed by the office/agent presenting the information.
Last Updated: Sep 10, 2026 8:07 AM. Source: RECOLORADO
Provided By
Listed by Jaimiann Hogan (#634dc1bb4fe14b0e30f49b6f7f91b75a), 3038109040
Listing Office: Live West Realty
Legal Notice
This publication is designed to provide information with regard to the subject matter covered. It is displayed with the understanding that the publisher and authors are not engaged in rendering real estate, legal, accounting, tax, or other professional services and that the publisher and authors are not offering such advice in this publication. If real estate, legal, or other expert assistance is required, the services of a competent, professional person should be sought.
The information contained in this publication is subject to change without notice. METROLIST, INC., DBA RECOLORADO MAKES NO WARRANTY OF ANY KIND WITH REGARD TO THIS MATERIAL, INCLUDING, BUT NOT LIMITED TO, THE IMPLIED WARRANTIES OF MERCHANTABILITY AND FITNESS FOR A PARTICULAR PURPOSE. METROLIST, INC., DBA RECOLORADO SHALL NOT BE LIABLE FOR ERRORS CONTAINED HEREIN OR FOR ANY DAMAGES IN CONNECTION WITH THE FURNISHING, PERFORMANCE, OR USE OF THIS MATERIAL.
Buyer Agency Compensation
The listing broker’s offer of compensation is made only to participants of the MLS where the listing is filed.