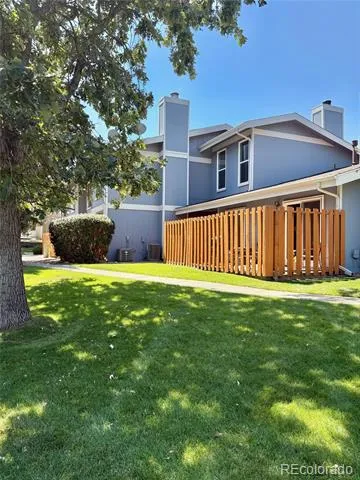
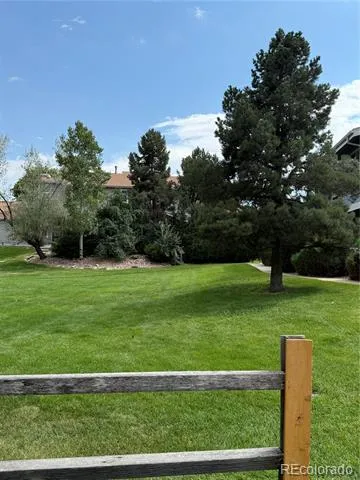
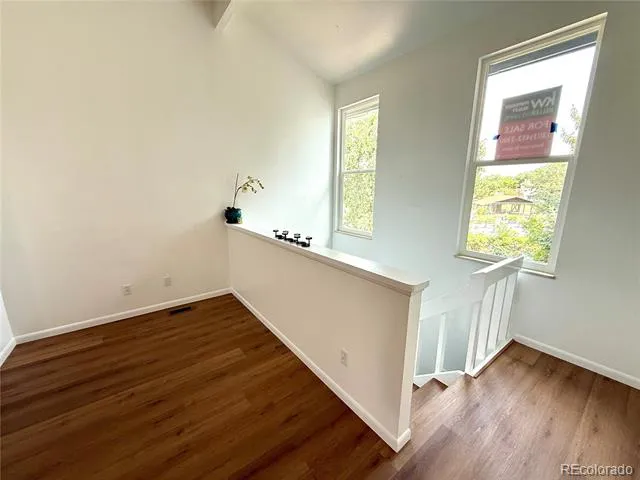
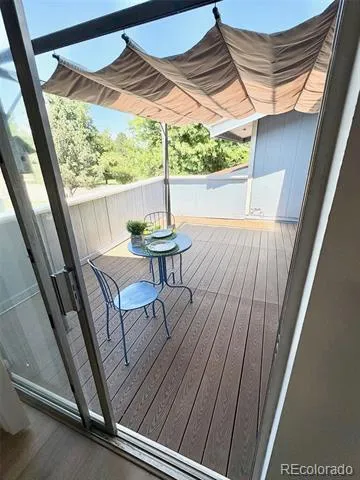
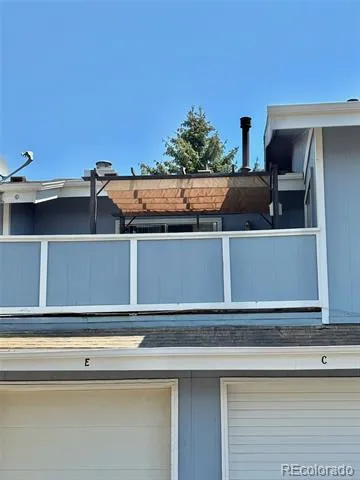
WELCOME TO YOUR NEW HOME! The maturity of the surrounding trees is a very welcoming sight as you approach the Unit. The smell of the new paint and new luxury vinyl flooring is an invitation to an amazing updated 2 Bedroom 1 Bathroom open floor plan Oasis. With all new appliances, including washer and dryer as well as brand new kitchen cabinets and a beautiful kitchen backsplash as well as 2 new ceiling fans in the bedrooms, this beautiful home is move-in ready. The two front windows above the entry stairs are brand new! The bathroom has been updated with new paint and beautiful shower tile. This home has two entrances, one in front and one through the one car attached garage. The family/living room is complimented with a very cozy wood burning fireplace and also has it's own access through a sliding glass door to a very comfortable back deck that's perfect for relaxing on with a morning coffee and an evening barbeque. The primary bedroom also has a sliding door access to the back deck. The new kitchen countertop extends out just far enough to add extra eating space. There are plenty of walking/biking trails that are perfect for those outdoor Enthusiast. Pomona Lake is also just a few minutes away for those evening strolls. Please don't wait...this home is PERFECT for you!!!
Property Details
- Interior
- Ceiling Fan(s), Open Floorplan, Smart Ceiling Fan
- Fireplaces
- 1
- Cooling
- Central Air
- Heating
- Forced Air
- Cooling Features
- Central Air
- Bedrooms
- 2
- Bathrooms
- 1.0
- Full Baths
- 1
- Stories
- 2
- Exterior Features
- Balcony
- Exterior Materials
- Balcony
- Square Feet
- 1018
- Parking Spaces
- 1
- Parking Type
- Garage
- Parking Garage Spaces
- 1
- Property Type
- Purchase
- Year Built
- 1974
- Roof
- Composition
- Sewer Information
- Public Sewer
- Utility Source
- Public
- Utility Features
- Electricity Available
- Appliances
- Dishwasher, Disposal, Dryer, Gas Water Heater, Oven, Range, Refrigerator, Washer
- Subdivision
- The Oaks Condos
- School District
- Jefferson County R-1
- Elementary School
- Weber
- Middle School
- Pomona
- High School
- Pomona
- County
- Jefferson
- Region
- Arvada
- Taxes Annual
- $1,835
- HOA
- 1
- HOA Fees
- 340
Location
Legal
Based on information submitted to the MLS GRID as of 2026-08-19T15:19:07Z UTC. All data is obtained from various sources and may not have been verified by broker or MLS GRID. Supplied Open House information is subject to change without notice. All information should be independently reviewed and verified for accuracy. Properties may or may not be listed by the office/agent presenting the information.
Provided By
Listed by Daniel Skrbina (#e131bb2ea43880fafeb24ee78bba08a9)
Listing Office: Keller Williams Preferred Realty
Legal Notice
This publication is designed to provide information with regard to the subject matter covered. It is displayed with the understanding that the publisher and authors are not engaged in rendering real estate, legal, accounting, tax, or other professional services and that the publisher and authors are not offering such advice in this publication. If real estate, legal, or other expert assistance is required, the services of a competent, professional person should be sought.
The information contained in this publication is subject to change without notice. METROLIST, INC., DBA RECOLORADO MAKES NO WARRANTY OF ANY KIND WITH REGARD TO THIS MATERIAL, INCLUDING, BUT NOT LIMITED TO, THE IMPLIED WARRANTIES OF MERCHANTABILITY AND FITNESS FOR A PARTICULAR PURPOSE. METROLIST, INC., DBA RECOLORADO SHALL NOT BE LIABLE FOR ERRORS CONTAINED HEREIN OR FOR ANY DAMAGES IN CONNECTION WITH THE FURNISHING, PERFORMANCE, OR USE OF THIS MATERIAL.
Buyer Agency Compensation
The listing broker’s offer of compensation is made only to participants of the MLS where the listing is filed.