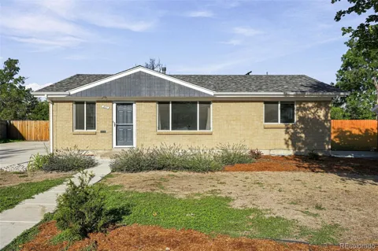
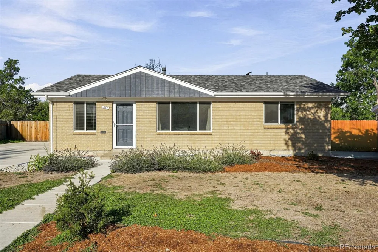
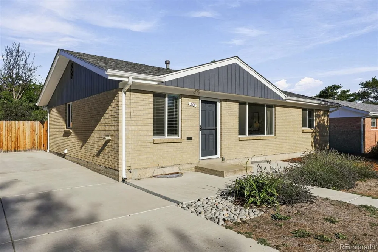
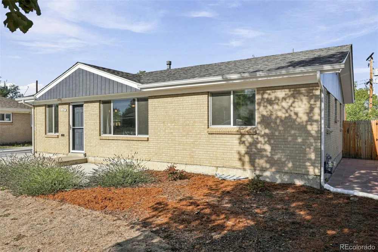
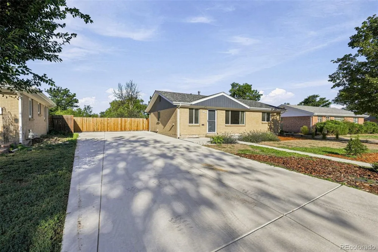
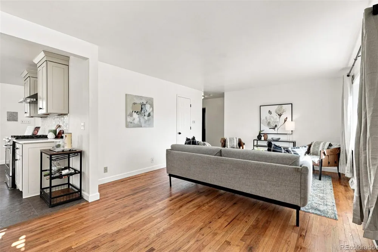
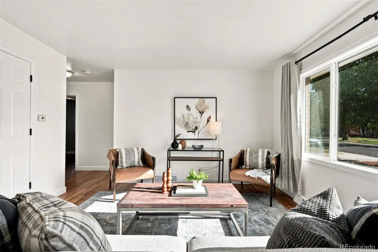
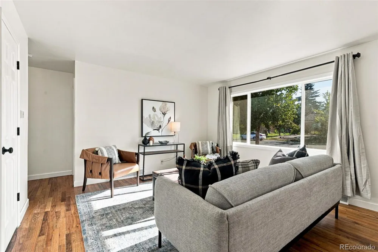
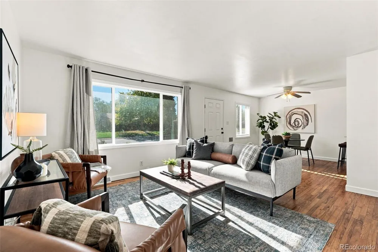
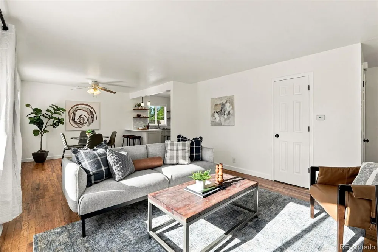
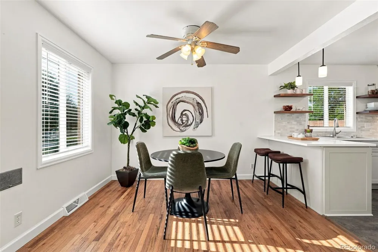
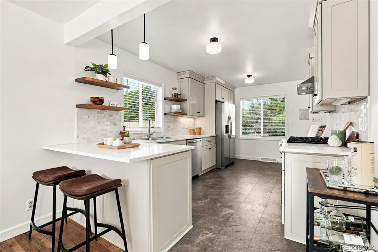
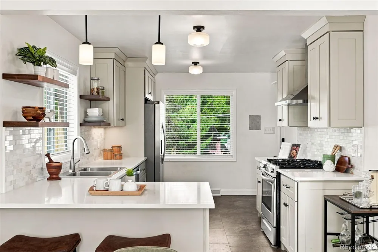
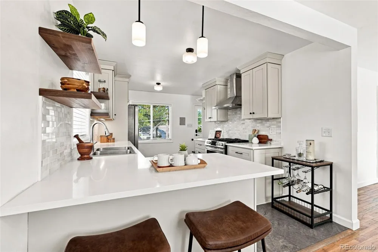
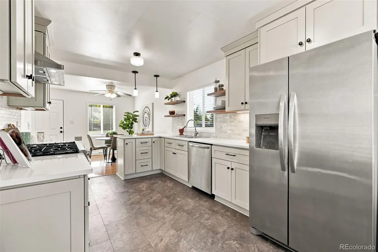
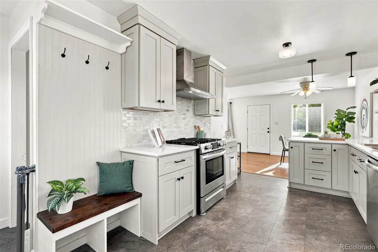
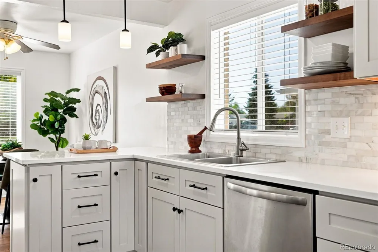
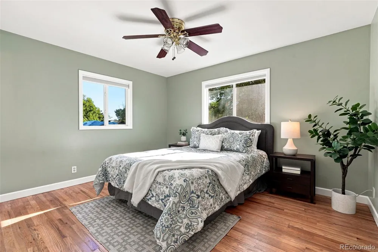
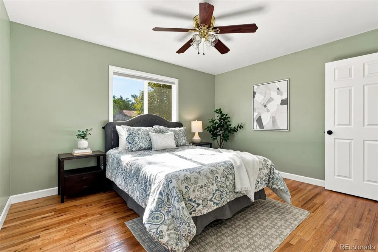
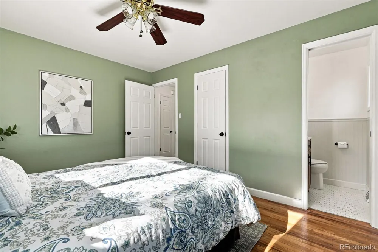
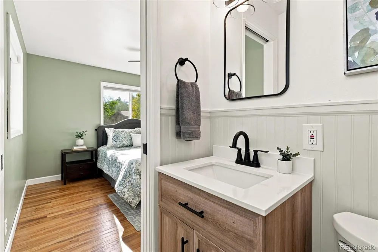
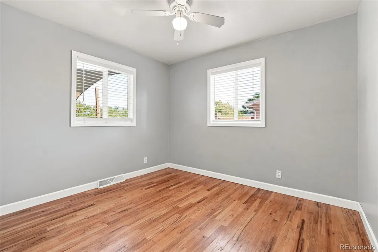
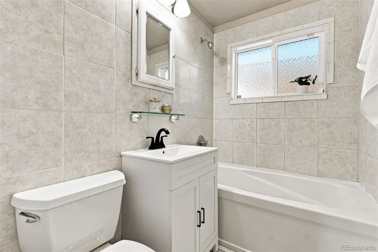
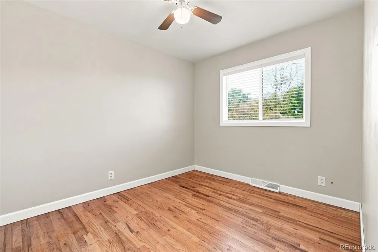
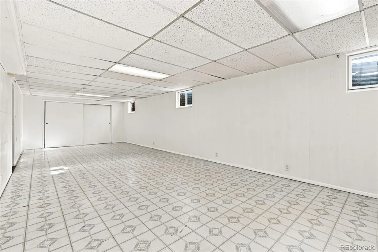
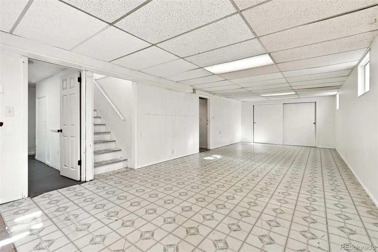
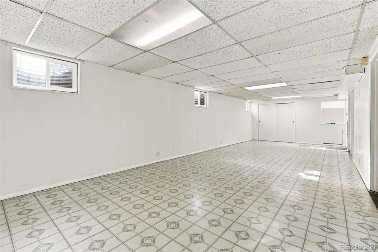
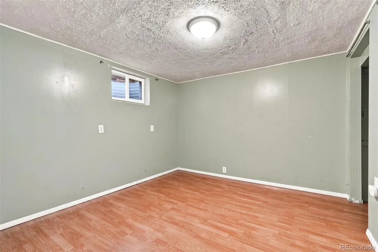
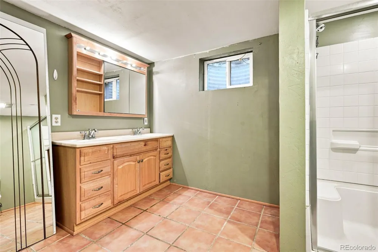
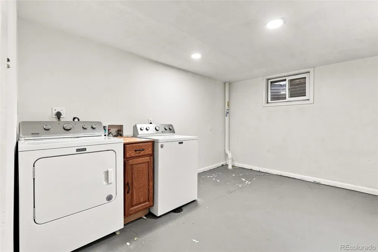
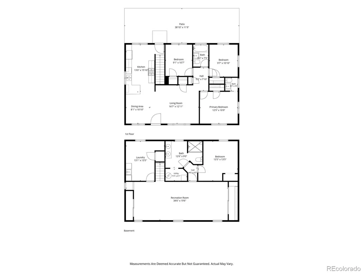
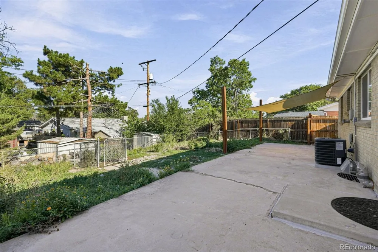
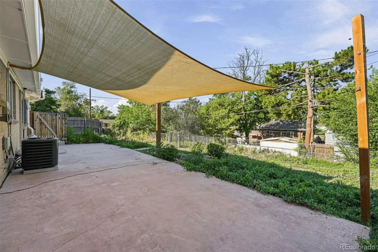
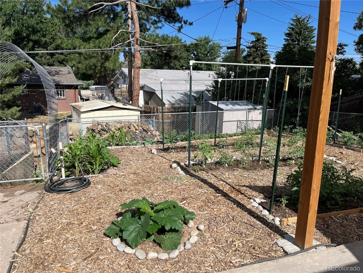
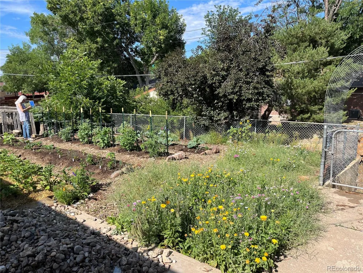
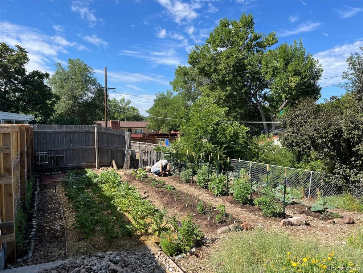
Welcome to a home that perfectly balances classic character with essential modern updates. From the moment you pull up to the curb, the striking blonde brick exterior and patio at 857 Iola Street makes a lasting impression. Open floor plan with gorgeous hardwood floors flows throughout the bright living room and dining room areas, adding warmth that enhances the home's airy, connected atmosphere. The kitchen boasts new cabinets with undermount lighting, sleek quartz countertops, tile backsplash, modern finishes, and stainless steel appliances. The addition of a gas stove with a vented hood offers precision cooking, while the open layout allows the kitchen to transition effortlessly into the living spaces. The home offers three well-proportioned bedrooms upstairs and an updated full bathroom and half bath off the primary bedroom. The basement features a big living room, non-comforming bedroom, 3/4 bathroom with tile flooring, a double vanity and laundry. The heart of the home has been elevated with significant improvements designed for year-round comfort and long-term peace of mind. Improvements include; A new roof and gutters, newer windows, new window treatments, newer central air conditioning, newer furnace, newer hot water heater, new interior doors and hardware and updated copper and PEX plumbing. The private backyard is enclosed with a new privacy fence. Location is everything, and this home puts you within easy reach of the best the area has to offer. You’re just minutes away from the vibrant Stanley Marketplace and the Anschutz Medical Campus, with quick access to local parks, golf courses, diverse dining options, and major commuter routes. Combining character, major modern updates, this property is a standout opportunity you won’t want to miss.
Property Details
- Interior
- Ceiling Fan(s), Open Floorplan, Quartz Counters, Radon Mitigation System, Smoke Free
- Cooling
- Central Air
- Heating
- Forced Air
- Cooling Features
- Central Air
- Bedrooms
- 4
- Bathrooms
- 2.25
- Full Baths
- 1
- Half Baths
- 1
- 3/4 Baths
- 1
- Lot Features
- Landscaped, Near Public Transit
- Stories
- 1
- Lot Description
- Landscaped, Near Public Transit
- Exterior Features
- Garden, Private Yard
- Exterior Materials
- Garden, Private Yard
- Acres
- 0.174
- Square Feet
- 2220
- Lot Size (sqft)
- 7579.0
- Property Type
- Purchase
- Style
- Traditional
- Basement
- 1
- Basement Description
- Finished
- Basement Finished
- 1
- Year Built
- 1960
- Roof
- Composition
- Sewer Information
- Public Sewer
- Appliances
- Dishwasher, Disposal, Dryer, Oven, Refrigerator, Washer
- Subdivision
- Havana Park
- School District
- Adams-Arapahoe 28J
- Elementary School
- Peoria
- Middle School
- South
- High School
- Aurora Central
- County
- ARAPAHOE
- Region
- Aurora
Location
Legal
Based on information submitted to the MLS GRID as of 2026-09-15T16:59:46Z UTC. All data is obtained from various sources and may not have been verified by broker or MLS GRID. Supplied Open House information is subject to change without notice. All information should be independently reviewed and verified for accuracy. Properties may or may not be listed by the office/agent presenting the information.
Provided By
Listed by Julie Woodle (#e8add3da47ba1b56515d939cdb506884)
Listing Office: Compass - Denver
Legal Notice
This publication is designed to provide information with regard to the subject matter covered. It is displayed with the understanding that the publisher and authors are not engaged in rendering real estate, legal, accounting, tax, or other professional services and that the publisher and authors are not offering such advice in this publication. If real estate, legal, or other expert assistance is required, the services of a competent, professional person should be sought.
The information contained in this publication is subject to change without notice. METROLIST, INC., DBA RECOLORADO MAKES NO WARRANTY OF ANY KIND WITH REGARD TO THIS MATERIAL, INCLUDING, BUT NOT LIMITED TO, THE IMPLIED WARRANTIES OF MERCHANTABILITY AND FITNESS FOR A PARTICULAR PURPOSE. METROLIST, INC., DBA RECOLORADO SHALL NOT BE LIABLE FOR ERRORS CONTAINED HEREIN OR FOR ANY DAMAGES IN CONNECTION WITH THE FURNISHING, PERFORMANCE, OR USE OF THIS MATERIAL.
Buyer Agency Compensation
The listing broker’s offer of compensation is made only to participants of the MLS where the listing is filed.