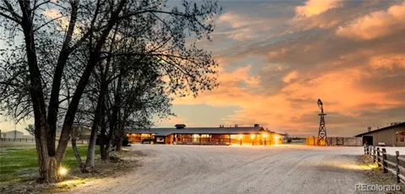
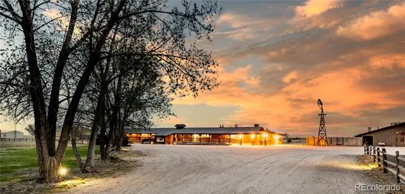
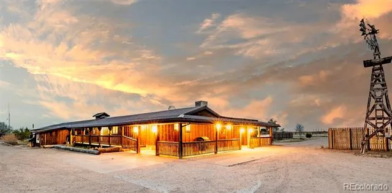
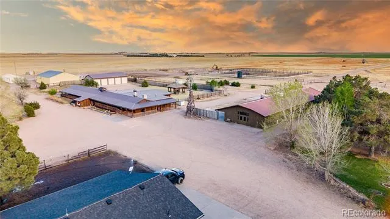
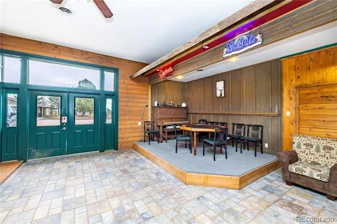
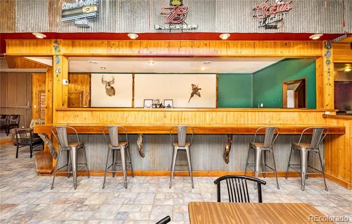
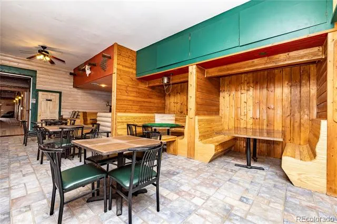
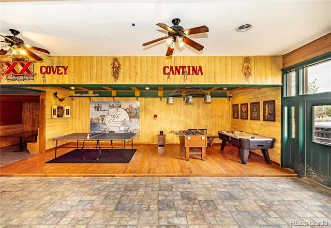
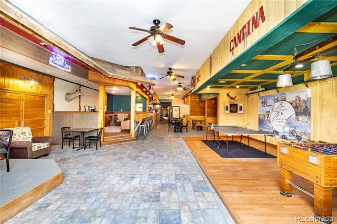
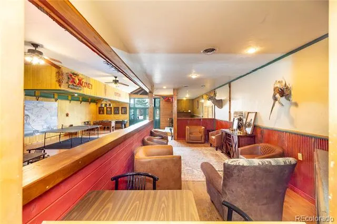
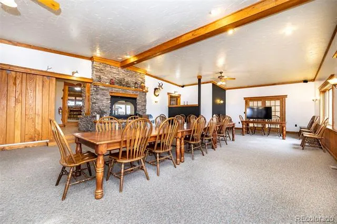
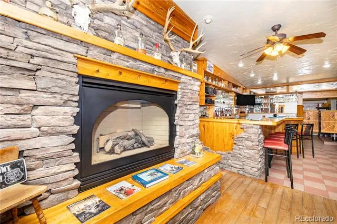
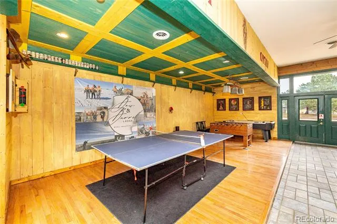
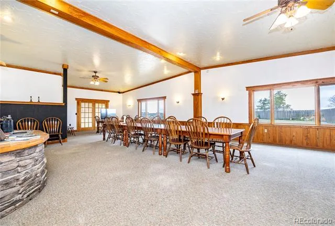
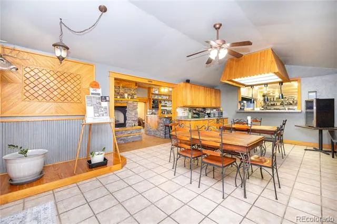
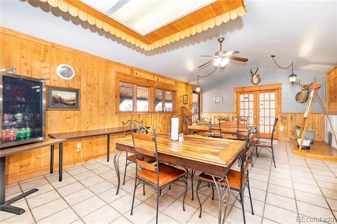
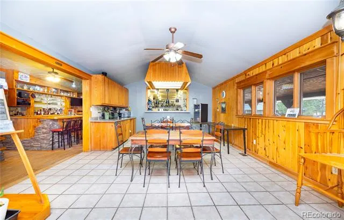
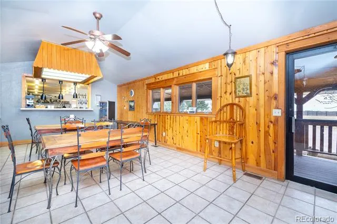
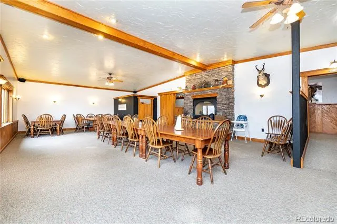
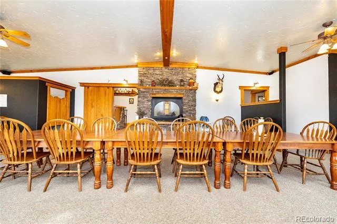

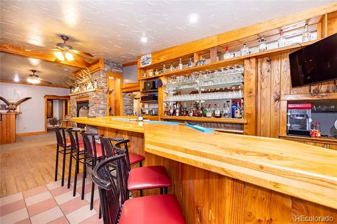
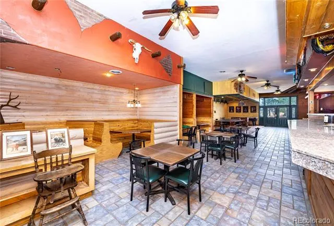
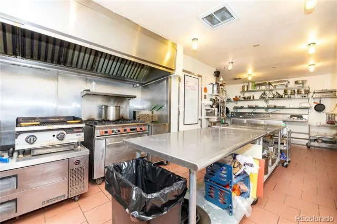
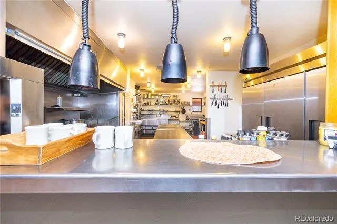
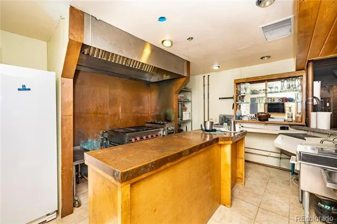
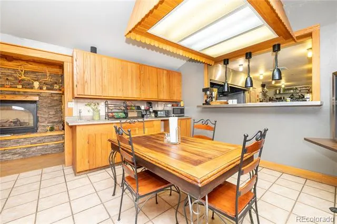
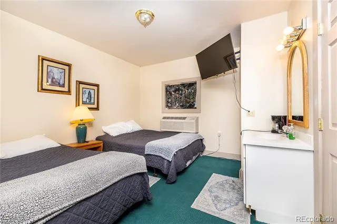
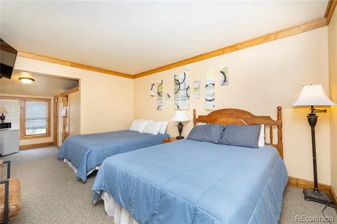
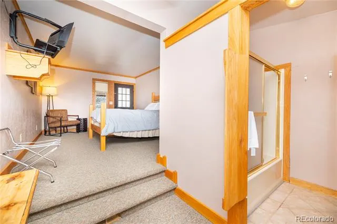
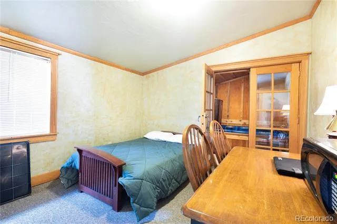
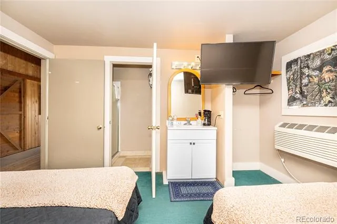
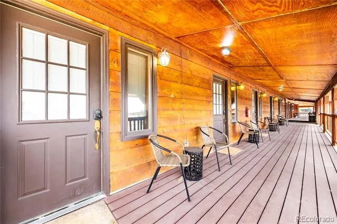
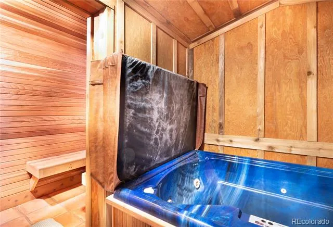
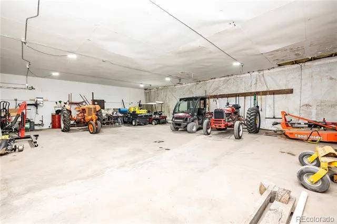
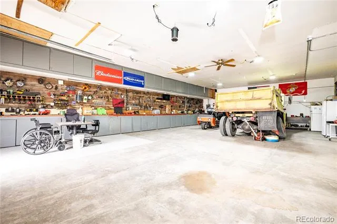
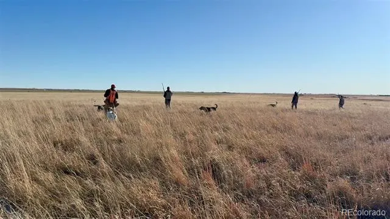
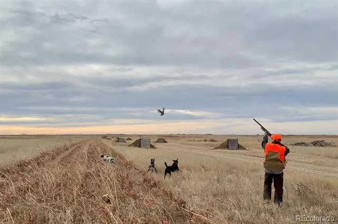
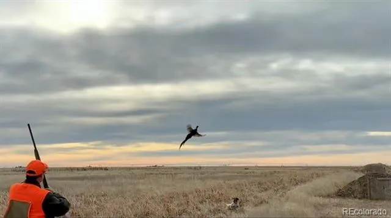
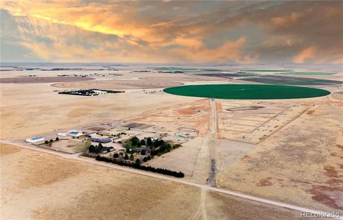
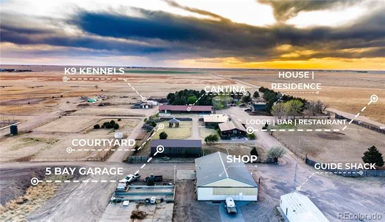
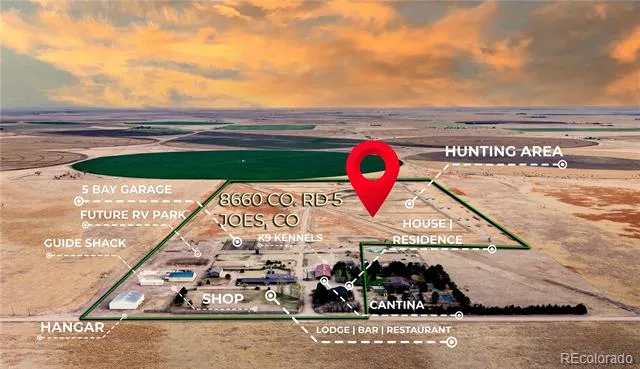
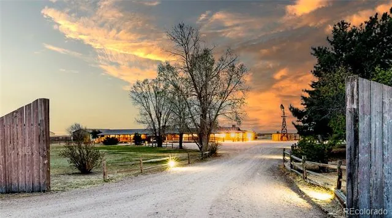
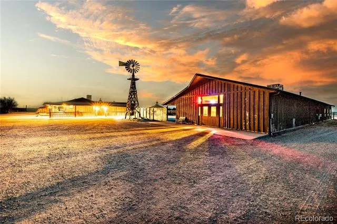
Bow & Barrel Lodge, a premier upland hunting operation, is conveniently located just two hours east of Denver, near Joes, CO. The estate encompasses 70 deeded acres featuring 60 acres of meticulously managed, purpose-built pheasant habitat. Additional leased acreage further expands its footprint, enhancing both hunter capacity and terrain diversity. At the center of the operation is the impressive Main Lodge (5032 sf) featuring four private guest rooms, a full commercial kitchen, breakfast area, bar and spacious gathering room ideal for hosting and entertaining. The Main Lodge is complemented by the adjacent Cantina Lodge (4598 sf), offering four additional guest rooms, its own kitchen, dining area and great room for games and entertainment. Together, these accommodations offer the flexibility of hosting one large group entirely or two smaller parties simultaneously. The two guest lodges are further supported by many improvements including an owner's residence, a guide shack, kennel, bird pen and 3 large shop/storage buildings. More than just a hunting property, Bow & Barrel Lodge is a fully developed destination designed for connection, tradition and memories. An atmosphere built to create experiences that keep families, friends, corporate groups and even solo guests coming back season after season. This is a rare opportunity to acquire a fully operational, thoughtfully developed upland hunting business with proven appeal, clientele, and infrastructure. The foundation exists for immediate continued operation while offering clear paths to increased optimization and revenue.
Property Details
- Interior
- Built-in Features, Ceiling Fan(s), Pantry, Sound System, Spa/Hot Tub, Stainless Counters, Utility Sink
- Fireplaces
- 1
- Cooling
- Central Air
- Heating
- Baseboard
- Cooling Features
- Central Air
- Bedrooms
- 4
- Bathrooms
- 4.0
- Full Baths
- 4
- View
- Plains
- Lot Features
- Landscaped, Suitable For Grazing
- Stories
- 1
- Lot Description
- Landscaped, Suitable For Grazing
- Exterior Features
- Dog Run, Fire Pit, Lighting
- Exterior Materials
- Dog Run, Fire Pit, Lighting
- Acres
- 0.002
- Square Feet
- 5032
- Lot Size (sqft)
- 70.42
- Parking Spaces
- 5
- Parking Type
- Garage
- Parking Garage Spaces
- 5
- Property Type
- Purchase
- Style
- Traditional
- Year Built
- 1979
- Roof
- Metal
- Sewer Information
- Septic Tank
- Utility Source
- Well
- Utility Features
- Electricity Connected, Natural Gas Connected, Sewer Connected
- Appliances
- Bar Fridge, Cooktop, Dishwasher, Dryer, Microwave, Oven, Range, Refrigerator, Washer
- School District
- Liberty J-4
- Elementary School
- Liberty
- Middle School
- Liberty
- High School
- Liberty
- County
- Yuma
- Region
- Joes
- Zoning
- commercial
Location
Legal
Based on information submitted to the MLS GRID as of 2026-09-08 17:07:37 UTC. All data is obtained from various sources and may not have been verified by broker or MLS GRID. Supplied Open House information is subject to change without notice. All information should be independently reviewed and verified for accuracy. Properties may or may not be listed by the office/agent presenting the information.
Last Updated: Sep 8, 2026 5:07 PM. Source: RECOLORADO
Provided By
Listed by Mike Williams (#eba0b2d8ce0c409b1ebeb0f45cdd70d3), mwilliams@fayranches.com,970-290
Listing Office: Fay Ranches Inc
Legal Notice
This publication is designed to provide information with regard to the subject matter covered. It is displayed with the understanding that the publisher and authors are not engaged in rendering real estate, legal, accounting, tax, or other professional services and that the publisher and authors are not offering such advice in this publication. If real estate, legal, or other expert assistance is required, the services of a competent, professional person should be sought.
The information contained in this publication is subject to change without notice. METROLIST, INC., DBA RECOLORADO MAKES NO WARRANTY OF ANY KIND WITH REGARD TO THIS MATERIAL, INCLUDING, BUT NOT LIMITED TO, THE IMPLIED WARRANTIES OF MERCHANTABILITY AND FITNESS FOR A PARTICULAR PURPOSE. METROLIST, INC., DBA RECOLORADO SHALL NOT BE LIABLE FOR ERRORS CONTAINED HEREIN OR FOR ANY DAMAGES IN CONNECTION WITH THE FURNISHING, PERFORMANCE, OR USE OF THIS MATERIAL.
Buyer Agency Compensation
The listing broker’s offer of compensation is made only to participants of the MLS where the listing is filed.