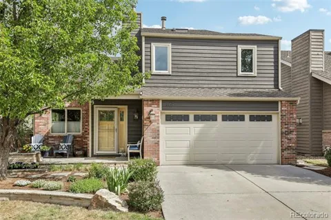
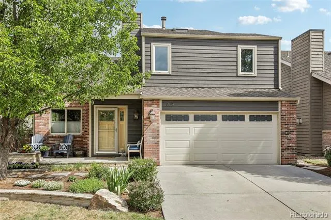
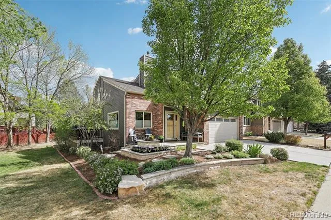
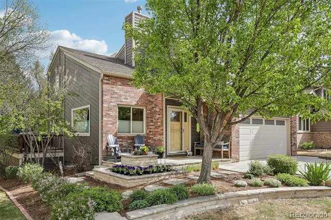
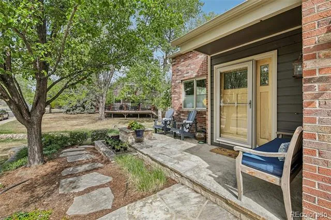
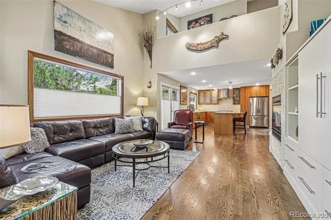
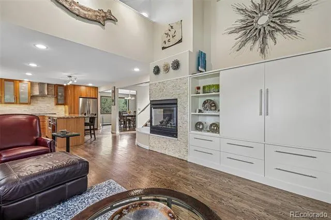
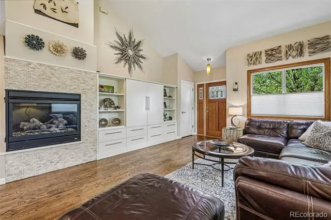
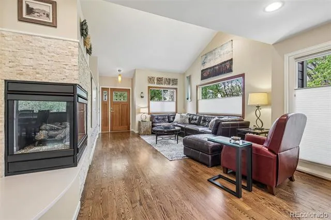
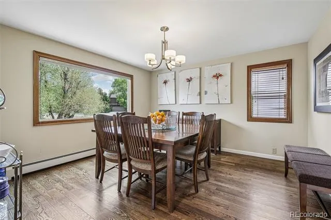
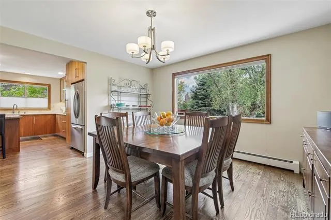
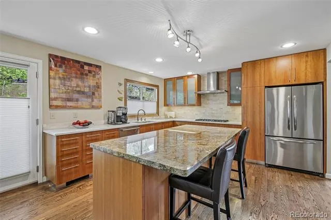
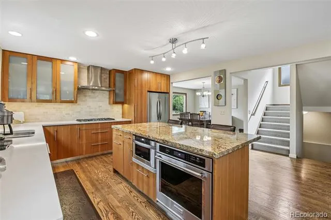
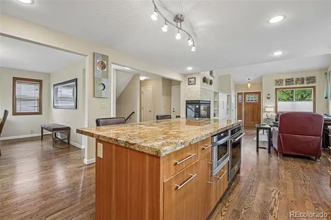
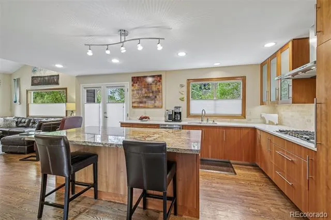
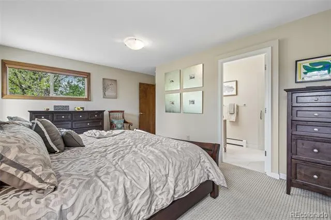
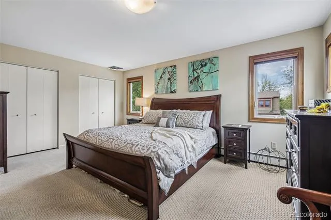
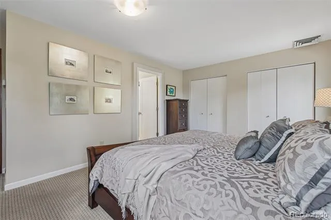
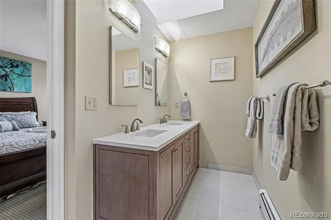
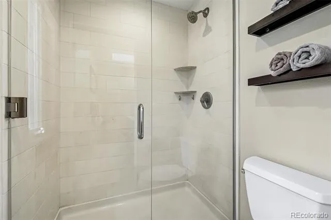
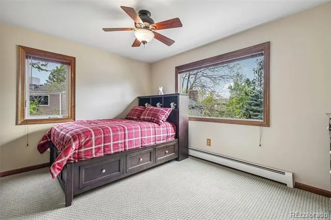
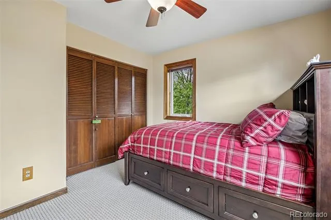
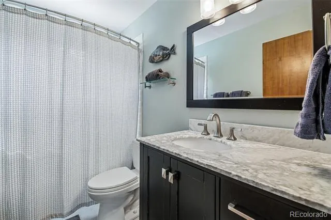
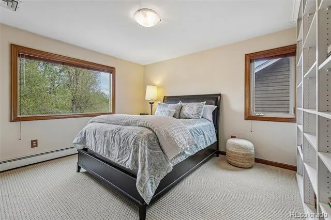
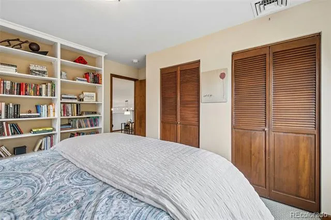
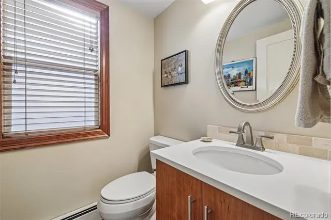
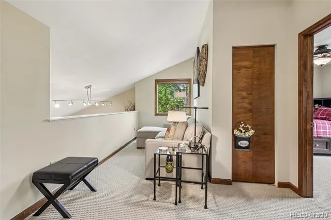
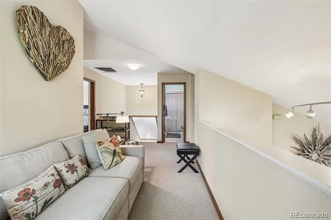
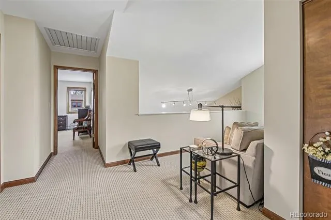
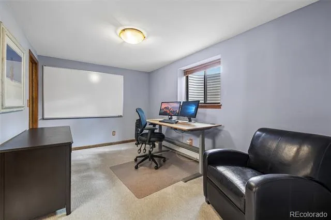
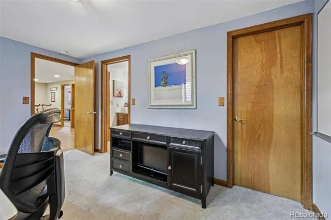
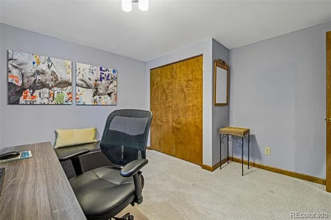
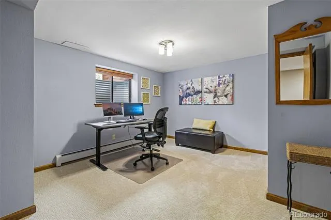
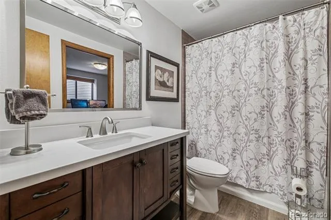
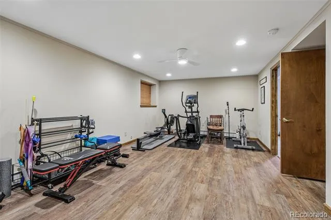
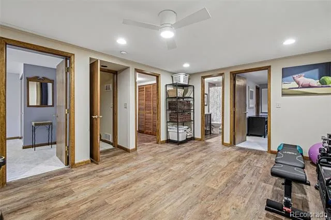
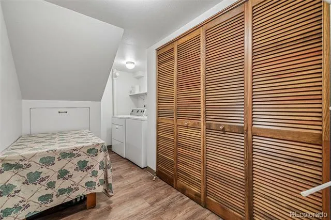
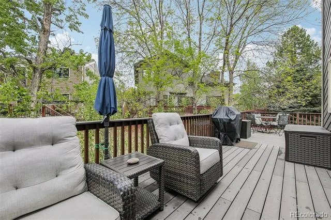
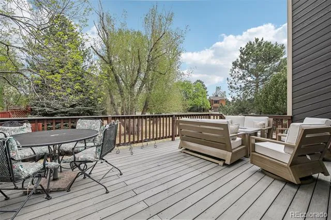
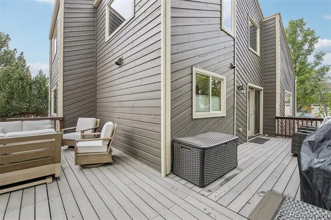
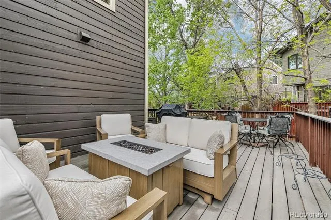
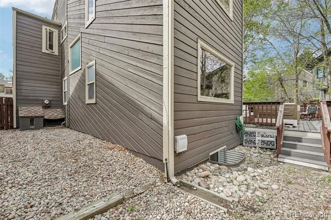
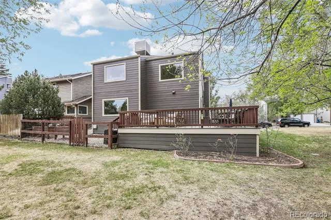
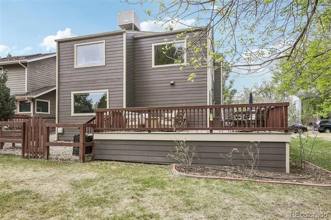
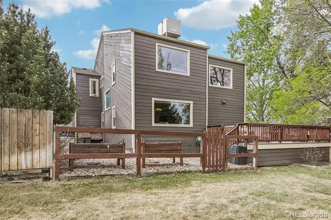
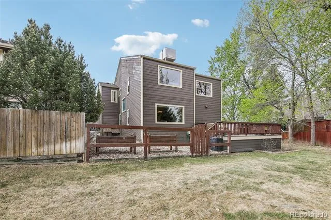
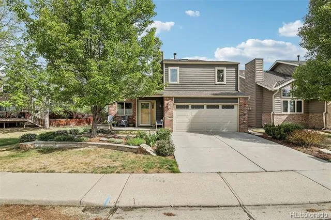
Welcome to 869 W Barberry Cir where outdoor living meets everyday comfort in one of Louisville’s most sought-after neighborhoods. This meticulously maintained 5-bedroom, 3.5-bath home offers an open, light-filled floor plan with large windows that bring the outdoors in, along with a thoughtfully updated kitchen and bathrooms and a new boiler for added peace of mind. Upstairs features 3 spacious bedrooms and 2 full baths, while the finished basement adds flexibility with 2 additional bedrooms, a full bath, and generous living space perfect for guests, a home office, or multi-generational living.
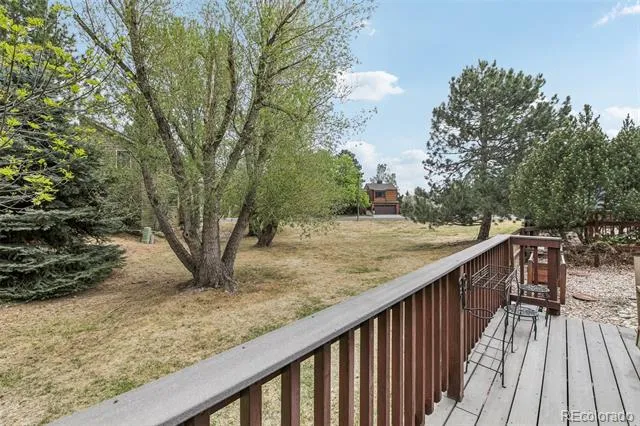
Step outside and you’re immediately connected to some of Boulder County’s best recreation. With nearby trail access and just minutes to Annette Brandt Park, Louisville Reservoir, Harper Lake, and Davidson Mesa, this location is a dream for hikers, bikers, runners, and nature lovers. Enjoy HOA-maintained green space on two sides, a low-maintenance fenced yard for pets, and neighborhood tennis courts. Plus, you’re just a short bike ride to Downtown Louisville, where you can enjoy the vibrant Main Street scene, summer Street Faire, farmers markets, dining, and local shops. This home offers the perfect balance of indoor comfort and outdoor adventure!
Property Details
- Interior
- Ceiling Fan(s), Vaulted Ceiling(s)
- Fireplaces
- 1
- Cooling
- Evaporative Cooling
- Heating
- Hot Water
- Cooling Features
- Evaporative Cooling
- Bedrooms
- 5
- Bathrooms
- 3.5
- Full Baths
- 3
- Half Baths
- 1
- View
- Mountain(s)
- Lot Features
- Landscaped, Sprinklers In Front, Sprinklers In Rear
- Stories
- 2
- Lot Description
- Landscaped, Sprinklers In Front, Sprinklers In Rear
- Exterior Features
- Private Yard
- Exterior Materials
- Private Yard
- Acres
- 0.091
- Square Feet
- 2815
- Lot Size (sqft)
- 3963.0
- Parking Spaces
- 2
- Parking Type
- Garage
- Parking Garage Spaces
- 2
- Property Type
- Purchase
- Style
- Traditional
- Basement
- 1
- Basement Description
- Finished, Partial
- Basement Finished
- 1
- Year Built
- 1984
- Roof
- Composition
- Sewer Information
- Public Sewer
- Utility Source
- Public
- Utility Features
- Cable Available, Electricity Available, Natural Gas Available
- Appliances
- Cooktop, Dishwasher, Disposal, Dryer, Microwave, Oven, Refrigerator, Washer
- Subdivision
- Continental View
- School District
- Boulder Valley RE 2
- Elementary School
- Coal Creek
- Middle School
- Louisville
- High School
- Monarch
- County
- BOULDER
- Region
- Louisville
- Taxes Annual
- $6,332
- HOA
- 1
- HOA Fees
- 620
Location
Legal
Based on information submitted to the MLS GRID as of 2026-05-23T19:16:03Z UTC. All data is obtained from various sources and may not have been verified by broker or MLS GRID. Supplied Open House information is subject to change without notice. All information should be independently reviewed and verified for accuracy. Properties may or may not be listed by the office/agent presenting the information.
Provided By
Listed by Candice Costantino
Listing Office: eXp Realty, LLC
Legal Notice
This publication is designed to provide information with regard to the subject matter covered. It is displayed with the understanding that the publisher and authors are not engaged in rendering real estate, legal, accounting, tax, or other professional services and that the publisher and authors are not offering such advice in this publication. If real estate, legal, or other expert assistance is required, the services of a competent, professional person should be sought.
The information contained in this publication is subject to change without notice. METROLIST, INC., DBA RECOLORADO MAKES NO WARRANTY OF ANY KIND WITH REGARD TO THIS MATERIAL, INCLUDING, BUT NOT LIMITED TO, THE IMPLIED WARRANTIES OF MERCHANTABILITY AND FITNESS FOR A PARTICULAR PURPOSE. METROLIST, INC., DBA RECOLORADO SHALL NOT BE LIABLE FOR ERRORS CONTAINED HEREIN OR FOR ANY DAMAGES IN CONNECTION WITH THE FURNISHING, PERFORMANCE, OR USE OF THIS MATERIAL.
Buyer Agency Compensation
The listing broker’s offer of compensation is made only to participants of the MLS where the listing is filed.