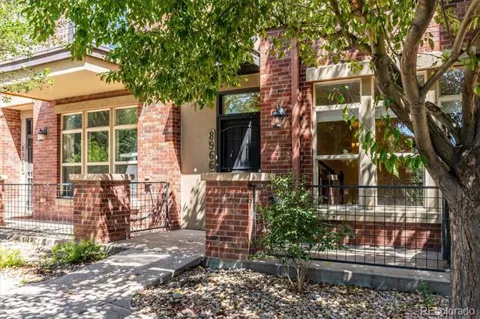
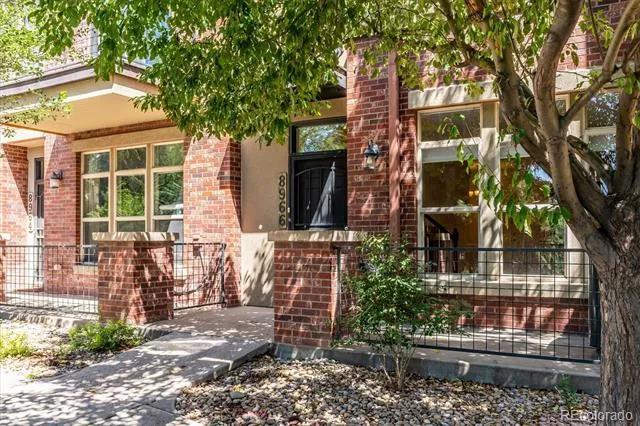
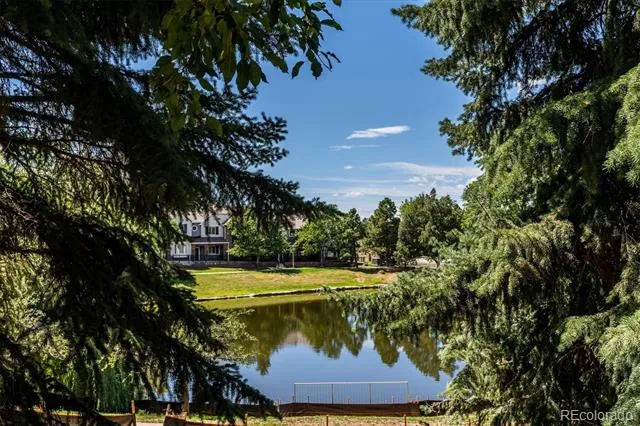
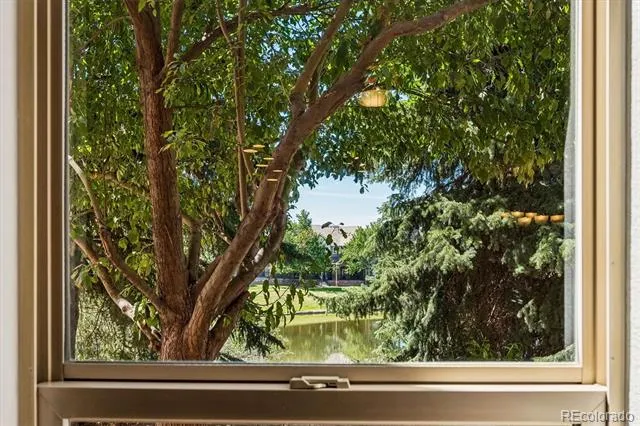
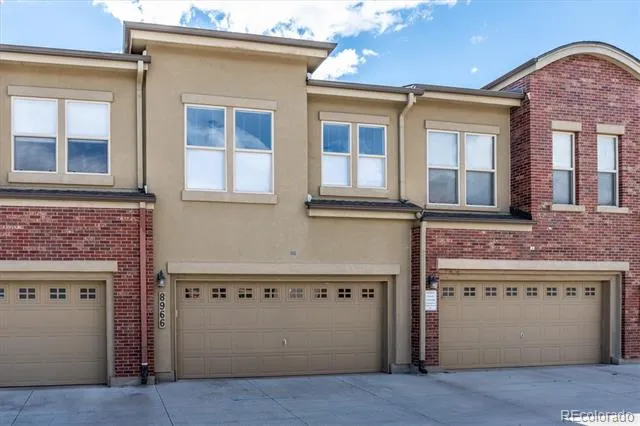
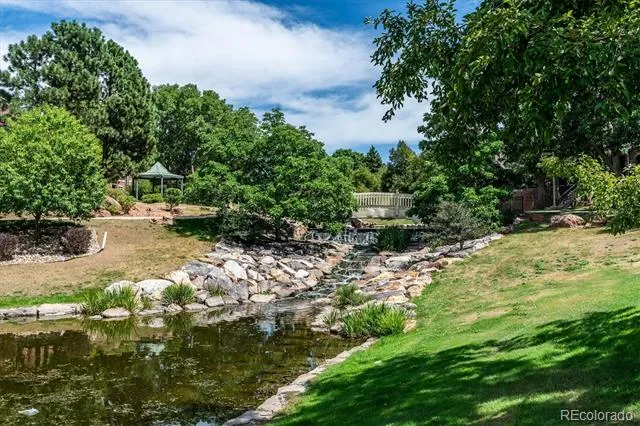
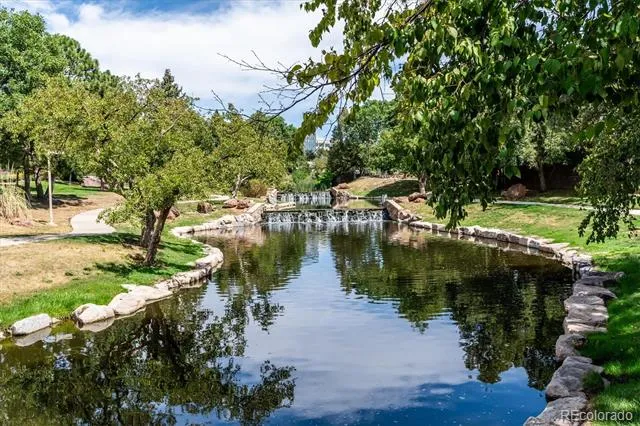
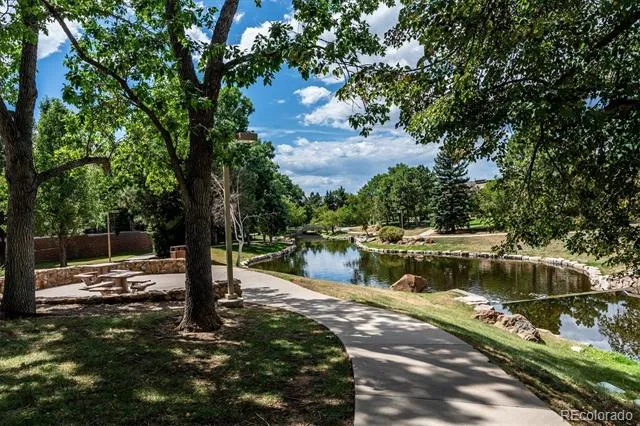
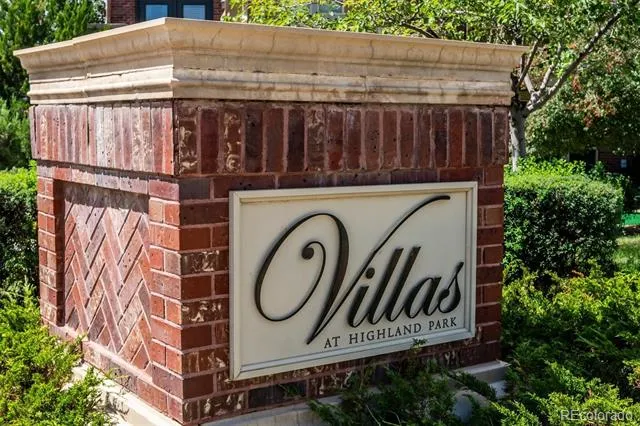
Discover the rare opportunity to own a pond-front townhome in the desirable Villas at Highland Park. Set against mature trees with a scenic walking path just outside your door, this peaceful location offers a relaxing backdrop and a welcoming place to call home.
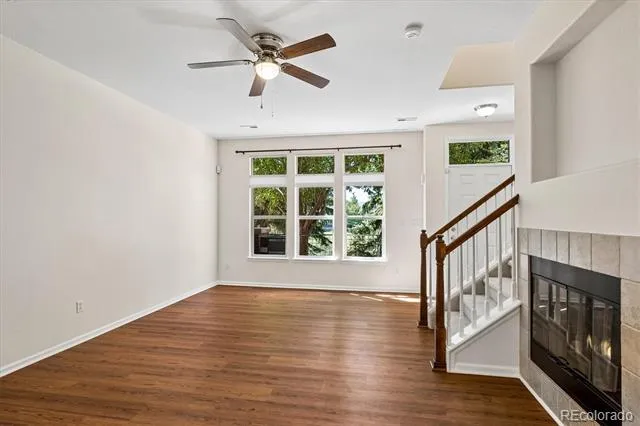
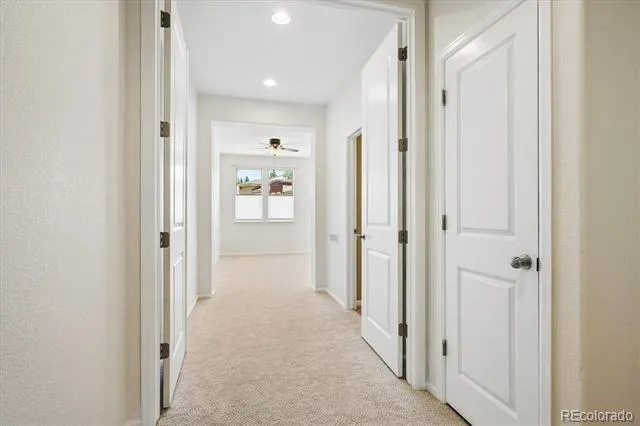
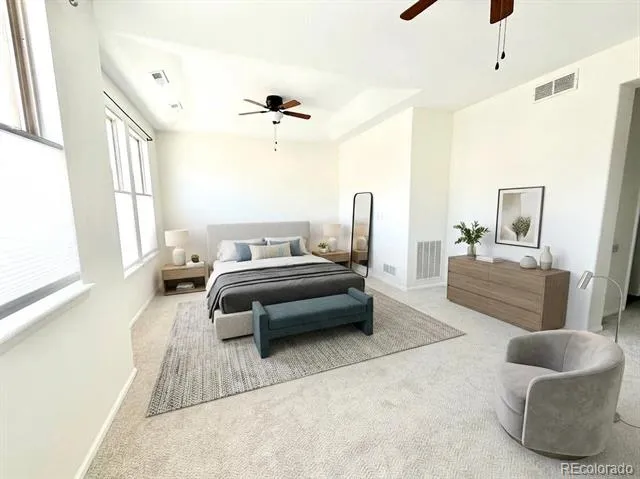
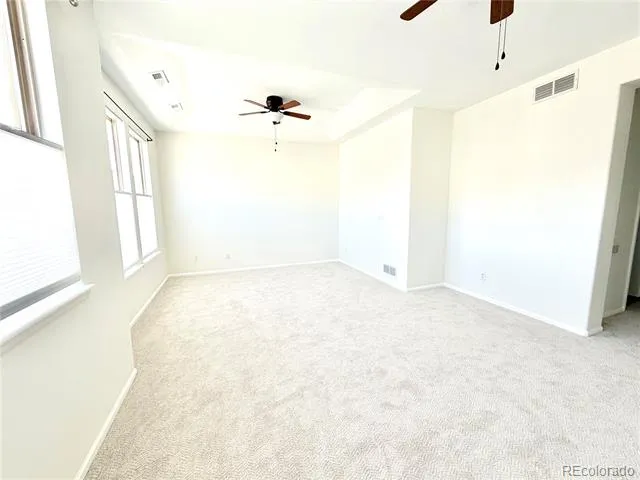
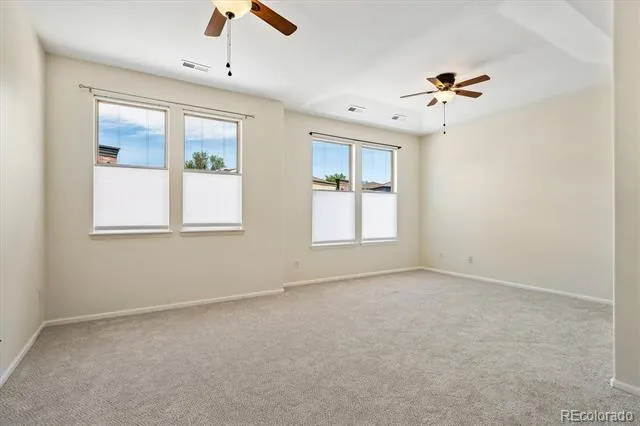
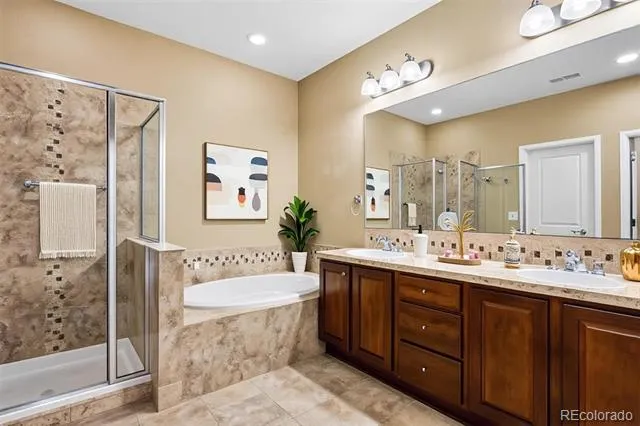
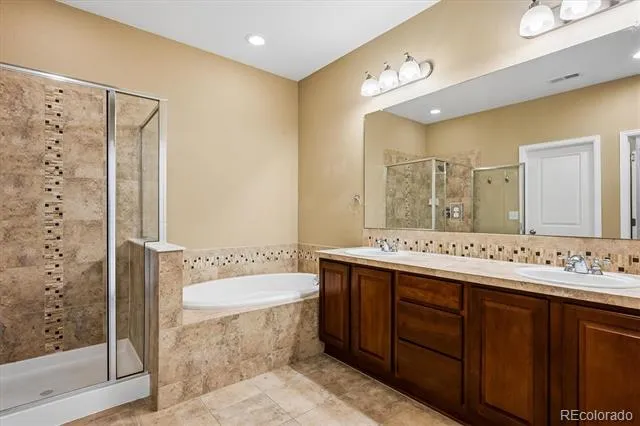
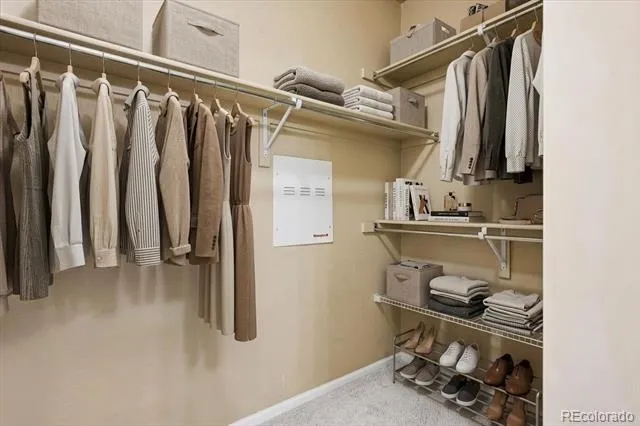
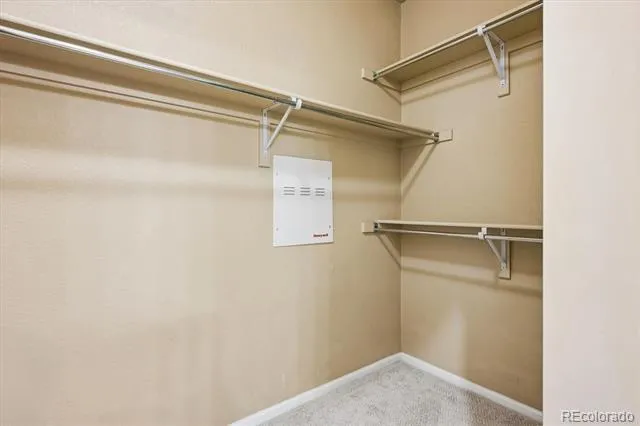
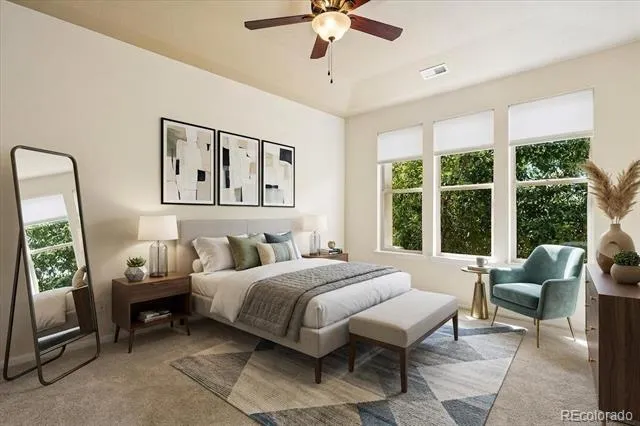
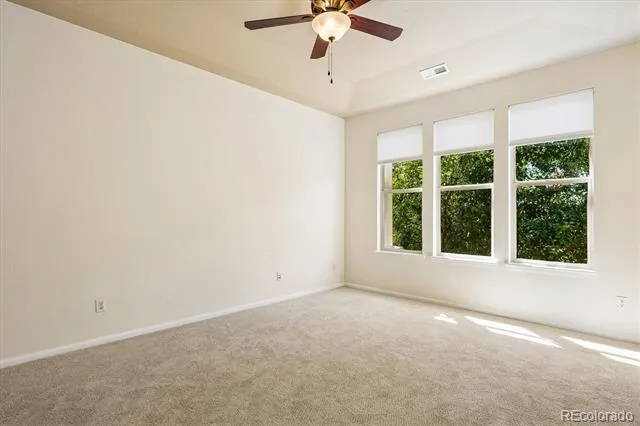
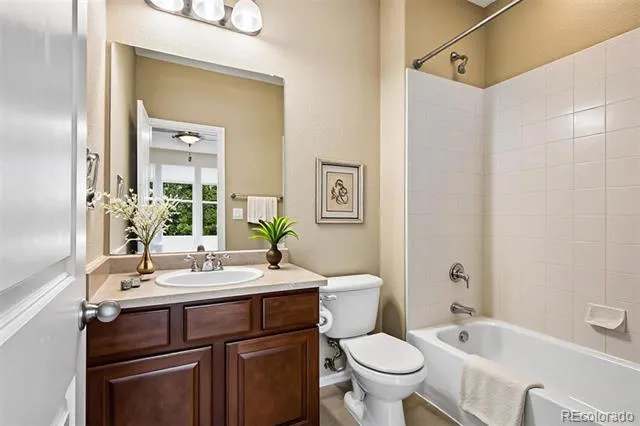
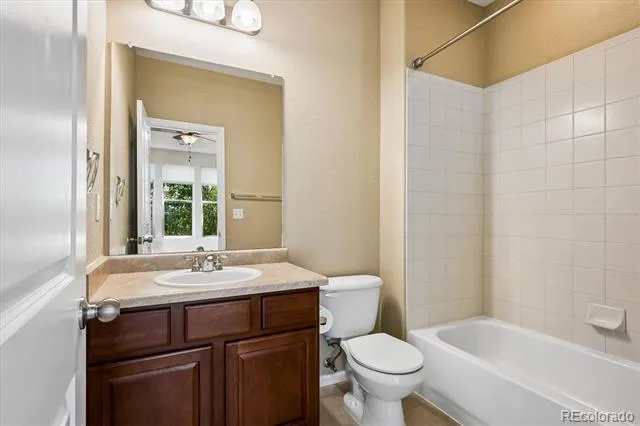
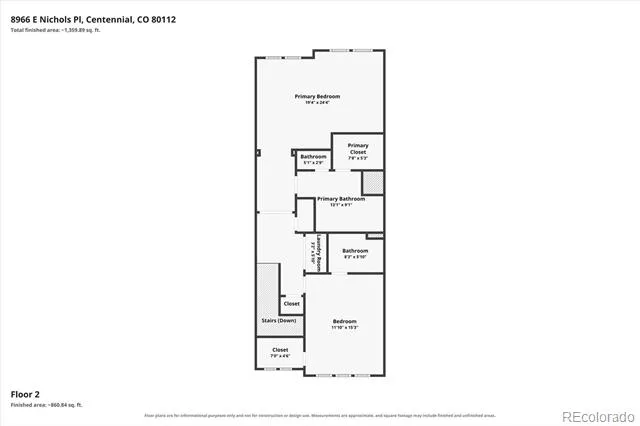
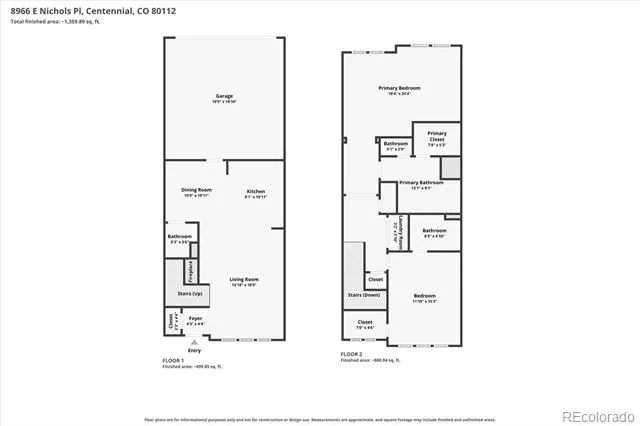
Recent updates include brand-new flooring and fresh paint, complemented by abundant natural light throughout. Upstairs, two spacious primary suites provide flexibility and privacy. Each features soaring ceilings, walk-in closets, large windows, and modern window coverings. The main suite also includes an oversized soaking tub, while the open flex space can serve as a home office, workout area, or additional living space.
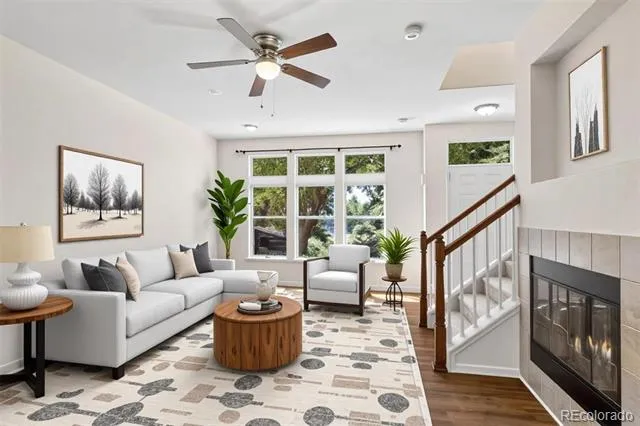
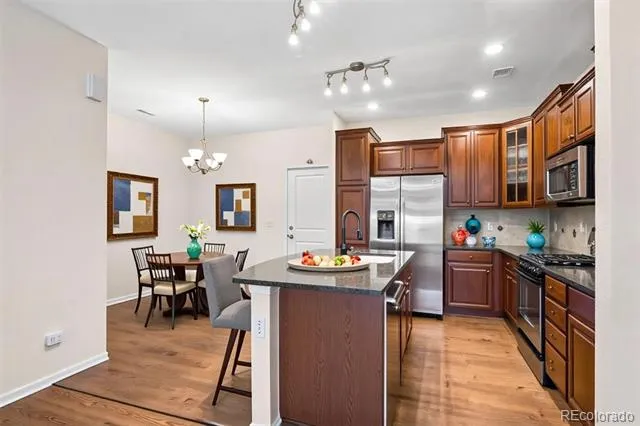
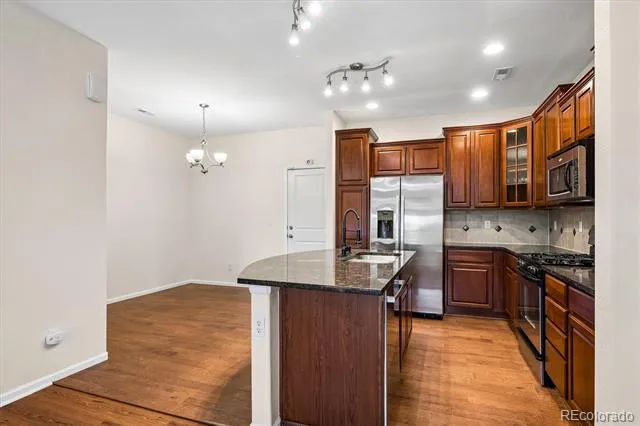
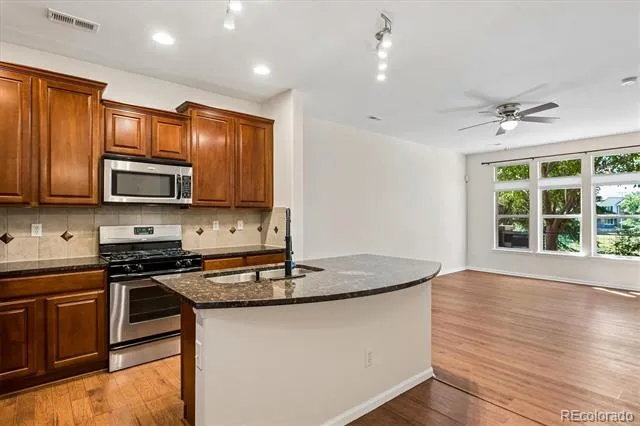
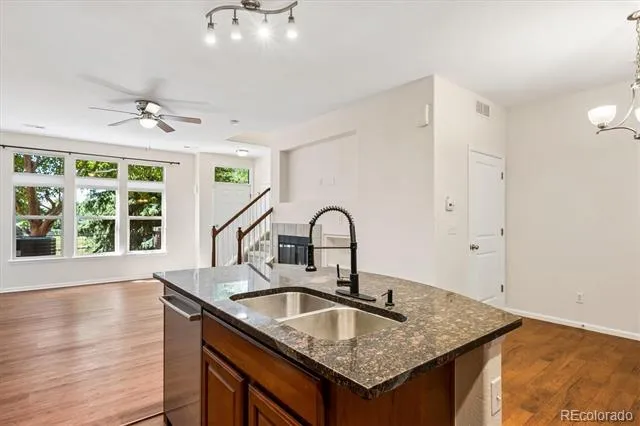
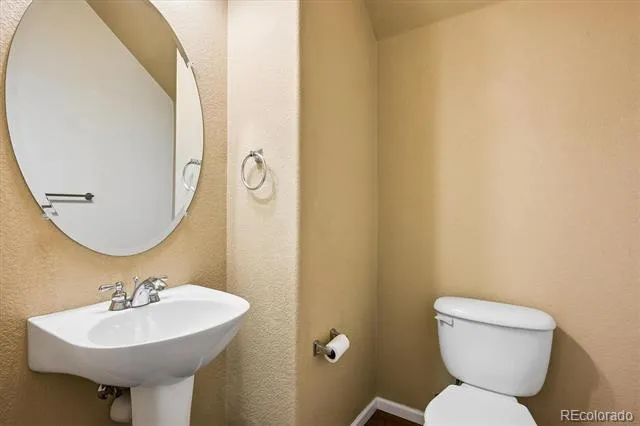
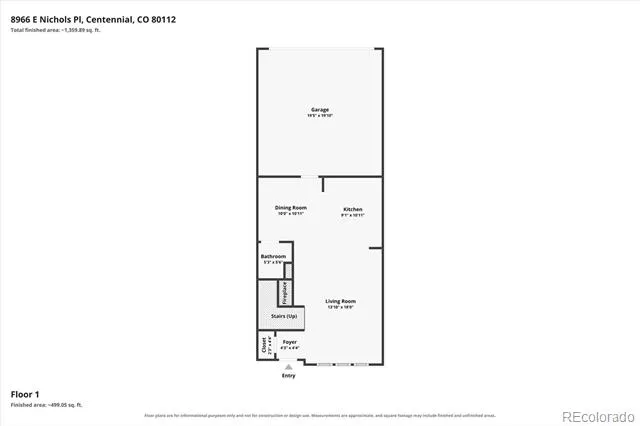
The main level is designed for comfortable everyday living, with an inviting living room with a gas fireplace, that leads you to a private patio with beautiful views for relaxing, grilling, and entertaining. A well-appointed kitchen with granite countertops, wood cabinetry, stainless steel appliances, counter seating, a new fridge, and a Bosch dishwasher, plus a convenient powder room. The freshly painted two-car attached garage offers secure parking and additional storage.
Enjoy the value of low HOA fees that cover complete exterior landscaping, exciting community upgrades, fresh exterior painting, and pavement improvements already underway. Neighborhood gatherings and activities add to the welcoming atmosphere.
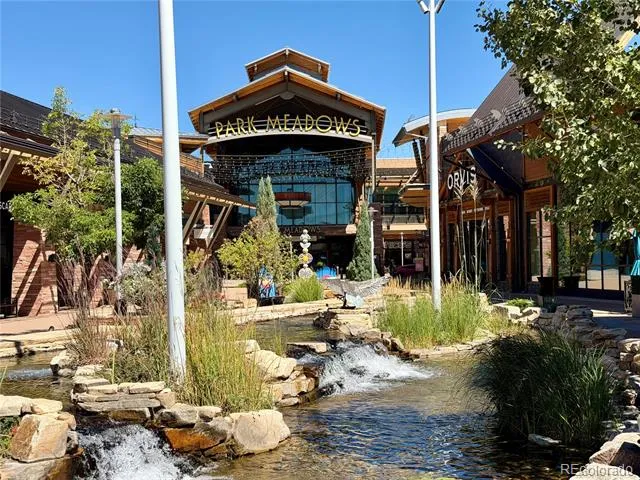
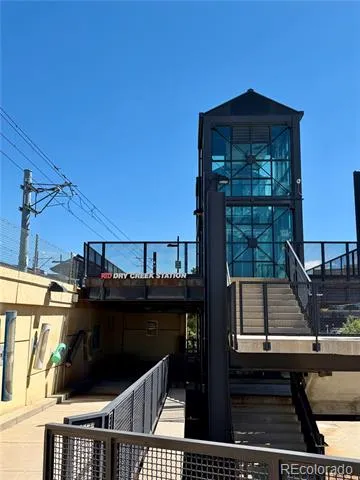
Located in the Cherry Creek School District, close to Park Meadows mall, seconds away from some of the best restaurants, biking and hiking trails, gyms, I-25 and C-470, 2 Light Rail stations, this home offers convenient access to downtown Denver and Colorado’s mountain destinations.
Pond-front living, two primary suites, meaningful recent updates throughout, low HOA fees, and a convenient location—come see what makes this townhome stand out!
Property Details
- Interior
- Ceiling Fan(s), Five Piece Bath, Granite Counters, High Ceilings, Kitchen Island, Laminate Counters, Primary Suite, Smoke Free,
- Fireplaces
- 1
- Cooling
- Central Air
- Heating
- Forced Air
- Cooling Features
- Central Air
- Bedrooms
- 2
- Bathrooms
- 2.5
- Full Baths
- 2
- Half Baths
- 1
- View
- Water
- Stories
- 2
- Acres
- 0.026
- Square Feet
- 1577
- Lot Size (sqft)
- 1119.0
- Parking Spaces
- 2
- Parking Type
- Garage
- Parking Garage Spaces
- 2
- Property Type
- Purchase
- Style
- Contemporary
- Year Built
- 2007
- Roof
- Composition
- Sewer Information
- Public Sewer
- Utility Features
- Cable Available, Electricity Available, Electricity Connected, Natural Gas Available, Natural Gas Connected, Phone Available
- Appliances
- Dishwasher, Dryer, Gas Water Heater, Microwave, Oven, Range, Refrigerator, Washer
- Subdivision
- Century Highland Park Townhomes
- School District
- Cherry Creek 5
- Elementary School
- Willow Creek
- Middle School
- Campus
- High School
- Cherry Creek
- County
- ARAPAHOE
- Region
- Centennial
- Taxes Annual
- $3,801
- HOA
- 1
- HOA Fees
- 350
Location
Legal
Based on information submitted to the MLS GRID as of 2026-09-08 15:57:37 UTC. All data is obtained from various sources and may not have been verified by broker or MLS GRID. Supplied Open House information is subject to change without notice. All information should be independently reviewed and verified for accuracy. Properties may or may not be listed by the office/agent presenting the information.
Last Updated: Sep 8, 2026 3:57 PM. Source: RECOLORADO
Provided By
Listed by Juhi Johnson (#70b97c4da506869dcfb6fc8a58f9abaf), 303-257-1905
Listing Office: RE/MAX Professionals
Legal Notice
This publication is designed to provide information with regard to the subject matter covered. It is displayed with the understanding that the publisher and authors are not engaged in rendering real estate, legal, accounting, tax, or other professional services and that the publisher and authors are not offering such advice in this publication. If real estate, legal, or other expert assistance is required, the services of a competent, professional person should be sought.
The information contained in this publication is subject to change without notice. METROLIST, INC., DBA RECOLORADO MAKES NO WARRANTY OF ANY KIND WITH REGARD TO THIS MATERIAL, INCLUDING, BUT NOT LIMITED TO, THE IMPLIED WARRANTIES OF MERCHANTABILITY AND FITNESS FOR A PARTICULAR PURPOSE. METROLIST, INC., DBA RECOLORADO SHALL NOT BE LIABLE FOR ERRORS CONTAINED HEREIN OR FOR ANY DAMAGES IN CONNECTION WITH THE FURNISHING, PERFORMANCE, OR USE OF THIS MATERIAL.
Buyer Agency Compensation
The listing broker’s offer of compensation is made only to participants of the MLS where the listing is filed.